203 Fairview Avenue, Toronto
1 / 32
For Sale
$1,349,000
6+1 bd · 4 ba · 2,500–3,000 sq ft

203 Fairview Avenue, Toronto M6P 3A6

MLS®# W13866628

Est. mortgage
$5,118/mo
Property taxes $7,465.46/yr

About This Home

Property Type
Apartment, Fourplex, 2 1/2 Storey
Parking
Detached 2 garage, 2 parking
MLS #
W13866628
Size
2500-3000 sqft
Basement
Apartment,Separate Entrance
Listed on
2026-10-06
Lot size
25 x 120.0
Tax
$7,465.46 /yr
Days on Market
37
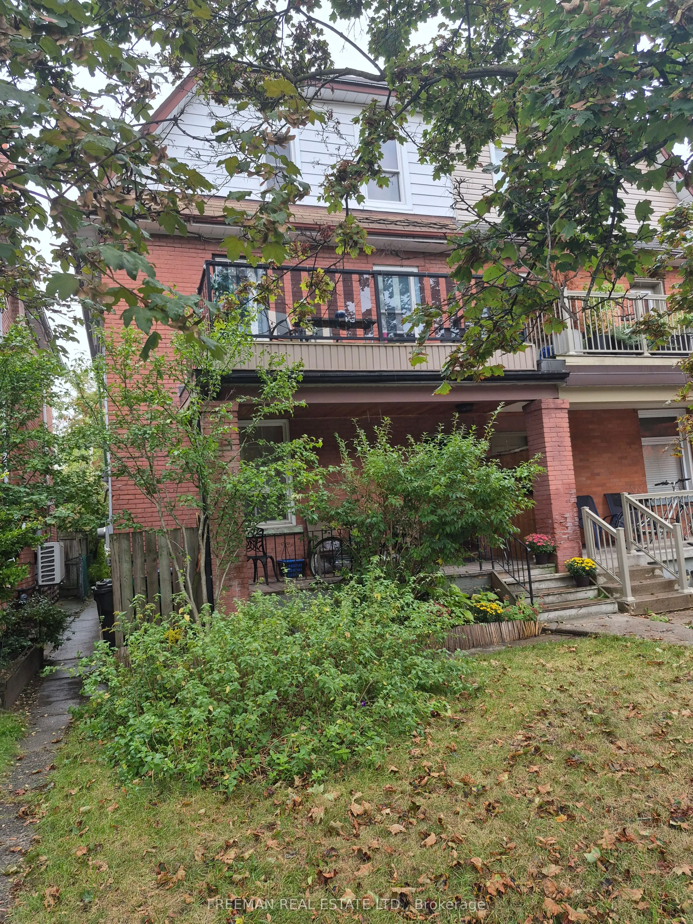
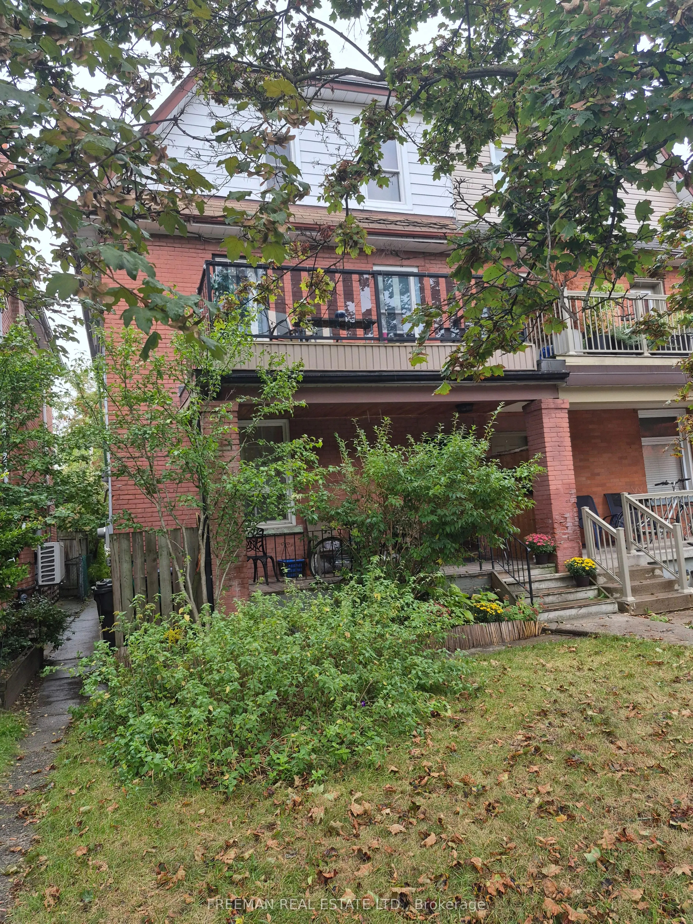
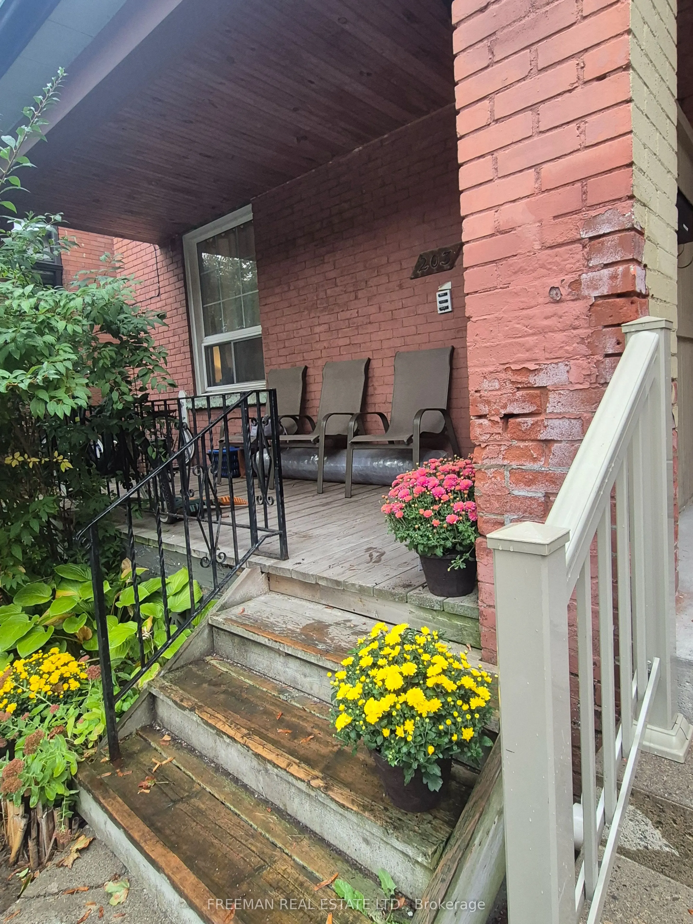
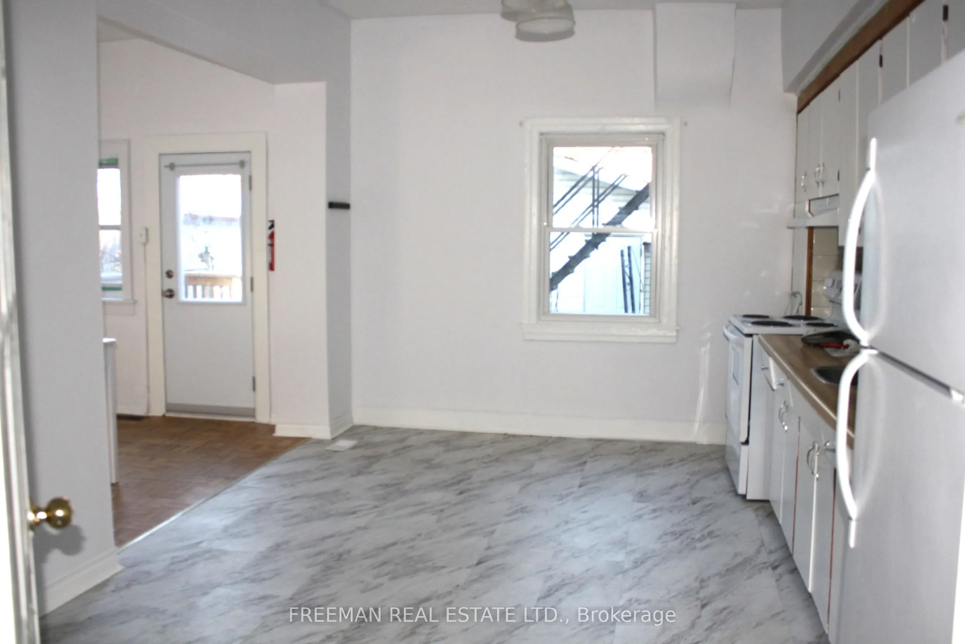
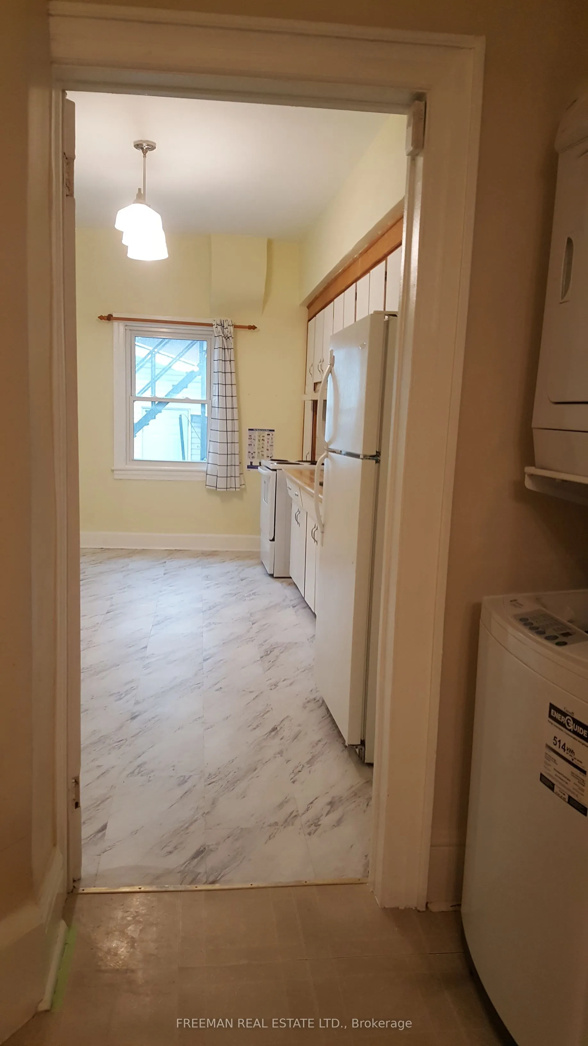
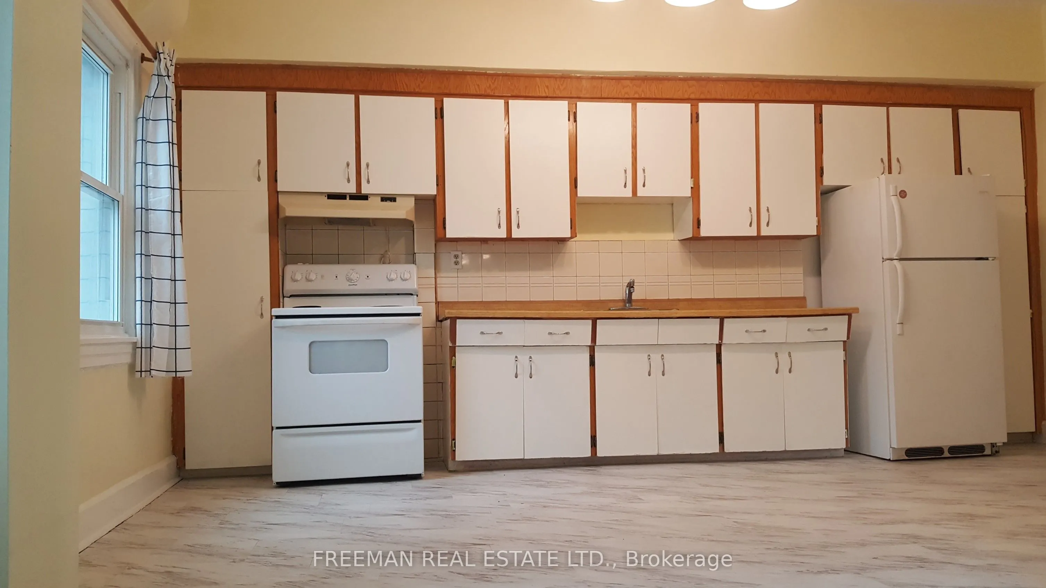
Located on a quiet, tree-lined street in Toronto's highly desirable west end Junction, this well-maintained, 2.5 storey semi-detached home, features four self contained apartments. The spacious main floor apartment, over 900 sq ft, boasts high ceilings, ensuite laundry and a walkout to a back deck and garden. The second floor apartment, equally spacious, offers a cozy gas fireplace, ensuite laundry and a western facing walk-out deck. The third floor apartment looks out onto it's own deck overlooking the tranquil backyard. The basement apartment with ceiling height of over 6'10", has it's own private entrance. The property has laneway access to a large, detached, 2 car concrete block garage. There is exciting potential to build a laneway home in accordance with Toronto city by-laws for additional income. Lanescape Property Report is attached. The property is conveniently located to public transit, desirable schools and trendy Junction shops and restaurants. For avid walkers, cyclists and nature lovers, High Park is a short walk away. With exceptional tenants and immediate cash flow, this property is a great opportunity for investors or an Owner-Operator Landlord. The third floor can be left empty upon closing for the new owner to reside. Financial information is attached. Tenants pay their own hydro. New roof 2014.

Property Details

Full Property Details

Interior

Bedrooms
6
Bedrooms Plus
1
Total Bedrooms
7
Washrooms
4
Square Footage
2500-3000 sqft
Basement
Apartment,Separate Entrance
Heating Source
Gas
Heating Fuel
Forced Air
Air Conditioning
Other,Window Unit(s)
Family Room
No
Kitchens
3
Kitchens Plus
1
Total Kitchens
4
Fireplace Features
Yes

Exterior

Depth
120.0
Front
24.83
Driveway
Lane
Lot Size
25 x 120.0 ft
Pool
None
Parking Spaces
2
Total Parking Spaces
2.00
Parking Description
Detached
Garage Spaces
2

Building Description

Style
2 1/2 Storey
Home Type
Apartment
Subtype
Fourplex
Property Orientation
West
Exterior Finish
Brick
Sewers
Sewer
Water Supply
Municipal
Possession Date
No Data

Community

Community
Junction Area

Taxes & Fees

Taxes
$7,465.46 /yr
Tax Year
2025
Occupancy
Tenant

Room Types

Room Dimensions Area Description
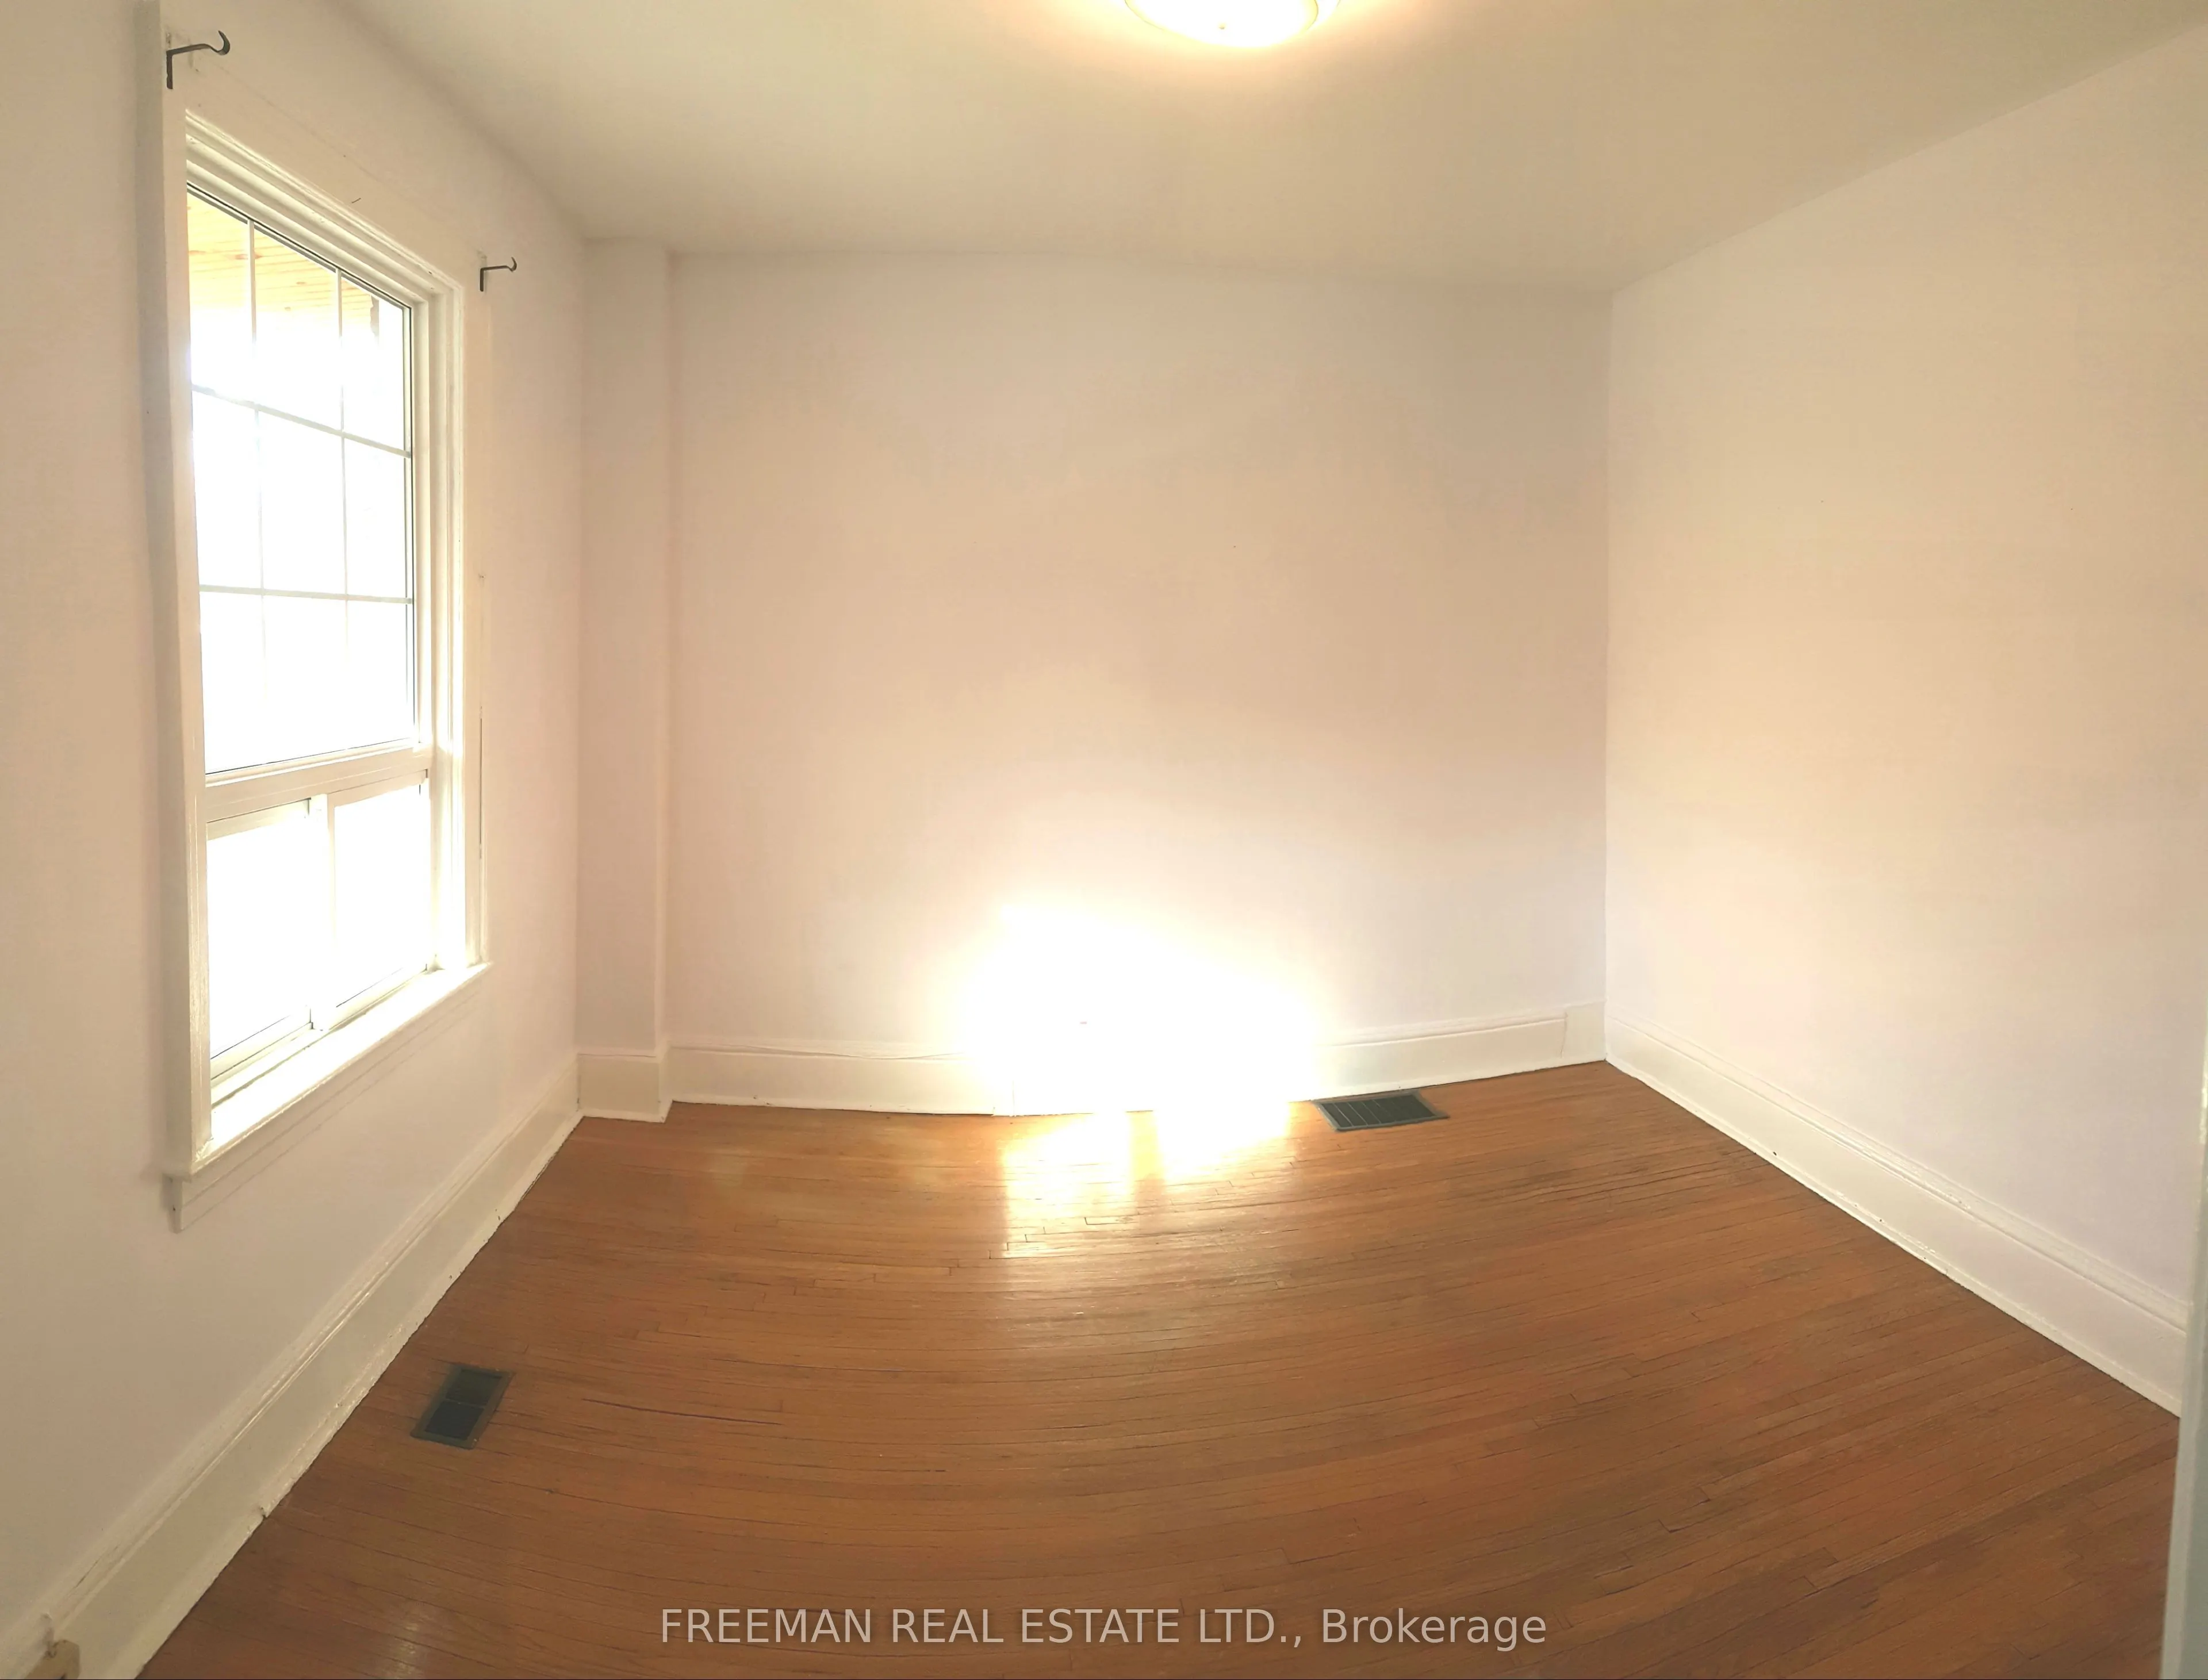
Bedroom 11.81 x 9.51 112.31 sqft Hardwood Floor, Closet, W/O To Balcony
Bedroom 12.47 x 7.87 98.14 sqft Closet, Window, West View
Bedroom 12.8 x 11.48 146.94 sqft Double Closet, Heated Floor, Window
Bedroom 2 12.47 x 11.48 143.16 sqft Hardwood Floor, Window, West View
Bedroom 2 8.2 x 7.87 64.53 sqft Hardwood Floor, Closet, Window
Family Room 17.49 x 8.2 143.42 sqft Fireplace, Window, Overlooks Backyard
Kitchen 12.8 x 10.5 134.4 sqft Laminate, Overlooks Backyard, East View
Kitchen 17.06 x 16.93 288.83 sqft Overlooks Backyard, Eat-in Kitchen, East View
Kitchen 9.19 x 7.87 72.33 sqft W/O To Deck, Window, East View
Living Room 10.5 x 7.55 79.27 sqft Large Window, W/O To Garden
Living Room 12.47 x 31.2 389.06 sqft Hardwood Floor, Closet, Window
Living Room 13.12 x 11.48 150.62 sqft Hardwood Floor, Window, North View
Mark Barbosa
Mark Barbosa
Century 21 In-Studio Realty Inc., Brokerage
36 days on site
Listing Broker
FREEMAN REAL ESTATE LTD.
Courtesy
FREEMAN REAL ESTATE LTD.
Listed Date
10/6/2026

Courtesy of PropTx MLS® / FREEMAN REAL ESTATE LTD.

Similar homes for sale in Toronto

Copyright 2026 All rights reserved. PropTx MLS® assumes no responsibility for the accuracy of any information shown. The information provided herein must only be used by consumers that have a bona fide interest in the purchase, sale or lease of real estate and may not be used for any commercial purpose or any other purpose.
Copyright 2026 All rights reserved. Canadian Real Estate Association assumes no responsibility for the accuracy of any information shown. The information provided herein must only be used by consumers that have a bona fide interest in the purchase, sale or lease of real estate and may not be used for any commercial purpose or any other purpose. The trademark DDF® is owned by The Canadian Real Estate Association (CREA) and identifies CREA’s Data Distribution Facility (DDF®). The trademarks REALTOR®, REALTORS®, and the REALTOR® logo are controlled by The Canadian Real Estate Association (CREA) and identify real estate professionals who are members of CREA. The trademarks MLS®, Multiple Listing Service®, and the associated logos are owned by CREA and identify the quality of services provided by real estate professionals who are members of CREA
Powered by AgentLocator







