13 Father Redmond Way, Toronto
1 / 48
For Sale
$1,650,000
3 bd · 5 ba · 3,500–5,000 sq ft

13 Father Redmond Way, Toronto M8W 0B4

MLS®# W13865684

Est. mortgage
$6,260/mo
Property taxes $7,911.11/yr

About This Home

Property Type
House, Semi-Detached, 3-Storey
Parking
Attached 1 garage, 1 parking
MLS #
W13865684
Size
3500-5000 sqft
Basement
Unfinished
Listed on
2026-10-06
Lot size
25 x 98.6
Tax
$7,911.11 /yr
Days on Market
37
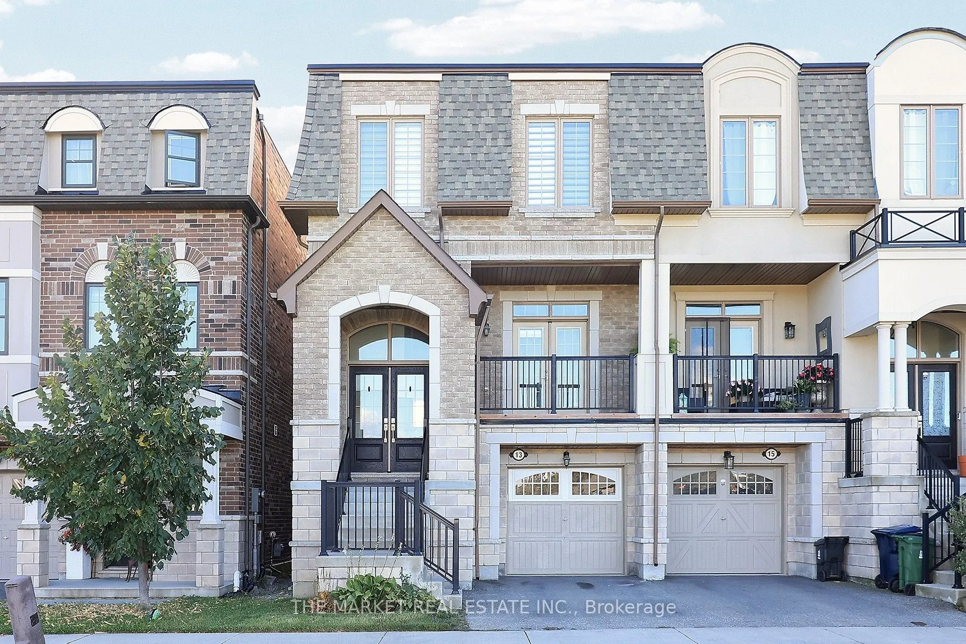
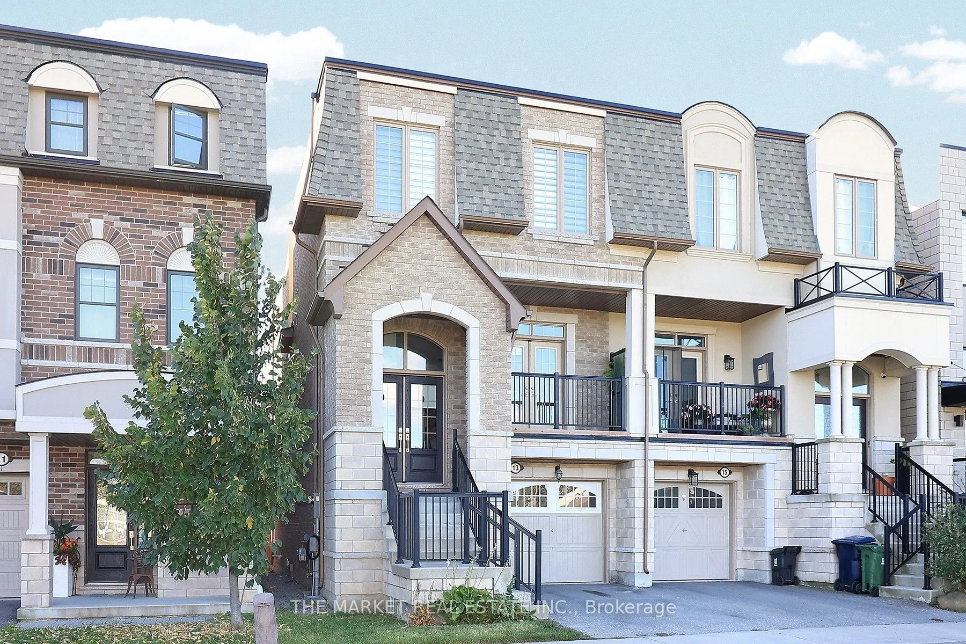
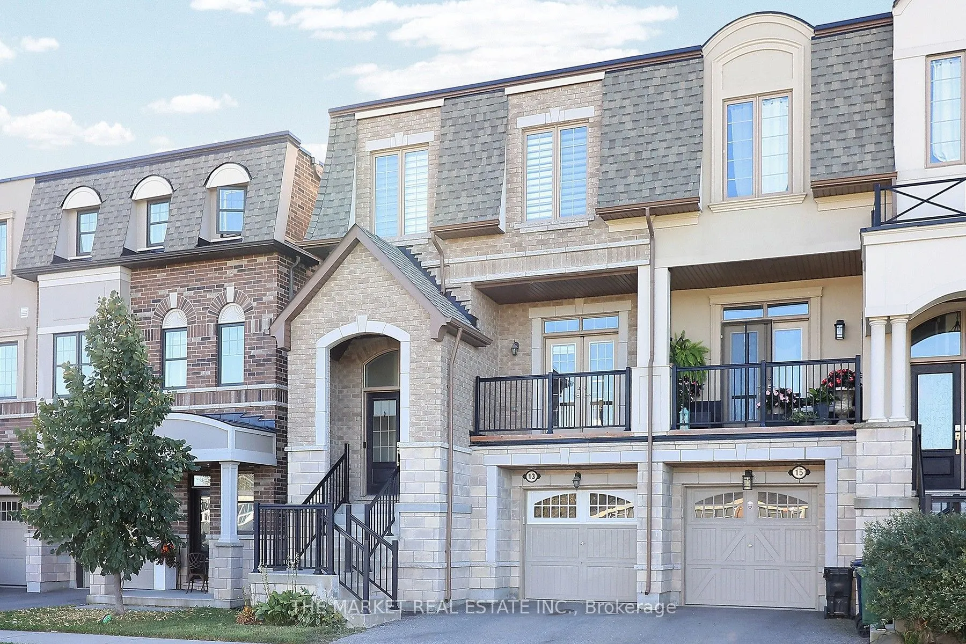
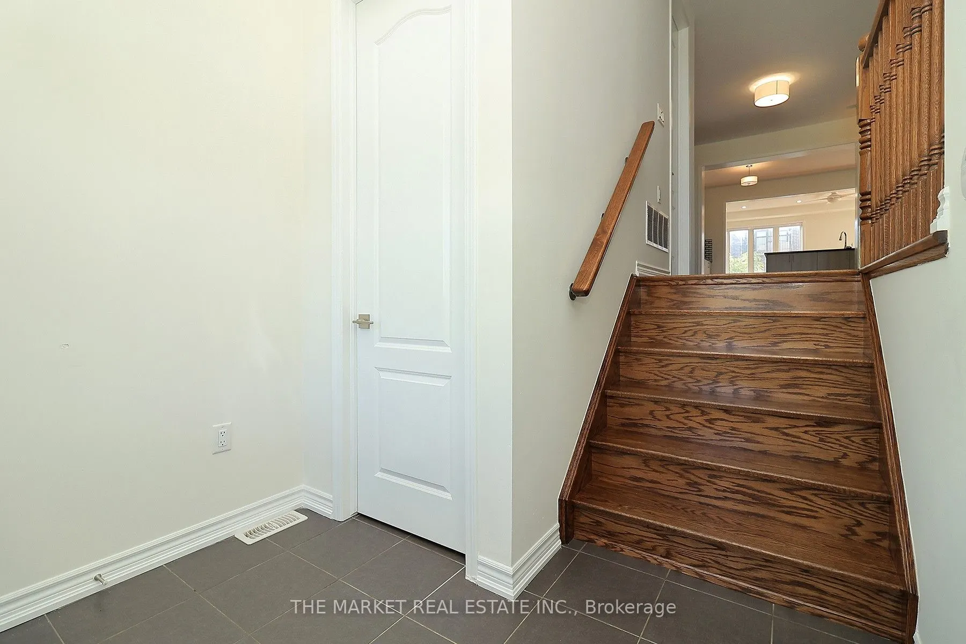
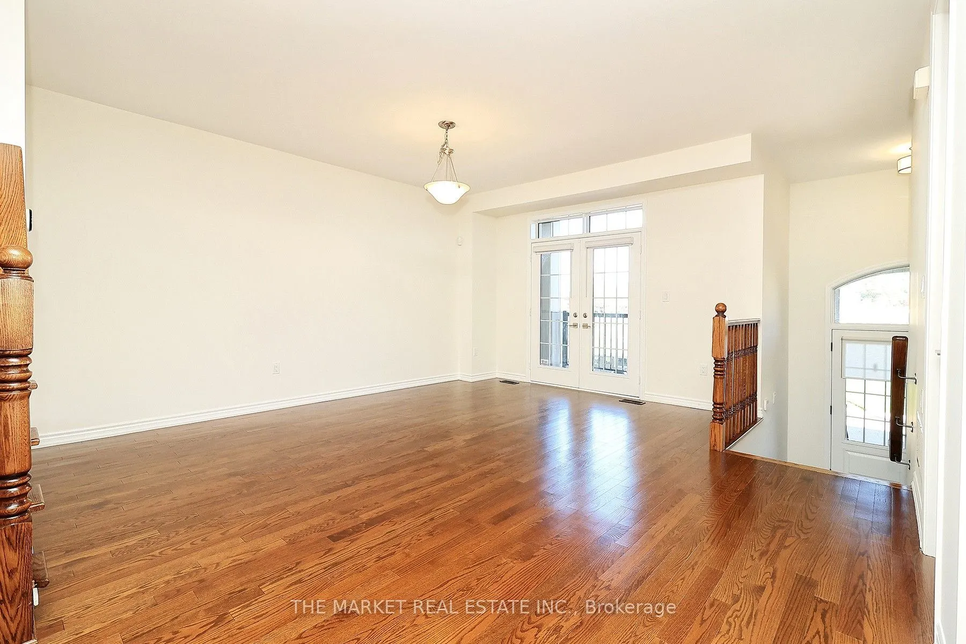
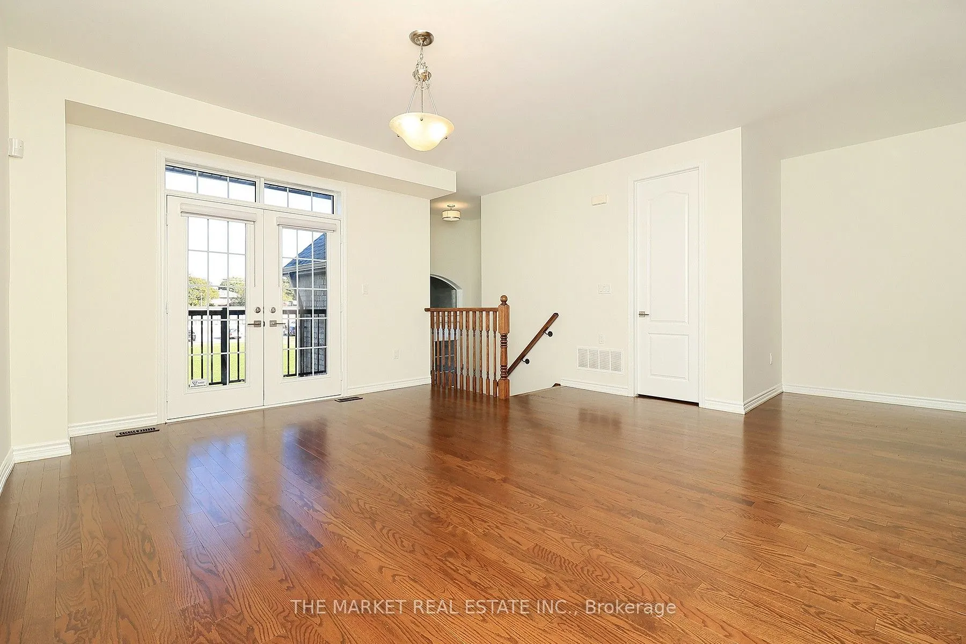
Step into comfort and sophistication in this beautifully renovated semi-detached home, ideally situated in the highly sought-after Alderwood community. Offering more than 3,500 sq. ft. of living space, this thoughtfully maintained home combines luxury, functionality, and versatility for today's family. Large windows fill the home with natural light, creating a bright and welcoming atmosphere. The well-designed layout features hardwood and tile flooring, pot lights, premium finishes, and spacious principal rooms. A welcoming living room, separate dining room, and comfortable family room provide plenty of space for everyday living, family gatherings, and entertaining. At the heart of the home, the updated kitchen offers granite countertops, ample cabinetry, and generous workspace - perfect for preparing family meals or gathering with friends. Three well-sized bedrooms and three full bathrooms provide comfort and convenience for the whole family. The finished lower-level recreation room adds even more living space and versatility, complete with a powder room, direct access to the garage, and a walkout to the backyard. An unfinished basement offers a blank canvas, ready for your imagination and future plans. Located in one of Etobicoke's most family-friendly neighborhood's, this move-in-ready home is close to excellent schools, parks, shopping, public transit, and everyday amenities. Enjoy easy access to Sherway Gardens, Lake Ontario waterfront trails, downtown Toronto, the Gardiner Expressway, Highway 427, and the QEW. A warm and welcoming home with the space, location, and possibilities your family has been looking for.

Property Details

Full Property Details

Interior

Bedrooms
3
Total Bedrooms
3
Washrooms
5
Square Footage
3500-5000 sqft
Basement
Unfinished
Heating Source
Gas
Heating Fuel
Forced Air
Air Conditioning
Central Air
Family Room
Yes
Kitchens
1
Total Kitchens
1
Fireplace Features
No

Exterior

Depth
98.6
Front
24.64
Lot Size
25 x 98.6 ft
Pool
None
Parking Spaces
1
Total Parking Spaces
2.00
Parking Description
Attached
Garage Spaces
1

Building Description

Style
3-Storey
Home Type
House
Subtype
Semi-Detached
Property Orientation
North
Exterior Finish
Brick
Sewers
Sewer
Water Supply
Municipal
Possession Date
11/30/2026

Community

Community
Alderwood

Taxes & Fees

Taxes
$7,911.11 /yr
Tax Year
2025
Occupancy
Vacant

Other

Virtual Tour Link

Room Types

Room Dimensions Area Description
Bedroom 2 479 x 413.39 198013.81 sqft B/I Closet, Hardwood Floor, Large Window
Bedroom 3 390.42 x 577.43 225440.22 sqft Ceiling Fan(s), Large Window, Hardwood Floor
Dining Room 413.39 x 505.25 208865.3 sqft Hardwood Floor
Family Room 508.53 x 823.49 418769.37 sqft W/O To Deck, Pot Lights, Large Window
Kitchen 406.82 x 823.49 335012.2 sqft Breakfast Bar, Centre Island, Granite Counters
Living Room 659.45 x 634.84 418645.24 sqft W/O To Balcony, Double Doors, Hardwood Floor
Primary Bedroom 511.81 x 688.98 352626.85 sqft 4 Pc Bath, Walk-In Closet(s), Juliette Balcony
Recreation 925.2 x 823.49 761892.95 sqft 2 Pc Bath, W/O To Yard, Hardwood Floor
Mark Barbosa
Mark Barbosa
Century 21 In-Studio Realty Inc., Brokerage
37 days on site
Listing Broker
THE MARKET REAL ESTATE INC.
Courtesy
THE MARKET REAL ESTATE INC.
Listed Date
10/6/2026

Courtesy of PropTx MLS® / THE MARKET REAL ESTATE INC.

Similar homes for sale in Toronto

Copyright 2026 All rights reserved. PropTx MLS® assumes no responsibility for the accuracy of any information shown. The information provided herein must only be used by consumers that have a bona fide interest in the purchase, sale or lease of real estate and may not be used for any commercial purpose or any other purpose.
Copyright 2026 All rights reserved. Canadian Real Estate Association assumes no responsibility for the accuracy of any information shown. The information provided herein must only be used by consumers that have a bona fide interest in the purchase, sale or lease of real estate and may not be used for any commercial purpose or any other purpose. The trademark DDF® is owned by The Canadian Real Estate Association (CREA) and identifies CREA’s Data Distribution Facility (DDF®). The trademarks REALTOR®, REALTORS®, and the REALTOR® logo are controlled by The Canadian Real Estate Association (CREA) and identify real estate professionals who are members of CREA. The trademarks MLS®, Multiple Listing Service®, and the associated logos are owned by CREA and identify the quality of services provided by real estate professionals who are members of CREA
Powered by AgentLocator







