4009 BLOOR STREET W, Toronto
1 / 50
For Sale
$1,749,990
3+1 bd · 2.5 ba · 2,000–2,500 sq ft

4009 BLOOR STREET W, Toronto M9B1M4

MLS®# W13864402

Est. mortgage
$6,639/mo

About This Home

Property Type
House
Parking
Garage: Yes, 11 parking
MLS #
W13864402
Size
2000 - 2500 sqft
Basement
Finished, N/A (Finished)
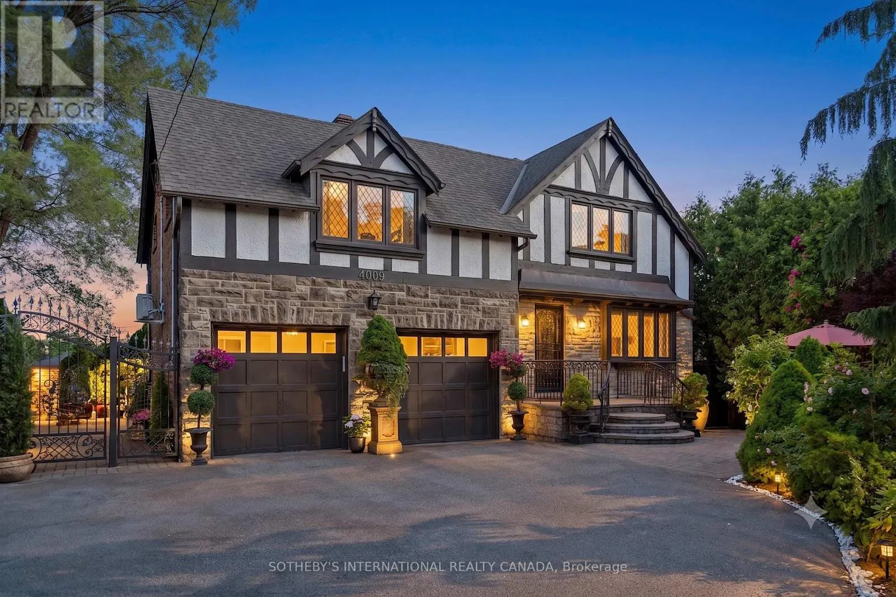
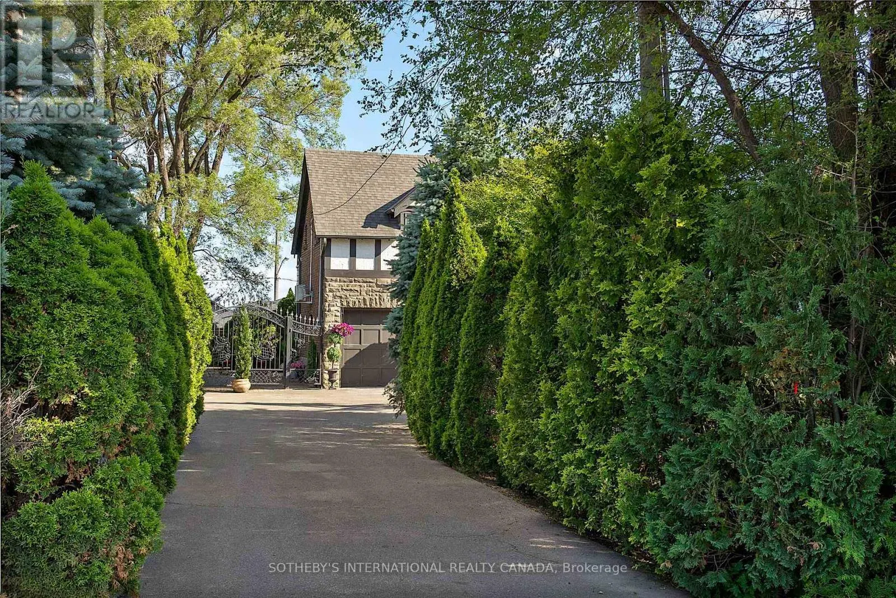
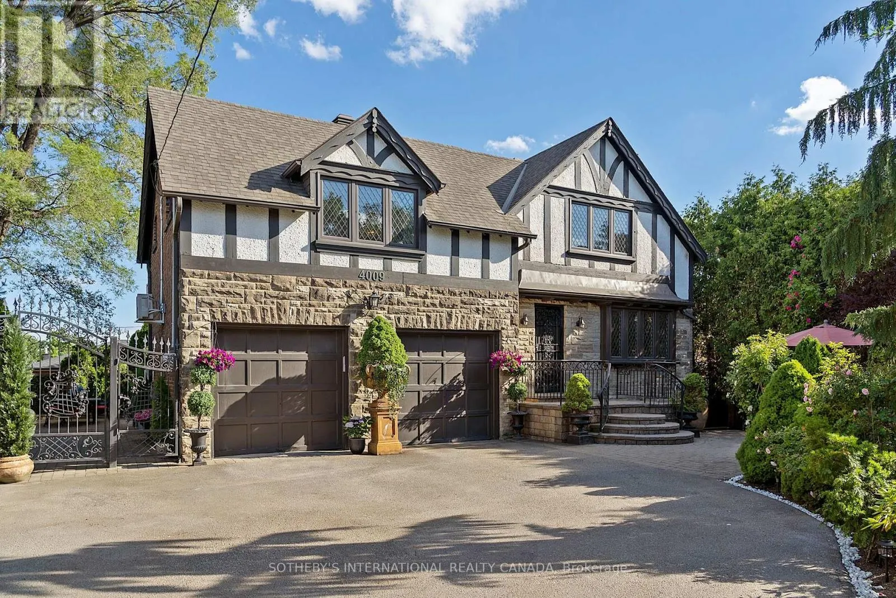
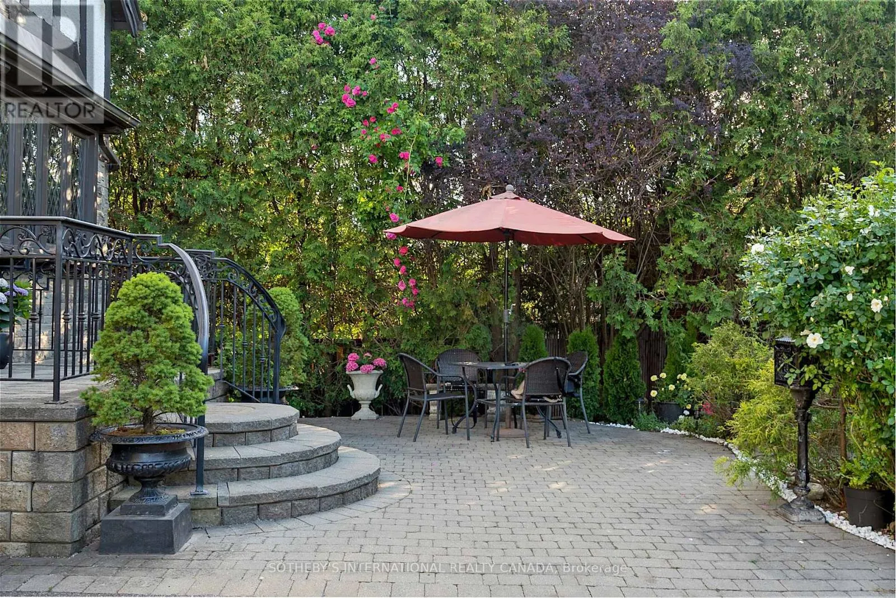
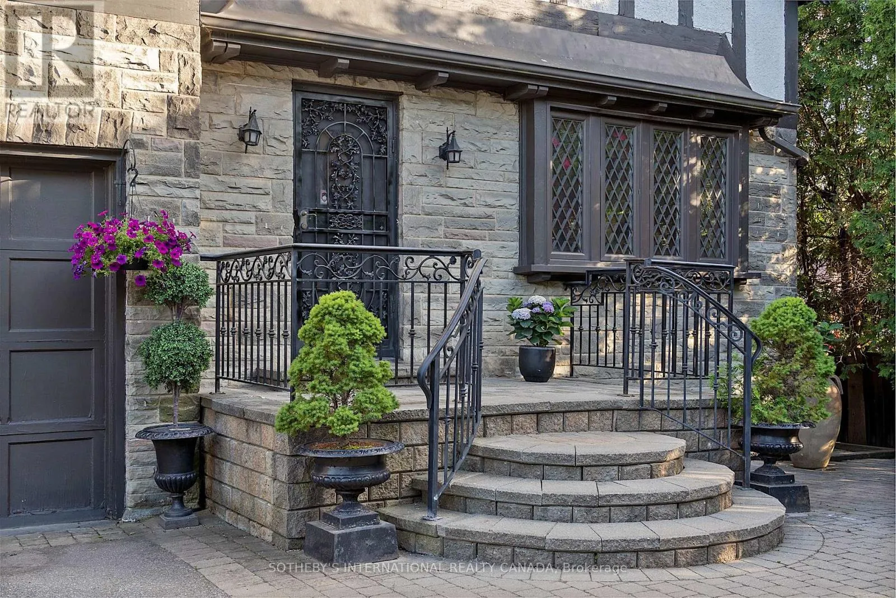
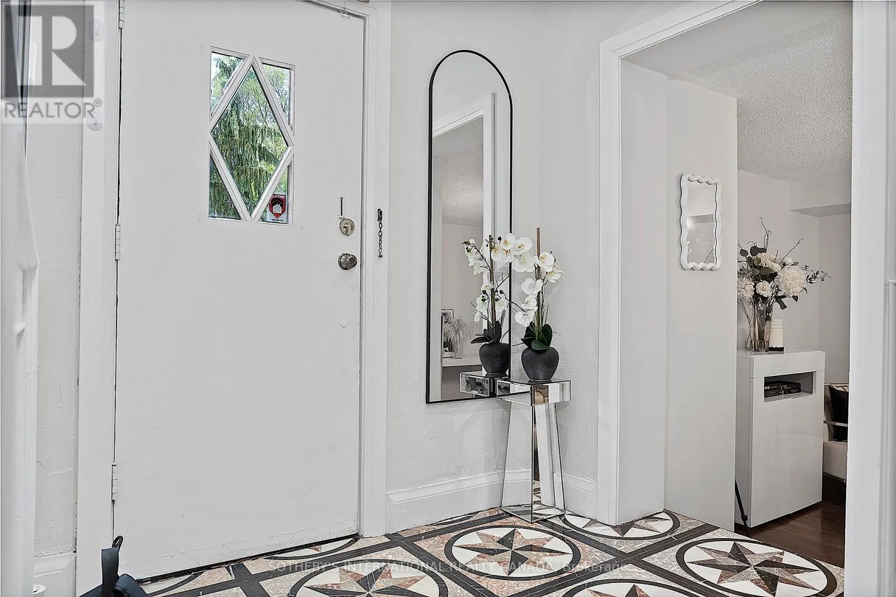
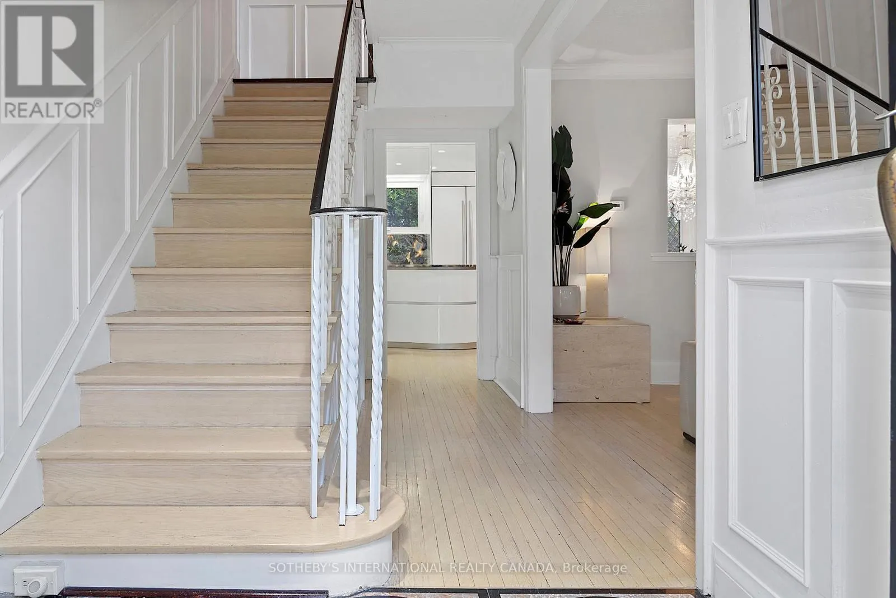
Welcome to 4009 Bloor Street West, a timeless Tudor home, blended with classic and modern charm set on a impressive 73 feet wide by over 133 feet deep lot. Surrounded by mature cedar trees, the private yard offers a true retreat with expansive green space. Relax for hours in the manicured sun filled yard, enjoy vibrant gardens, or unwind in the hot tub. This inviting outdoor setting captures the essence of Muskoka cottage living - right in the city. Step inside and feel instantly welcomed. The foyer opens to a functional, generously sized office/library, perfect for working from home or quiet reading, offering both flexibility and presence. A classic wooden staircase rises ahead, adding to the home's timeless appeal. Custom Italian Pedini kitchen, features fully equipped appliances, premium finishes, gemstone countertops, pot lights and a stunning wall-to-wall patio door by Magic Window, that opens fully to the private yard. The elegant formal dining room is filled with natural light and ideal for both everyday living and memorable entertaining. A charming open-concept connects the dining and living areas, centered around a charming fireplace. Every inch of this home has been curated with care and intention, making it perfect for families who love to entertain in style. Upstairs you'll find 3 spacious bedrooms plus a flex space, including a serene Primary Suite with a spa-like ensuite, dressing area, and access to a charming private terrace overlooking the lush backyard - the perfect spot for peaceful mornings or starlit evenings. The iconic neighborhood known for its winding, tree-lined streets and timeless appeal. Just moments to major highways, airports, 2 top-rated schools, shops, restaurants, downtown Toronto make this location truly desirable. This is a rare opportunity to own a home in one of Toronto's most sought- after community. (id:10452)

Property Details

Full Property Details

Interior

Bedrooms
3
Bedrooms Plus
1
Washrooms
2.5
Square Footage
2000 - 2500 sqft
Basement
Finished, N/A (Finished)
Heating Source
Other
Heating Type
Other, Radiant heat
Air Conditioning
Wall unit
Kitchens
1
Full Bathrooms
3
Half Bathrooms
1
Flooring Type
Hardwood, Wood, Laminate

Exterior

Acreage
73 x 133 FT
Parking Spaces
11
Garage Spaces Y/N
Yes
Land Amenities
Hospital, Park, Public Transit, Schools

Building Description

Home Type
House
Subtype
House
Exterior
Brick, Stone
Sewers
Sanitary sewer
Water Supply
Municipal water
Fire Protection
Smoke Detectors

Community

Community
Islington-City Centre West
Area Code
Toronto (Islington-City Centre West)

Other

Virtual Tour Link

Room Types

Room Dimensions Area Description
Bedroom 2 3.83 m x 3.35 m 138.11 sqft -
Bedroom 3 5.18 m x 3.35 m 186.79 sqft -
Dining room 3.35 m x 3.66 m 131.98 sqft -
Family room 5.79 m x 3.58 m 223.12 sqft -
Foyer 2.21 m x 2.01 m 47.81 sqft -
Kitchen 6.1 m x 3.35 m 219.96 sqft -
Laundry room Measurements not available x Measurements not available 0 sqft -
Living room 5.26 m x 4.04 m 228.74 sqft -
Office 3.35 m x 4.65 m 167.67 sqft -
Primary Bedroom 6.1 m x 5.18 m 340.12 sqft -
Sunroom Measurements not available x Measurements not available 0 sqft -
Utility room Measurements not available x Measurements not available 0 sqft -
Mark Barbosa
Mark Barbosa
Century 21 In-Studio Realty Inc., Brokerage
Listed by FOROUGH FARRAH RANJBAR
37 days on site
Listing Broker
SOTHEBY'S INTERNATIONAL REALTY CANADA
Courtesy
SOTHEBY'S INTERNATIONAL REALTY CANADA

Similar homes for sale in Toronto

Copyright 2026 All rights reserved. PropTx MLS® assumes no responsibility for the accuracy of any information shown. The information provided herein must only be used by consumers that have a bona fide interest in the purchase, sale or lease of real estate and may not be used for any commercial purpose or any other purpose.
Copyright 2026 All rights reserved. Canadian Real Estate Association assumes no responsibility for the accuracy of any information shown. The information provided herein must only be used by consumers that have a bona fide interest in the purchase, sale or lease of real estate and may not be used for any commercial purpose or any other purpose. The trademark DDF® is owned by The Canadian Real Estate Association (CREA) and identifies CREA’s Data Distribution Facility (DDF®). The trademarks REALTOR®, REALTORS®, and the REALTOR® logo are controlled by The Canadian Real Estate Association (CREA) and identify real estate professionals who are members of CREA. The trademarks MLS®, Multiple Listing Service®, and the associated logos are owned by CREA and identify the quality of services provided by real estate professionals who are members of CREA
Powered by AgentLocator