MLS®# W13864402
| Room | Dimensions | Area | Description |
|---|---|---|---|
| Bedroom 2 | 12.57 x 10.99 | 138.14 sqft | Wood, Closet, Bay Window |
| Bedroom 3 | 16.99 x 10.99 | 186.72 sqft | Wood, Closet, Bay Window |
| Dining Room | 10.99 x 12.01 | 131.99 sqft | Hardwood Floor, Wall Sconce Lighting, Formal Rm |
| Family Room | 19 x 11.75 | 223.25 sqft | Laminate, Fireplace, Window |
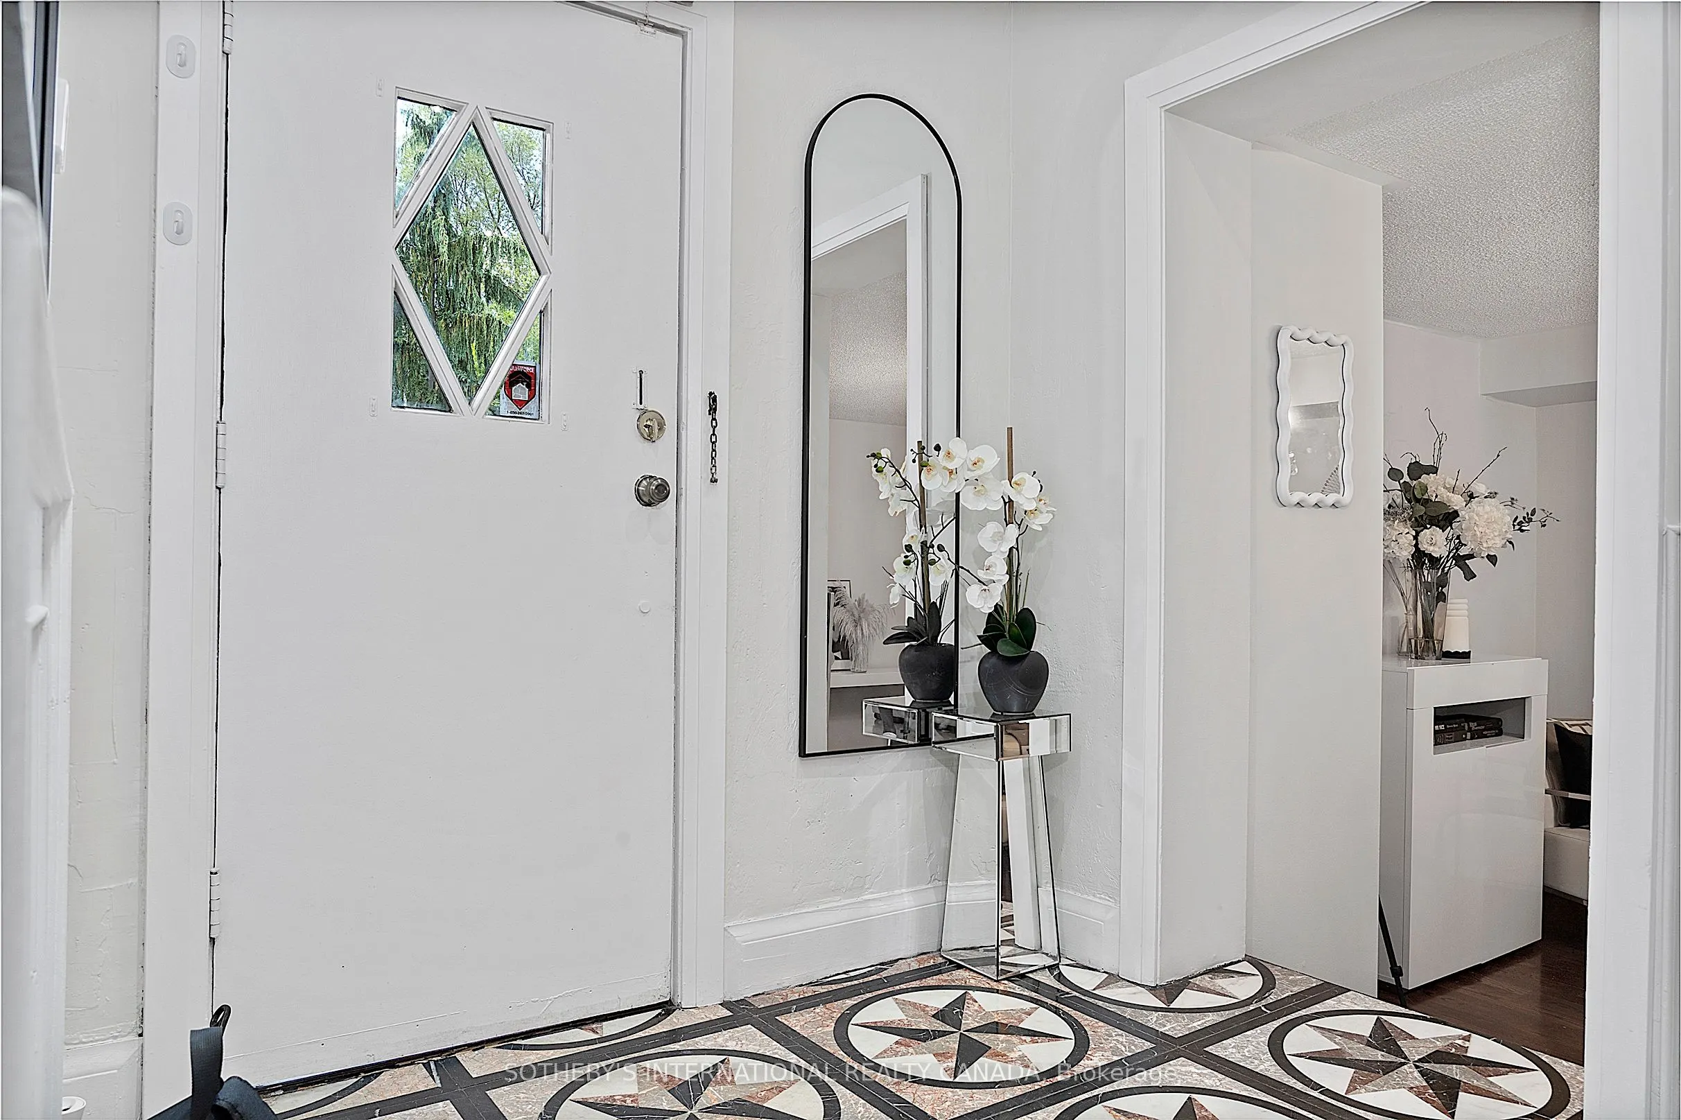
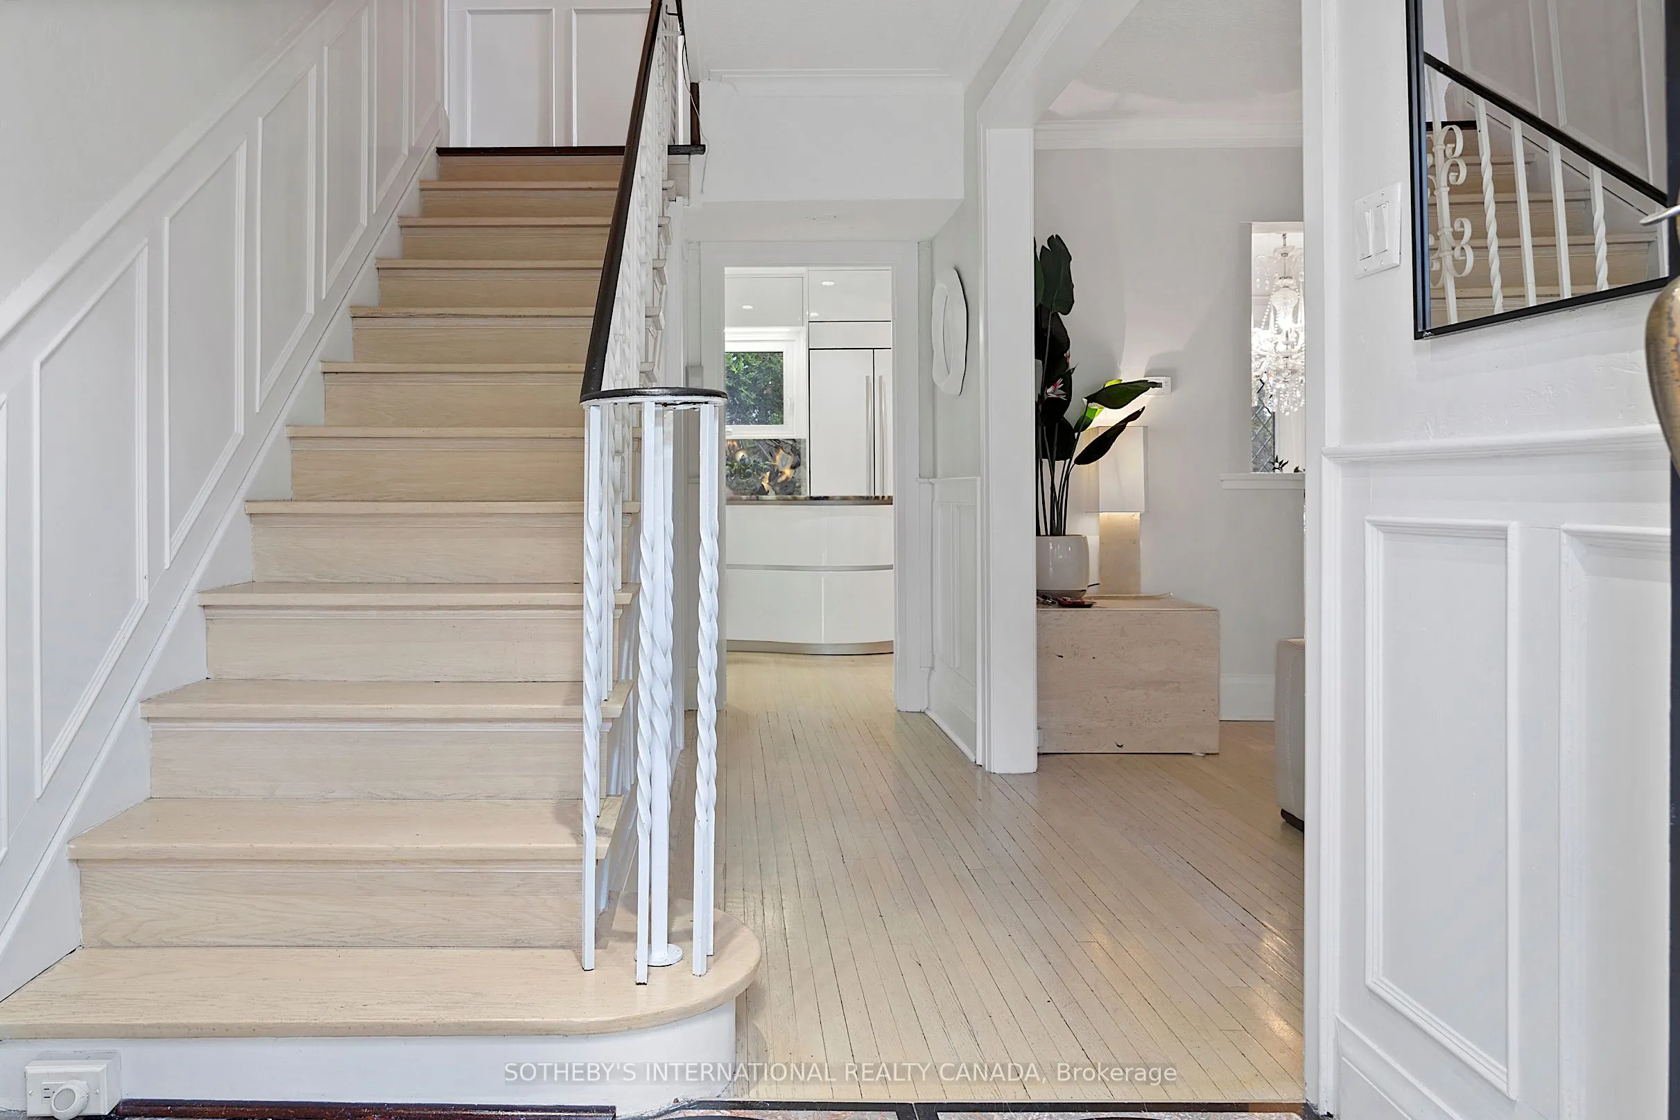
| Foyer | 7.25 x 6.59 | 47.78 sqft | Stone Floor |
| Kitchen | 20.01 x 10.99 | 219.91 sqft | Pantry, Breakfast Area, Centre Island |
| Laundry | - | 0 sqft | Laundry Sink, Window |
| Living Room | 17.26 x 13.25 | 228.7 sqft | Hardwood Floor, Bay Window, Gas Fireplace |
| Office | 10.99 x 15.26 | 167.71 sqft | Wood, Closet, Separate Room |
| Primary Bedroom | 20.01 x 16.99 | 339.97 sqft | 7 Pc Ensuite, W/O To Sunroom, W/O To Terrace |
| Sunroom | - | 0 sqft | Window, W/O To Sunroom, Laminate |
| Utility Room | - | 0 sqft | - |

Courtesy of PropTx MLS® / SOTHEBY'S INTERNATIONAL REALTY CANADA
 For Sale
 For Sale
 For Sale
 For Sale
 For Sale
 For Sale

