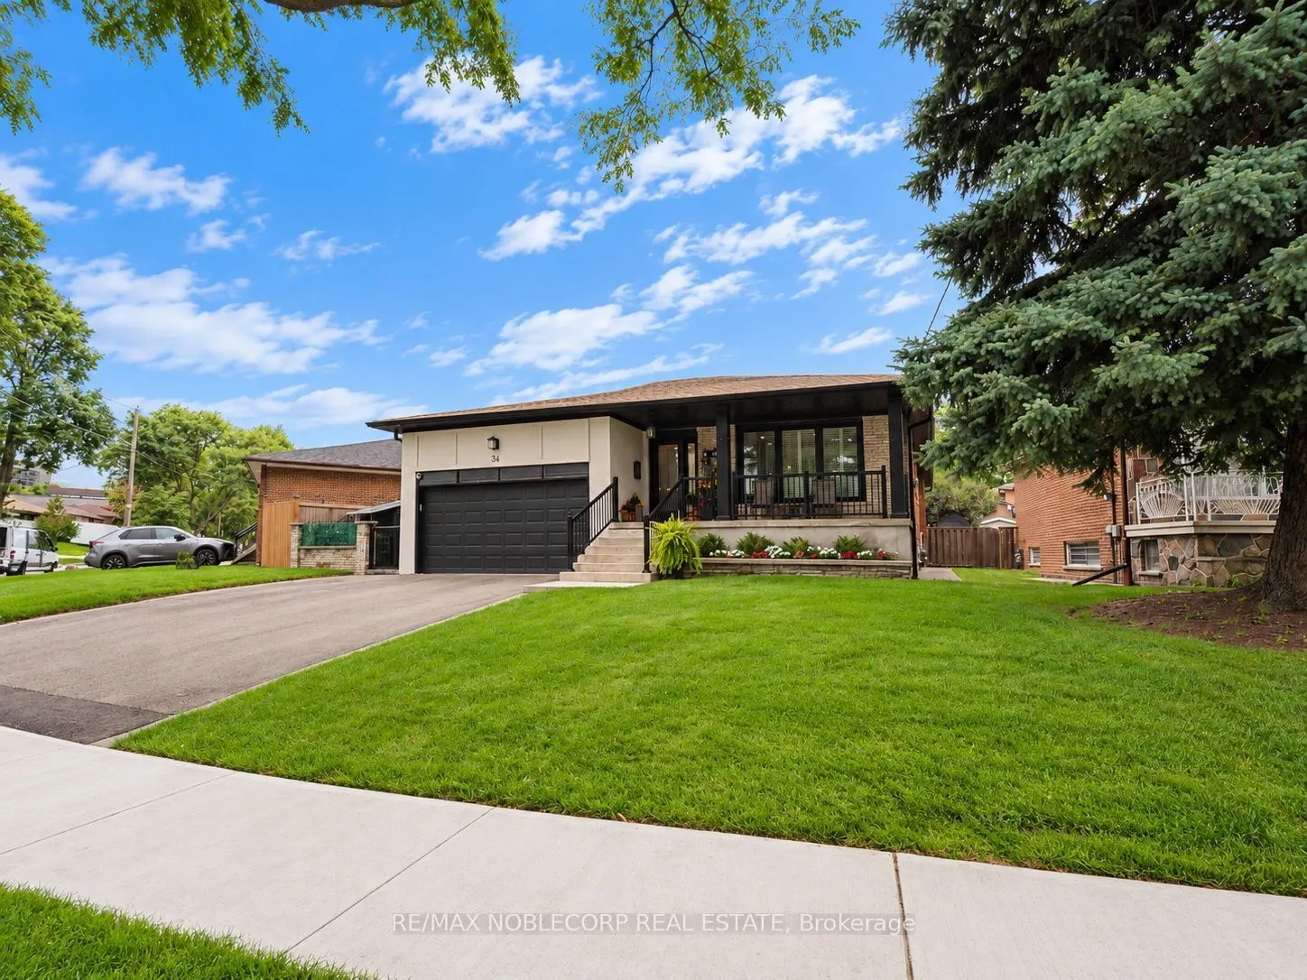
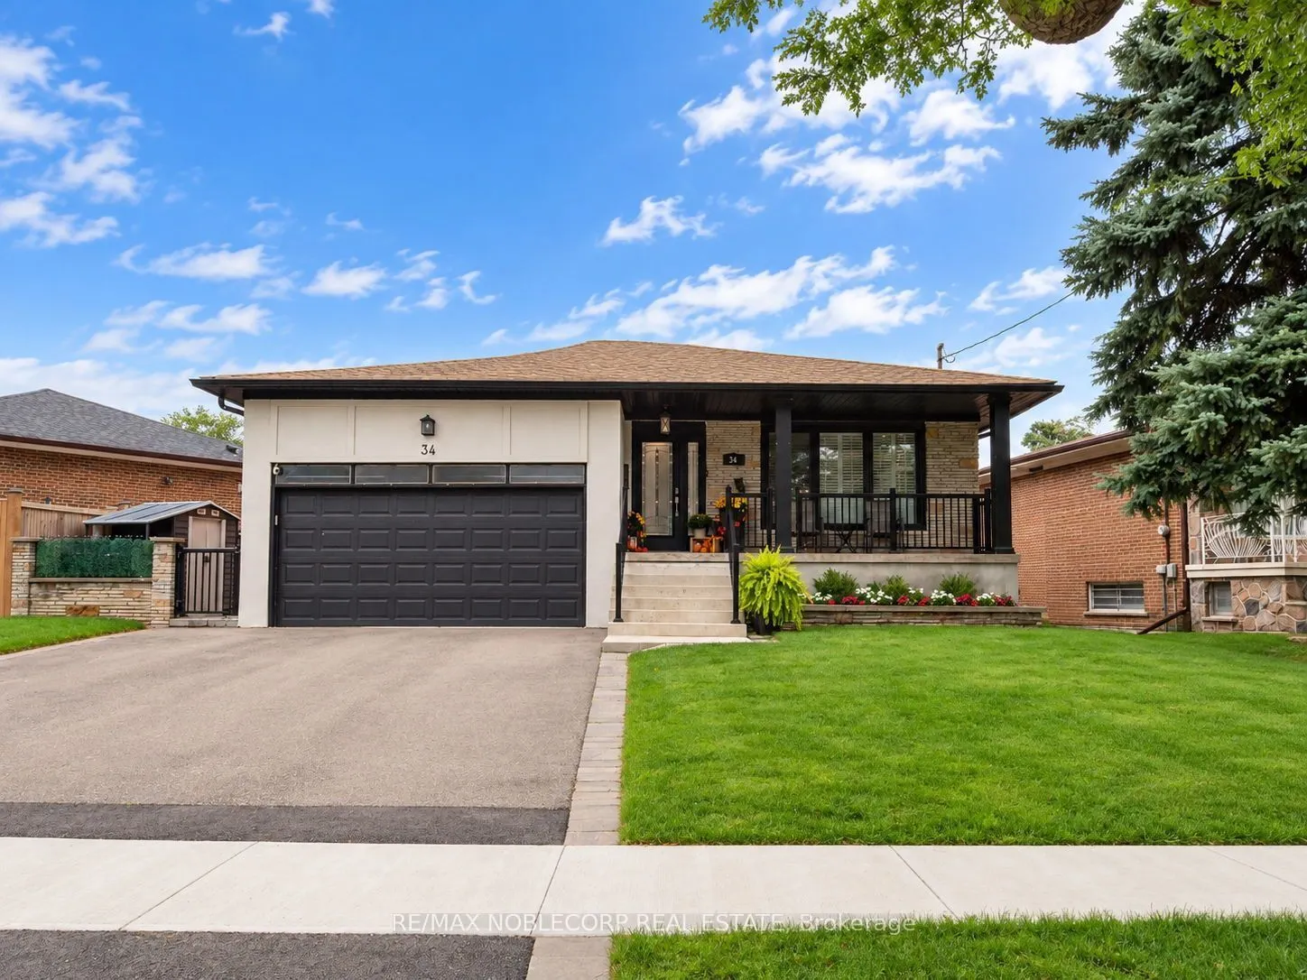
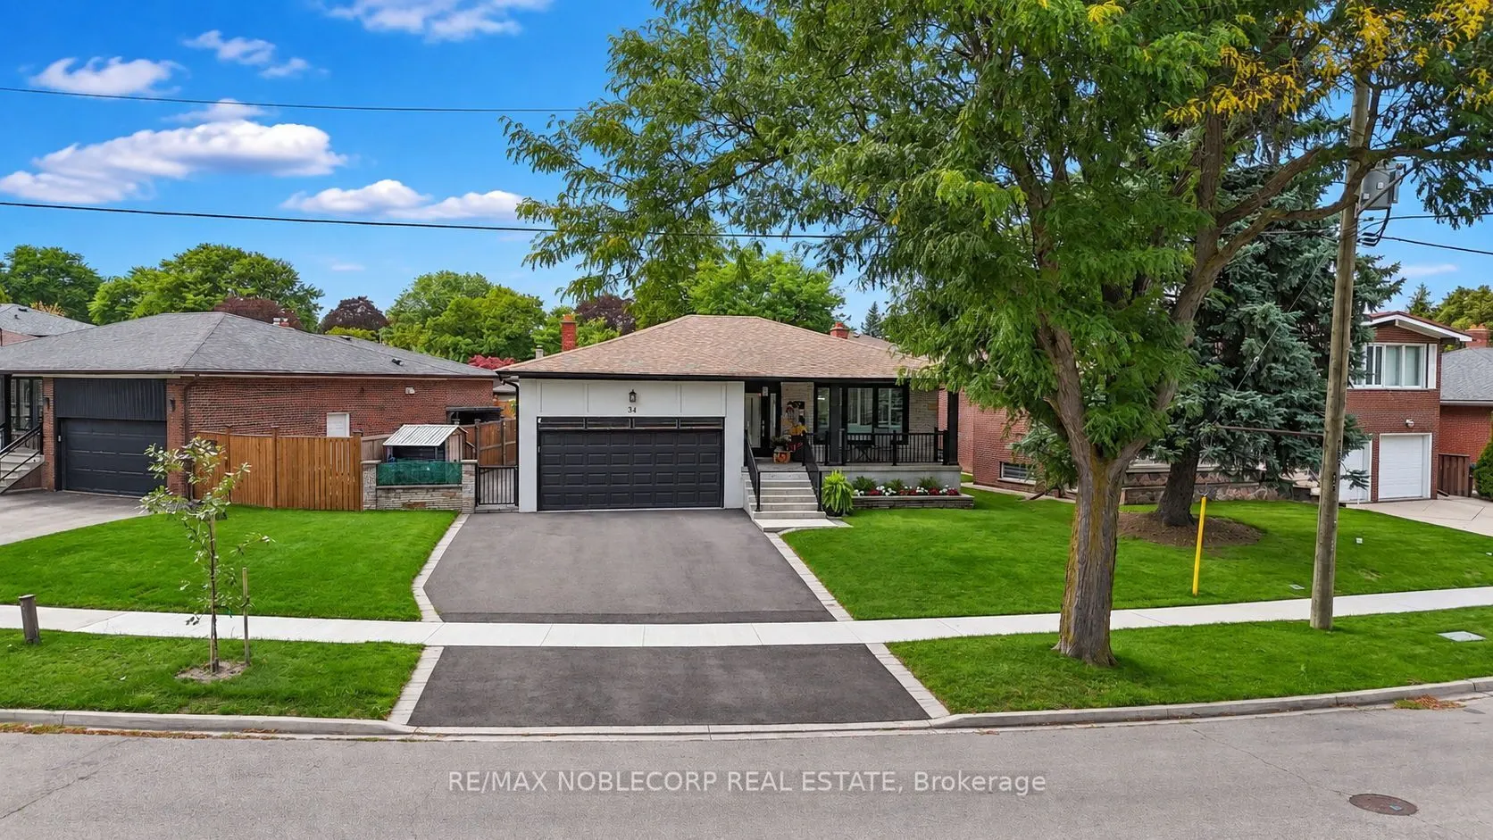
34 Ridgemount Road, Toronto
1 / 50
For Sale
$1,548,000
2+2 bd · 3 ba · 1,500–2,000 sq ft

34 Ridgemount Road, Toronto M9P 1C5

MLS®# W13861554

Est. mortgage
$5,873/mo
Property taxes $6,138.49/yr

About This Home

Property Type
House, Detached, Bungalow
Parking
Attached 2 garage, 3 parking
MLS #
W13861554
Size
1500-2000 sqft
Basement
Finished
Listed on
2026-10-05
Lot size
65 x 127.38
Tax
$6,138.49 /yr
Days on Market
38
Approximate Age
51-99
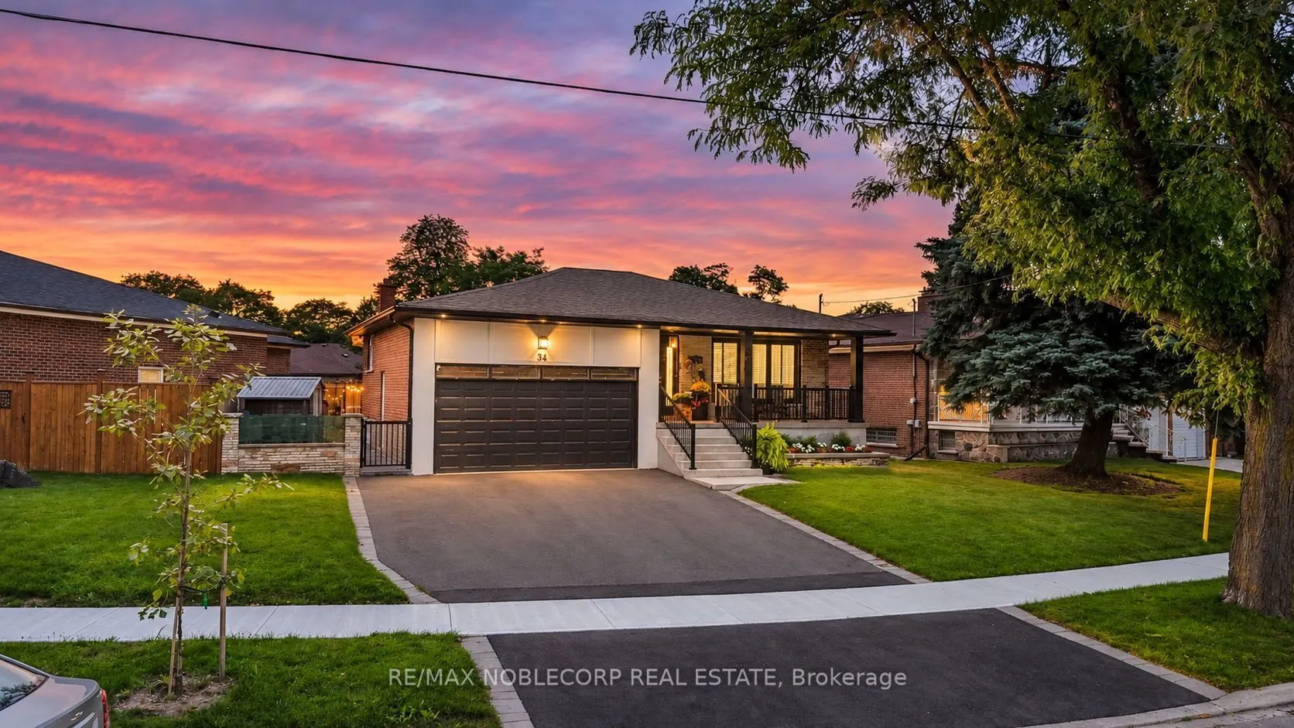
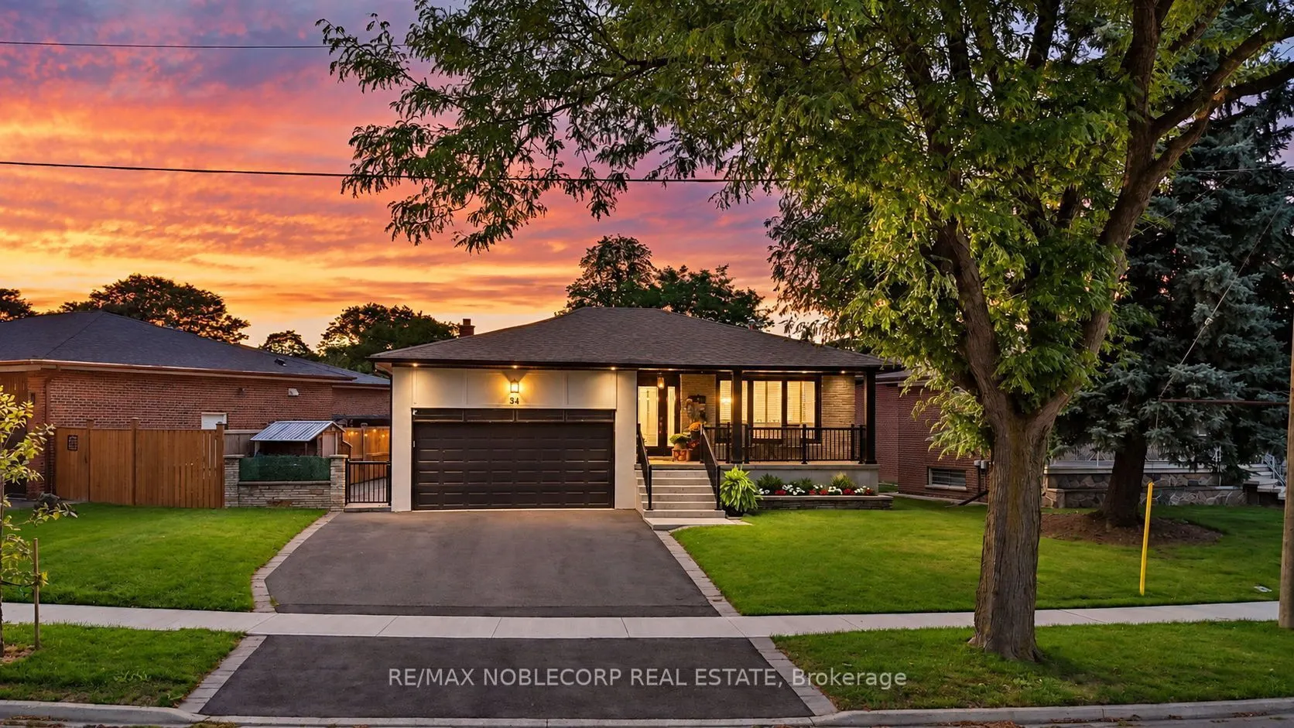
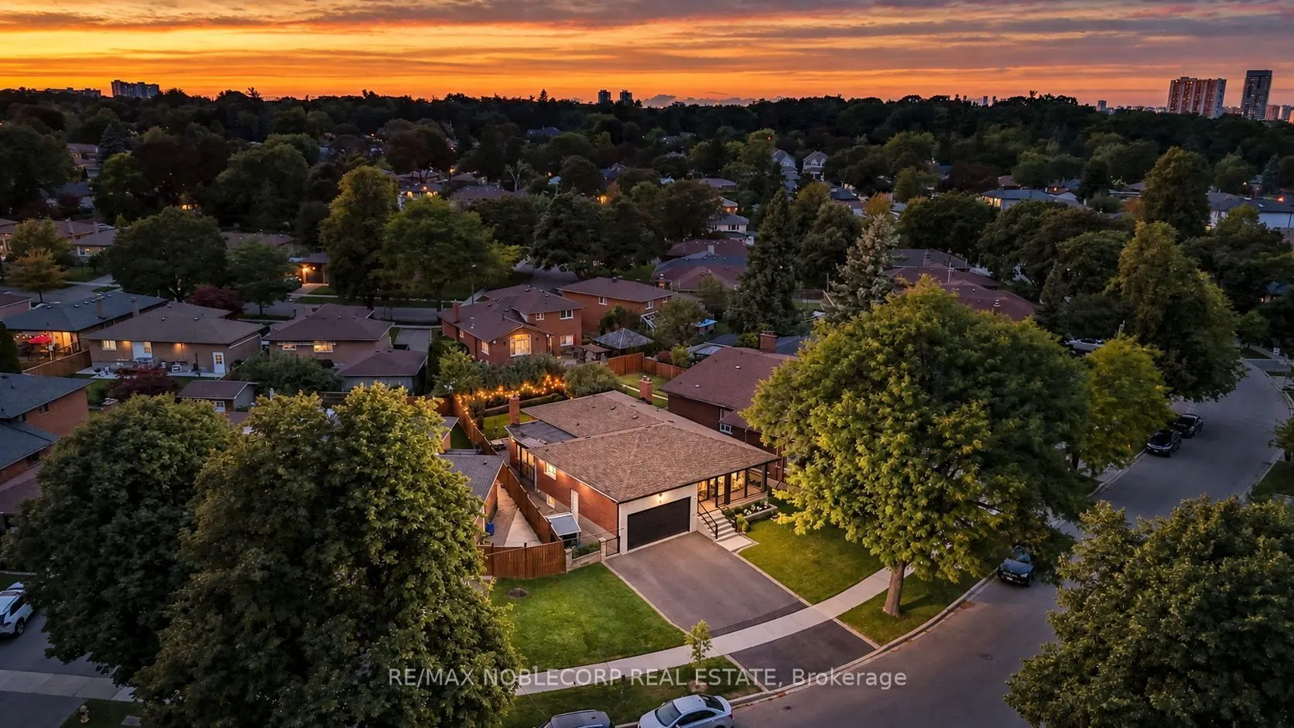
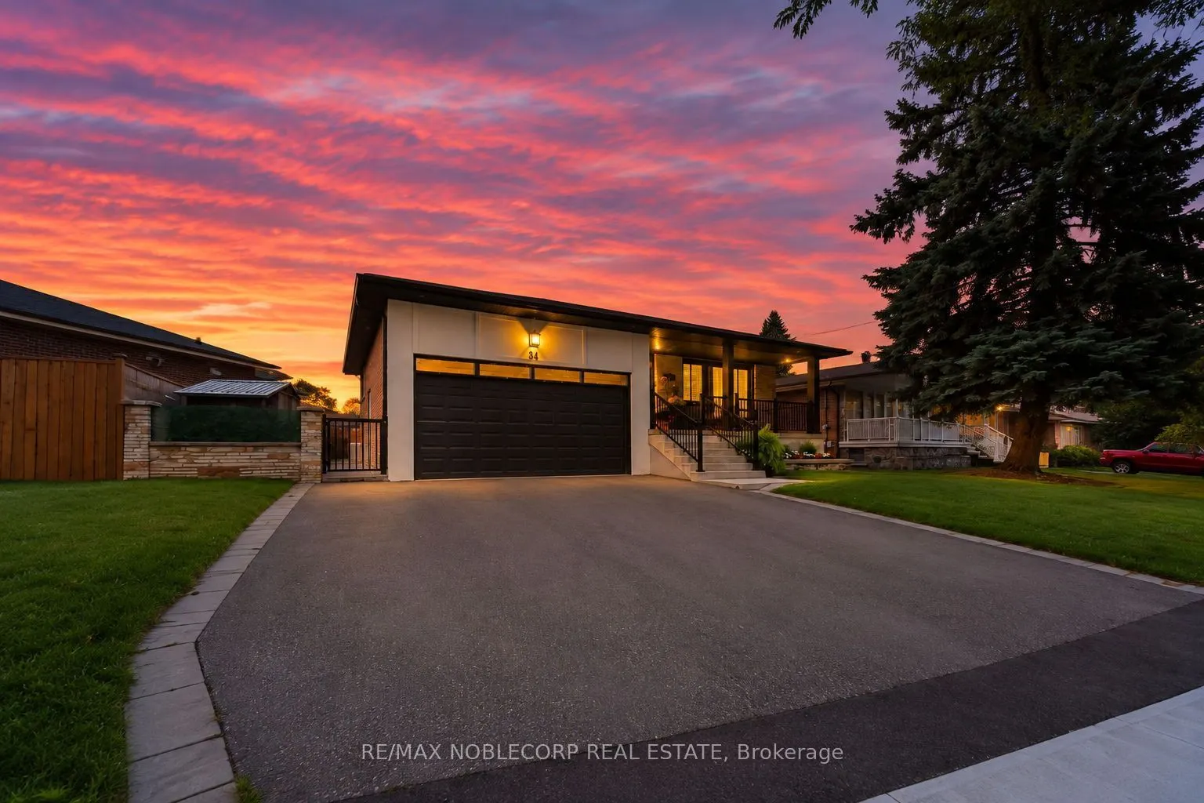
Welcome to 34 Ridgemount Road, a beautifully renovated bungalow where modern style meets the charm of an established Etobicoke neighbourhood. This fully renovated home showcases a thoughtfully designed interior with modern finishes throughout, including updated flooring, stylish light fixtures, contemporary trim and finishes, and a beautifully renovated kitchen with sleek cabinetry and modern details. Bright and inviting living spaces offer a seamless blend of functionality and style, creating a comfortable setting for everyday living and entertaining. The grand primary bedroom offers a spacious and inviting retreat, complete with a large walk-in closet and a stunning ensuite designed as a private master retreat, providing a luxurious space to unwind at the end of the day. The fully finished and functional basement provides an impressive extension of the home's living space, offering versatile additional accommodation that can serve as secondary living quarters, a family room, home office, guest space, or recreational area. With its generous living space and flexible layout, the lower level provides added functionality and privacy for growing families, extended family, or those looking for additional space to enjoy. Step outside to a fully landscaped property extending from the beautifully maintained front yard through to the private backyard. The impressive rear yard features expansive patio areas, creating the perfect setting for summer entertaining, outdoor dining and relaxing with family and friends. Nestled on a quiet residential street in the desirable Humber Heights/Westmount community, this charming bungalow offers the ideal combination of comfort, style and convenience. Close to parks, schools, transit, shopping, and major highways, making commuting and everyday living a breeze. Offering the perfect balance of peaceful neighbourhood living and urban convenience. Enjoy one of Etobicoke's most established and sought-after communities.

Property Details

Full Property Details

Interior

Bedrooms
2
Bedrooms Plus
2
Total Bedrooms
4
Washrooms
3
Square Footage
1500-2000 sqft
Basement
Finished
Heating Source
Gas
Heating Fuel
Forced Air
Air Conditioning
Central Air
Family Room
Yes
Kitchens
1
Kitchens Plus
1
Total Kitchens
2
Fireplace Features
Yes

Exterior

Depth
127.38
Front
65.24
Lot Size
65 x 127.38 ft
Pool
None
Parking Spaces
3
Total Parking Spaces
5.00
Parking Description
Attached
Garage Spaces
2
Zoning
RD(f13.5;a510;d0.45)

Building Description

Style
Bungalow
Home Type
House
Subtype
Detached
Year Built
51-99
Property Orientation
West
Exterior Finish
Brick,Concrete
Sewers
Sewer
Water Supply
Municipal
Possession Date
No Data

Community

Community
Humber Heights

Taxes & Fees

Taxes
$6,138.49 /yr
Tax Year
2026
Occupancy
Owner

Other

Virtual Tour Link

Room Types

Room Dimensions Area Description
Bathroom 8.89 x 7.97 70.85 sqft 3 Pc Bath, Tile Floor, Window
Bedroom 2 12.14 x 10.73 130.26 sqft Hardwood Floor, Closet, California Shutters
Bedroom 3 12.24 x 12.5 153 sqft Laminate, Window, Closet
Bedroom 4 12.14 x 9.22 111.93 sqft Laminate, Window, Closet
Breakfast 12.07 x 10.99 132.65 sqft Hardwood Floor, Pot Lights, Combined w/Kitchen
Dining Room 11.75 x 10.07 118.32 sqft Hardwood Floor, California Shutters, Crown Moulding
Foyer 4.49 x 14.83 66.59 sqft Hardwood Floor, Pot Lights, Wainscoting
Kitchen 13.58 x 9.91 134.58 sqft Hardwood Floor, Stainless Steel Appl, Pantry
Kitchen 20.31 x 9.65 195.99 sqft Casement Windows, Window, Closet
Living Room 14.14 x 12.99 183.68 sqft Hardwood Floor, Pot Lights, California Shutters
Primary Bedroom 11.75 x 14.14 166.14 sqft Hardwood Floor, Walk-In Closet(s), 5 Pc Ensuite
Sunroom 12.07 x 17.06 205.91 sqft Brick Fireplace, Large Window, Ceiling Fan(s)
Mark Barbosa
Mark Barbosa
Century 21 In-Studio Realty Inc., Brokerage
Listed by VITO ANTHONY CASELLA, CLHMS, Broker of Record
37 days on site
Listing Broker
RE/MAX NOBLECORP REAL ESTATE
Courtesy
RE/MAX NOBLECORP REAL ESTATE
Listed Date
10/5/2026

Courtesy of PropTx MLS® / RE/MAX NOBLECORP REAL ESTATE

Similar homes for sale in Toronto

Copyright 2026 All rights reserved. PropTx MLS® assumes no responsibility for the accuracy of any information shown. The information provided herein must only be used by consumers that have a bona fide interest in the purchase, sale or lease of real estate and may not be used for any commercial purpose or any other purpose.
Copyright 2026 All rights reserved. Canadian Real Estate Association assumes no responsibility for the accuracy of any information shown. The information provided herein must only be used by consumers that have a bona fide interest in the purchase, sale or lease of real estate and may not be used for any commercial purpose or any other purpose. The trademark DDF® is owned by The Canadian Real Estate Association (CREA) and identifies CREA’s Data Distribution Facility (DDF®). The trademarks REALTOR®, REALTORS®, and the REALTOR® logo are controlled by The Canadian Real Estate Association (CREA) and identify real estate professionals who are members of CREA. The trademarks MLS®, Multiple Listing Service®, and the associated logos are owned by CREA and identify the quality of services provided by real estate professionals who are members of CREA
Powered by AgentLocator







