107 Gilmour Avenue, Toronto
1 / 50
For Sale
$1,688,000
4+2 bd · 3 ba · 1,500–2,000 sq ft

107 Gilmour Avenue, Toronto M6P 3B2

MLS®# W13861104

Est. mortgage
$6,404/mo
Property taxes $7,043.92/yr

About This Home

Property Type
House, Detached, 2 1/2 Storey
Parking
Detached 1 garage, 1 parking
MLS #
W13861104
Size
1500-2000 sqft
Basement
Finished
Listed on
2026-10-05
Lot size
26 x 114.59
Tax
$7,043.92 /yr
Days on Market
38
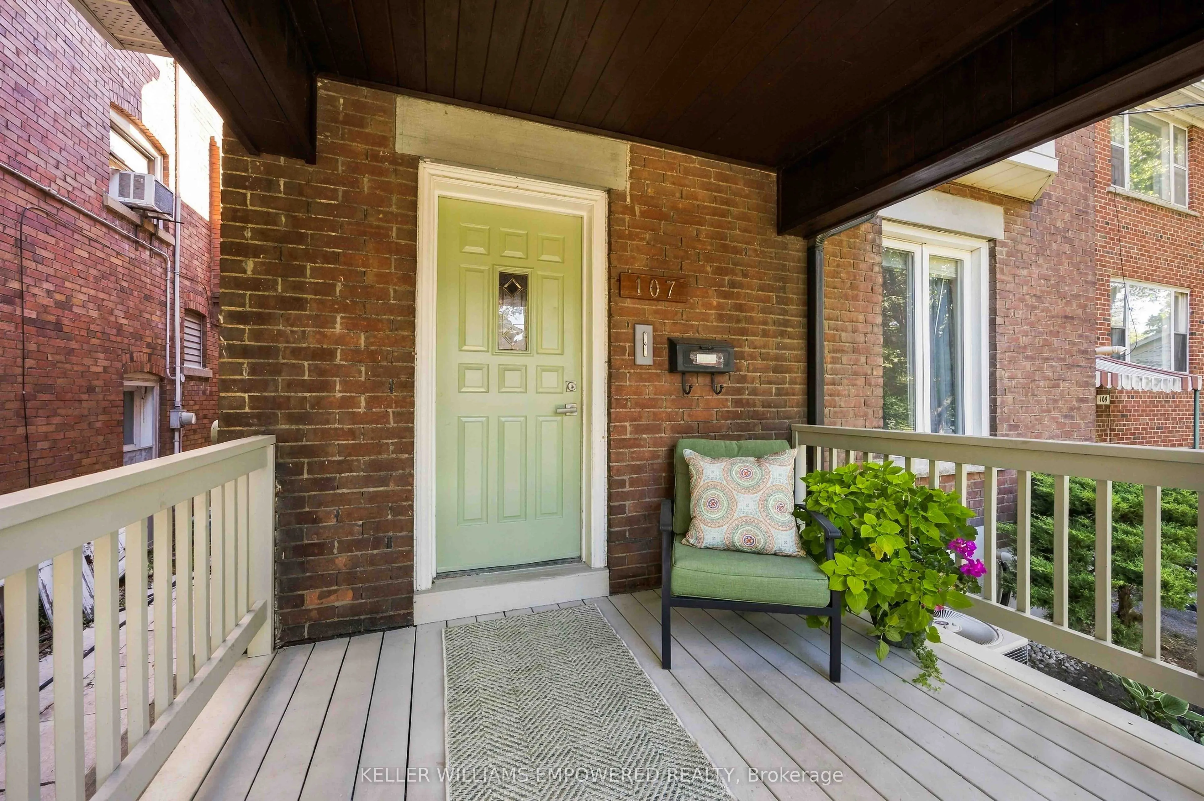
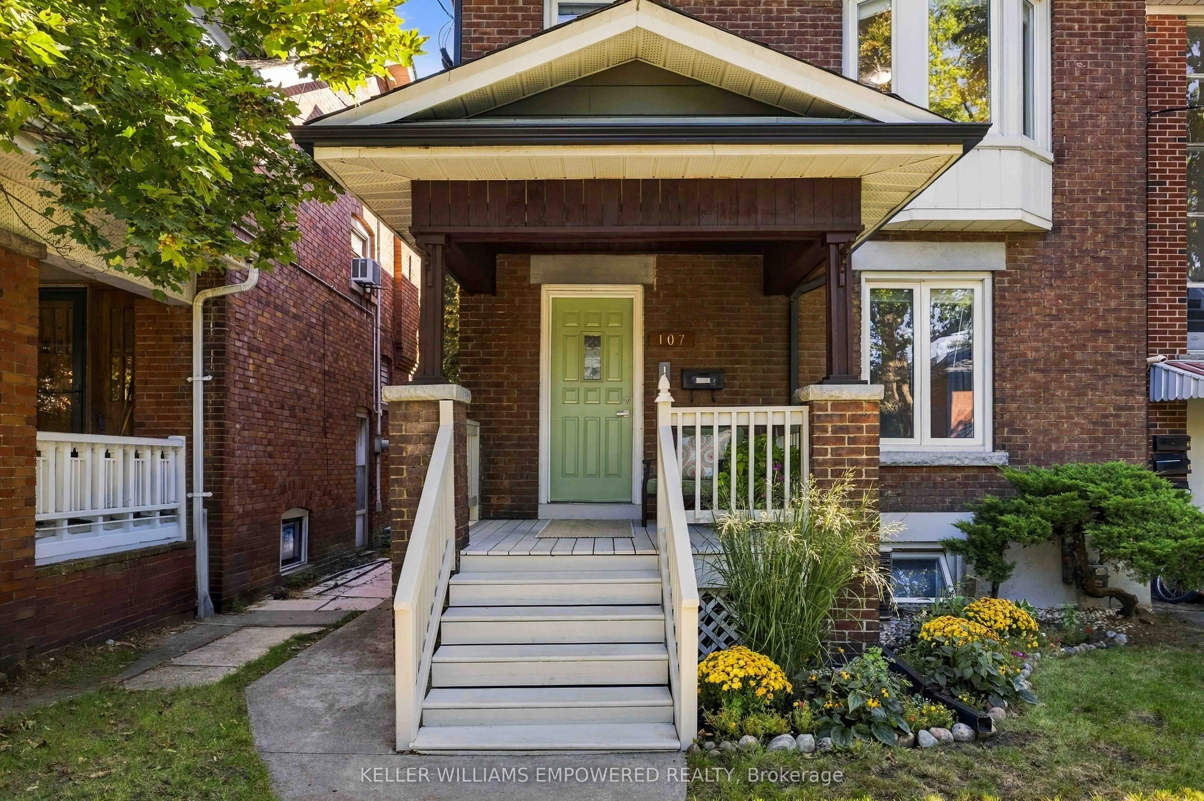
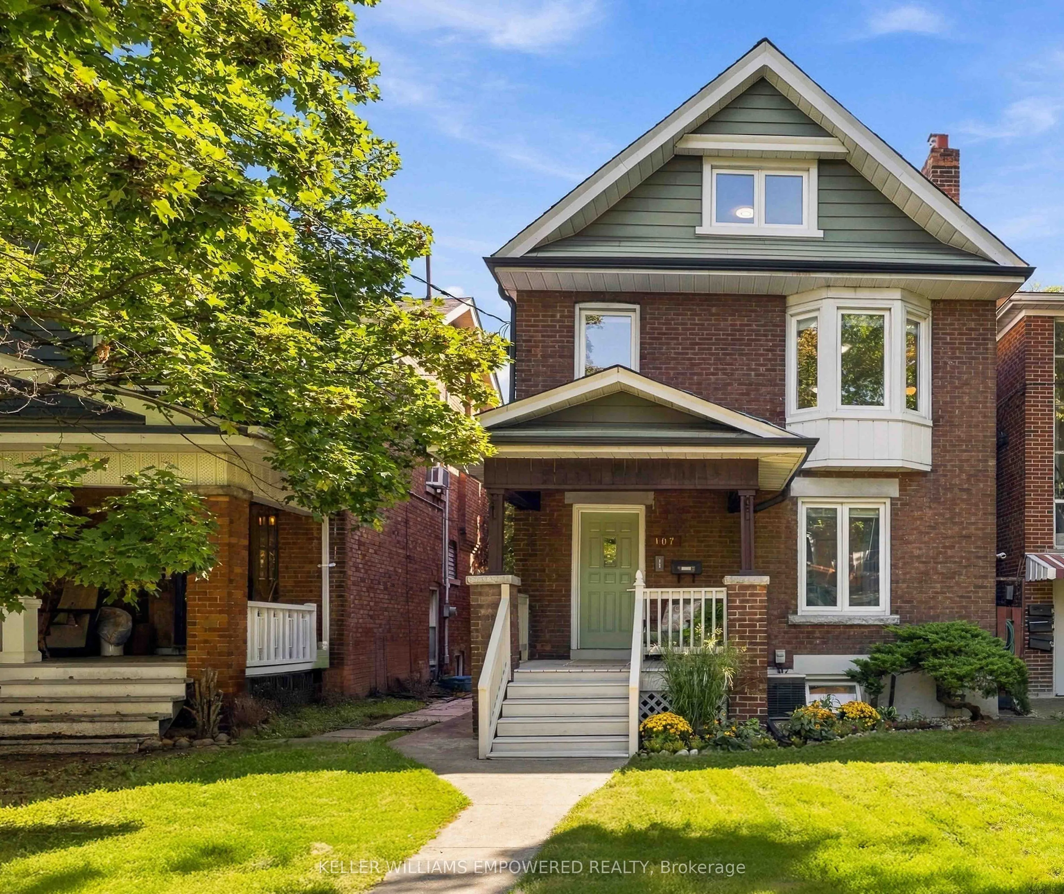
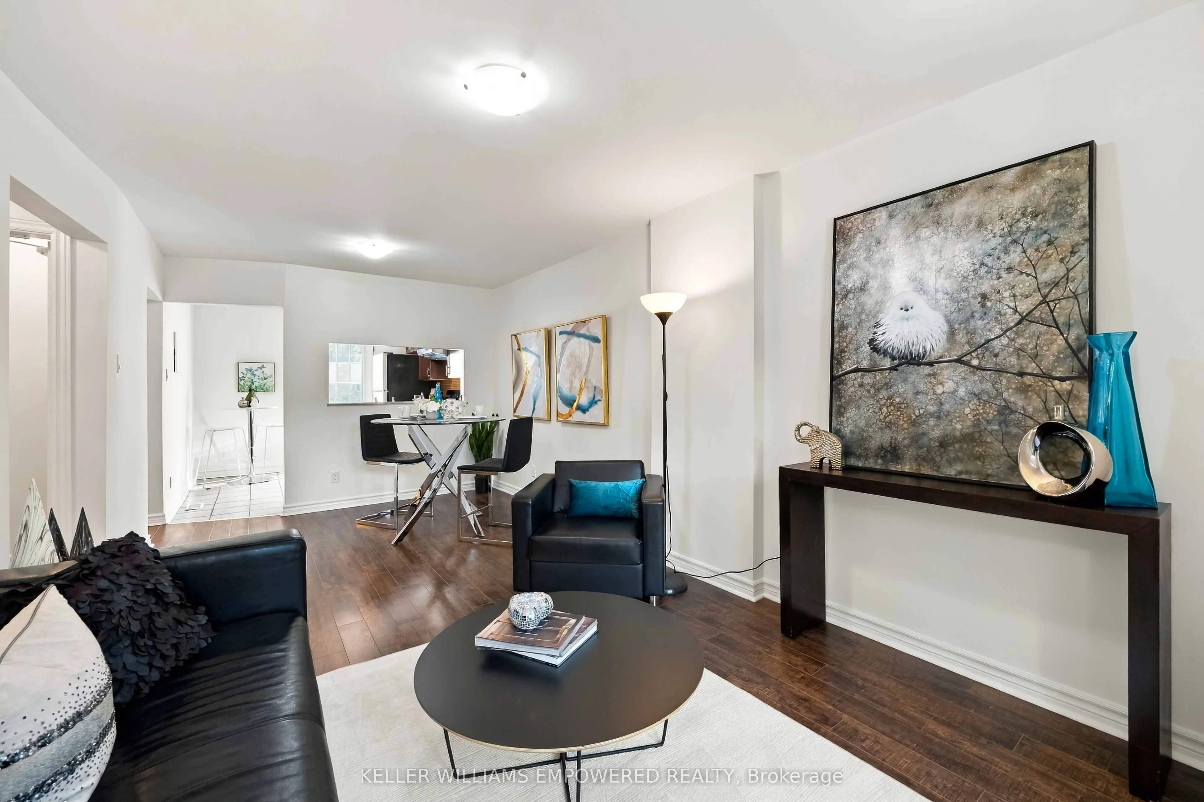
INVESTMENT opportunity, a bright, fully detached 2-1/2 storey home offering charm and rare versatility in the heart of The Junction. Welcoming covered front porch, a spacious backyard and a detached garage with direct laneway access, this property opens the door to a LANEWAY SUITE OPPORTUNITY subject to municipal approvals making it a compelling choice for growing families, multi-generational households and investors alike.Currently configured as three self-contained apartments(TWO ARE VACANT), the home lets you live in one suite while earning rental income, keep the existing layout, or convert it into your ideal single-family residence. The main-floor one-bedroom-plus-office suite features a generous bedroom, a separate office, two entrances and an open-concept kitchen and living area. The upper two-bedroom-plus-office suite spans the second and third floors, with a spacious second-floor bedroom, a separate office and a top-floor primary retreat with walk-in closet. An eat-in kitchen walks out to a lovely balcony overlooking the backyard, a peaceful setting for morning coffee. The lower-level one-bedroom apartment offers a separate living room, an eat-in kitchen and a private entrance, along with separate laundry facilities.The laneway-access garage presents added value. Explore building a laneway suite for additional rental income, a home office or studio, or private living space for extended family, all subject to municipal approvals.Discover a neighbourhood where small-town warmth meets city convenience. Enjoy local cafés, artisan bakeries, craft breweries and restaurants, plus community events and the Junction Farmers Market. Nearby High Park offers trails, playgrounds and room to explore, while transit connections and cycling routes make getting around easy.Located within the Annette Street Junior and Senior Public School and Humberside Collegiate Institute catchments, with St. Cecilia Catholic School nearby. Basement apartment virtually staged.

Property Details

Full Property Details

Interior

Bedrooms
4
Bedrooms Plus
2
Total Bedrooms
6
Washrooms
3
Square Footage
1500-2000 sqft
Basement
Finished
Heating Source
Gas
Heating Fuel
Forced Air
Air Conditioning
Central Air
Family Room
No
Kitchens
3
Total Kitchens
3
Fireplace Features
No

Exterior

Depth
114.59
Front
26.07
Driveway
Lane
Lot Size
26 x 114.59 ft
Pool
None
Parking Spaces
1
Total Parking Spaces
2.00
Parking Description
Detached
Garage Spaces
1
Zoning
Single family residential

Building Description

Style
2 1/2 Storey
Home Type
House
Subtype
Detached
Property Orientation
East
Exterior Finish
Brick
Sewers
Sewer
Water Supply
Municipal
Possession Date
No Data

Community

Community
Junction Area

Taxes & Fees

Taxes
$7,043.92 /yr
Tax Year
2026
Occupancy
Tenant

Other

Virtual Tour Link

Room Types

Room Dimensions Area Description
Bathroom 5.58 x 10.1 56.36 sqft Ceramic Floor, 4 Pc Ensuite
Bathroom 8.76 x 6.96 60.97 sqft Window, Ceramic Floor, 4 Pc Bath
Bedroom 10.1 x 11.75 118.68 sqft Picture Window, Laminate, Large Closet
Bedroom 2 8.37 x 9.25 77.42 sqft Picture Window, Laminate, Double Closet
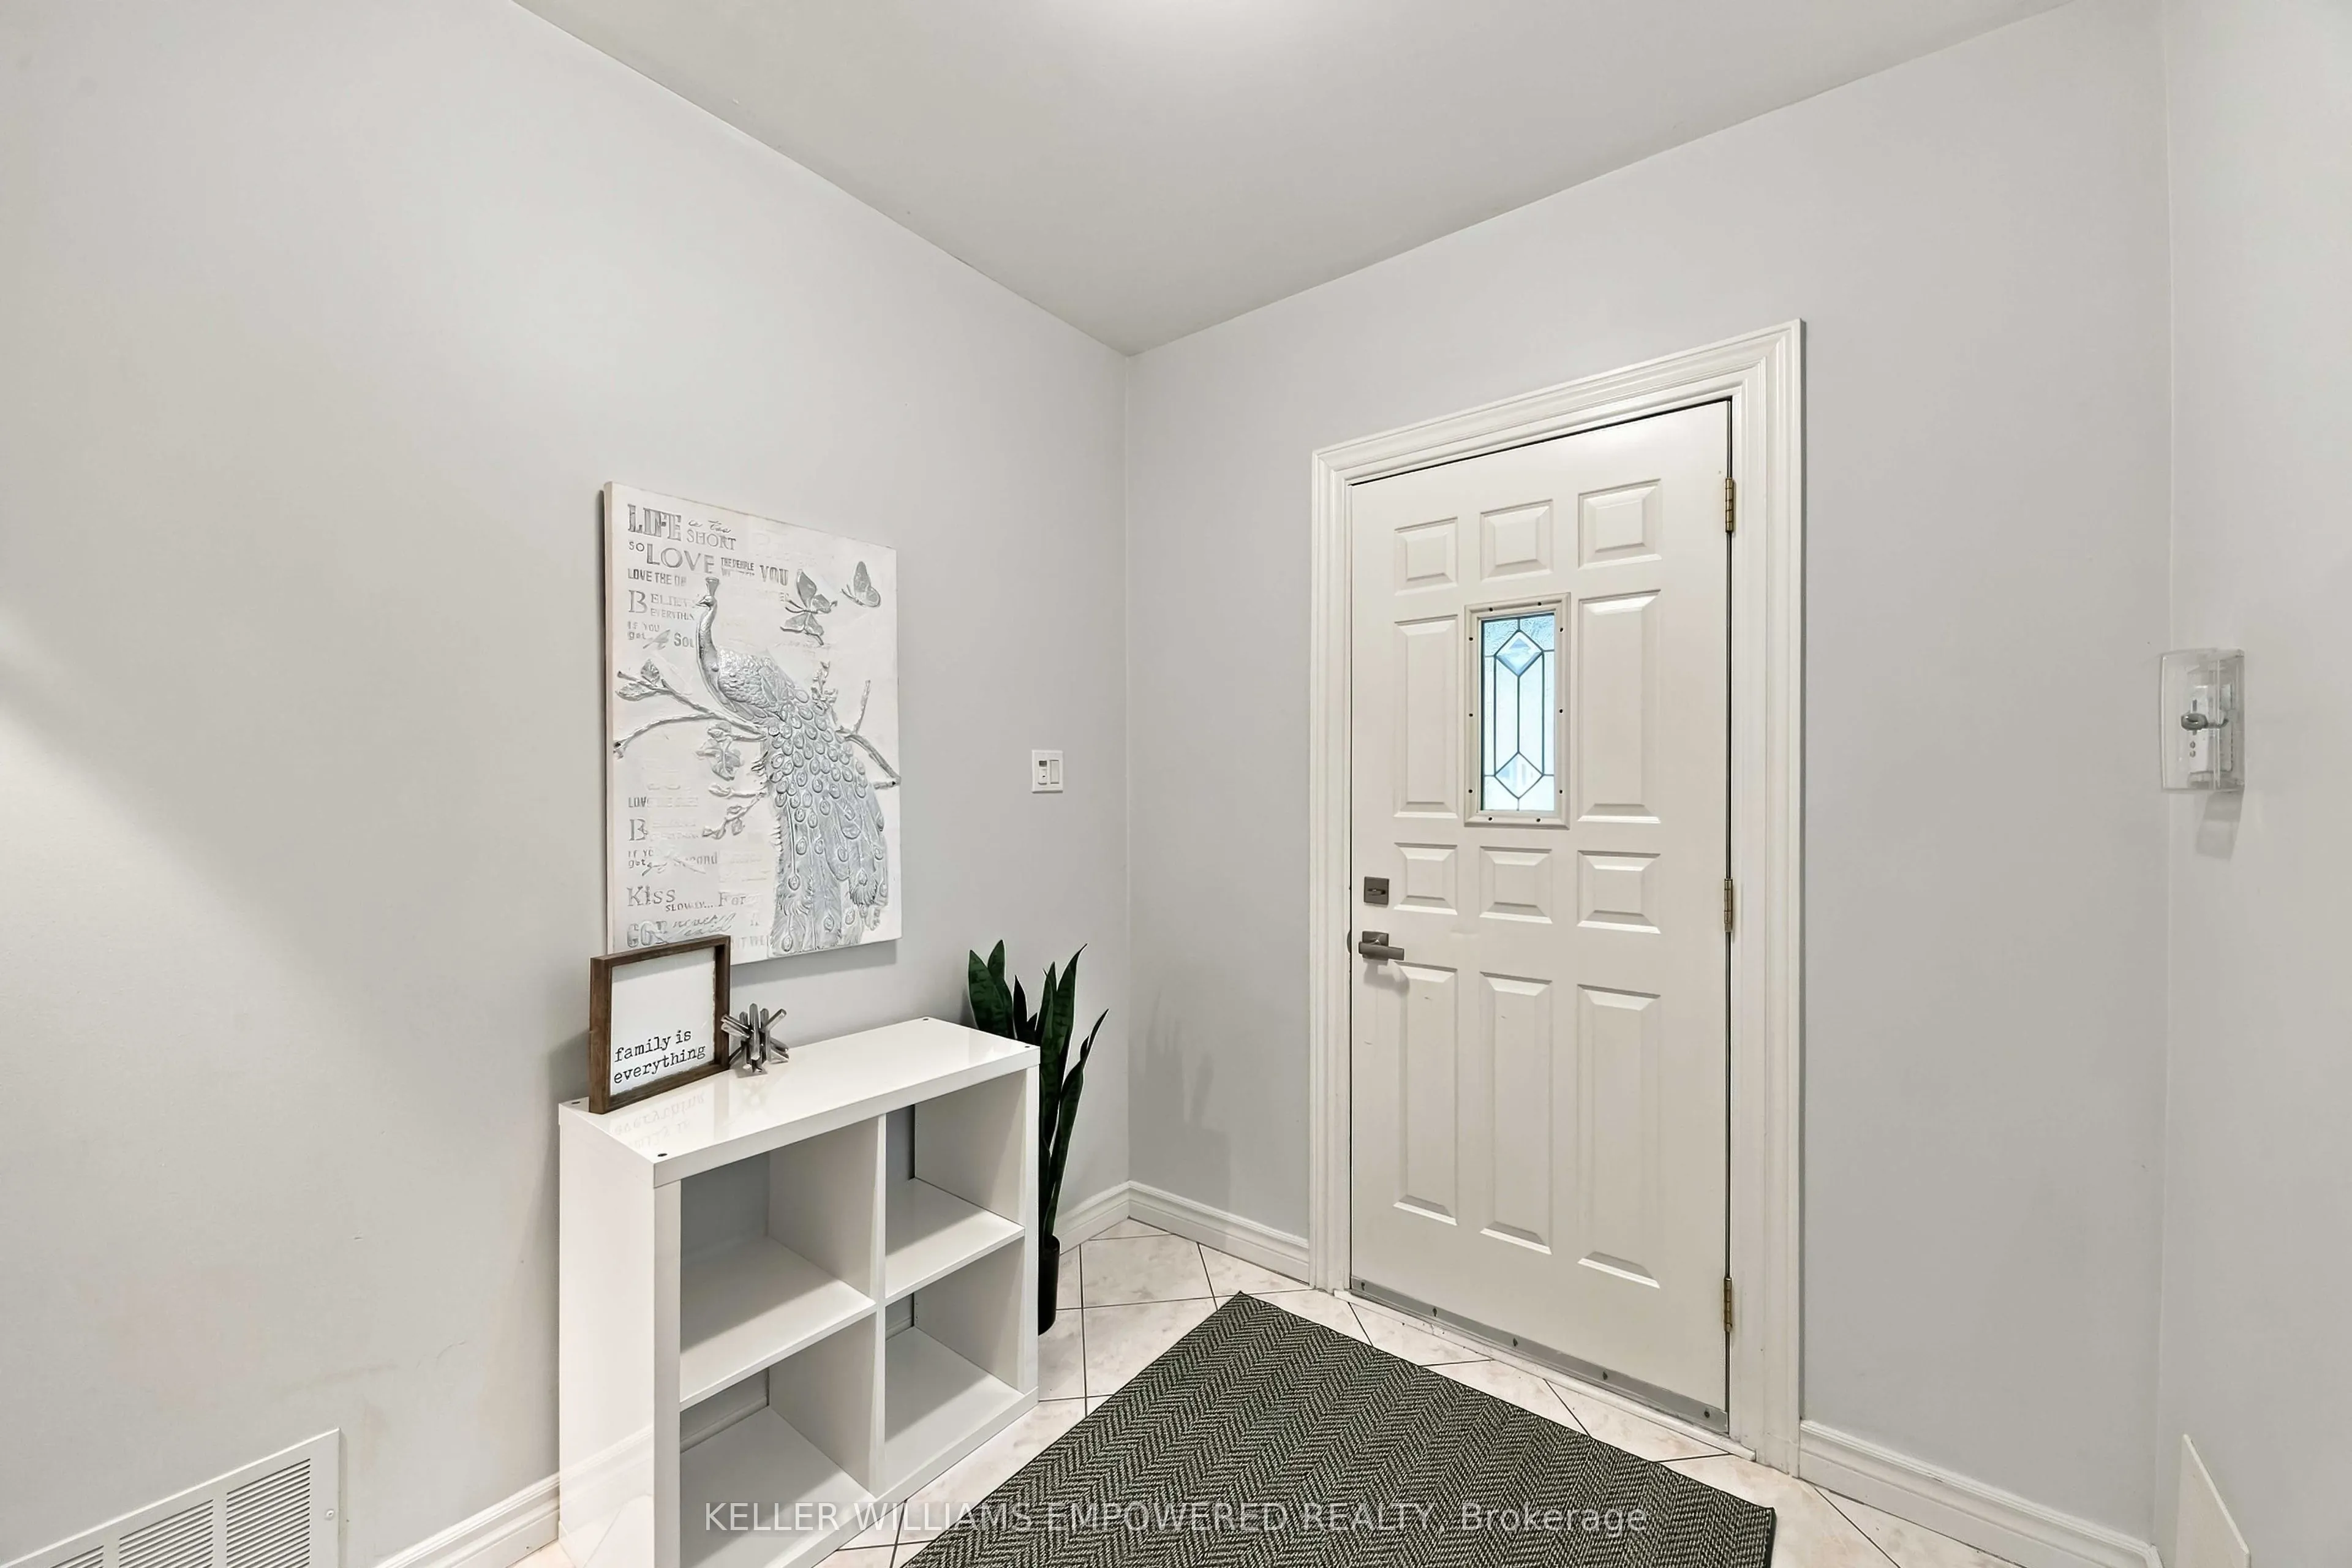
Foyer 8.33 x 7.71 64.22 sqft Window, Tile Floor
Kitchen 11.29 x 6.73 75.98 sqft Picture Window, Ceramic Floor, Open Concept
Kitchen 9.51 x 9.84 93.58 sqft Walk-Out, Ceramic Floor, Eat-in Kitchen
Living Room 10.7 x 13.68 146.38 sqft Walk-Out, Laminate, Open Concept
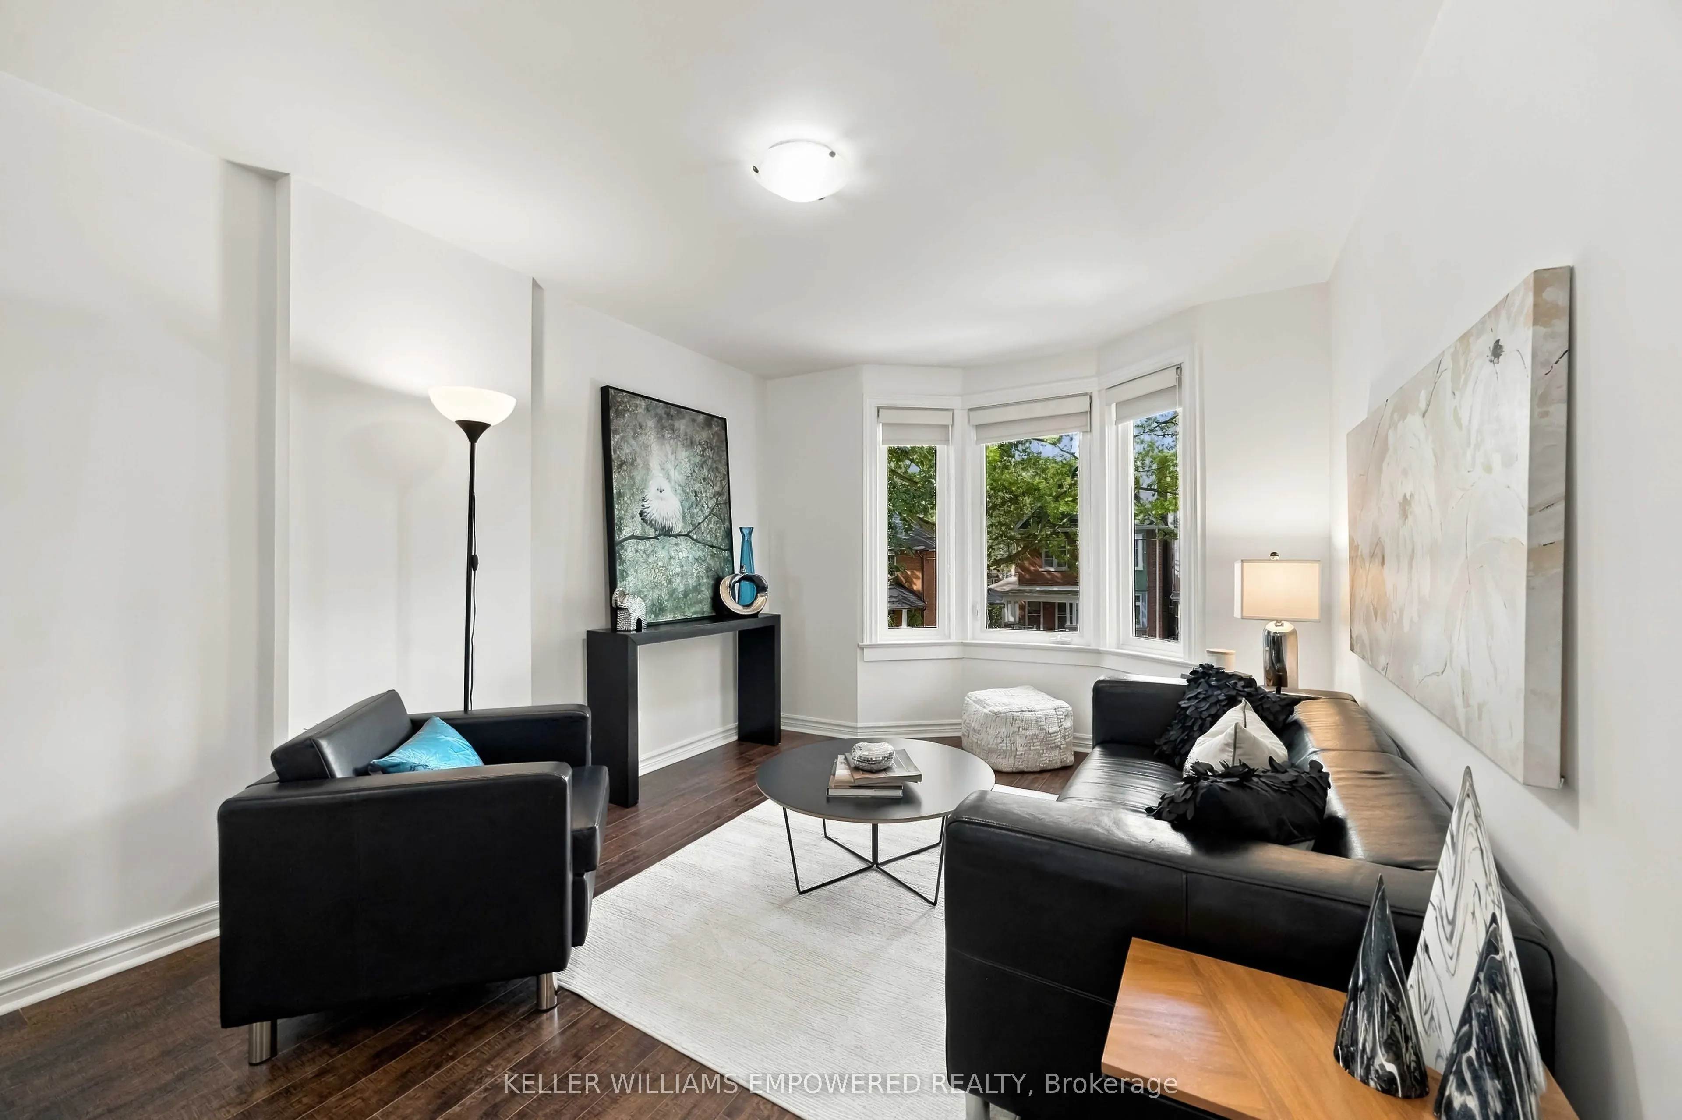
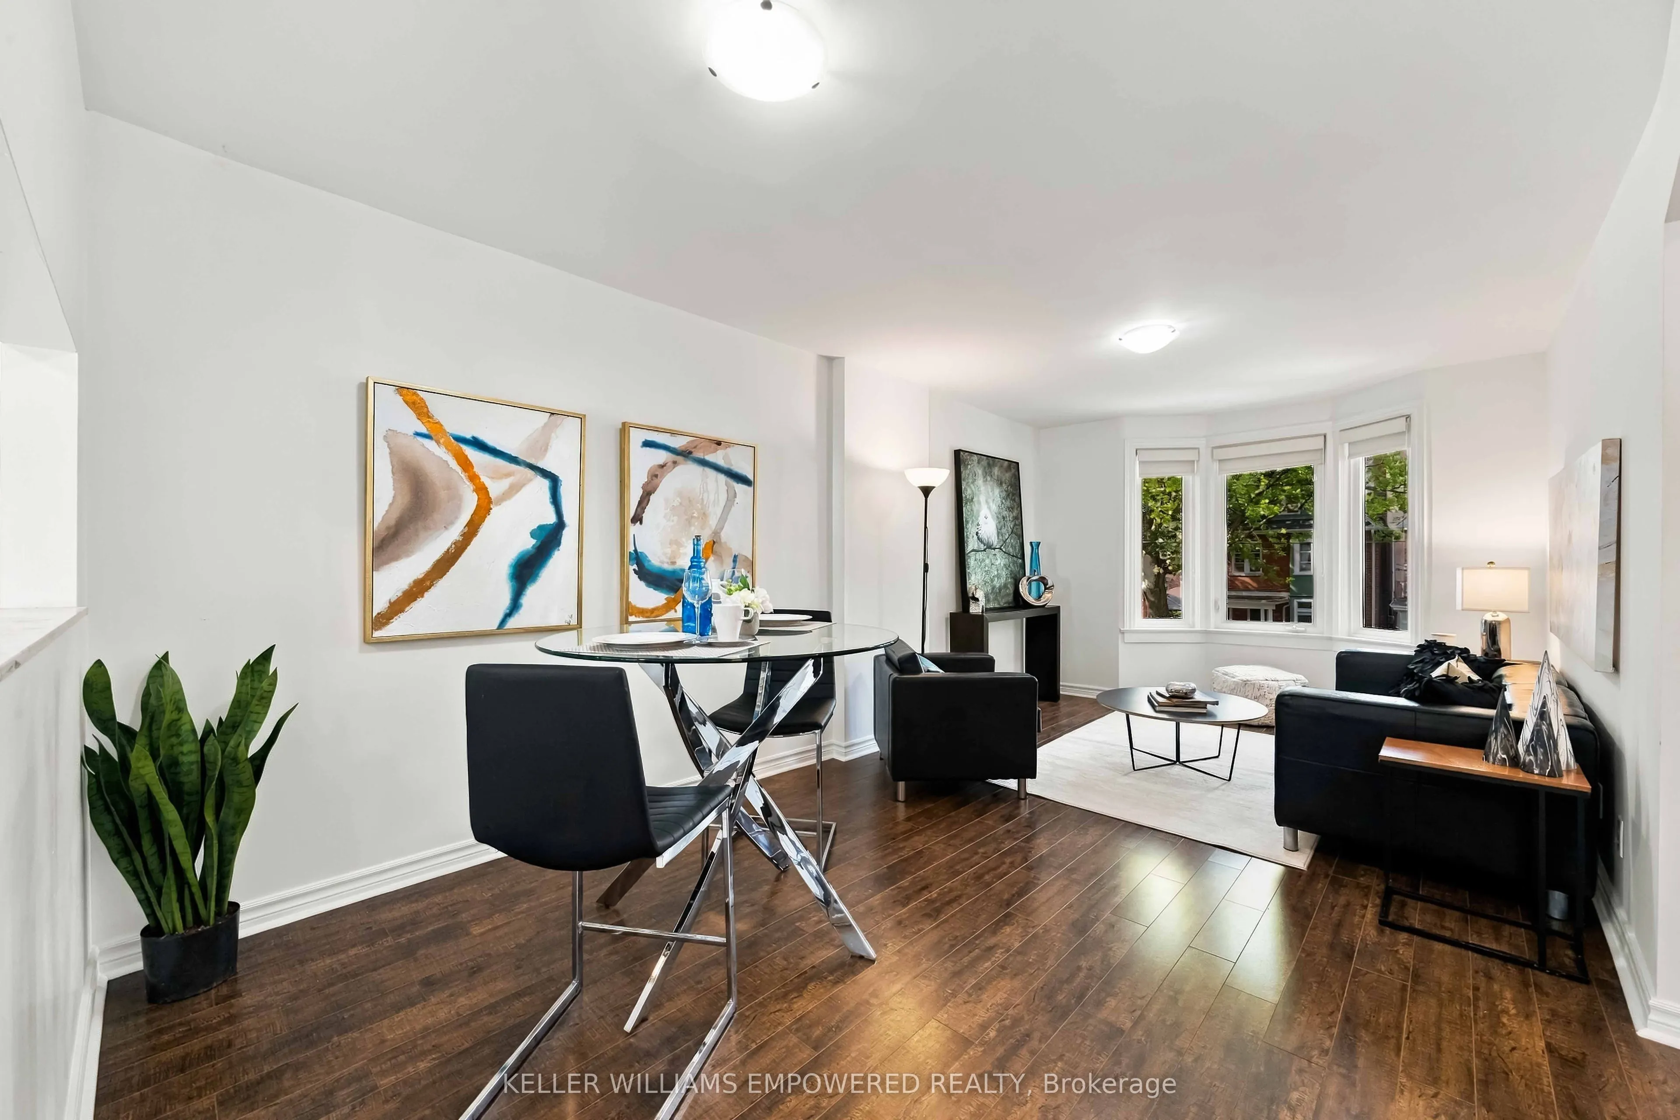
Living Room 9.25 x 10.01 92.59 sqft Bay Window, Laminate, Combined w/Dining
Office 7.64 x 7.05 53.86 sqft Window, Laminate
Office 8.04 x 7.28 58.53 sqft Window, Laminate
Primary Bedroom 17.32 x 12.24 212 sqft Large Window, Laminate, Walk-In Closet(s)
Mark Barbosa
Mark Barbosa
Century 21 In-Studio Realty Inc., Brokerage
Listed by NATALIE LEWICKY, Salesperson
38 days on site
Listing Broker
KELLER WILLIAMS EMPOWERED REALTY
Courtesy
KELLER WILLIAMS EMPOWERED REALTY
Listed Date
10/5/2026

Courtesy of PropTx MLS® / KELLER WILLIAMS EMPOWERED REALTY

Similar homes for sale in Toronto

Copyright 2026 All rights reserved. PropTx MLS® assumes no responsibility for the accuracy of any information shown. The information provided herein must only be used by consumers that have a bona fide interest in the purchase, sale or lease of real estate and may not be used for any commercial purpose or any other purpose.
Copyright 2026 All rights reserved. Canadian Real Estate Association assumes no responsibility for the accuracy of any information shown. The information provided herein must only be used by consumers that have a bona fide interest in the purchase, sale or lease of real estate and may not be used for any commercial purpose or any other purpose. The trademark DDF® is owned by The Canadian Real Estate Association (CREA) and identifies CREA’s Data Distribution Facility (DDF®). The trademarks REALTOR®, REALTORS®, and the REALTOR® logo are controlled by The Canadian Real Estate Association (CREA) and identify real estate professionals who are members of CREA. The trademarks MLS®, Multiple Listing Service®, and the associated logos are owned by CREA and identify the quality of services provided by real estate professionals who are members of CREA
Powered by AgentLocator







