314 - 15 WINDERMERE AVENUE, Toronto
1 / 50
For Sale
$484,900
1 bd · 1.0 ba · 500–599 sq ft

314 - 15 WINDERMERE AVENUE, Toronto M6S5A2

MLS®# W13861000

Est. mortgage
$1,840/mo

About This Home

Property Type
Condo, Condo Apt
Parking
Garage: Yes, 1 parking
MLS #
W13861000
Size
500 - 599 sqft
Basement
None
Maintenance Fee
$762.62
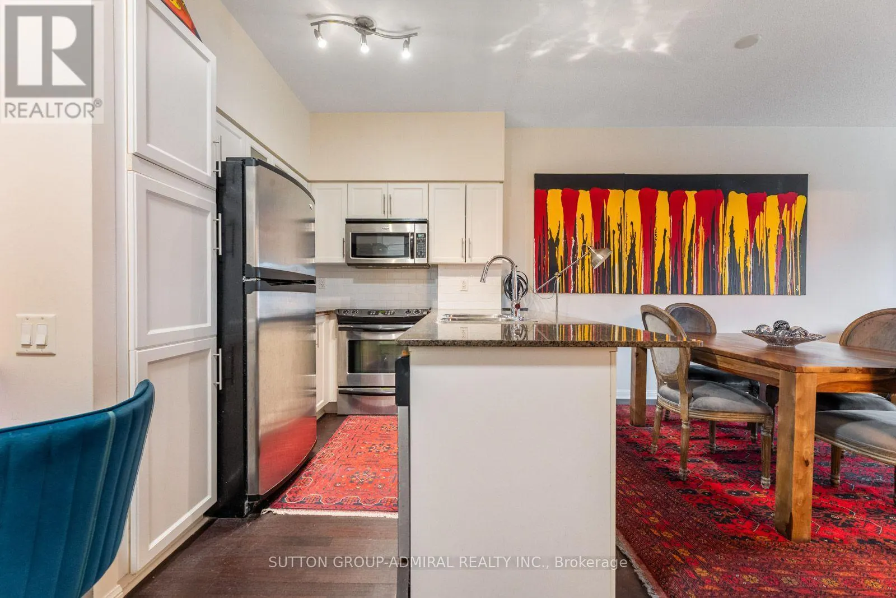
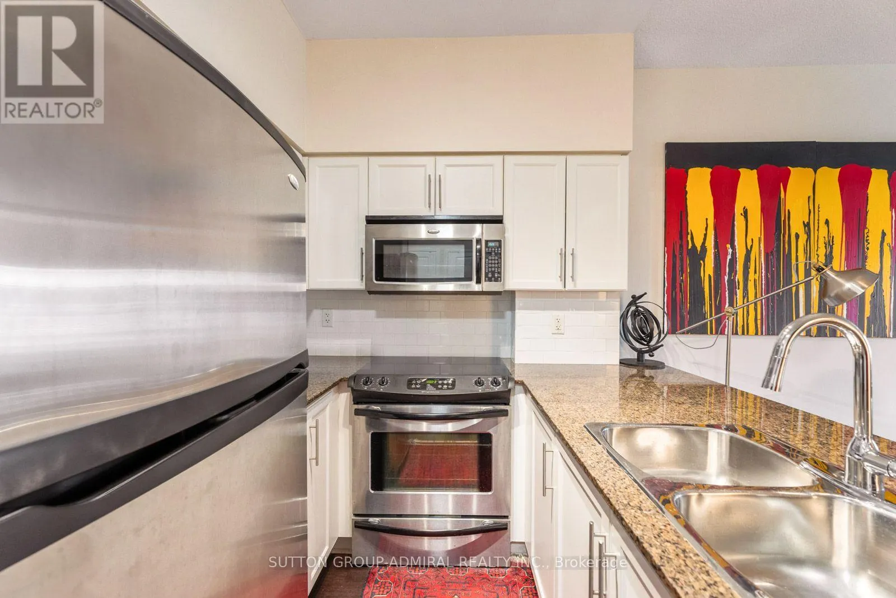
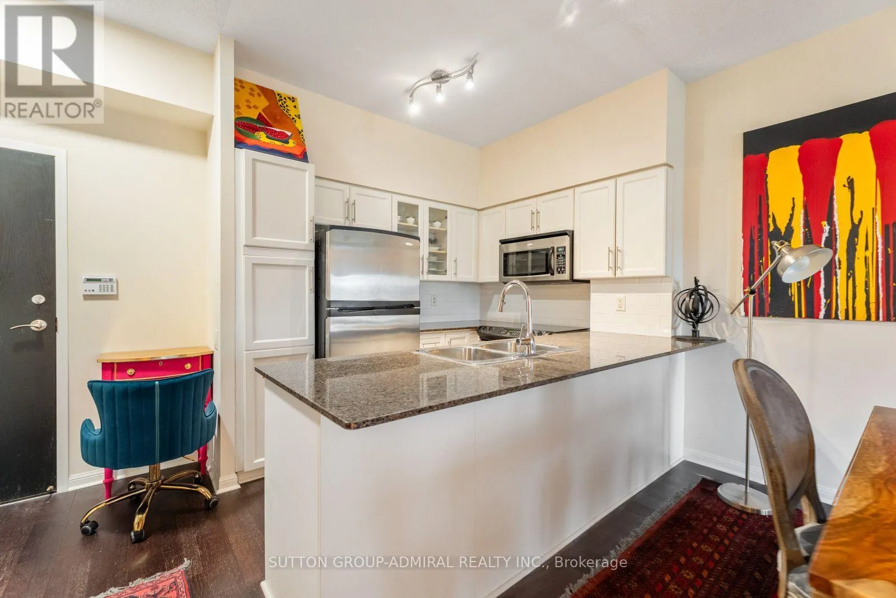
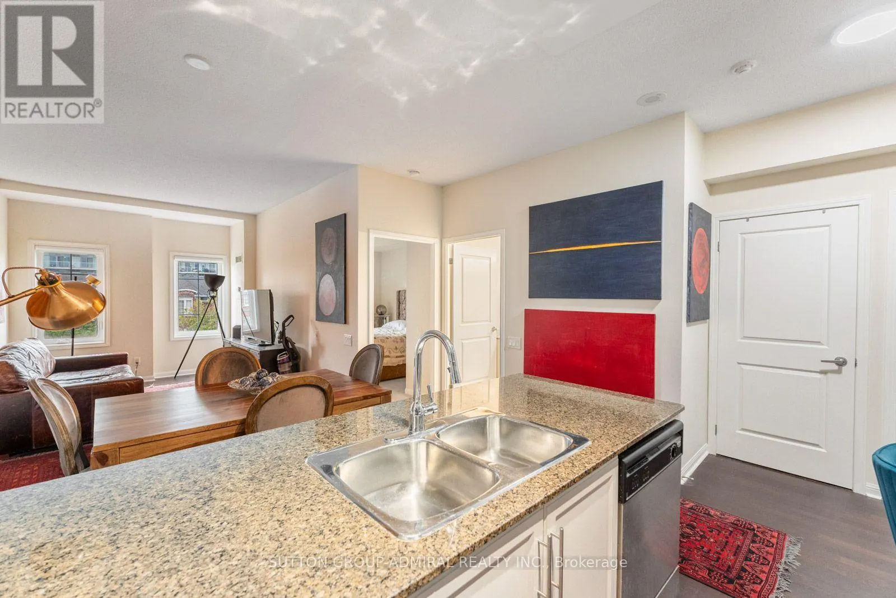
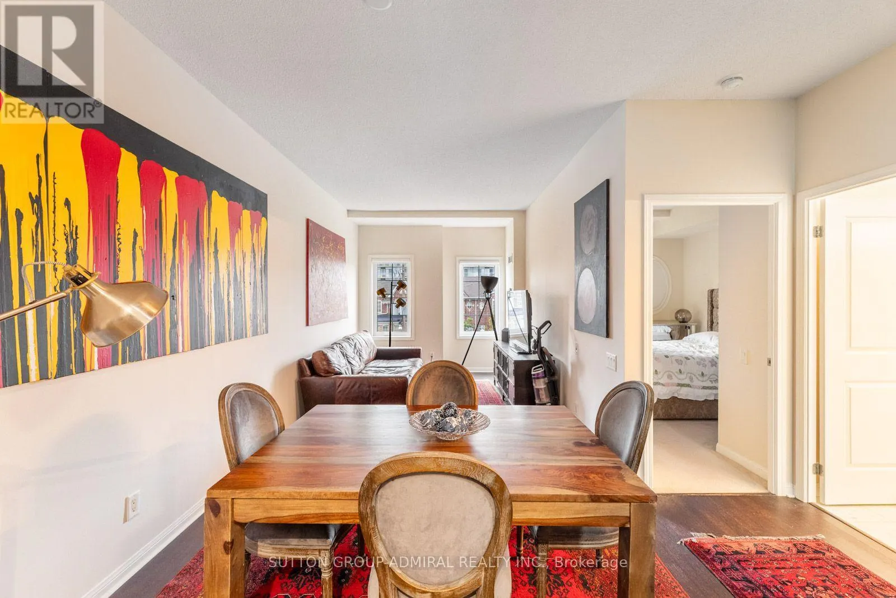
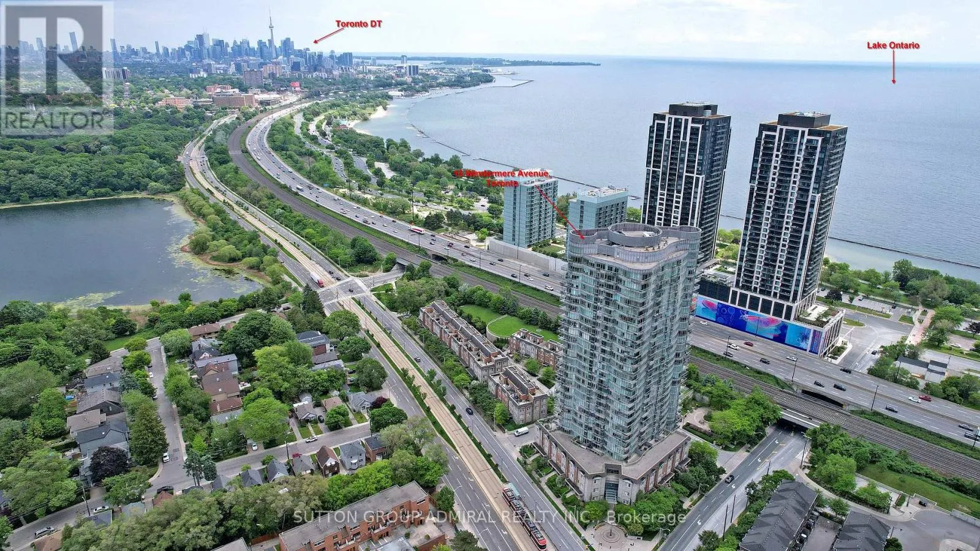
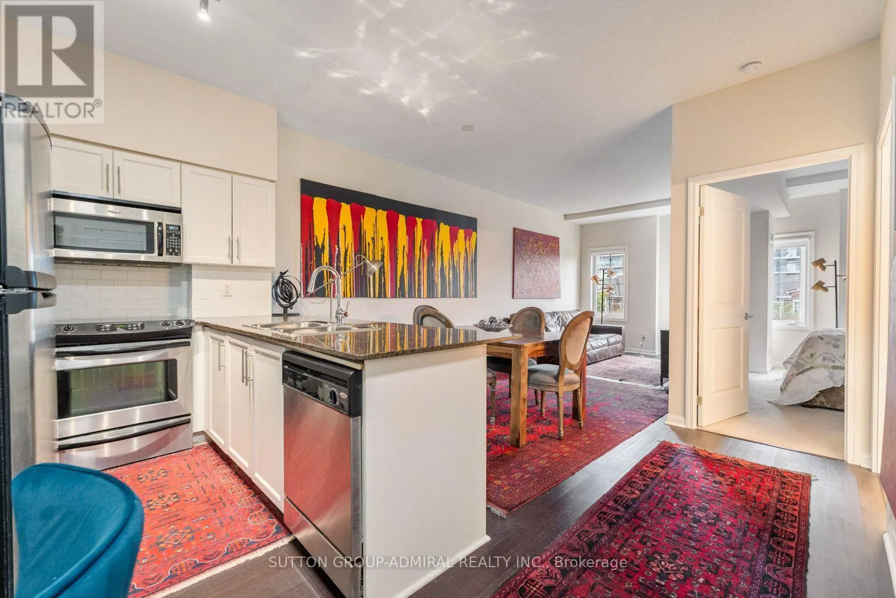
Enjoy the best of waterfront living and city convenience at 15 Windermere Avenue #314, ideally located near the tranquil shores of Lake Ontario at Sunnyside Park and the expansive natural beauty of High Park. Set within Windermere By The Lake in Toronto's desirable High Park-Swansea neighbourhood, this thoughtfully designed 598 sq. ft. condo offers 1 bedroom, 1 bathroom and southwest exposure. 10 foot ceilings make this home feel spacious and luxurious, making it seem bigger than it is! Large picture casement windows brighten the open-concept living and dining area, where hardwood flooring creates an inviting setting for relaxing and entertaining. The kitchen features granite countertops, track lighting, ceramic backsplash, stainless steel appliances & undermount double sink. A comfortable primary bedroom offers broadloom flooring, a double mirrored closet and a large casement window, while the 4-piece bathroom features marble flooring and a built-in vanity. Convenient in-suite laundry includes a 2026 washer and dryer with a 5-year warranty. All electrical light fixtures and window coverings, including blackout blinds, are included, along with an owned underground parking space, a garage door remote and an owned locker. Residents enjoy concierge/security services and an array of amenities, including an indoor pool, sauna, exercise room, games room, guest suites and a party/meeting room. Monthly maintenance fees include heat, hydro, air conditioning, water, parking, common elements and building insurance for added convenience. Whether jogging along the waterfront, exploring High Park's trails or commuting downtown, this location keeps you connected to nature and urban essentials, with public transit, schools and St. Joseph's Hospital nearby. An inviting opportunity for first-time buyers, investors or downsizers seeking comfort and convenience in Toronto's vibrant west end. (id:10452)
Property Details

Full Property Details

Interior

Bedrooms
1
Washrooms
1.0
Square Footage
500 - 599 sqft
Basement
None
Heating Source
Natural gas
Heating Type
Forced air
Air Conditioning
Central air conditioning
Kitchens
1
Full Bathrooms
1
Half Bathrooms
0
Flooring Type
Carpeted, Hardwood, Marble

Exterior

Pool
Indoor pool
Waterfront
Waterfront
Parking Spaces
1
Garage Spaces Y/N
Yes
Land Amenities
Beach, Hospital, Park, Public Transit, Schools

Building Description

Home Type
Condo
Subtype
Condo Apt
Exterior
Concrete
Fire Protection
Controlled entry, Smoke Detectors, Monitored Alarm

Community

Community
High Park-Swansea
Area Code
Toronto (High Park-Swansea)
Features
Pets Allowed With Restrictions

Taxes & Fees

Maintenance Fee
$762.62

Other

Pets
Yes

Room Types

Room Dimensions Area Description
Bathroom 1.64 m x 2.72 m 48.02 sqft -
Dining room 4.08 m x 2.1 m 92.23 sqft -
Kitchen 2.89 m x 2.5 m 77.77 sqft -
Living room 3.04 m x 4.49 m 146.92 sqft -
Primary Bedroom 2.91 m x 4.4 m 137.82 sqft -
Mark Barbosa
Mark Barbosa
Century 21 In-Studio Realty Inc., Brokerage
Listed by DAVID ELFASSY
38 days on site
Listing Broker
SUTTON GROUP-ADMIRAL REALTY INC.
Courtesy
SUTTON GROUP-ADMIRAL REALTY INC.

Similar homes for sale in Toronto

Copyright 2026 All rights reserved. PropTx MLS® assumes no responsibility for the accuracy of any information shown. The information provided herein must only be used by consumers that have a bona fide interest in the purchase, sale or lease of real estate and may not be used for any commercial purpose or any other purpose.
Copyright 2026 All rights reserved. Canadian Real Estate Association assumes no responsibility for the accuracy of any information shown. The information provided herein must only be used by consumers that have a bona fide interest in the purchase, sale or lease of real estate and may not be used for any commercial purpose or any other purpose. The trademark DDF® is owned by The Canadian Real Estate Association (CREA) and identifies CREA’s Data Distribution Facility (DDF®). The trademarks REALTOR®, REALTORS®, and the REALTOR® logo are controlled by The Canadian Real Estate Association (CREA) and identify real estate professionals who are members of CREA. The trademarks MLS®, Multiple Listing Service®, and the associated logos are owned by CREA and identify the quality of services provided by real estate professionals who are members of CREA
Powered by AgentLocator