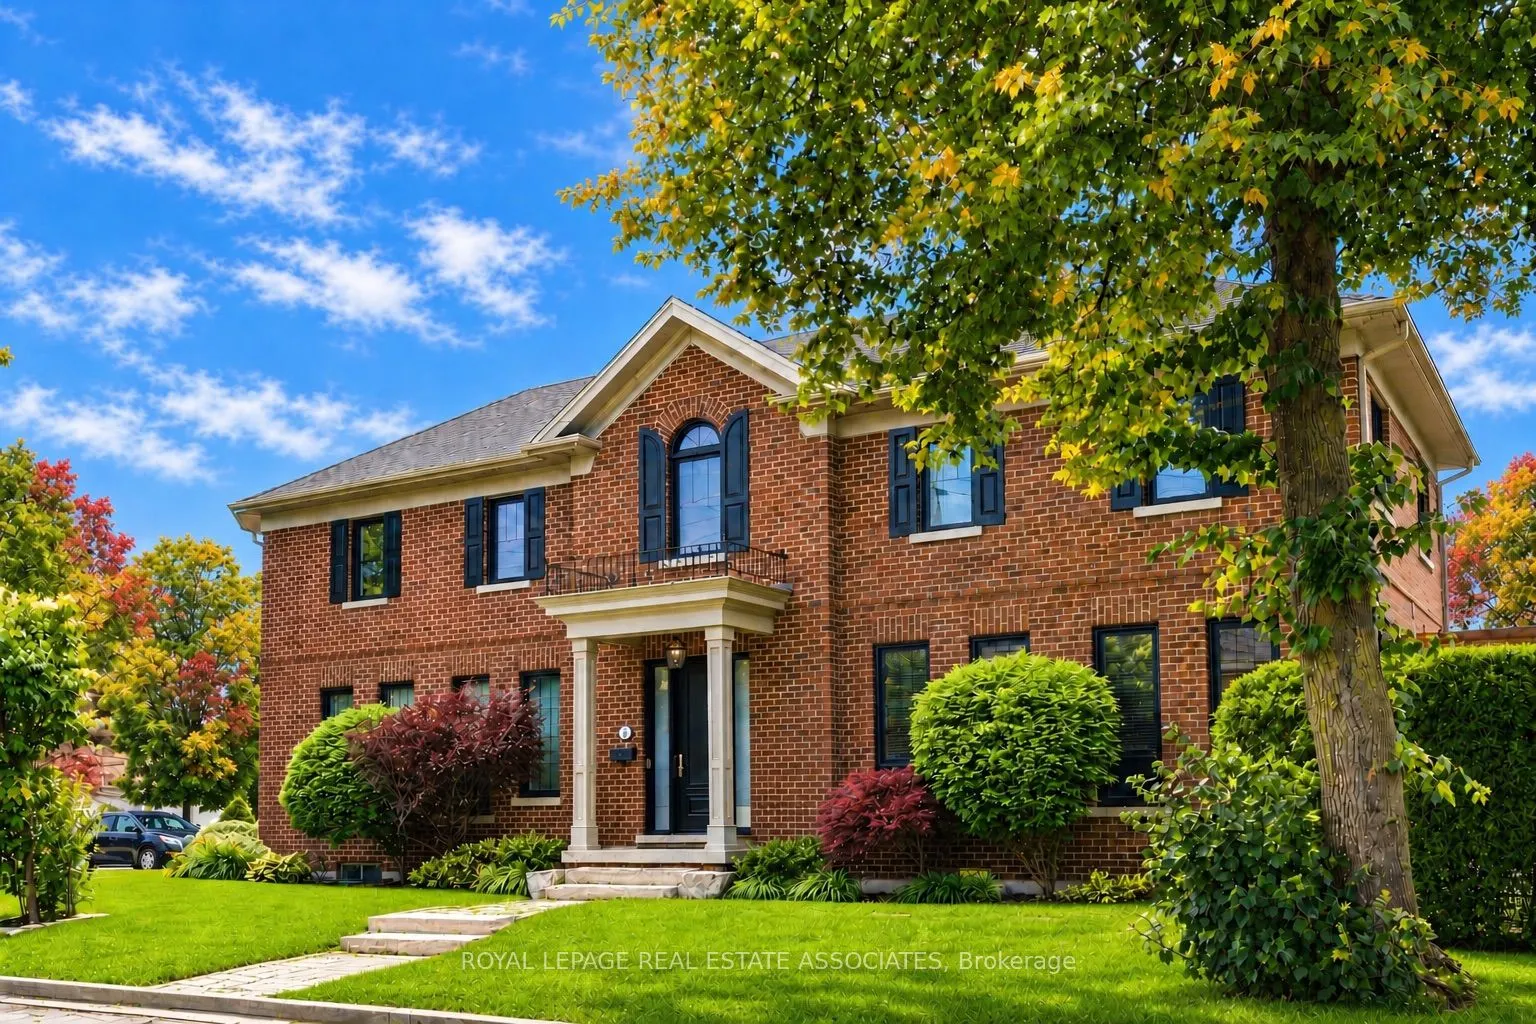


MLS®# W13860176
| Room | Dimensions | Area | Description |
|---|---|---|---|
| Bedroom 2 | 14.01 x 10.99 | 153.97 sqft | 3 Pc Ensuite, Hardwood Floor, Large Window |
| Bedroom 3 | 12.01 x 11.09 | 133.19 sqft | 3 Pc Ensuite, Hardwood Floor, Large Window |
| Bedroom 4 | 12.99 x 10.99 | 142.76 sqft | Walk-In Closet(s), Hardwood Floor, Large Window |
| Dining Room | 14.01 x 12.01 | 168.26 sqft | Pot Lights, Hardwood Floor, Crown Moulding |
| Exercise Room | 11.52 x 10.99 | 126.6 sqft | Above Grade Window, Vinyl Floor, Pot Lights |
| Family Room | 22.31 x 10.99 | 245.19 sqft | Fireplace, Sliding Doors, W/O To Yard |
| Kitchen | 22.31 x 9.81 | 218.86 sqft | Eat-in Kitchen, Family Size Kitchen, W/O To Yard |
| Laundry | 6 x 6 | 36 sqft | Ceramic Floor, Laundry Sink, B/I Shelves |
| Living Room | 12.4 x 11.09 | 137.52 sqft | Hardwood Floor, Crown Moulding, Overlooks Frontyard |
| Primary Bedroom | 20.01 x 12.2 | 244.12 sqft | 5 Pc Ensuite, His and Hers Closets, Hardwood Floor |
| Recreation | 21.39 x 20.01 | 428.01 sqft | 3 Pc Bath, Vinyl Floor, Pot Lights |

Courtesy of PropTx MLS® / ROYAL LEPAGE REAL ESTATE ASSOCIATES
 For Sale
 For Sale
 For Sale
 For Sale
 For Sale
 For Sale

