22 - 22-25 GOSFORD BOULEVARD N, Toronto
1 / 16
For Sale
$649,900
3+1 bd · 1.5 ba · 1,200–1,399 sq ft

22 - 22-25 GOSFORD BOULEVARD N, Toronto M3N2G7

MLS®# W13860098

Est. mortgage
$2,466/mo

About This Home

Property Type
Townhome, Att/Row/Townhouse
Parking
Garage: No, 1 parking
MLS #
W13860098
Size
1200 - 1399 sqft
Basement
Partially finished, N/A (Partially finished)
Maintenance Fee
$303
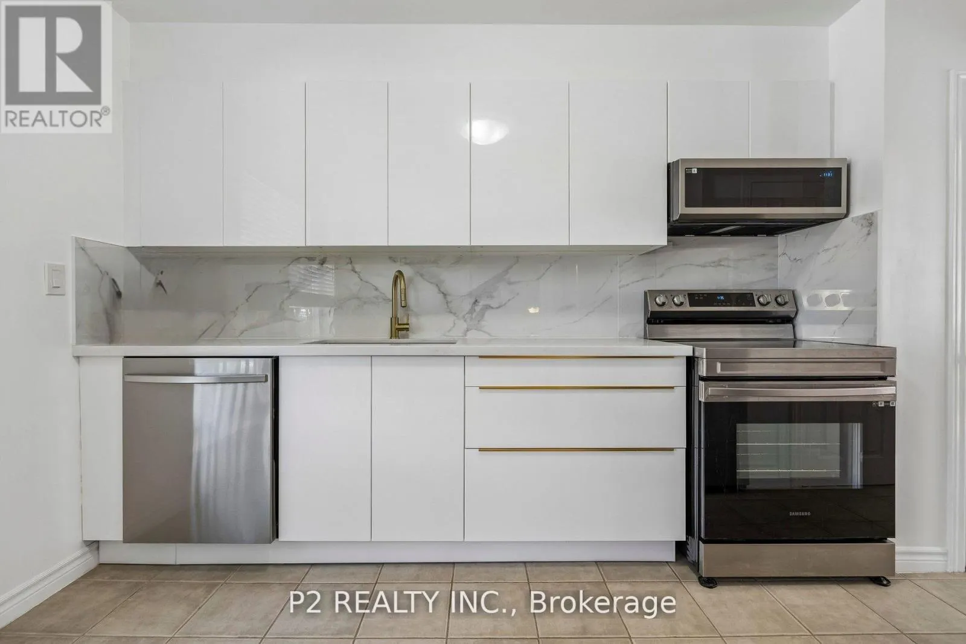
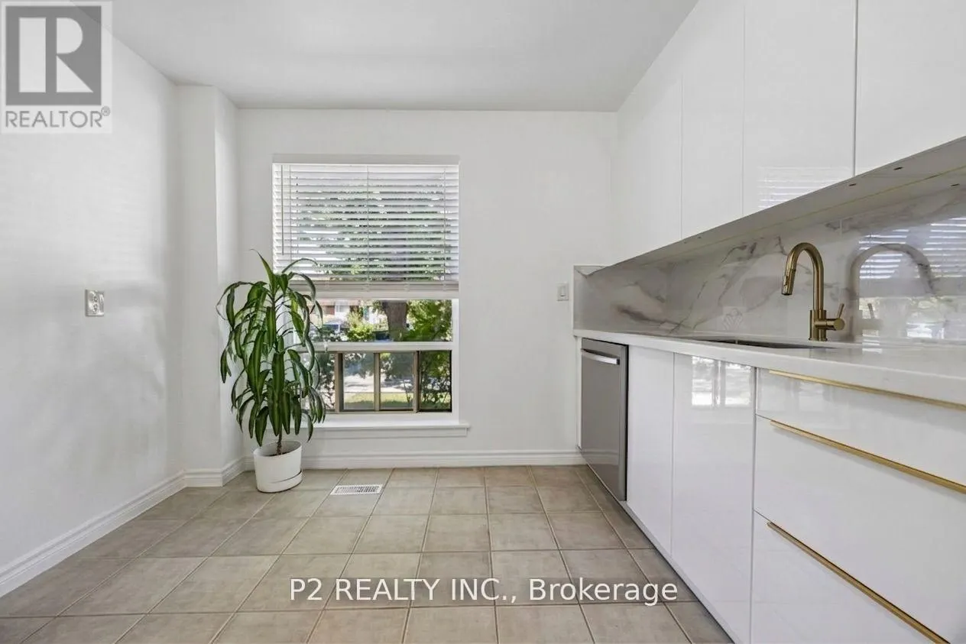
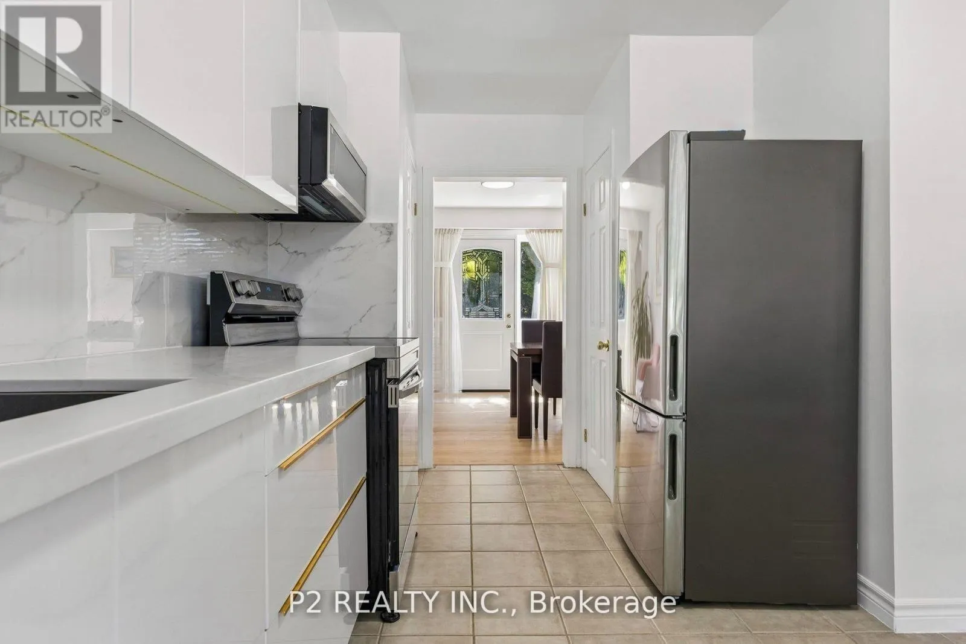
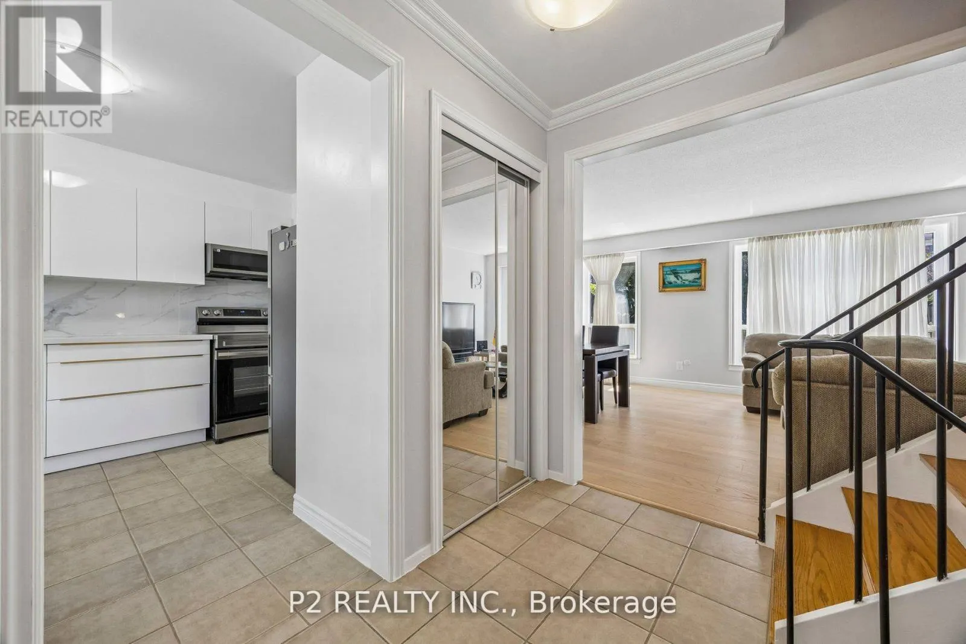
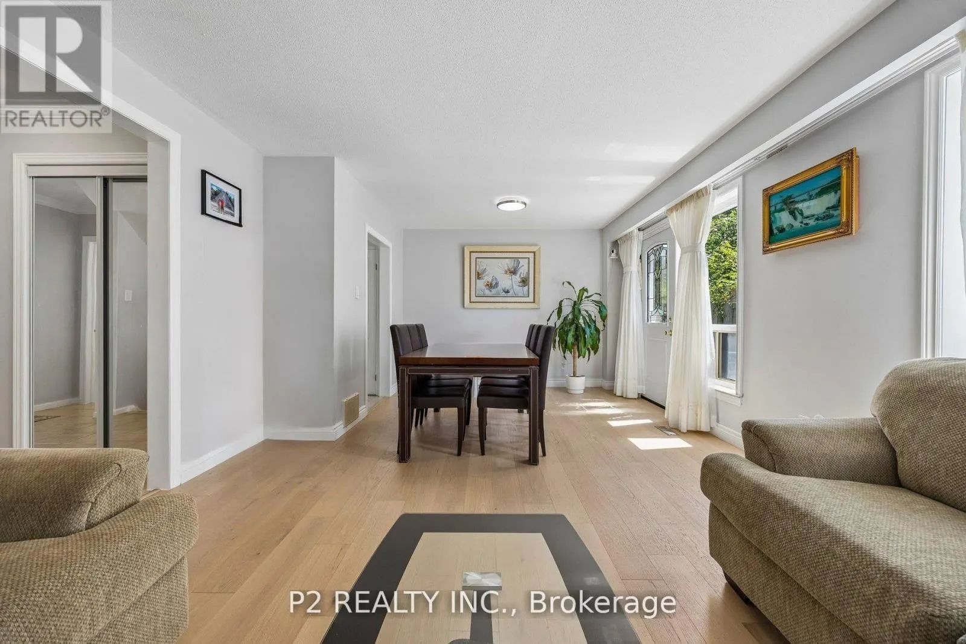
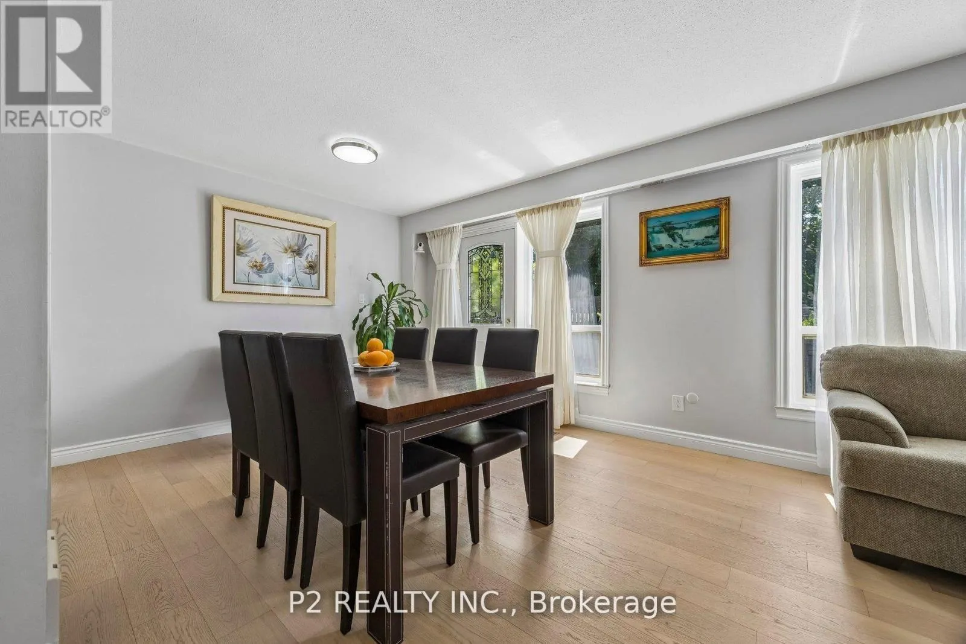
Step into this modern, well maintained and MOVE-IN READY townhouse. Perfect for families or investors looking for extra rental income. Ideally situated close to schools, parks, shopping malls, LTR and transit stations. Walk through the luxurious and Modern Kitchen including Quartz Countertop, Modern Cabinets, B/I Dishwasher, Large Porcelain Backsplash, Dishwasher, Samsung Smart Stainless Steel Appliances & Two Spacious Pantries for Storage. The main floor features a bright open-concept layout with new White Oak Harwood flooring that elevates the space. Upstairs you will find three generously sized Bedrooms with hardwood floors, each filled with natural light. The bathroom includes an updated standing/waterfall shower for a Spa like experience! The basement is partially finished and the laundry room offers additional storage space and convenience. The Bedroom in the basement has laminate flooring and is very spacious! Relax and enjoy the Large and private backyard in the city while taking advantage of the low maintenance fee. Book your showing today and picture your future here! (id:10452)

Property Details

Full Property Details

Interior

Bedrooms
3
Bedrooms Plus
1
Washrooms
1.5
Square Footage
1200 - 1399 sqft
Basement
Partially finished, N/A (Partially finished)
Heating Source
Natural gas
Heating Type
Forced air
Air Conditioning
None
Kitchens
1
Full Bathrooms
2
Half Bathrooms
1
Flooring Type
Hardwood, Laminate

Exterior

Parking Spaces
1
Garage Spaces Y/N
No
Land Amenities
Hospital, Park, Public Transit

Building Description

Home Type
Townhome
Subtype
Att/Row/Townhouse
Exterior
Brick
Fire Protection
Monitored Alarm, Smoke Detectors

Community

Community
Black Creek
Area Code
Toronto (Black Creek)
Features
Pets Allowed With Restrictions, Community Centre

Taxes & Fees

Maintenance Fee
$303

Other

Pets
Yes

Room Types

Room Dimensions Area Description
Bedroom 4.22 m x 3.32 m 150.81 sqft -
Bedroom 2 3.32 m x 2.67 m 95.42 sqft -
Bedroom 3 3.27 m x 3.18 m 111.93 sqft -
Bedroom 4 6.6 m x 3.8 m 269.96 sqft -
Kitchen 4.4 m x 2.54 m 120.3 sqft -
Laundry room 6.7 m x 3.6 m 259.63 sqft -
Living room 6.7 m x 3.9 m 281.26 sqft -
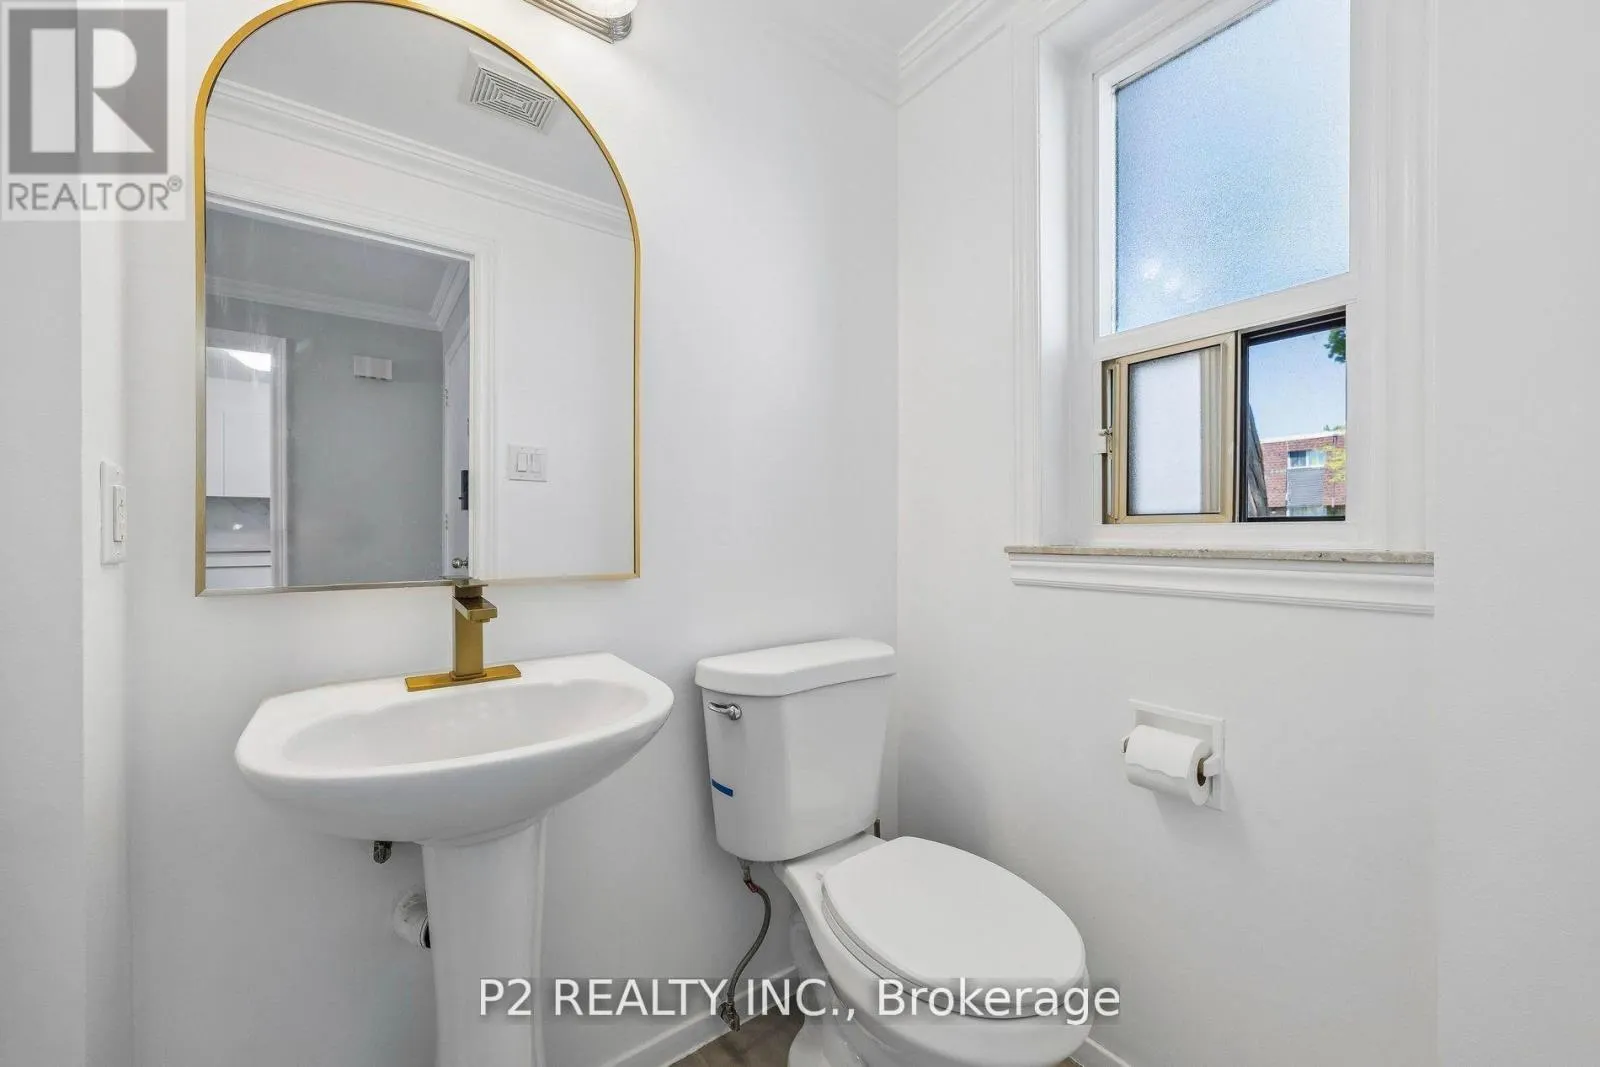
Partial bathroom 1.62 m x 1.19 m 20.75 sqft -
Mark Barbosa
Mark Barbosa
Century 21 In-Studio Realty Inc., Brokerage
Listed by MARCUS LE
39 days on site
Listing Broker
P2 REALTY INC.
Courtesy
P2 REALTY INC.

Similar homes for sale in Toronto

Copyright 2026 All rights reserved. PropTx MLS® assumes no responsibility for the accuracy of any information shown. The information provided herein must only be used by consumers that have a bona fide interest in the purchase, sale or lease of real estate and may not be used for any commercial purpose or any other purpose.
Copyright 2026 All rights reserved. Canadian Real Estate Association assumes no responsibility for the accuracy of any information shown. The information provided herein must only be used by consumers that have a bona fide interest in the purchase, sale or lease of real estate and may not be used for any commercial purpose or any other purpose. The trademark DDF® is owned by The Canadian Real Estate Association (CREA) and identifies CREA’s Data Distribution Facility (DDF®). The trademarks REALTOR®, REALTORS®, and the REALTOR® logo are controlled by The Canadian Real Estate Association (CREA) and identify real estate professionals who are members of CREA. The trademarks MLS®, Multiple Listing Service®, and the associated logos are owned by CREA and identify the quality of services provided by real estate professionals who are members of CREA
Powered by AgentLocator








