116 Elmcrest Road, Toronto
1 / 45
For Sale
$3,588,000
4 bd · 5 ba · 3,000–3,500 sq ft

116 Elmcrest Road, Toronto M9C 3R9

MLS®# W13858510

Est. mortgage
$13,612/mo
Property taxes $11,462.09/yr

About This Home

Property Type
House, Detached, 2-Storey
Parking
Built-In 2 garage, 4 parking
MLS #
W13858510
Size
3000-3500 sqft
Basement
Finished with Walk-Out
Listed on
2026-10-03
Lot size
65 x 155.01
Tax
$11,462.09 /yr
Days on Market
39
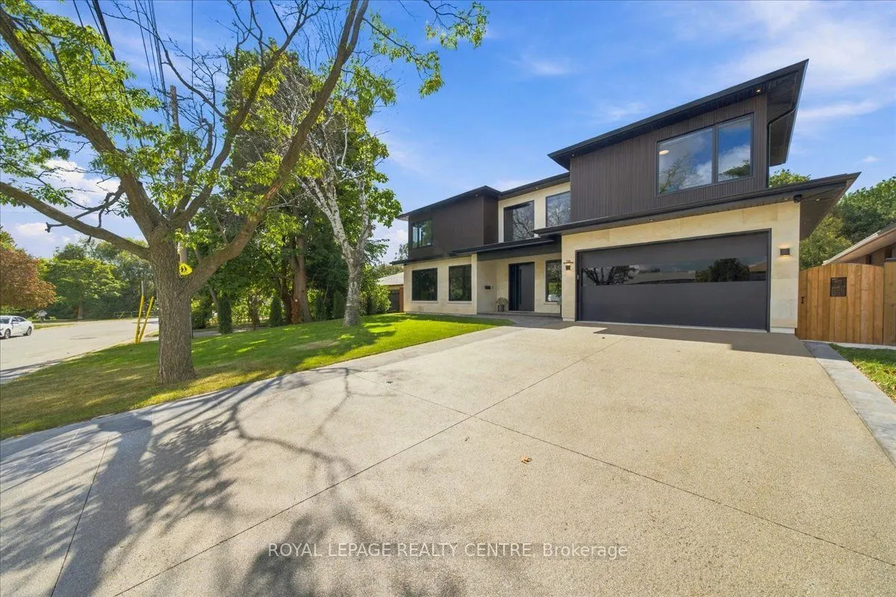
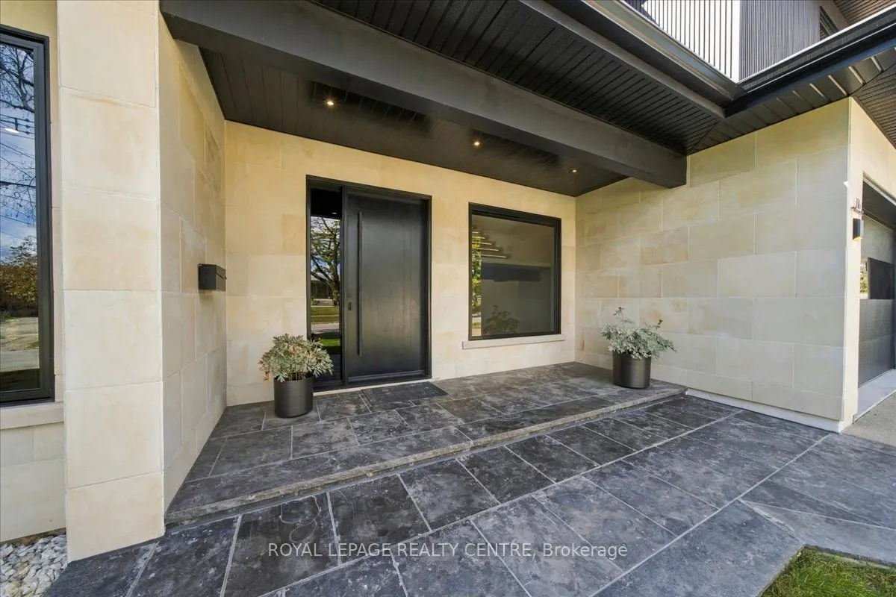
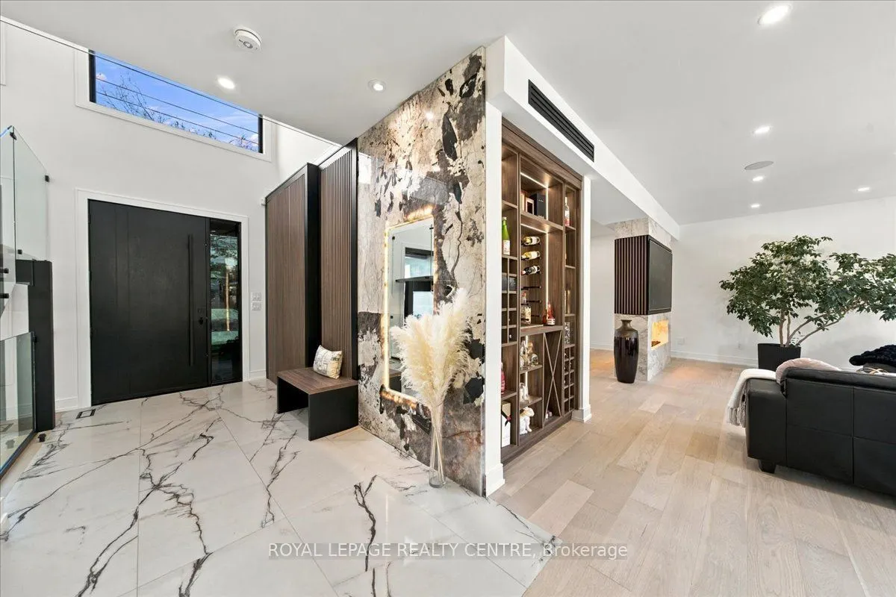
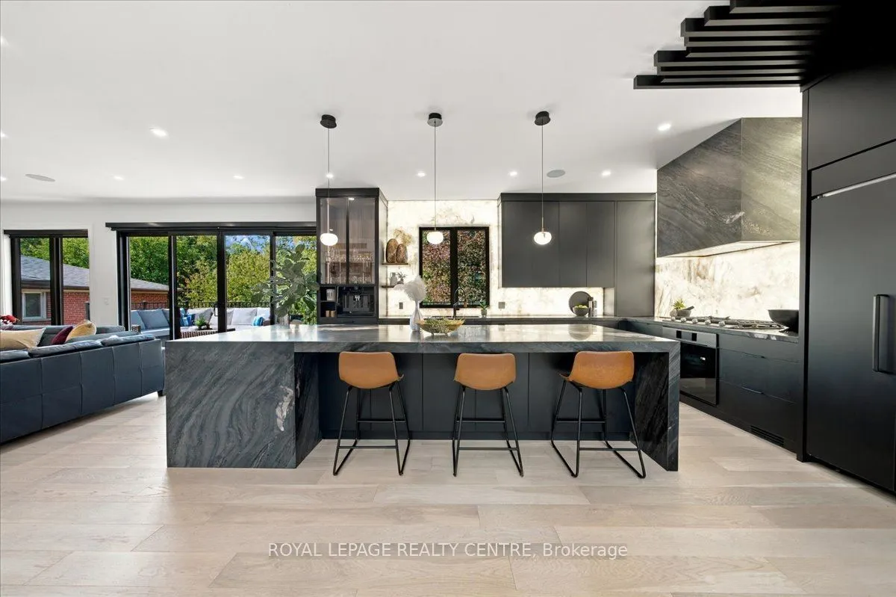
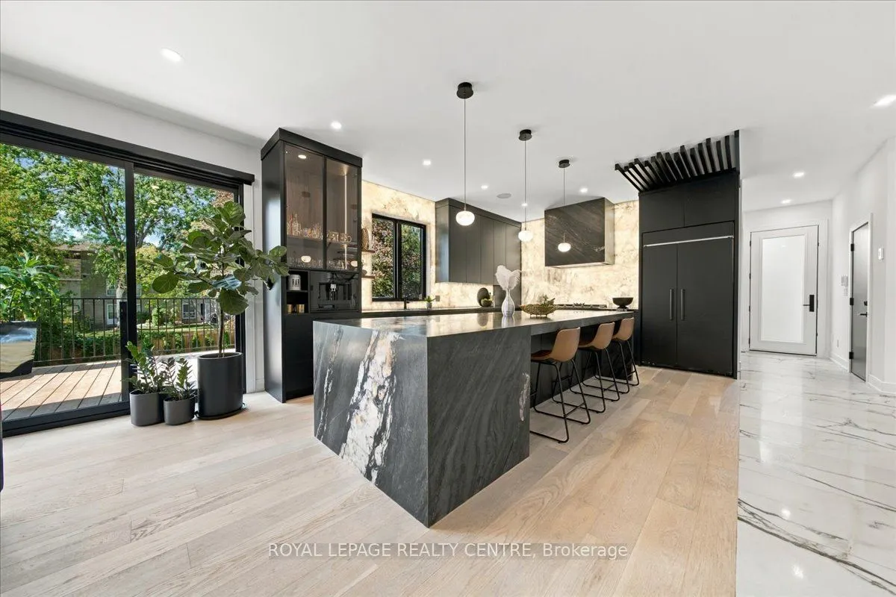
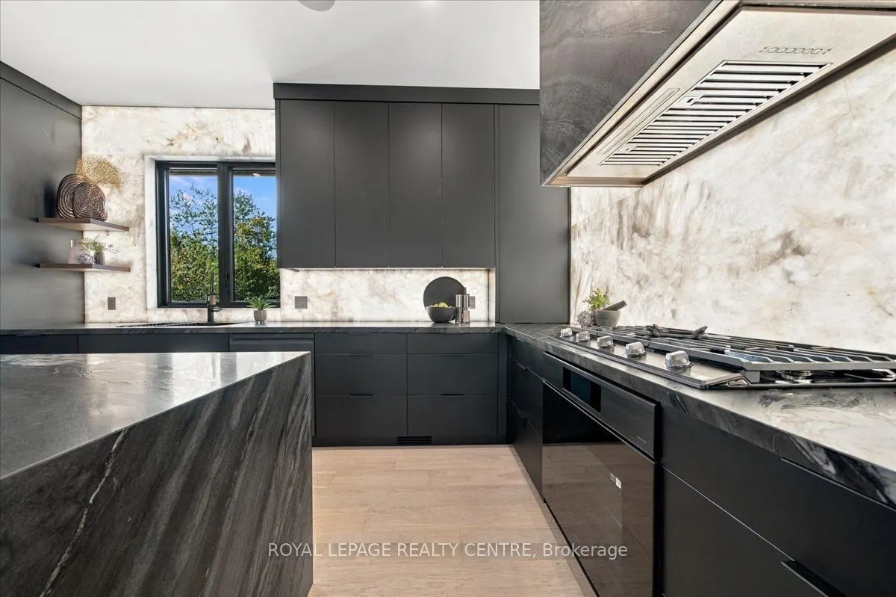
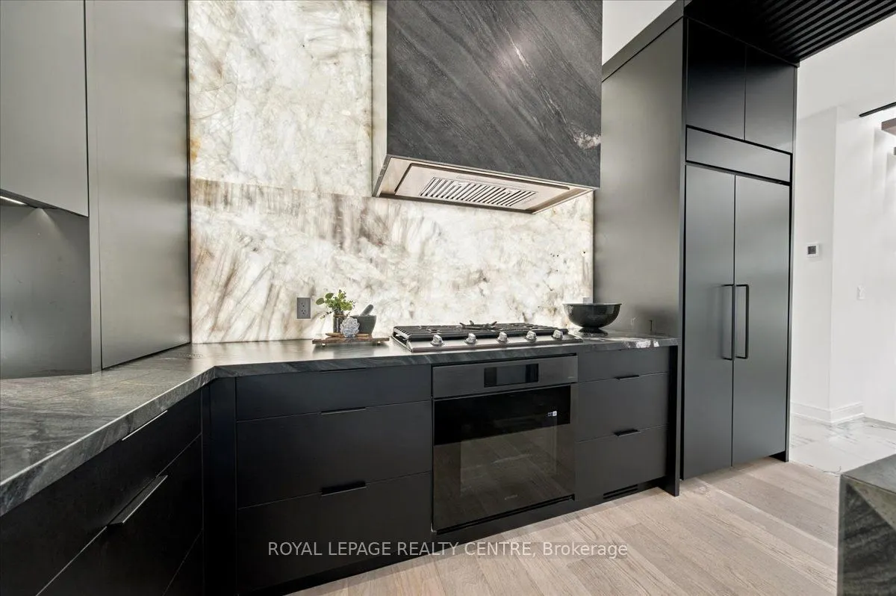
Look No Further! Welcome To 116 Elmcrest Road, A Modern Custom Home Situated On A Premium 65 X 155 Ft In Etobicoke's Sought-After Eringate-Centennial-West Deane Neighbourhood. Positioned On Toronto's Vibrant Western Edge, This Prime Location Puts Lush Green Spaces, World-Class Sports Facilities, Shopping & Major Transit Routes Right At Your Doorstep. This Home Features Over 4750 SqFt Of Modern Luxury Living. Ostaco Prism Black Windows. Crafted With Top-Tier Finishes, The Main Level Boasts 9ft Smooth Ceilings, 7" Santorini Hardwood Floors, And A Stunning Foyer Featuring Patagonia Quartzite, Italian Light Fixtures, And A White Oak Mono-Beam Staircase With Glass Railings And Tread Lighting. The Heart Of The Home Is A Chef's Kitchen With Custom Carini Walnut And Soft-Touch Black Cabinetry, Illuminated Cristallo Quartzite Backsplash, Black Tempest Leather Slab Island, And Built-In Premium Appliances Including A Fulgor Milano Espresso Maker. Relax In The Spacious Living Room O/Looking The Oversized Backyard And Centered Around A 2-Sided 360-Degree Dimplex Opti-Myst Electric Fireplace And An 85" Tv. The Main Floor Also Offers A Mudroom/Laundry With A Pet Shower, Custom Cabinetry, And A Sleek Powder Room With Radiant Heated Floors. Upstairs, Find 9ft Ceilings, 4 Spacious Bedrooms With Large Closets & Organizers, Second-Floor Laundry, And 3 Spa-Like Baths With Radiant Heated Floors, Wall-Mount Toilets, And Led Anit-Fog Mirrors. The Primary Suite Features A Luxury Ensuite With Tenzo Italian Fixtures And Custom Vanity. The W/O Basement Features About 8ft Ceilings, Rough-In For A Kitchen, Rough-In For Wiring For A Home Theater/Golf Simulator, A Brick Veneer Wine Cellar With Cedar Shelving And A Hidden Crawl Space For Extra Storage. Outdoors, Enjoy An Indiana Limestone & Stucco Exterior, A Large Wooden Deck, Rustic Covered Under-Deck Patio, Gas Fireplace With Bbq Hookup, Irrigation System, & A 121-Jet Oxford Spa Jacuzzi. A True Masterpiece Of Modern Elegance! Don't Miss!

Property Details

Full Property Details

Interior

Bedrooms
4
Total Bedrooms
4
Washrooms
5
Square Footage
3000-3500 sqft
Basement
Finished with Walk-Out
Heating Source
Gas
Heating Fuel
Forced Air
Air Conditioning
Central Air
Family Room
No
Kitchens
1
Total Kitchens
1
Fireplace Features
Yes

Exterior

Depth
155.01
Front
65.25
Driveway
Private
Lot Size
65 x 155.01 ft
Pool
None
Parking Spaces
4
Total Parking Spaces
6.00
Parking Description
Built-In
Garage Spaces
2

Building Description

Style
2-Storey
Home Type
House
Subtype
Detached
Property Orientation
West
Exterior Finish
Stone,Stucco (Plaster)
Sewers
Sewer
Water Supply
Municipal
Possession Date
No Data

Community

Community
Eringate-Centennial-West Deane

Taxes & Fees

Taxes
$11,462.09 /yr
Tax Year
2026
Occupancy
Owner

Other

Virtual Tour Link

Room Types

Room Dimensions Area Description
Bedroom 2 10.99 x 13.98 153.64 sqft Hardwood Floor, 3 Pc Ensuite, Closet
Bedroom 3 10.89 x 12.99 141.46 sqft Hardwood Floor, Semi Ensuite, Walk-In Closet(s)
Bedroom 4 11.84 x 10.86 128.58 sqft Hardwood Floor, Semi Ensuite, Walk-In Closet(s)
Dining Room 14.57 x 11.58 168.72 sqft Hardwood Floor, Fireplace, Formal Rm
Kitchen 15.78 x 21.23 335.01 sqft Modern Kitchen, Backsplash, Breakfast Bar
Laundry 11.91 x 5.25 62.53 sqft Porcelain Floor, Quartz Counter, Laundry Sink
Living Room 16.11 x 16.44 264.85 sqft Hardwood Floor, Fireplace, W/O To Patio
Mud Room 13.29 x 6.96 92.5 sqft Porcelain Floor, Quartz Counter, Laundry Sink
Office 9.19 x 7.97 73.24 sqft Hardwood Floor, Pot Lights
Primary Bedroom 16.11 x 14.99 241.49 sqft Hardwood Floor, 5 Pc Ensuite, Walk-In Closet(s)
Recreation 7.97 x 45.7 364.23 sqft Vinyl Floor, Pot Lights, Open Concept
Sunroom 11.52 x 12.83 147.8 sqft Vinyl Floor, Skylight, W/O To Terrace
Mark Barbosa
Mark Barbosa
Century 21 In-Studio Realty Inc., Brokerage
Listed by MATT ZBOROWSKI, Salesperson
39 days on site
Listing Broker
ROYAL LEPAGE REALTY CENTRE
Courtesy
ROYAL LEPAGE REALTY CENTRE
Listed Date
10/3/2026

Courtesy of PropTx MLS® / ROYAL LEPAGE REALTY CENTRE

Similar homes for sale in Toronto

Copyright 2026 All rights reserved. PropTx MLS® assumes no responsibility for the accuracy of any information shown. The information provided herein must only be used by consumers that have a bona fide interest in the purchase, sale or lease of real estate and may not be used for any commercial purpose or any other purpose.
Copyright 2026 All rights reserved. Canadian Real Estate Association assumes no responsibility for the accuracy of any information shown. The information provided herein must only be used by consumers that have a bona fide interest in the purchase, sale or lease of real estate and may not be used for any commercial purpose or any other purpose. The trademark DDF® is owned by The Canadian Real Estate Association (CREA) and identifies CREA’s Data Distribution Facility (DDF®). The trademarks REALTOR®, REALTORS®, and the REALTOR® logo are controlled by The Canadian Real Estate Association (CREA) and identify real estate professionals who are members of CREA. The trademarks MLS®, Multiple Listing Service®, and the associated logos are owned by CREA and identify the quality of services provided by real estate professionals who are members of CREA
Powered by AgentLocator







