66 Bristol Avenue, Toronto
1 / 35
For Sale
$1,649,900
5+1 bd · 3 ba · 1,500–2,000 sq ft

66 Bristol Avenue, Toronto M6H 3J9

MLS®# W13857612

Est. mortgage
$6,259/mo
Property taxes $5,923.64/yr

About This Home

Property Type
House, Detached, 2 1/2 Storey
Parking
Detached 2 garage, 0 parking
MLS #
W13857612
Size
1500-2000 sqft
Basement
Apartment,Separate Entrance
Listed on
2026-10-02
Lot size
20 x 147.0
Tax
$5,923.64 /yr
Days on Market
41
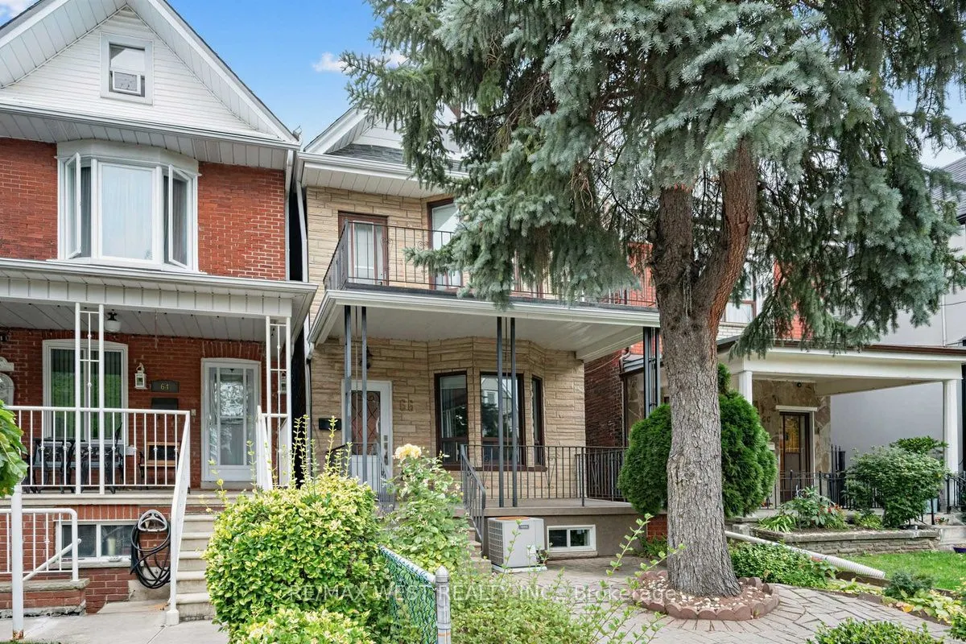
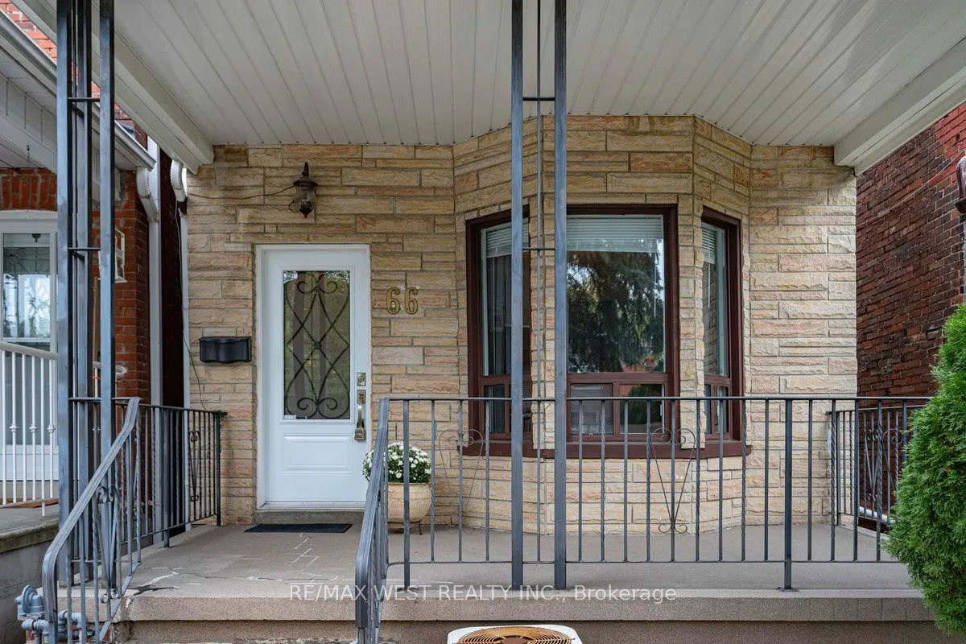
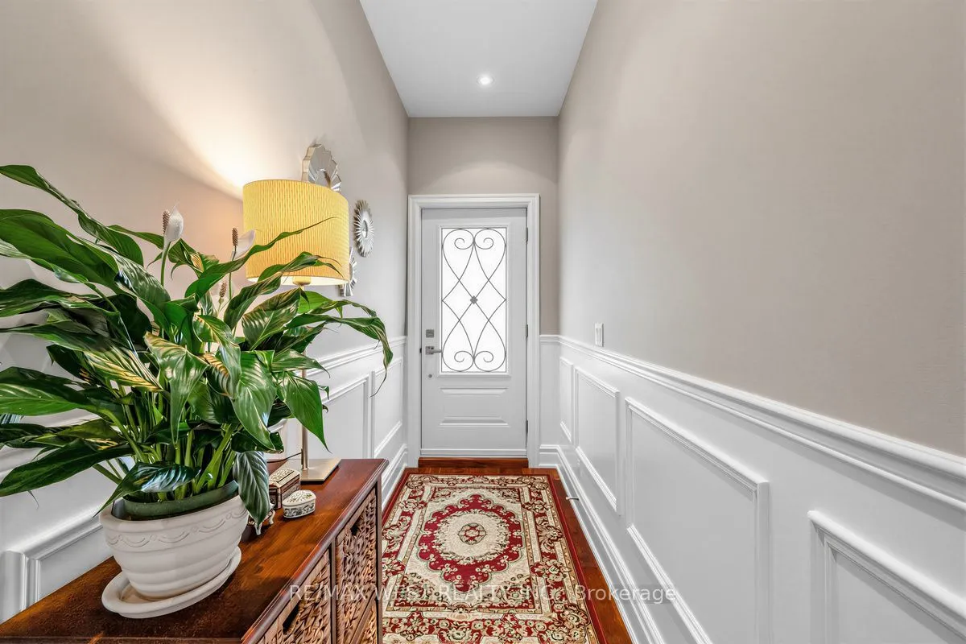
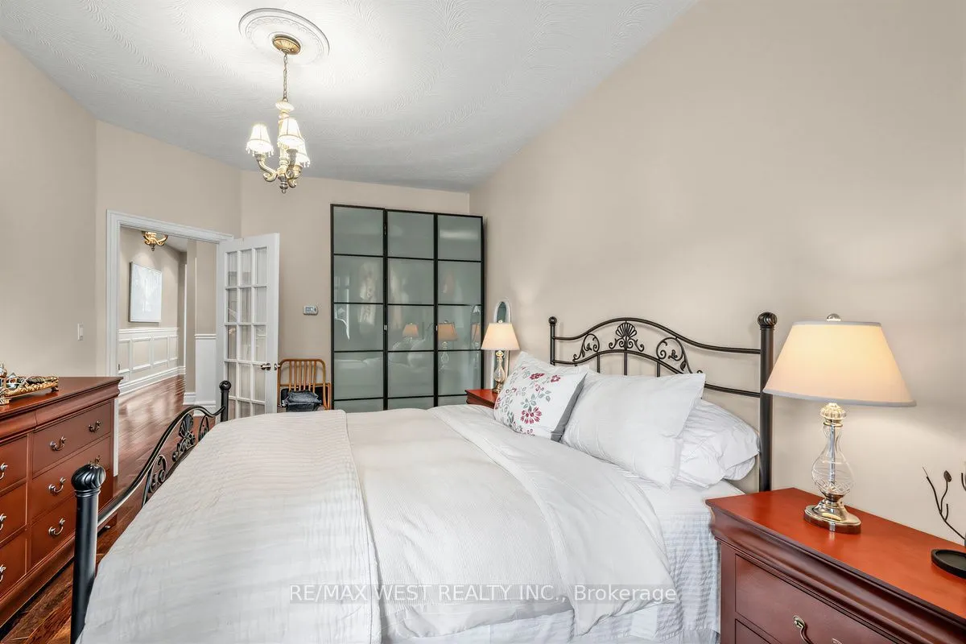
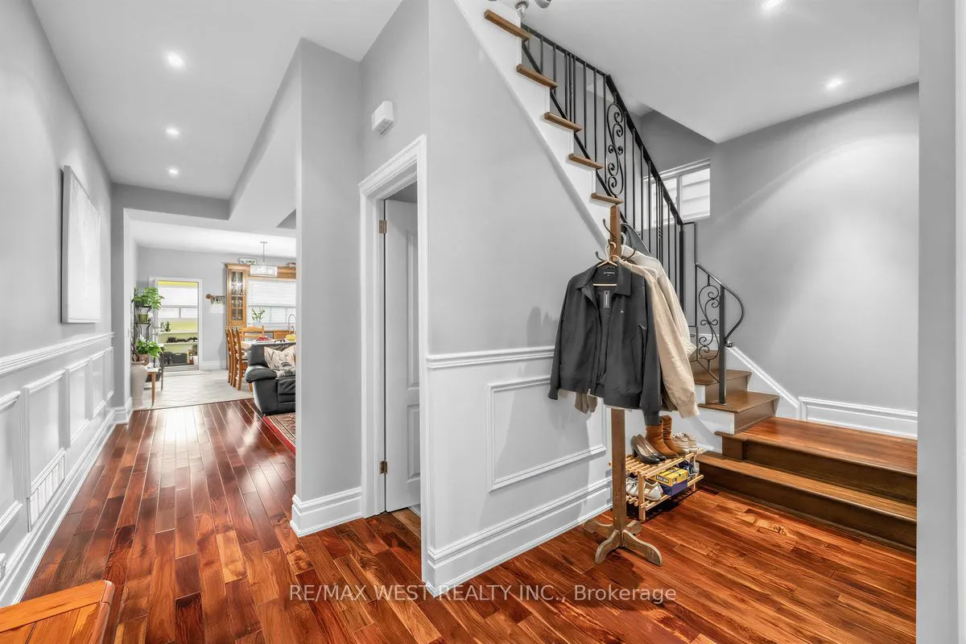
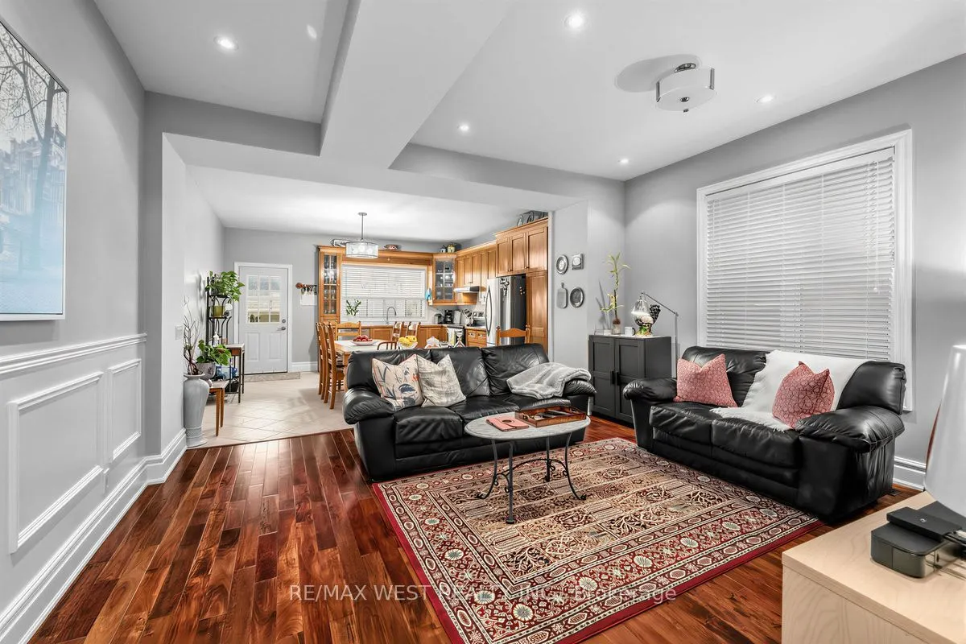
Welcome to this beautifully renovated detached home in one of Toronto's most vibrant and creative neighbourhoods. Located just steps from the energy of trendy Geary Avenue, you'll have an exceptional collection of acclaimed restaurants, cafés, local shops, studios and creative spaces right outside your door. Offering 5 bedrooms and 3 bathrooms, this thoughtfully updated home features a bright, spacious open-concept main floor over 9 Ft ceiling, designed for modern living and entertaining. The versatile layout provides plenty of room for a growing family, working from home or creating dedicated spaces for guests. The 1-bedroom basement apartment with high ceiling adds valuable flexibility and potential rental income, while the double-car garage with convenient laneway access provides a rare combination of parking, storage and future possibilities. Adding even more appeal, the 147 ft deep lot with an oversized double car garage (18.5by 28 Ft) offers potential for future laneway housing, subject to City approvals and applicable requirements-an exciting opportunity for buyers looking to maximize the potential of their property over time. A rare combination of detached living, extensive bedroom count, income potential, private parking and future possibilities, all in a neighbourhood that continues to attract some of Toronto's most exciting culinary, artistic and creative energy. TTC, grocery shopping, schools and parks alt within walking distance.

Property Details

Full Property Details

Interior

Bedrooms
5
Bedrooms Plus
1
Total Bedrooms
6
Washrooms
3
Square Footage
1500-2000 sqft
Basement
Apartment,Separate Entrance
Heating Source
Gas
Heating Fuel
Forced Air
Air Conditioning
Central Air
Family Room
Yes
Kitchens
1
Kitchens Plus
1
Total Kitchens
2
Fireplace Features
No

Exterior

Depth
147.0
Front
19.5
Driveway
Lane
Lot Size
20 x 147.0 ft
Pool
None
Parking Spaces
0
Total Parking Spaces
2.00
Parking Description
Detached
Garage Spaces
2

Building Description

Style
2 1/2 Storey
Home Type
House
Subtype
Detached
Property Orientation
West
Exterior Finish
Brick
Sewers
Sewer
Water Supply
Municipal
Possession Date
No Data

Community

Community
Dovercourt-Wallace Emerson-Junction

Taxes & Fees

Taxes
$5,923.64 /yr
Tax Year
2026
Occupancy
Owner+Tenant

Room Types

Room Dimensions Area Description
Bedroom 2 12.01 x 9.51 114.22 sqft Hardwood Floor, Closet
Bedroom 3 8.5 x 11.32 96.22 sqft Hardwood Floor, Closet
Bedroom 4 14.6 x 9.09 132.71 sqft Hardwood Floor
Bedroom 5 10.17 x 9.09 92.45 sqft Hardwood Floor
Cold Room/Cantina 7.51 x 13.68 102.74 sqft -
Family Room 12.34 x 15.32 189.05 sqft Combined w/Kitchen, Hardwood Floor, Pot Lights
Kitchen 14.01 x 14.76 206.79 sqft Combined w/Living, Ceramic Floor
Kitchen 14.17 x 15.32 217.08 sqft Combined w/Family, Ceramic Floor, W/O To Yard
Laundry 8.01 x 14.17 113.5 sqft Ceramic Floor
Living Room 14.01 x 14.76 206.79 sqft Combined w/Kitchen, Ceramic Floor
Living Room 16.67 x 0.92 15.34 sqft Hardwood Floor, Bay Window
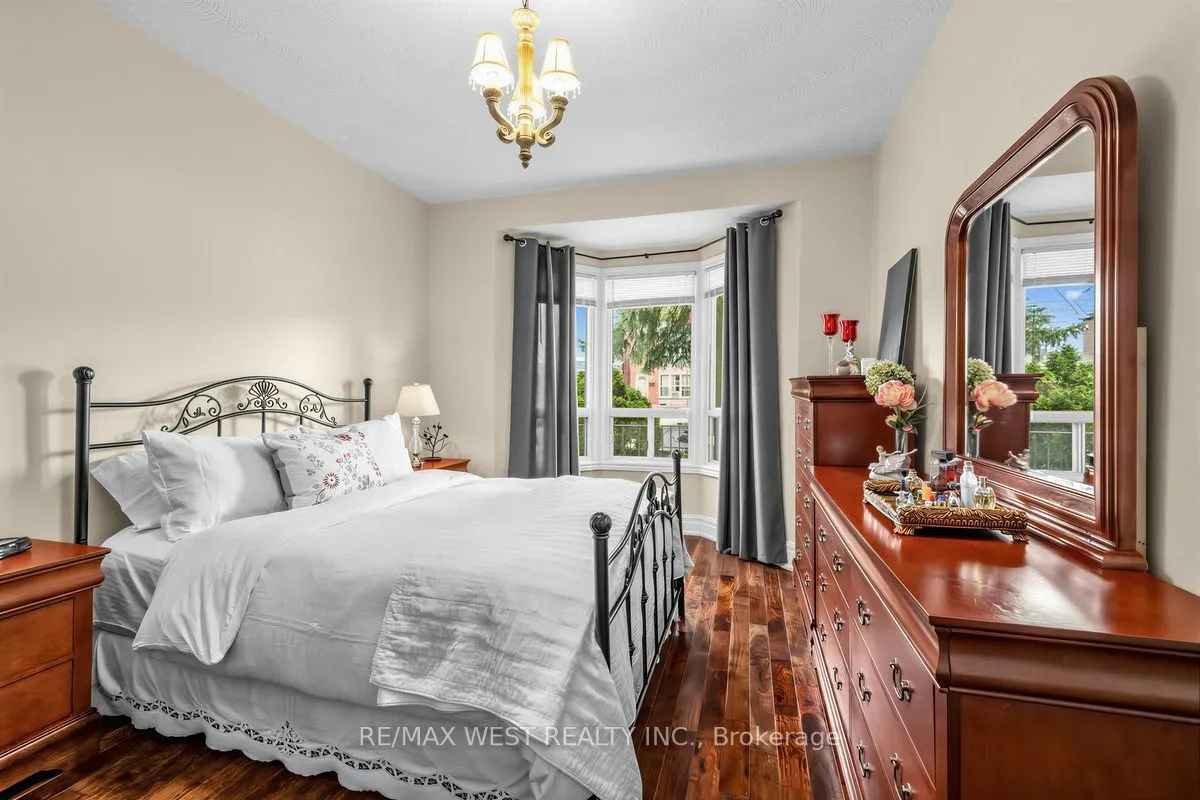
Primary Bedroom 12.4 x 15.32 189.97 sqft Hardwood Floor, W/O To Balcony
Mark Barbosa
Mark Barbosa
Century 21 In-Studio Realty Inc., Brokerage
Listed by SANDRA TORRES, Broker
41 days on site
Listing Broker
RE/MAX WEST REALTY INC.
Courtesy
RE/MAX WEST REALTY INC.
Listed Date
10/2/2026

Courtesy of PropTx MLS® / RE/MAX WEST REALTY INC.

Similar homes for sale in Toronto

Copyright 2026 All rights reserved. PropTx MLS® assumes no responsibility for the accuracy of any information shown. The information provided herein must only be used by consumers that have a bona fide interest in the purchase, sale or lease of real estate and may not be used for any commercial purpose or any other purpose.
Copyright 2026 All rights reserved. Canadian Real Estate Association assumes no responsibility for the accuracy of any information shown. The information provided herein must only be used by consumers that have a bona fide interest in the purchase, sale or lease of real estate and may not be used for any commercial purpose or any other purpose. The trademark DDF® is owned by The Canadian Real Estate Association (CREA) and identifies CREA’s Data Distribution Facility (DDF®). The trademarks REALTOR®, REALTORS®, and the REALTOR® logo are controlled by The Canadian Real Estate Association (CREA) and identify real estate professionals who are members of CREA. The trademarks MLS®, Multiple Listing Service®, and the associated logos are owned by CREA and identify the quality of services provided by real estate professionals who are members of CREA
Powered by AgentLocator







