204 - 5101 DUNDAS STREET W, Toronto
1 / 34
For Sale
$509,900
1+1 bd · 1.0 ba · 1,000–1,199 sq ft

204 - 5101 DUNDAS STREET W, Toronto M9A1C3

MLS®# W13857032

Est. mortgage
$1,934/mo

About This Home

Property Type
Condo, Condo Apt
Parking
Garage: Yes, 1 parking
MLS #
W13857032
Size
1000 - 1199 sqft
Basement
None
Maintenance Fee
$995.57
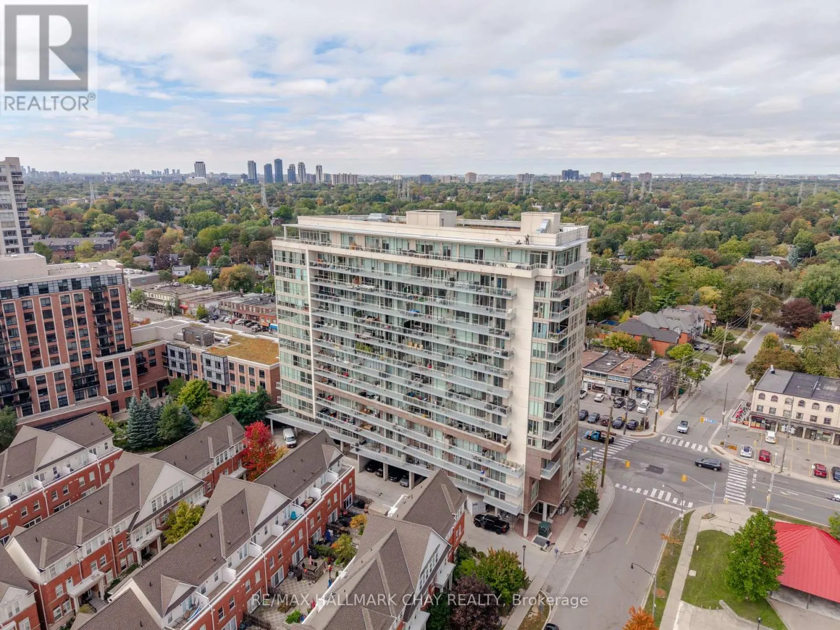
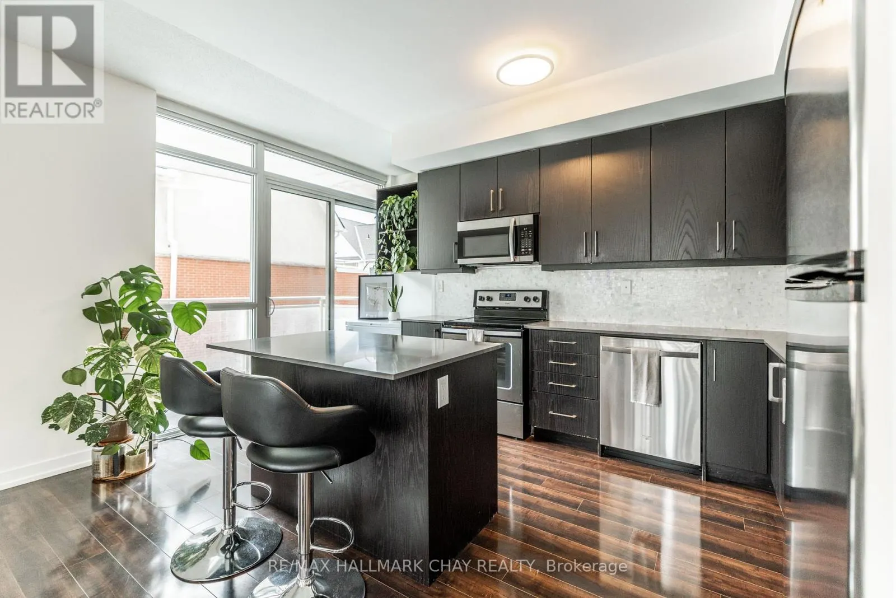
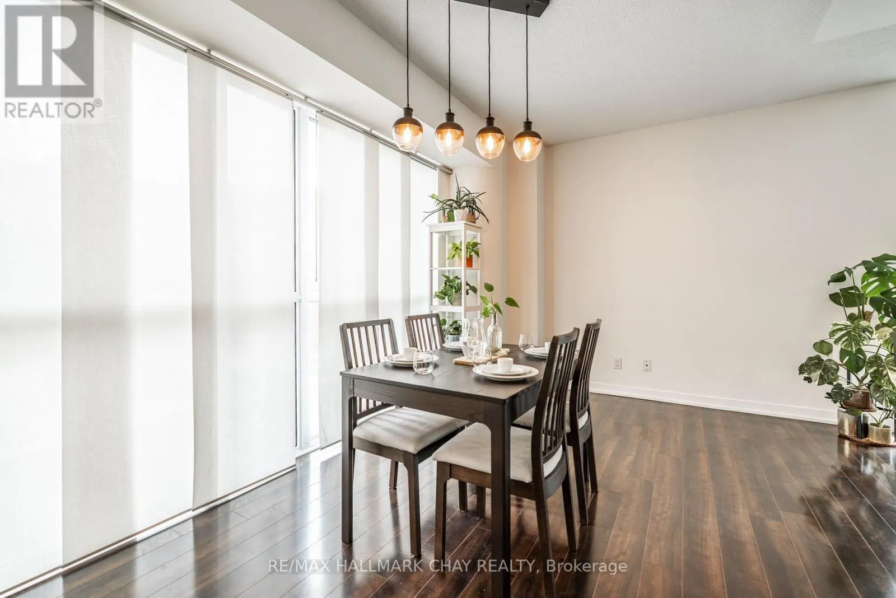
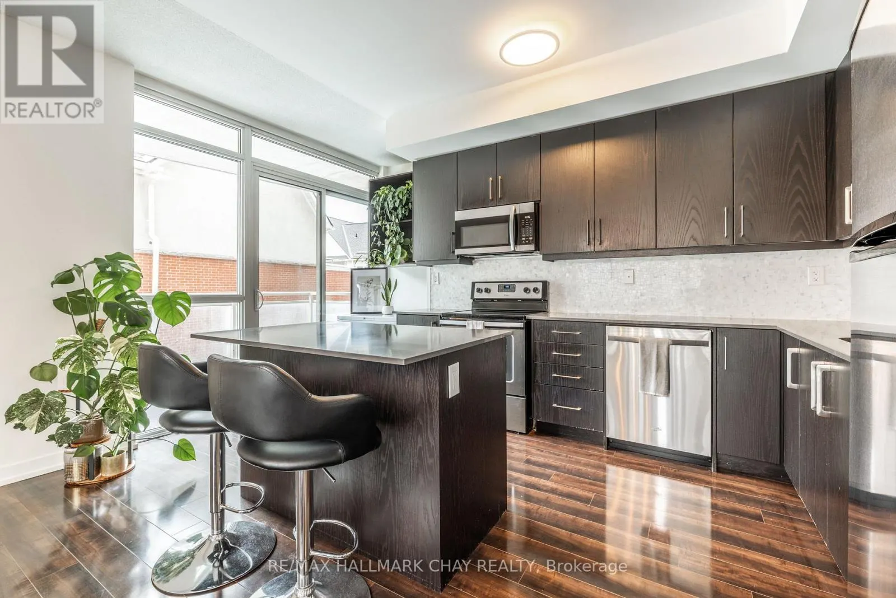
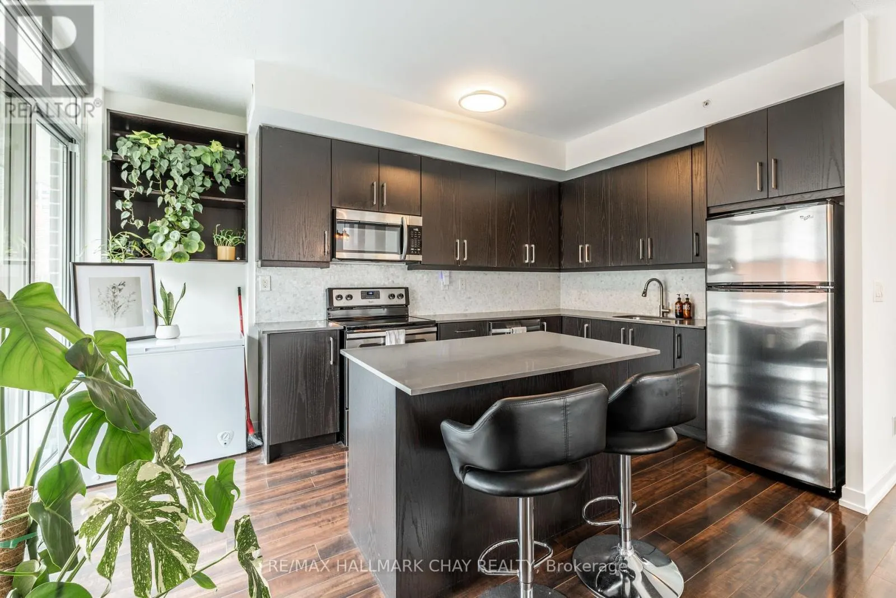
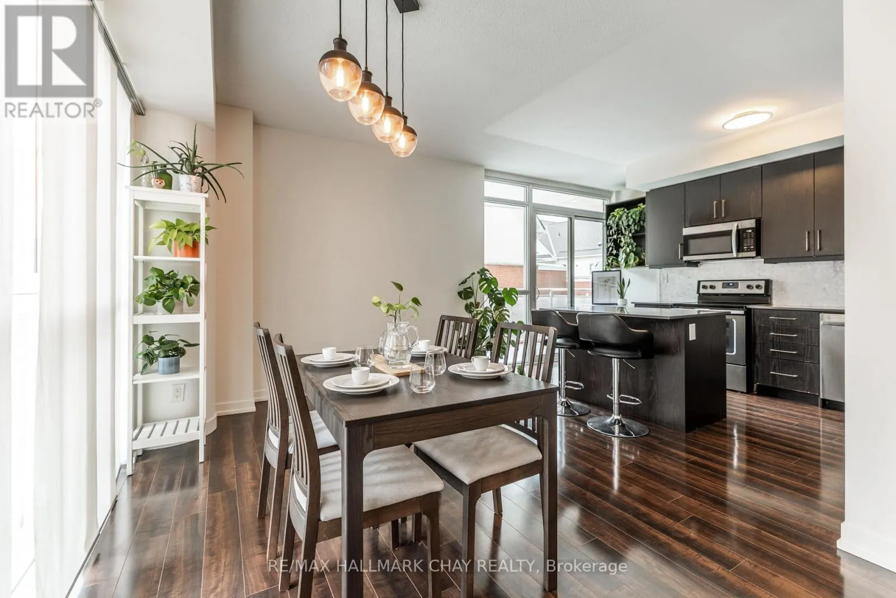
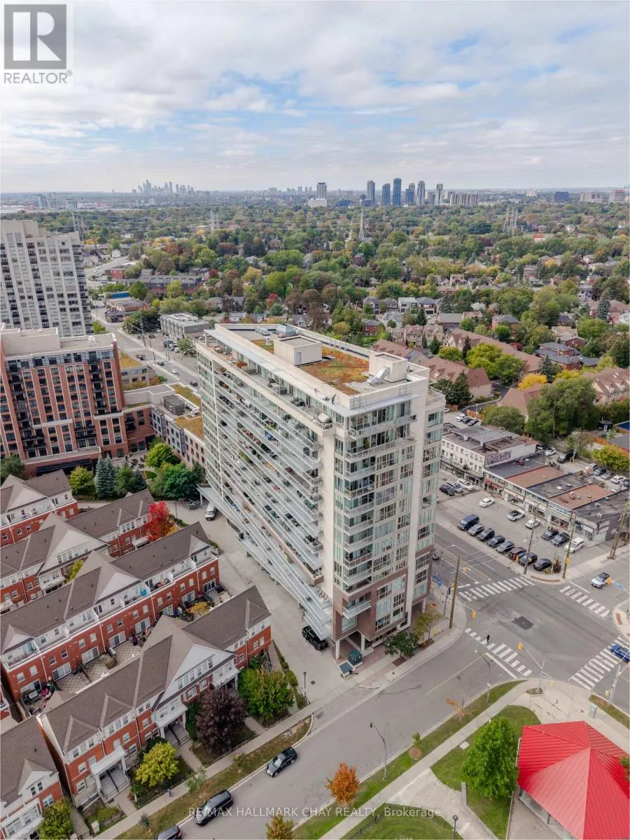
Rare opportunity! This townhome-sized condo delivers an incredible 1,000+ sq ft of modern, open-concept living for just $509k. Step into an impressively large foyer that creates an immediate sense of grand scale, leading into a bright, airy, and move-in-ready home. The heart of the condo features a massive, modern kitchen that seamlessly flows into the main living area, perfect for entertaining. From the kitchen, step directly onto your private, covered patio-a quiet oasis for your morning coffee or evening unwind. Forget the unpredictable utility bills of buying a house; the $995 maintenance fee provides total cost certainty by fully including heat, hydro, water, and AC. Designed for modern remote workers, the generous, quiet den serves beautifully as a true home office, offering the ultimate privacy and separation to power through your workday, or easily transforms into an extended living area or an additional bedroom. Complete with the convenience of in-suite laundry, the building is packed with premium perks, including a fully equipped gym, a stylish party room, and dedicated visitor suites available to rent for overnight guests. Nestled in a highly sought-after neighbourhood, you are just steps away from vibrant local shops, top-tier restaurants, and convenient big-box stores, making this the perfect combination of townhouse-sized living, premium location, and total monthly expense predictability! (id:10452)
Property Details

Full Property Details

Interior

Bedrooms
1
Bedrooms Plus
1
Washrooms
1.0
Square Footage
1000 - 1199 sqft
Basement
None
Heating Source
Natural gas
Heating Type
Forced air
Air Conditioning
Central air conditioning
Full Bathrooms
1
Half Bathrooms
0

Exterior

Parking Spaces
1
Garage Spaces Y/N
Yes

Building Description

Home Type
Condo
Subtype
Condo Apt
Exterior
Brick Facing, Stucco

Community

Community
Etobicoke West Mall
Area Code
Toronto (Etobicoke West Mall)
Features
Pets Allowed With Restrictions

Taxes & Fees

Maintenance Fee
$995.57

Other

Virtual Tour Link
Pets
Yes
Mark Barbosa
Mark Barbosa
Century 21 In-Studio Realty Inc., Brokerage
Listed by CANDICE SHERRY
40 days on site
Listing Broker
RE/MAX HALLMARK CHAY REALTY
Courtesy
RE/MAX HALLMARK CHAY REALTY

Similar homes for sale in Toronto

Copyright 2026 All rights reserved. PropTx MLS® assumes no responsibility for the accuracy of any information shown. The information provided herein must only be used by consumers that have a bona fide interest in the purchase, sale or lease of real estate and may not be used for any commercial purpose or any other purpose.
Copyright 2026 All rights reserved. Canadian Real Estate Association assumes no responsibility for the accuracy of any information shown. The information provided herein must only be used by consumers that have a bona fide interest in the purchase, sale or lease of real estate and may not be used for any commercial purpose or any other purpose. The trademark DDF® is owned by The Canadian Real Estate Association (CREA) and identifies CREA’s Data Distribution Facility (DDF®). The trademarks REALTOR®, REALTORS®, and the REALTOR® logo are controlled by The Canadian Real Estate Association (CREA) and identify real estate professionals who are members of CREA. The trademarks MLS®, Multiple Listing Service®, and the associated logos are owned by CREA and identify the quality of services provided by real estate professionals who are members of CREA
Powered by AgentLocator