MLS®# W13856934
| Room | Dimensions | Area | Description |
|---|---|---|---|
| Bedroom 2 | 12.37 x 12.66 | 156.6 sqft | Hardwood Floor, Closet |
| Bedroom 3 | 13.35 x 10.66 | 142.31 sqft | Hardwood Floor, Closet Organizers |
| Bedroom 4 | 14.44 x 9.97 | 143.97 sqft | Hardwood Floor, Closet Organizers, 3 Pc Ensuite |
| Bedroom 5 | 8.99 x 8.99 | 80.82 sqft | Laminate |
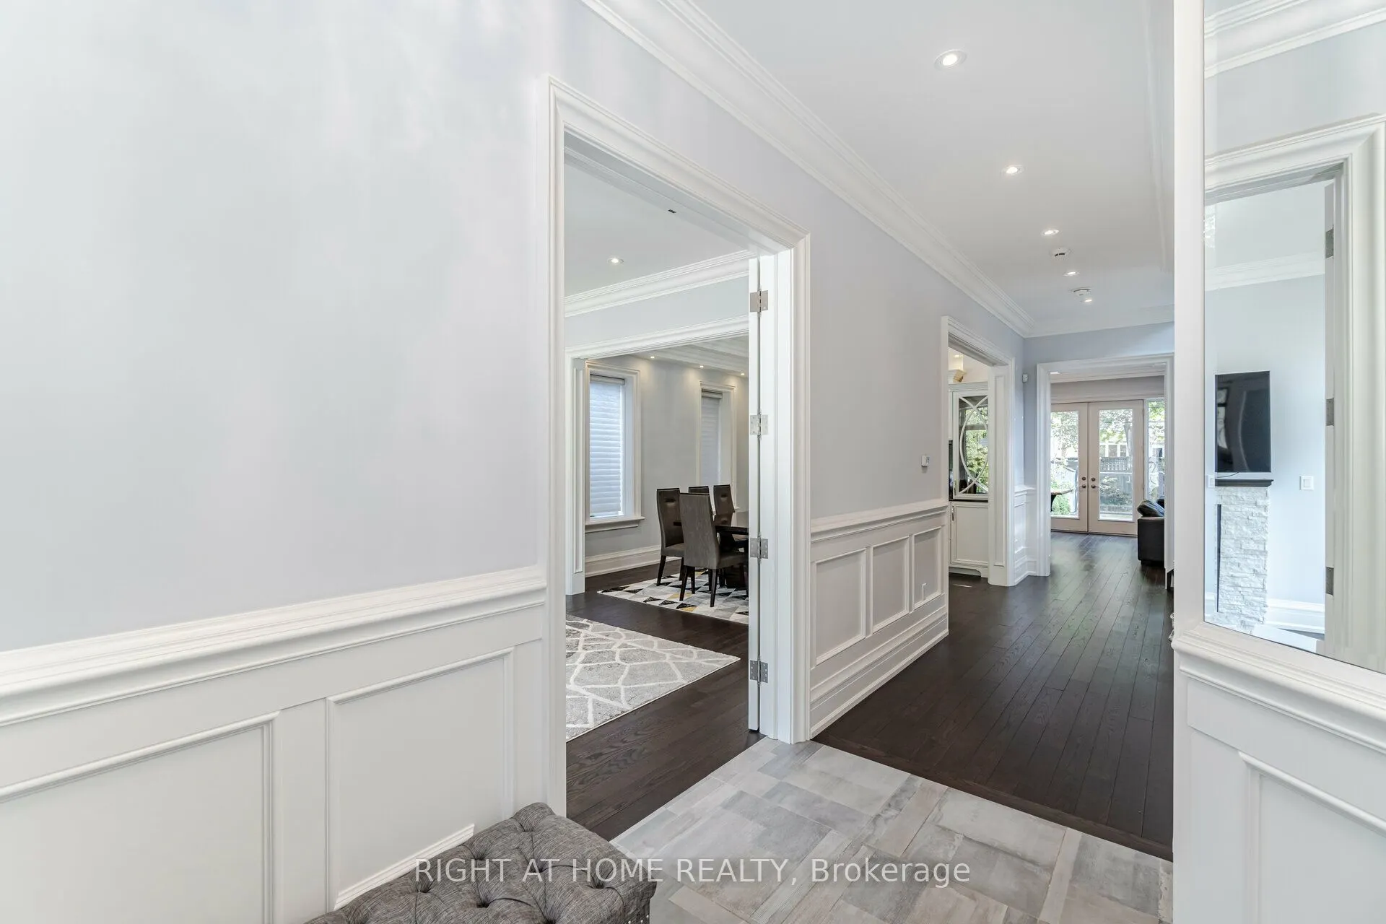
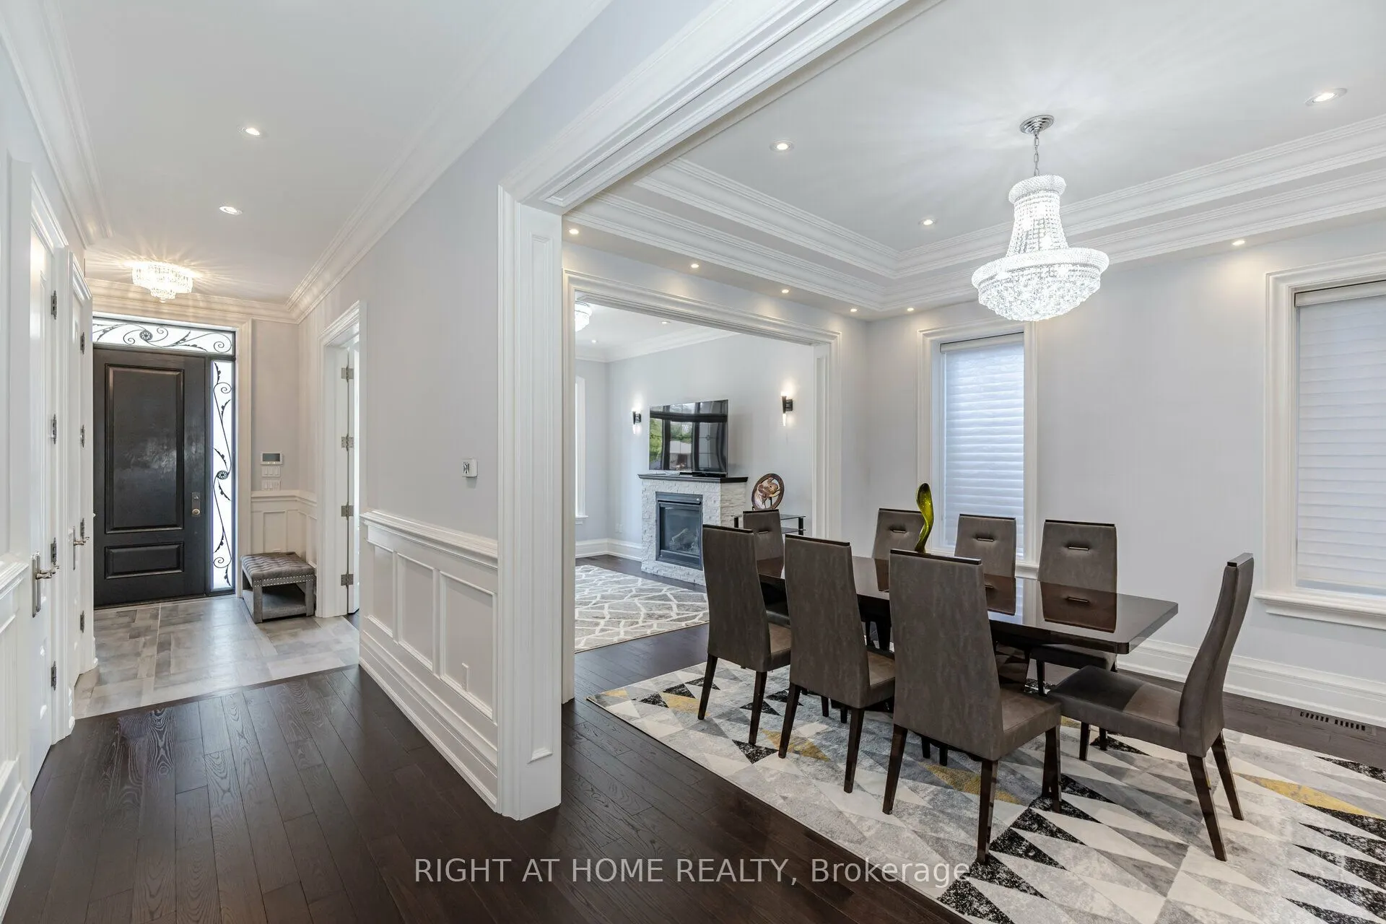
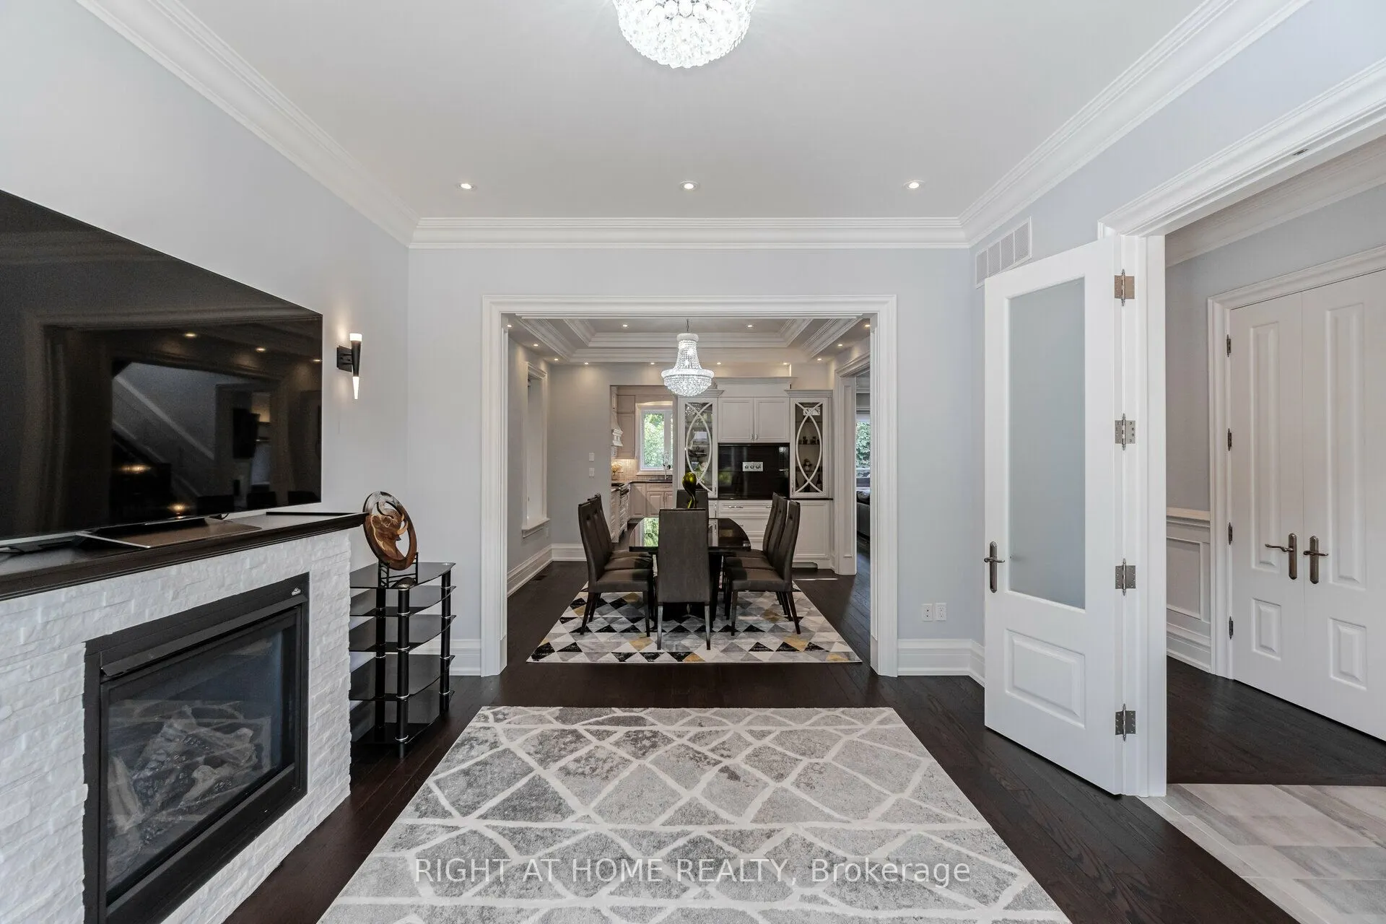
| Dining Room | 13.78 x 12.5 | 172.25 sqft | Hardwood Floor, Open Concept |
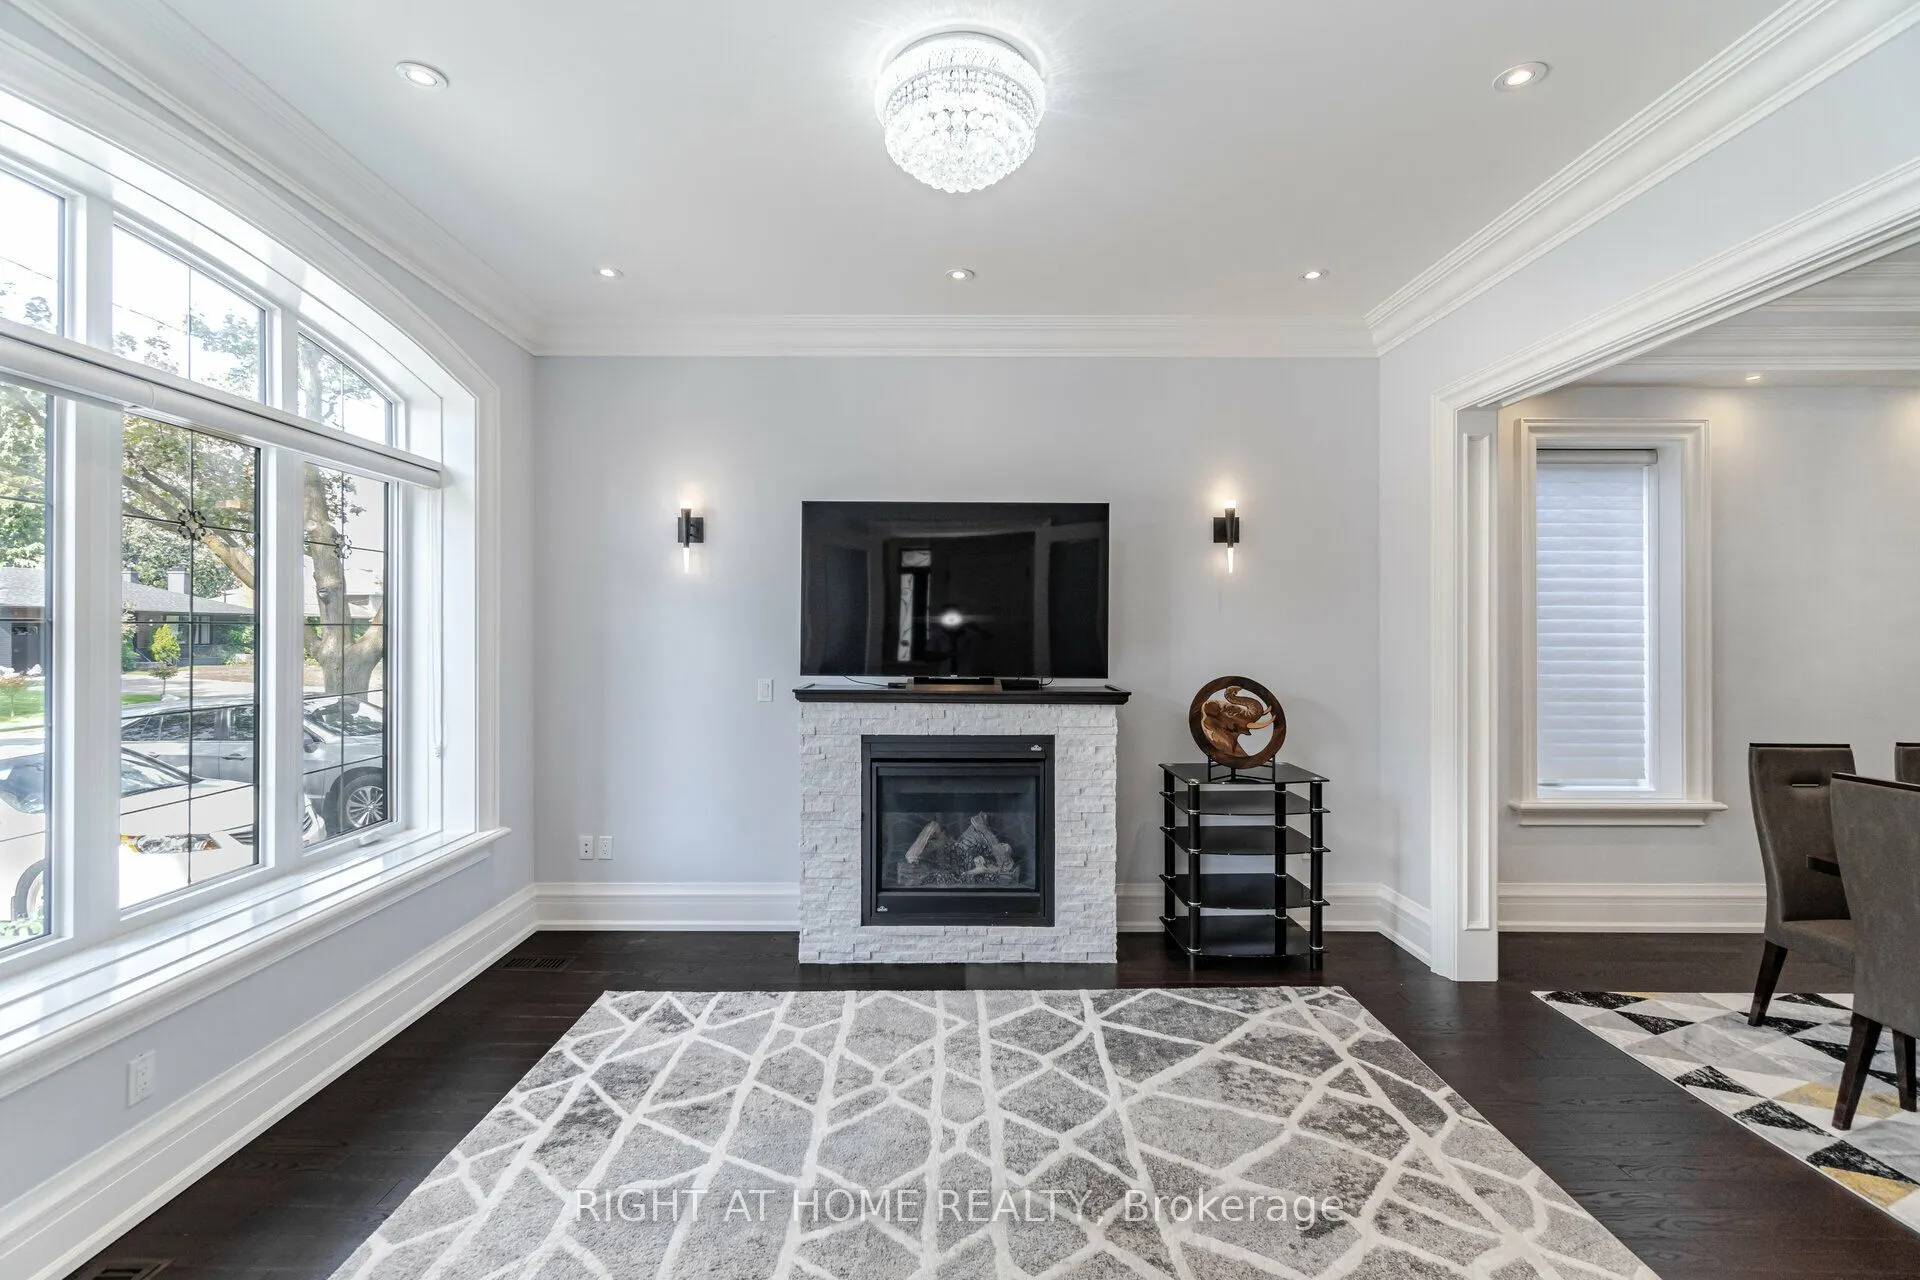
| Family Room | 16.34 x 18.96 | 309.81 sqft | Gas Fireplace, Open Concept, Walk-Out |
| Kitchen | 12.66 x 7.97 | 100.9 sqft | Porcelain Floor, Modern Kitchen, Centre Island |
| Kitchen | 16.34 x 12.5 | 204.25 sqft | Modern Kitchen, Open Concept, Centre Island |
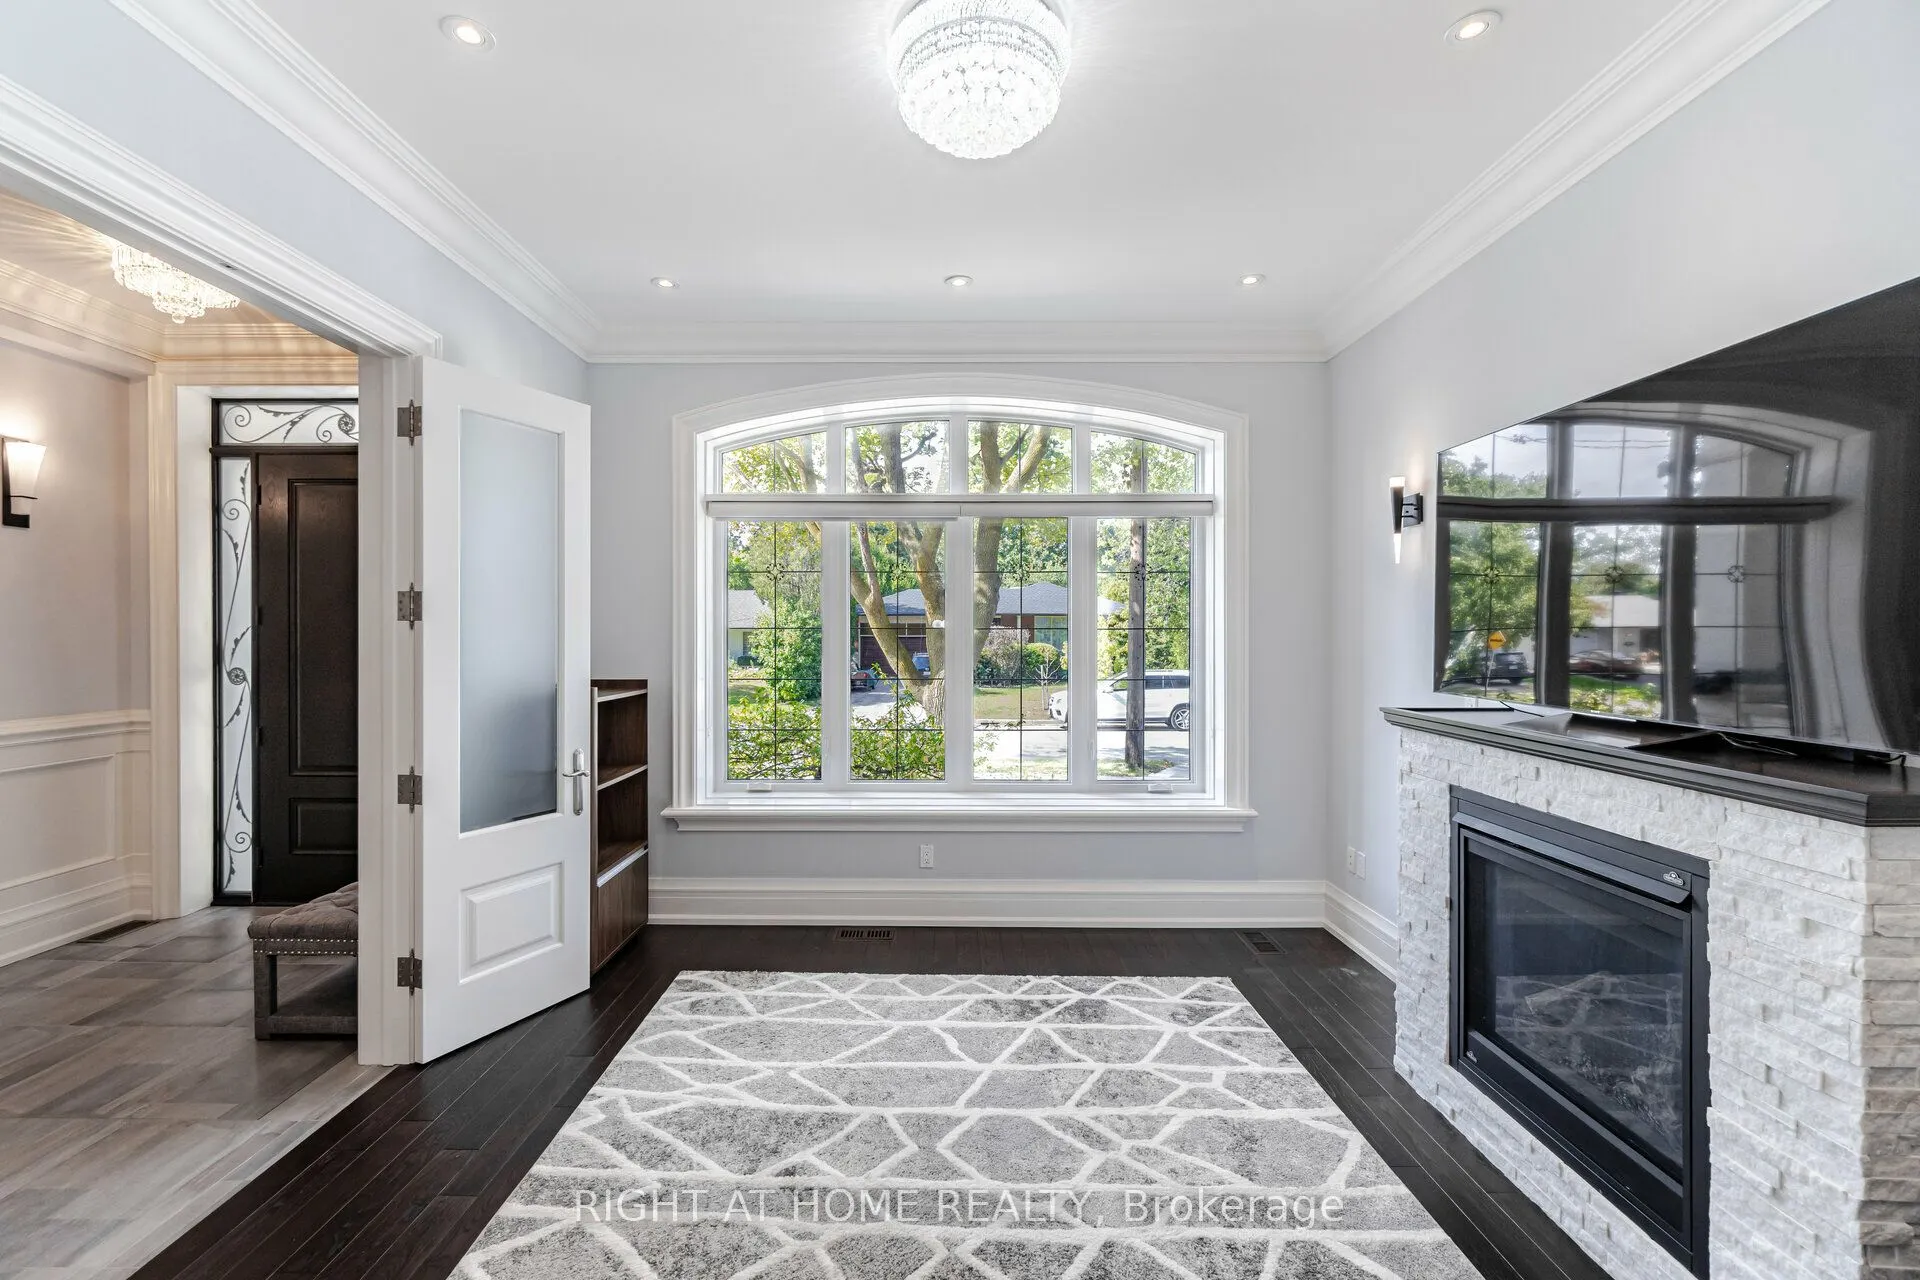
| Living Room | 13.98 x 12.5 | 174.75 sqft | Hardwood Floor, Picture Window, Overlooks Frontyard |
| Primary Bedroom | 16.47 x 17.98 | 296.13 sqft | Hardwood Floor, Walk-In Closet(s), 6 Pc Bath |
| Recreation | 36.09 x 12.66 | 456.9 sqft | Open Concept, Laminate |

Courtesy of PropTx MLS® / RIGHT AT HOME REALTY
 For Sale
 For Sale
 For Sale
 For Sale
 For Sale
 For Sale

