MLS®# W13856526
| Room | Dimensions | Area | Description |
|---|---|---|---|
| Bathroom | 13.06 x 11.29 | 147.45 sqft | Separate Shower, Soaking Tub, Double Sink |
| Bedroom 2 | 13.29 x 10.53 | 139.94 sqft | Double Closet, Hardwood Floor, Overlooks Backyard |
| Bedroom 3 | 13.98 x 11.78 | 164.68 sqft | Double Closet, Hardwood Floor, Overlooks Backyard |
| Bedroom 4 | 11.19 x 9.48 | 106.08 sqft | Picture Window, Double Closet, Hardwood Floor |
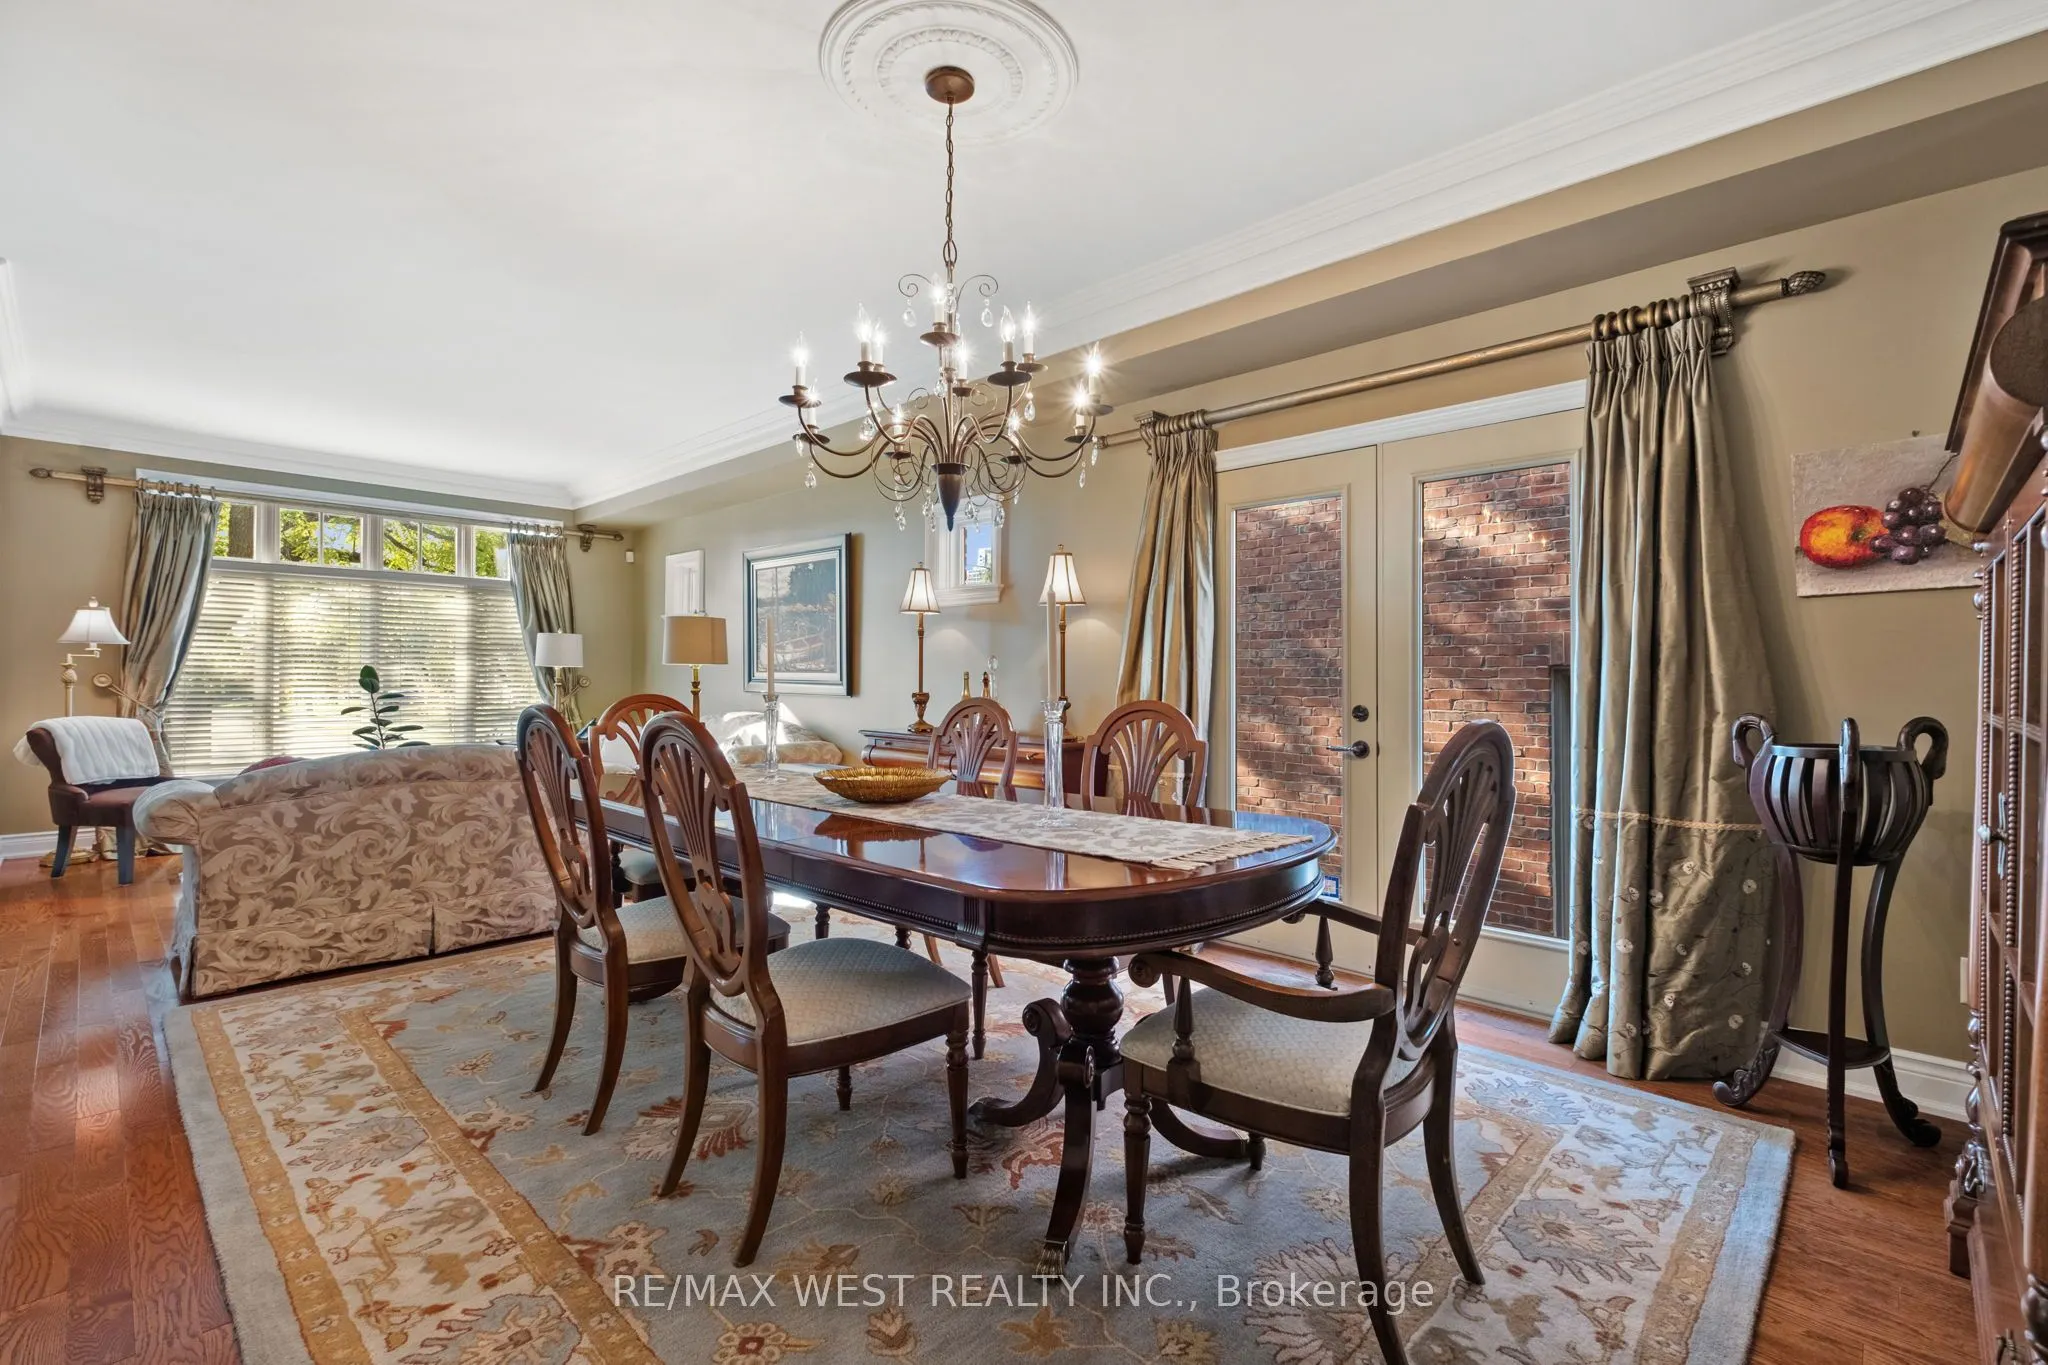
| Dining Room | 7.19 x 8.92 | 64.13 sqft | Hardwood Floor, Crown Moulding, Combined w/Living |
| Family Room | 18.54 x 12.86 | 238.42 sqft | Overlooks Backyard, Gas Fireplace, Crown Moulding |
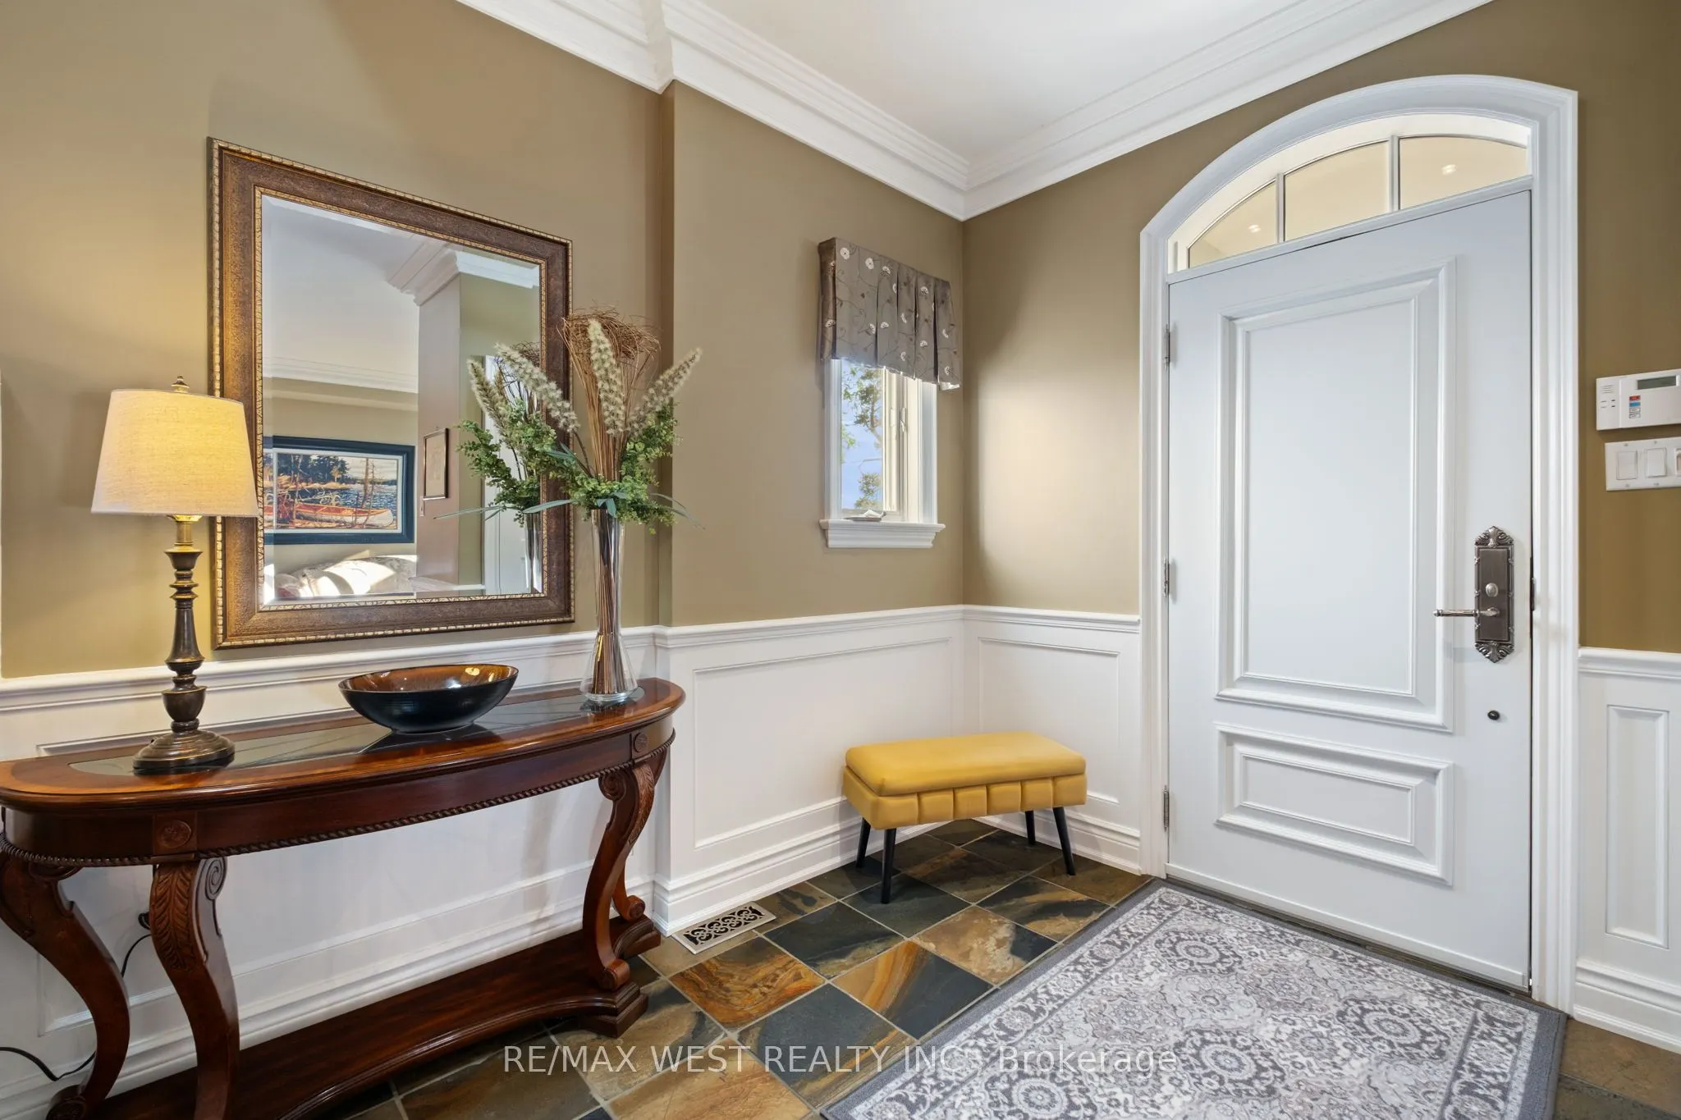
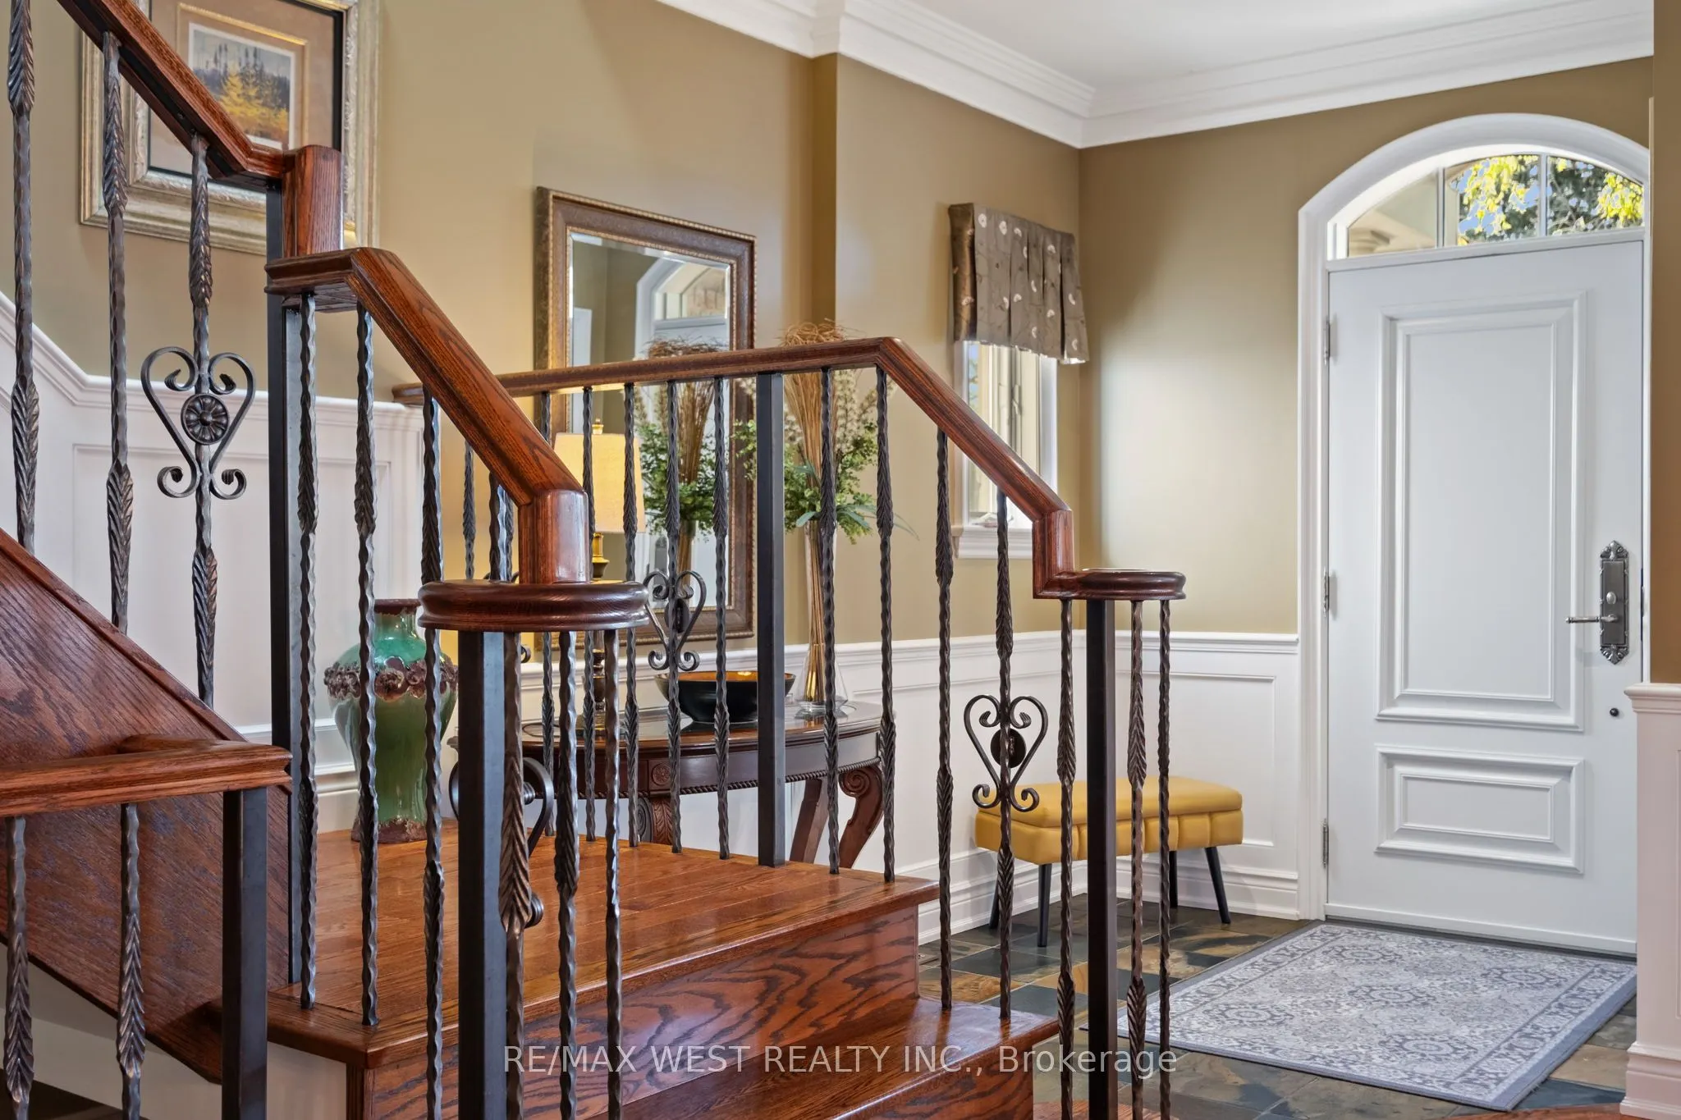
| Foyer | 14.93 x 13.22 | 197.37 sqft | Open Concept, Double Closet |
| Kitchen | 20.96 x 14.27 | 299.1 sqft | Overlooks Backyard, Centre Island, W/O To Patio |
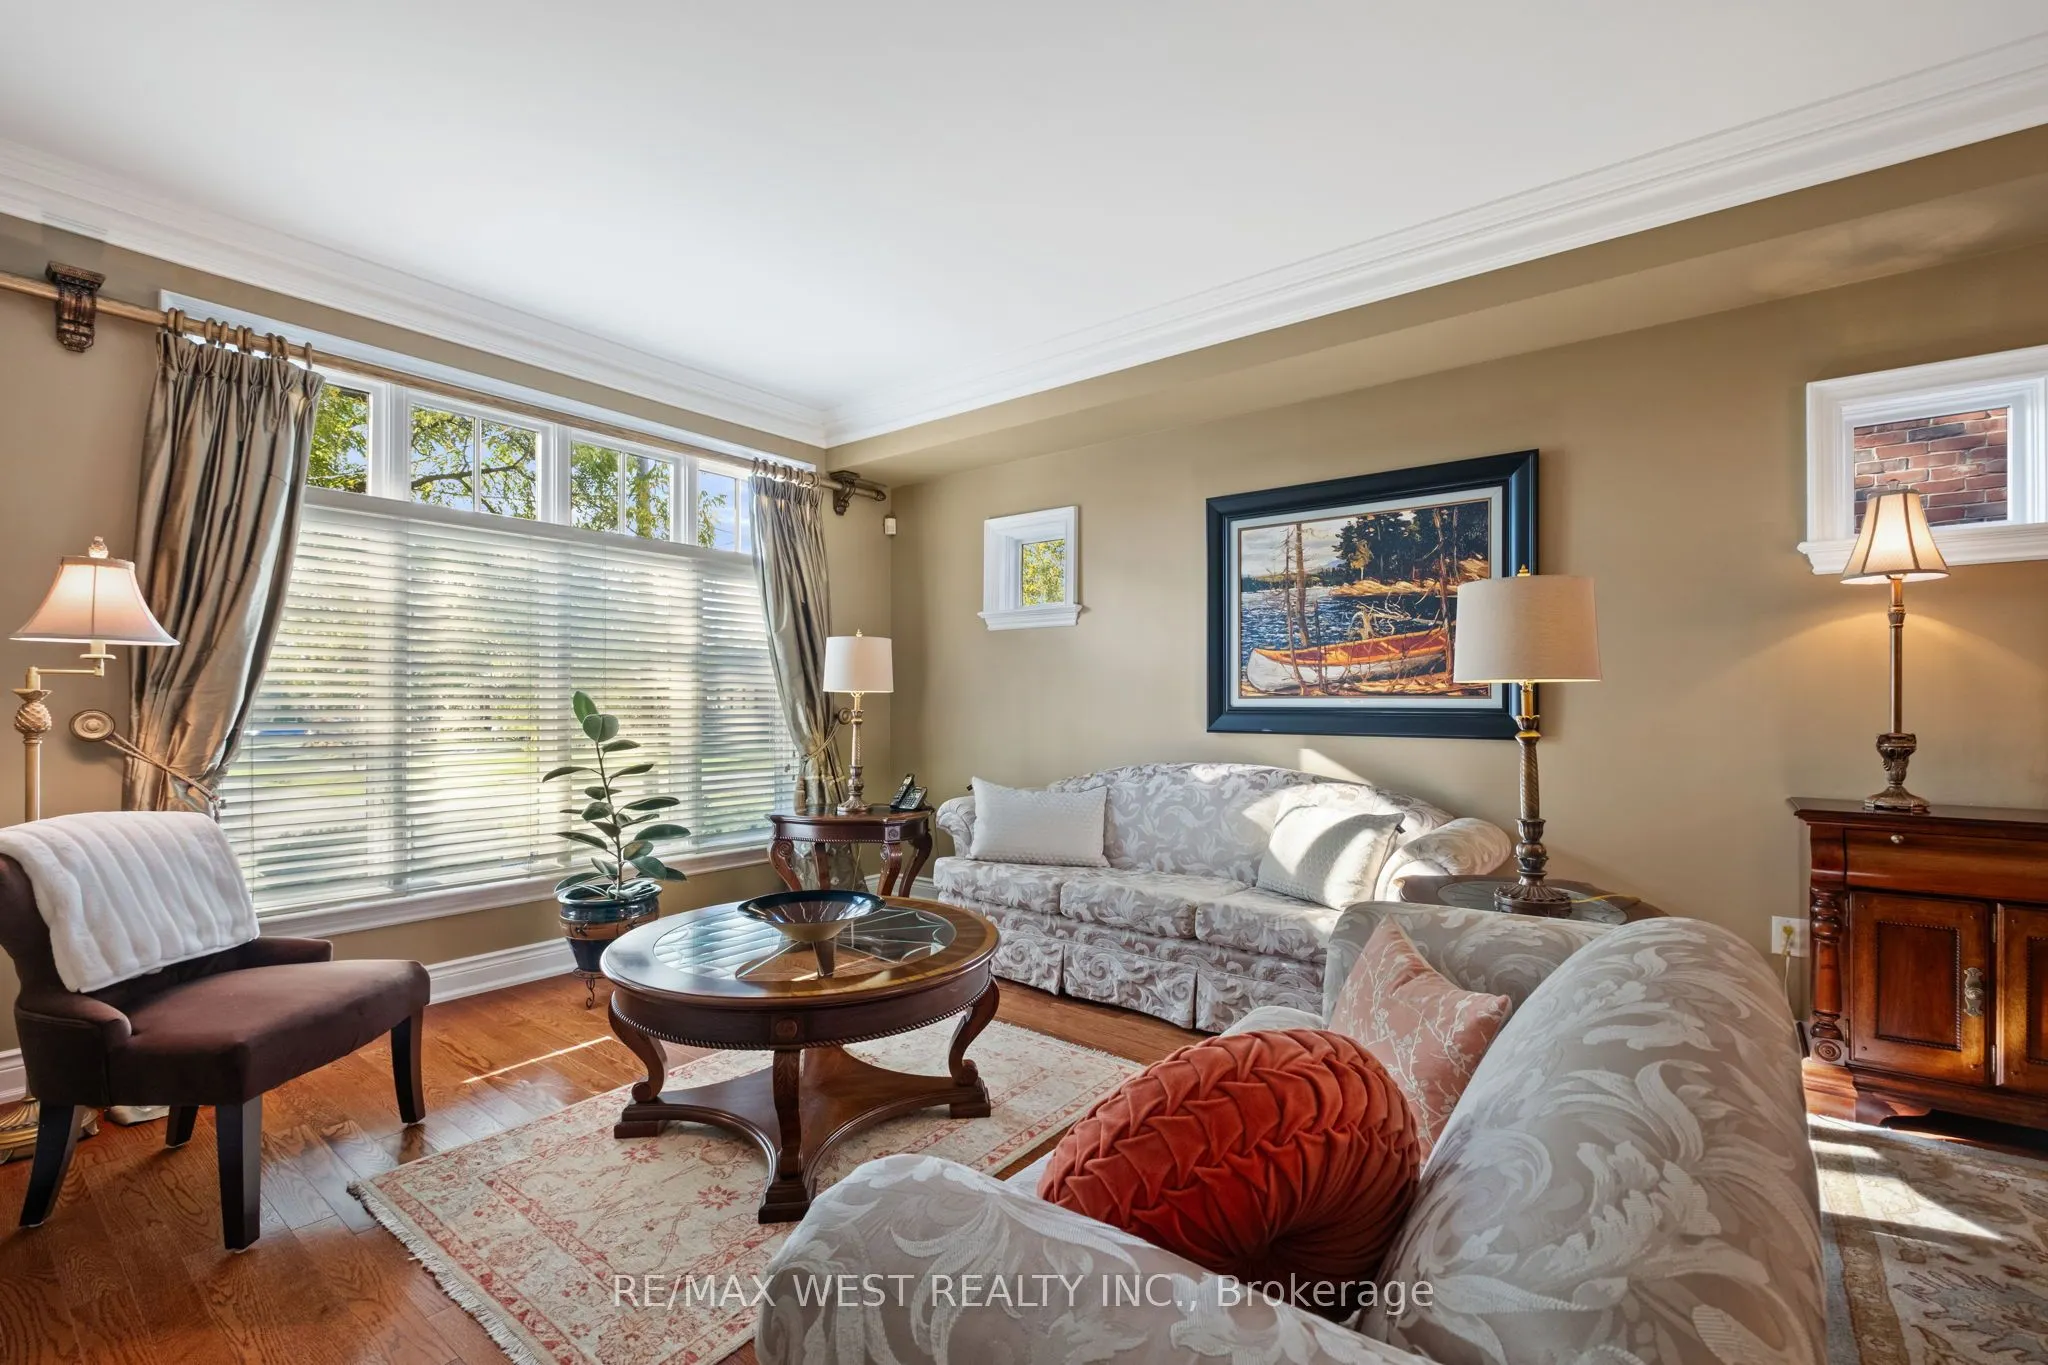
| Living Room | 18.04 x 15.39 | 277.64 sqft | Picture Window, Overlooks Frontyard, Combined w/Dining |
| Primary Bedroom | 21.88 x 16.31 | 356.86 sqft | Coffered Ceiling(s), 4 Pc Ensuite, His and Hers Closets |

Courtesy of PropTx MLS® / RE/MAX WEST REALTY INC.
 For Sale
 For Sale
 For Sale
 For Sale
 For Sale
 For Sale

