2220 Lake Shore Boulevard W #302, Toronto
1 / 20
For Sale
$689,000
2 bd · 2 ba · 700–799 sq ft

2220 Lake Shore Boulevard W #302, Toronto M8V 0B1

MLS®# W13855472

Est. mortgage
$2,614/mo
Property taxes $2,729.79/yr

About This Home

Property Type
Condo, Condo Apartment, Apartment
Parking
Underground 1 garage, 1 parking
MLS #
W13855472
Size
700-799 sqft
Basement
None
Listed on
2026-10-02
Tax
$2,729.79 /yr
Days on Market
41
Maintenance Fee
$674.86
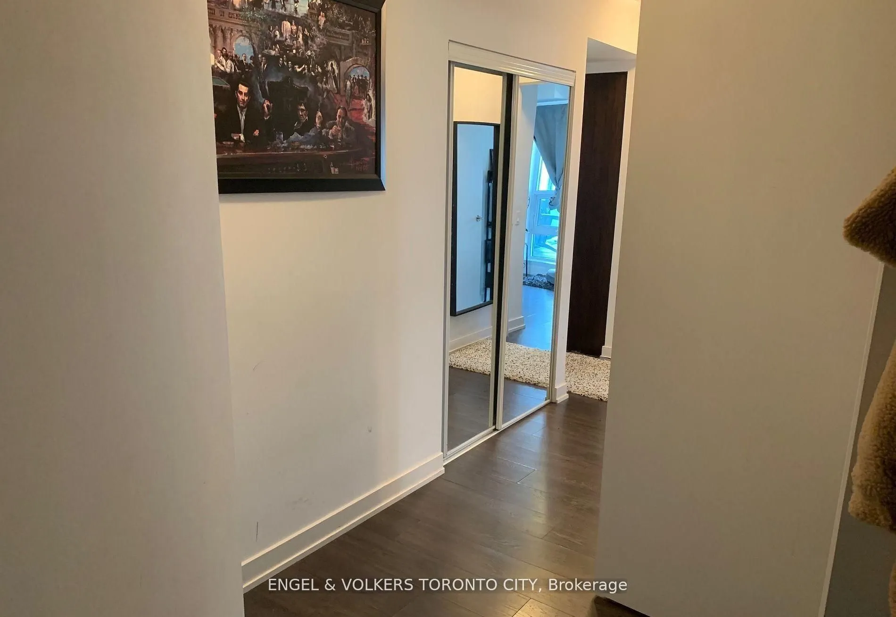
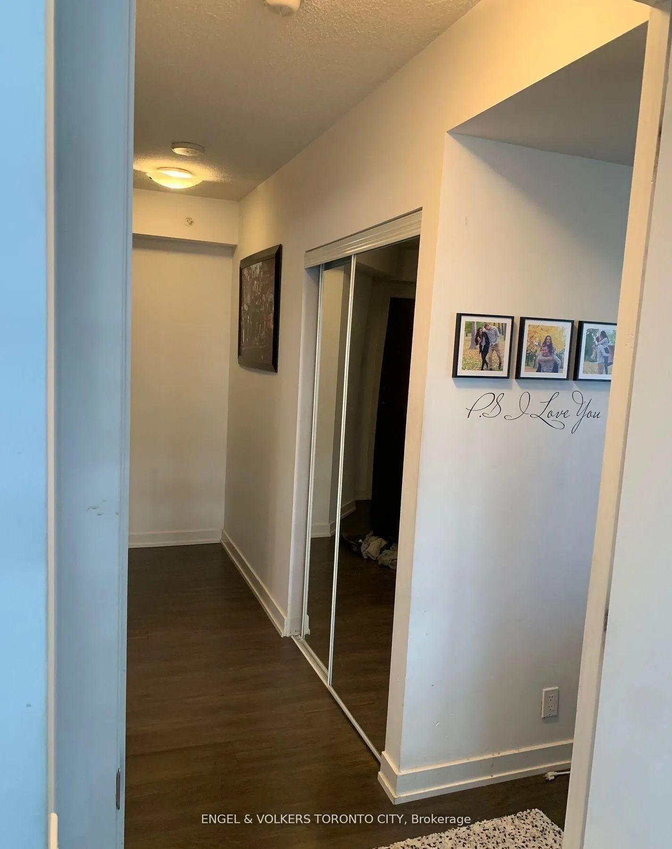
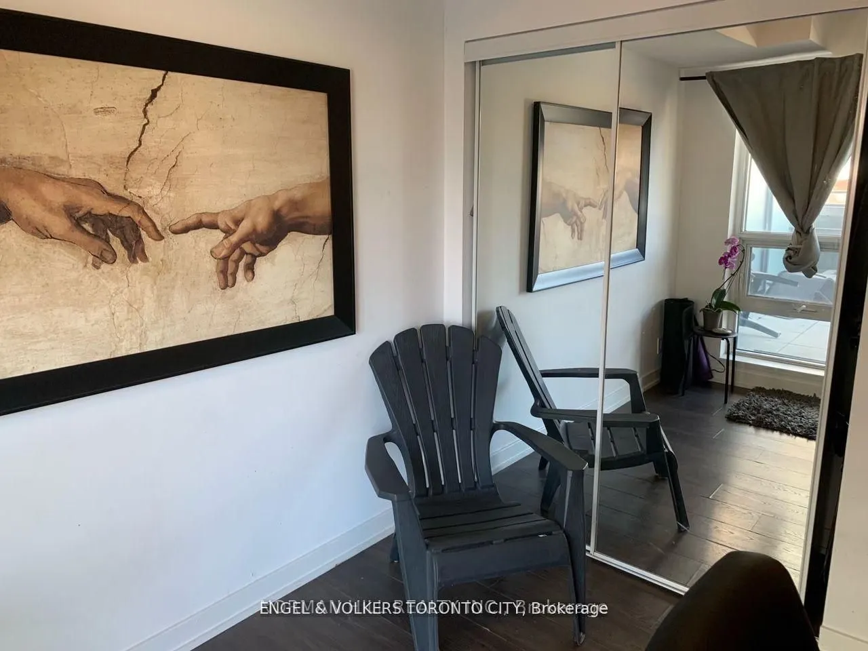
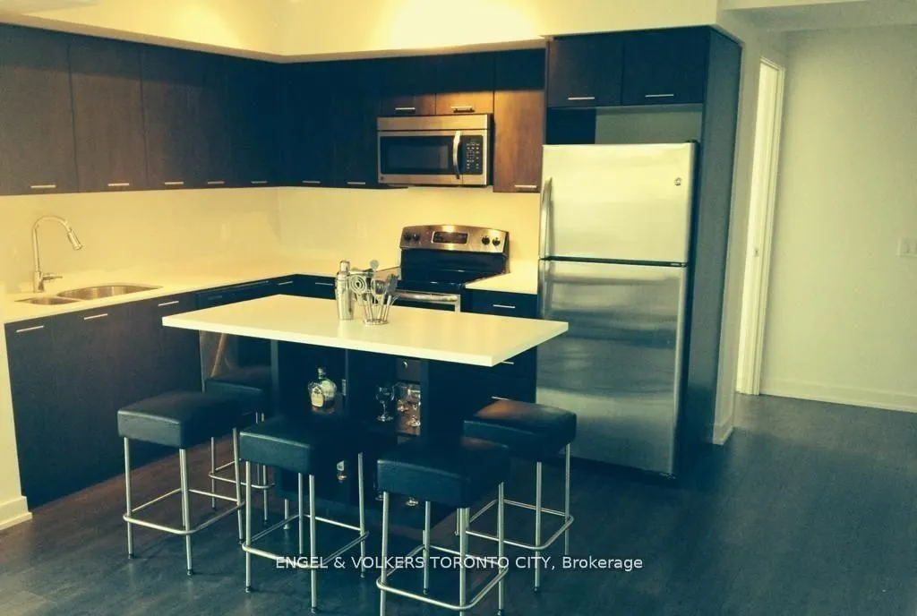
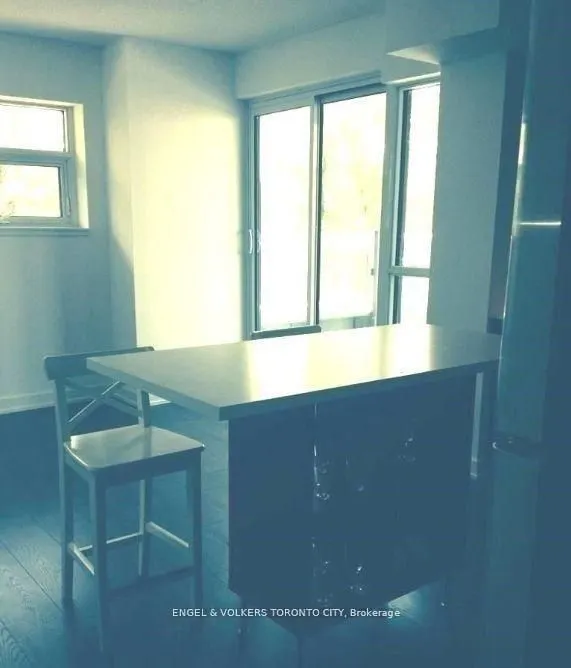
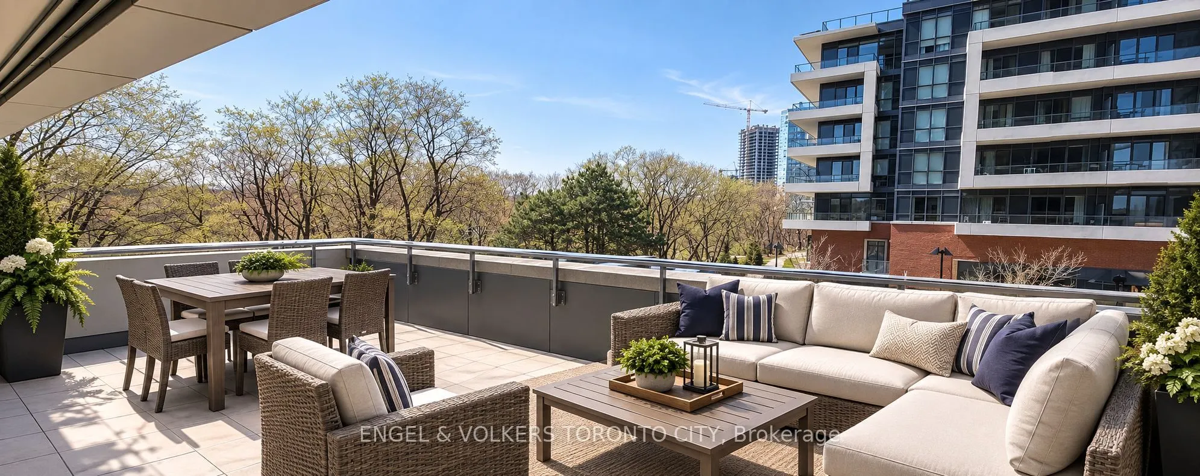
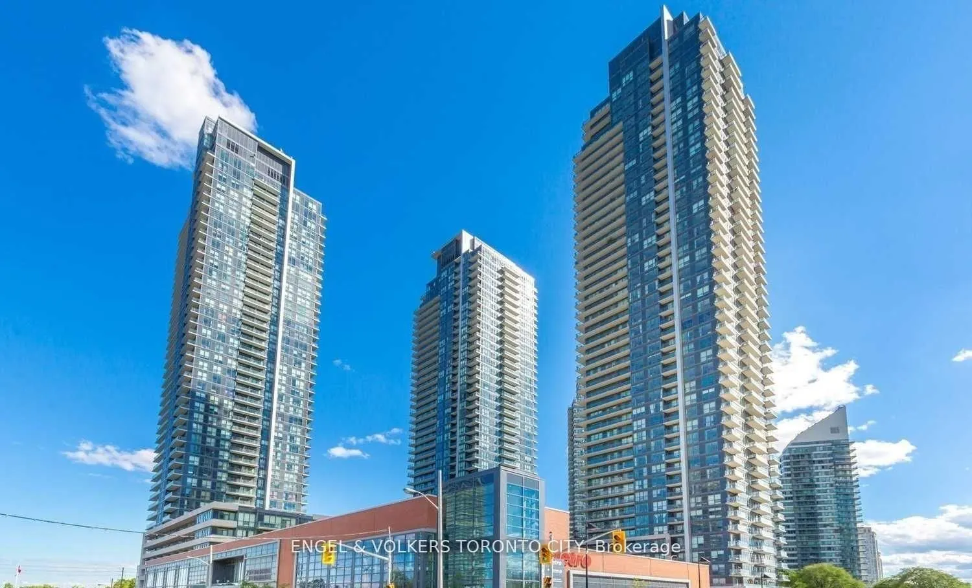
A rare condo that lives as beautifully outdoors as it does inside. This exceptional terrace suite at Westlake features an exceptional oversized private terrace-an incredible extension of the living space with room to entertain, dine outdoors, garden, or simply unwind against the peaceful backdrop of Mimico Creek and the surrounding ravine.Inside, the thoughtfully designed 776 sq. ft. layout offers two bedrooms and two bathrooms, with an open-concept living and dining area that walks directly out to the terrace. The modern kitchen is finished with a centre island, stone countertops, mosaic glass backsplash, double sink and contemporary lighting. The primary bedroom includes a walk-in closet, private ensuite and tranquil ravine views.Owned underground parking and a locker are included. Residents of Westlake enjoy an impressive collection of amenities, including concierge service, an indoor pool, fitness centre, sauna, games room and party room.Everything you need is conveniently located within the Westlake community, with Metro, Starbucks, banks, shops and everyday services just steps from your door. Enjoy easy access to the waterfront, Humber Bay Shores, parks, trails, the marina and public transit, with convenient connections to downtown Toronto, Pearson Airport and Mississauga.An extraordinary terrace, a full-service condominium community and one of Mimico's most convenient lifestyle locations-this is urban living with room to breathe.
Property Details

Full Property Details

Interior

Bedrooms
2
Total Bedrooms
2
Washrooms
2
Square Footage
700-799 sqft
Basement
None
Heating Source
Gas
Heating Fuel
Forced Air
Air Conditioning
Central Air
Family Room
No
Kitchens
1
Total Kitchens
1
Fireplace Features
No

Exterior

Driveway
Underground
Pool
Indoor
Parking Spaces
1
Total Parking Spaces
1.00
Parking Description
Underground
Garage Spaces
1
Balcony
Terrace

Building Description

Style
Apartment
Home Type
Condo
Subtype
Condo Apartment
Property Orientation
West
Exterior Finish
Concrete,Other
Possession Date
12/1/2026
Locker
Owned

Community

Community
Mimico

Taxes & Fees

Taxes
$2,729.79 /yr
Tax Year
2025
Occupancy
Tenant
Maintenance Fee
$674.86
Central Air Conditioning
Included
Common Elements
Included
Heating
Included
Parking
Included
Water
Included
Building Insurance
Included

Other

Pets
Yes-with Restrictions

Room Types

Room Dimensions Area Description
Primary Bedroom 10.07 x 9.74 98.08 sqft Walk-In Closet(s), Ensuite Bath, Overlooks Ravine
Mark Barbosa
Mark Barbosa
Century 21 In-Studio Realty Inc., Brokerage
41 days on site
Listing Broker
ENGEL & VOLKERS TORONTO CITY
Courtesy
ENGEL & VOLKERS TORONTO CITY
Listed Date
10/2/2026

Courtesy of PropTx MLS® / ENGEL & VOLKERS TORONTO CITY

Similar homes for sale in Toronto

Copyright 2026 All rights reserved. PropTx MLS® assumes no responsibility for the accuracy of any information shown. The information provided herein must only be used by consumers that have a bona fide interest in the purchase, sale or lease of real estate and may not be used for any commercial purpose or any other purpose.
Copyright 2026 All rights reserved. Canadian Real Estate Association assumes no responsibility for the accuracy of any information shown. The information provided herein must only be used by consumers that have a bona fide interest in the purchase, sale or lease of real estate and may not be used for any commercial purpose or any other purpose. The trademark DDF® is owned by The Canadian Real Estate Association (CREA) and identifies CREA’s Data Distribution Facility (DDF®). The trademarks REALTOR®, REALTORS®, and the REALTOR® logo are controlled by The Canadian Real Estate Association (CREA) and identify real estate professionals who are members of CREA. The trademarks MLS®, Multiple Listing Service®, and the associated logos are owned by CREA and identify the quality of services provided by real estate professionals who are members of CREA
Powered by AgentLocator