161 Westminster Avenue, Toronto
1 / 50
For Sale
$3,200,000
5+1 bd · 3 ba · 2,500–3,000 sq ft

161 Westminster Avenue, Toronto M6R 1N8

MLS®# W13852750

Est. mortgage
$12,140/mo
Property taxes $10,632.64/yr

About This Home

Property Type
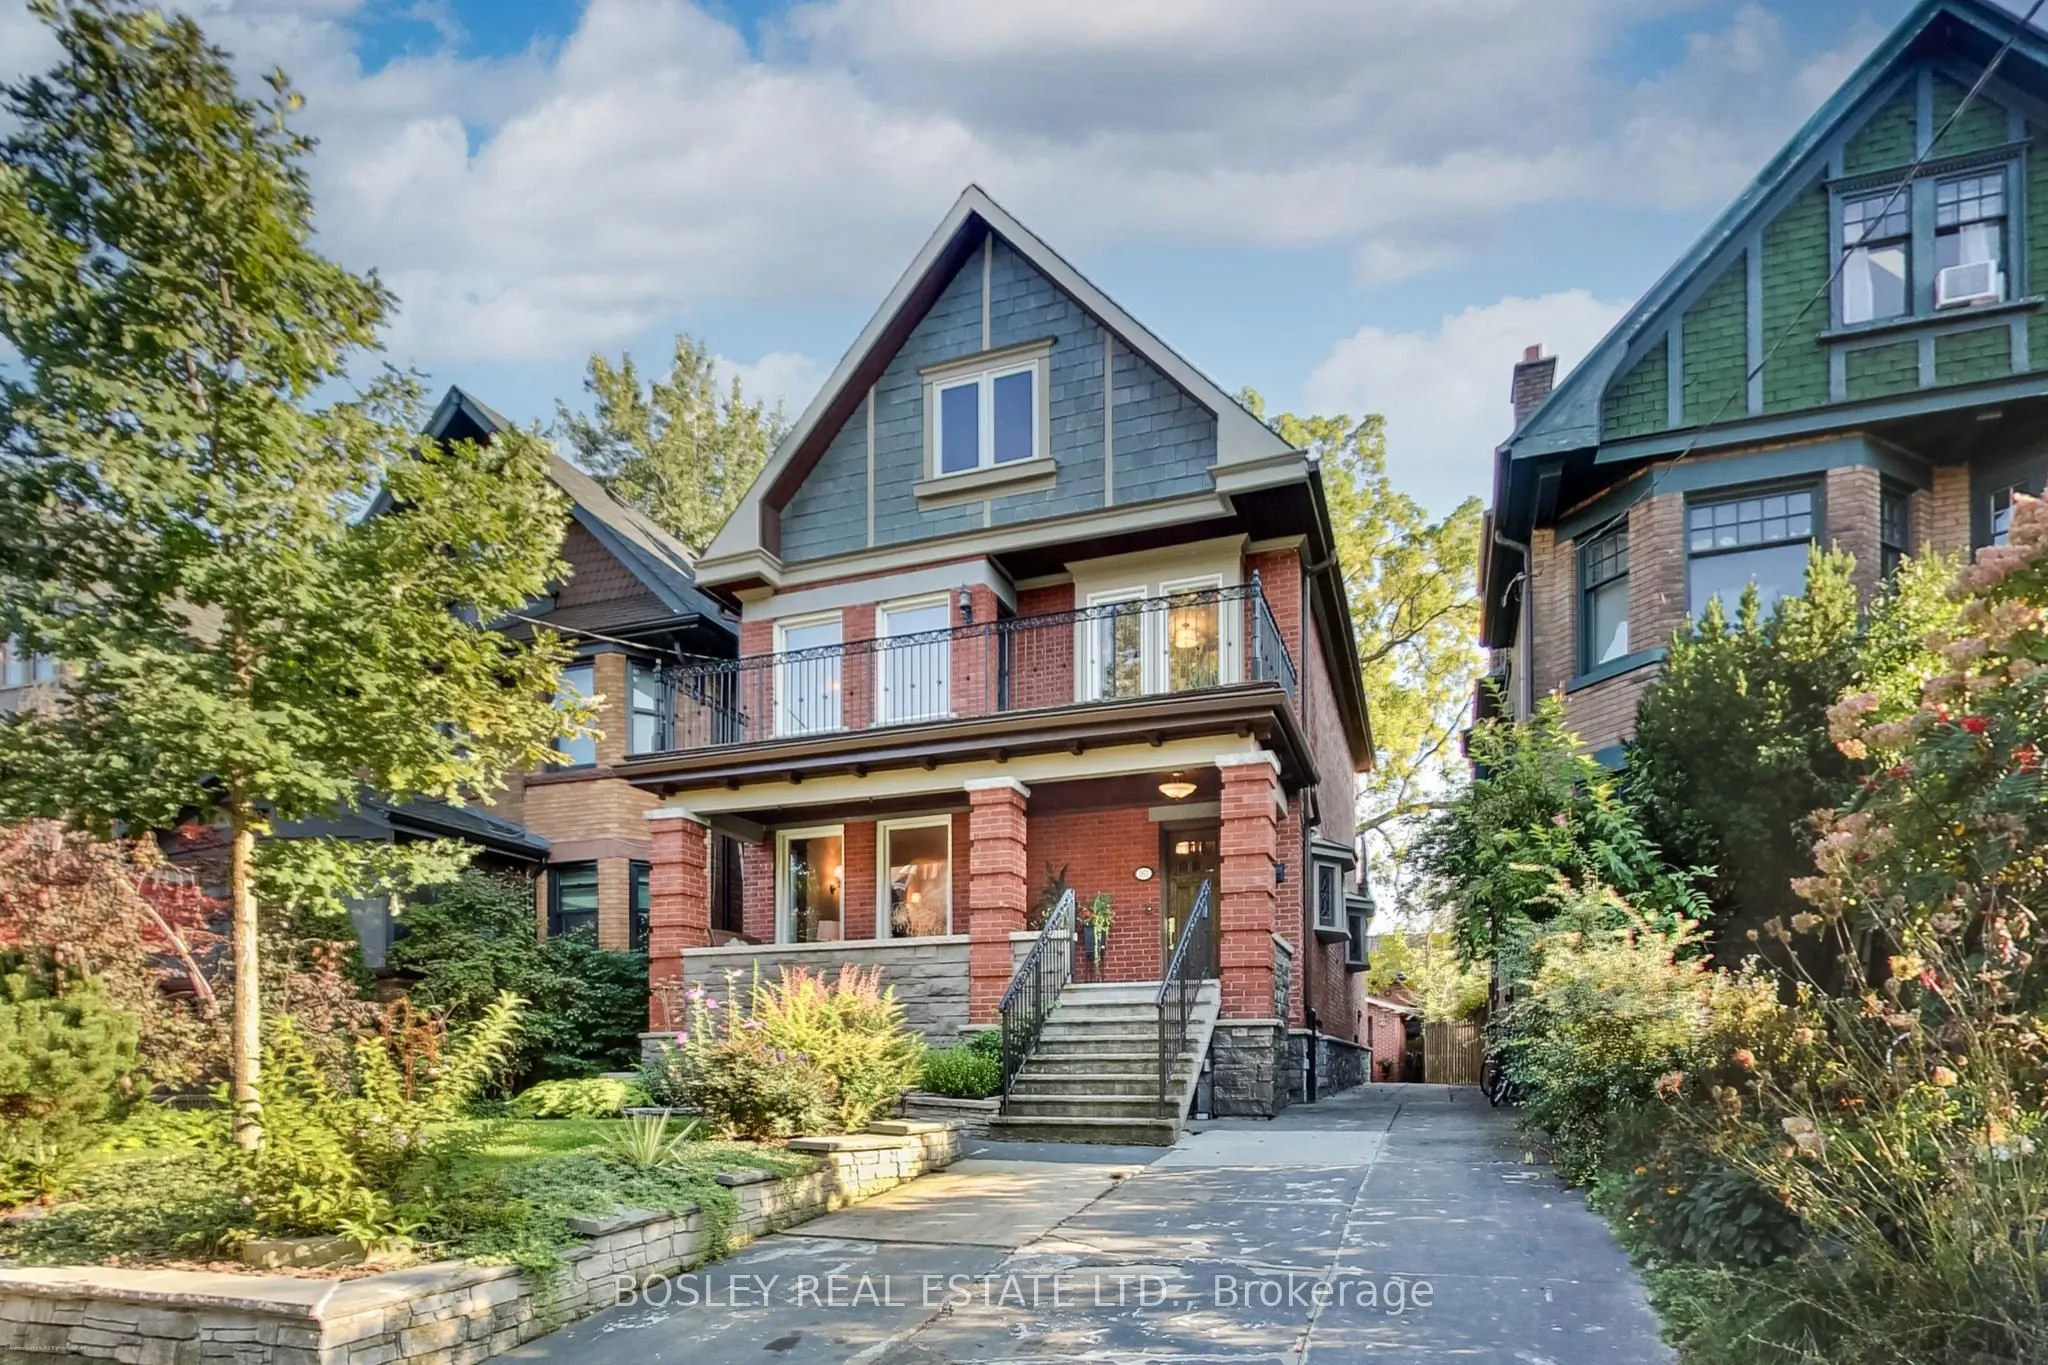
House, Detached, 3-Storey
Parking
Detached 2 garage, 2 parking
MLS #
W13852750
Size
2500-3000 sqft
Basement
Apartment,Finished with Walk-Out,Separate Entrance
Listed on
2026-10-01
Lot size
29 x 130.0
Tax
$10,632.64 /yr
Days on Market
42
Approximate Age
100+
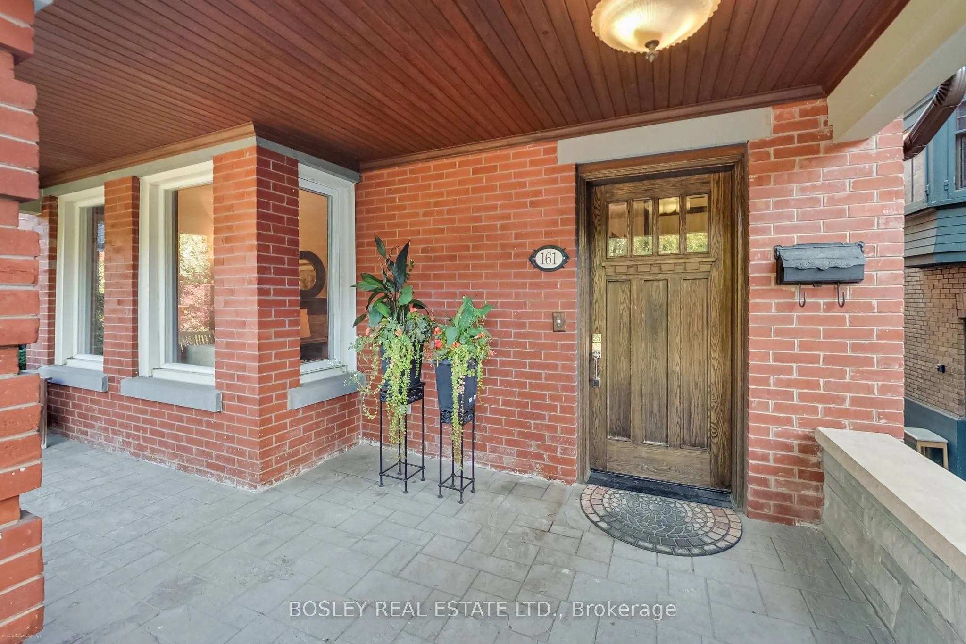
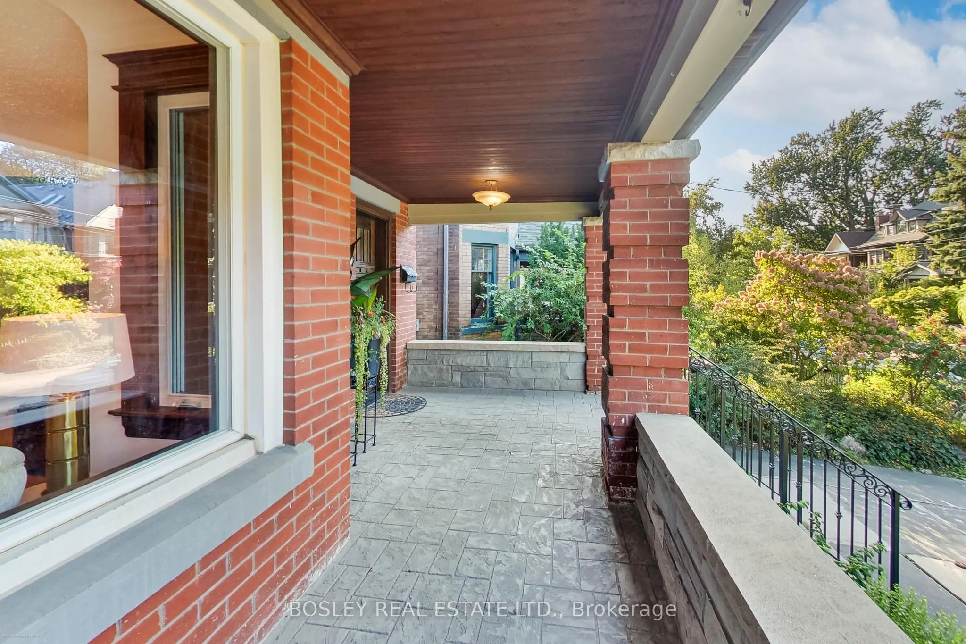
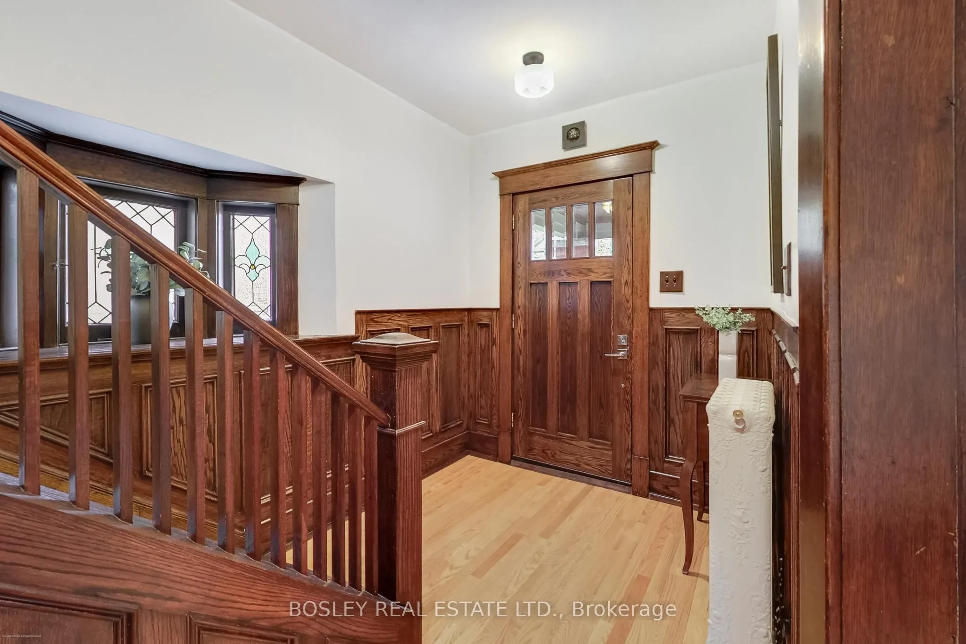
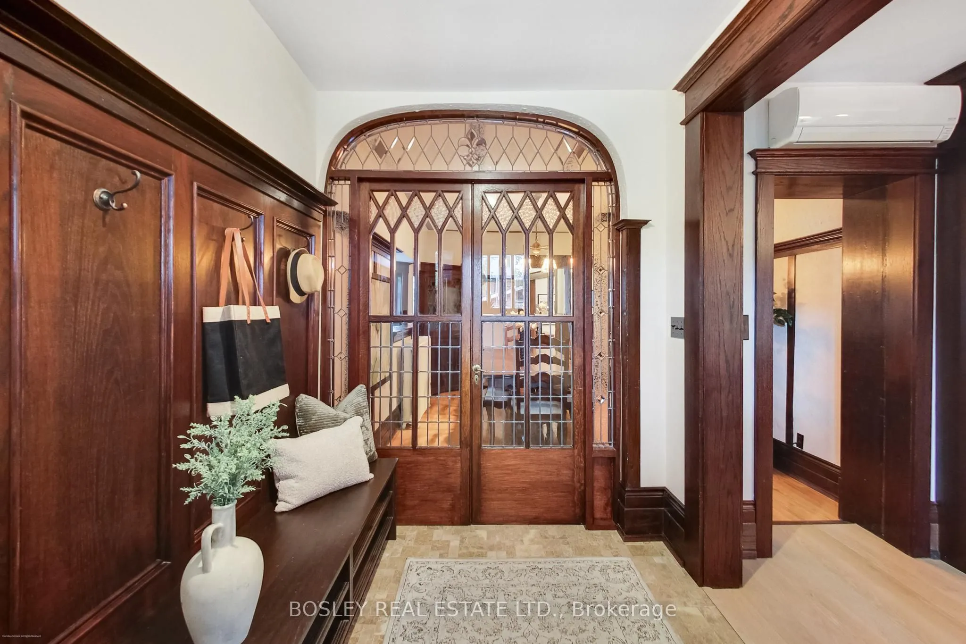
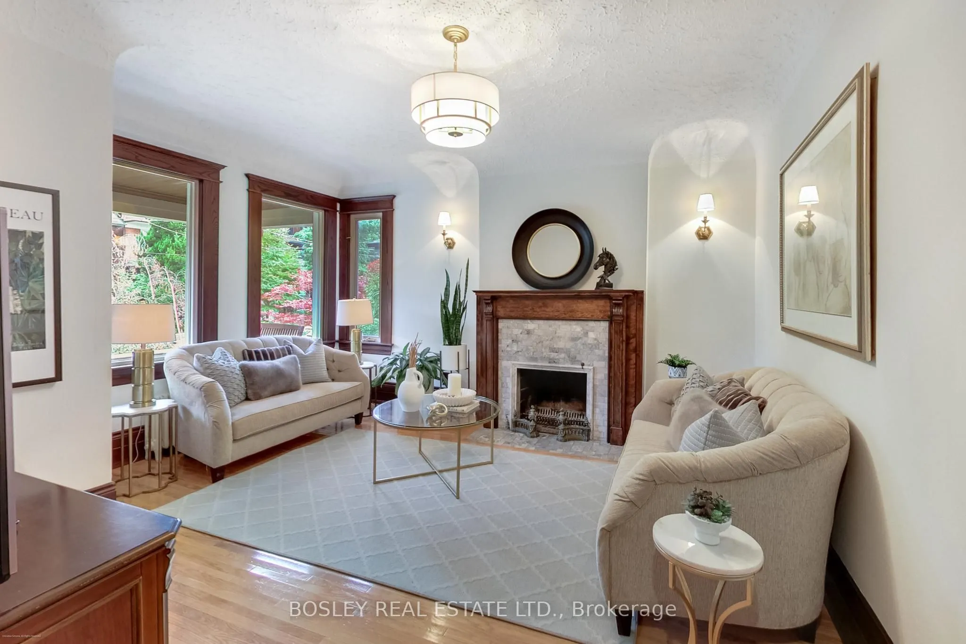
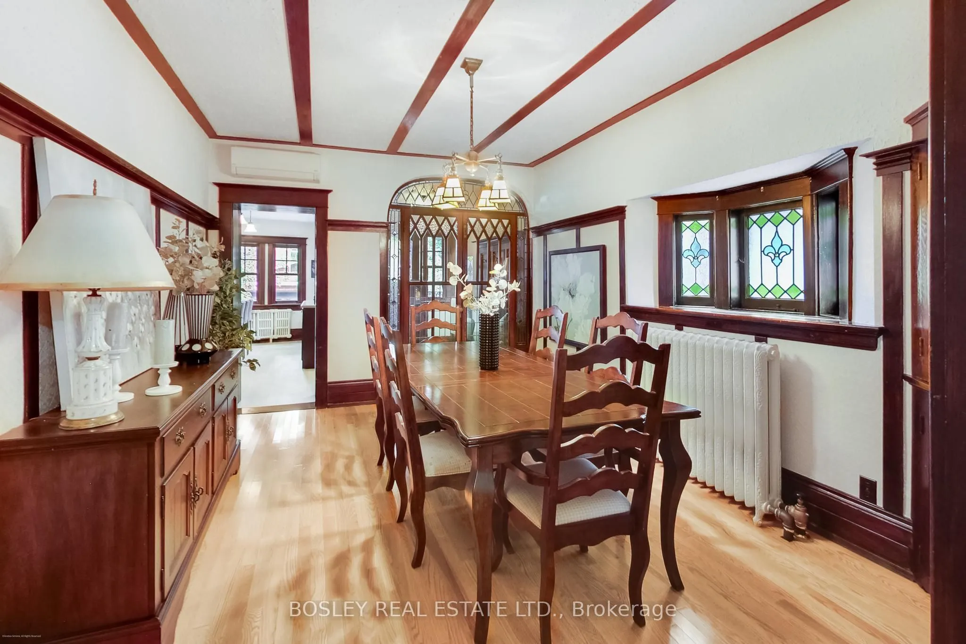
Welcome to your forever home in prime High Park! Nestled on a quiet, picture-perfect, tree-lined street in one of Toronto's most coveted family neighbourhoods, this magnificent 3-storey detached masterpiece seamlessly blends timeless historic elegance with exceptional upgrades. From the moment you arrive, exquisite preserved details, including original stained glass accents, classic architectural charm, meticulous care warm the soul while top-tier mechanical systems ensure complete long-term peace of mind. Built on a rock solid foundation w/superior waterproofing, a Lifetime Slate Roof, updated 200-amp electrical service, a high-efficiency boiler & an on-demand hot water system, this property has been exceptionally maintained from top to bottom. This home offers 5 spacious bedrms, 4 upstairs & 1 ideally situated on the main flr, providing abundant room and flexibility for a growing family. The L/R serves as a cozy centrepiece, anchored by a traditional wood-burning fireplace. Culinary enthusiasts will adore the chef's kitchen, fully custom-designed w/solid cherry wood cabinetry, sitting area & Caesar-stone countertops,& premium appliances featuring Jenn-Air gas cooktop, microwave, B/I oven & warming drawer. Upstairs, the primary bedroom suite acts as a peaceful sanctuary, complete with its own wood-burning fireplace, a sitting area & a private w/o terrace. The 2nd floor laundry room opens directly onto a sun-drenched, south-facing large terrace overlooking the serene neighbourhood.The lower level extends your living space even further with a fully finished basement apartment & its own dedicated separate entrance. Perfectly suited as an expansive in-law suite, multi-generational retreat, or a high-demand rental unit, this versatile suite provides endless potential. Complete with a rare detached 2-car garage, this rare gem sits just steps from the lush green trails of High Park, top-rated schools, vibrant local cafes & transit, offering a masterclass in Toronto Living

Property Details

Full Property Details

Interior

Bedrooms
5
Bedrooms Plus
1
Total Bedrooms
6
Washrooms
3
Square Footage
2500-3000 sqft
Basement
Apartment,Finished with Walk-Out,Separate Entrance
Heating Source
Gas
Heating Fuel
Heat Pump
Air Conditioning
Wall Unit(s)
Family Room
No
Kitchens
1
Kitchens Plus
1
Total Kitchens
2
Fireplace Features
Yes

Exterior

Depth
130.0
Front
29.0
Driveway
Mutual
Lot Size
29 x 130.0 ft
Pool
None
Parking Spaces
2
Total Parking Spaces
2.00
Parking Description
Detached
Garage Spaces
2

Building Description

Style
3-Storey
Home Type
House
Subtype
Detached
Year Built
100+
Property Orientation
South
Exterior Finish
Brick,Stone
Sewers
Sewer
Water Supply
Municipal
Possession Date
10/31/2026

Community

Community
High Park-Swansea

Taxes & Fees

Taxes
$10,632.64 /yr
Tax Year
2025
Occupancy
Owner

Other

Virtual Tour Link

Room Types

Room Dimensions Area Description
Bedroom 13.12 x 9.19 120.57 sqft Hardwood Floor, Closet, Window
Bedroom 14.44 x 13.12 189.45 sqft Hardwood Floor, Closet, Window
Bedroom 14.44 x 9.84 142.09 sqft Hardwood Floor, Window
Bedroom 17.06 x 16.4 279.78 sqft Hardwood Floor, Closet, Large Window
Bedroom 17.06 x 8.86 151.15 sqft Wood, Closet, Window
Bedroom 9.19 x 8.53 78.39 sqft Hardwood Floor, Combined w/Sitting, W/O To Terrace
Dining Room 14.44 x 11.15 161.01 sqft Hardwood Floor, Pocket Doors, Separate Room
Kitchen 14.44 x 14.11 203.75 sqft Centre Island, Stainless Steel Appl, B/I Shelves
Laundry 14.44 x 5.91 85.34 sqft Stone Floor, B/I Shelves, W/O To Terrace
Living Room 14.44 x 13.45 194.22 sqft Hardwood Floor, Fireplace, Separate Room
Mud Room 8.86 x 6.23 55.2 sqft Marble Floor, B/I Shelves, W/O To Yard
Recreation 20.01 x 18.37 367.58 sqft Wood, Closet, Window
Mark Barbosa
Mark Barbosa
Century 21 In-Studio Realty Inc., Brokerage
Listed by MARYAM ZAKERI, Salesperson
40 days on site
Listing Broker
BOSLEY REAL ESTATE LTD.
Courtesy
BOSLEY REAL ESTATE LTD.
Listed Date
10/1/2026

Courtesy of PropTx MLS® / BOSLEY REAL ESTATE LTD.

Similar homes for sale in Toronto

Copyright 2026 All rights reserved. PropTx MLS® assumes no responsibility for the accuracy of any information shown. The information provided herein must only be used by consumers that have a bona fide interest in the purchase, sale or lease of real estate and may not be used for any commercial purpose or any other purpose.
Copyright 2026 All rights reserved. Canadian Real Estate Association assumes no responsibility for the accuracy of any information shown. The information provided herein must only be used by consumers that have a bona fide interest in the purchase, sale or lease of real estate and may not be used for any commercial purpose or any other purpose. The trademark DDF® is owned by The Canadian Real Estate Association (CREA) and identifies CREA’s Data Distribution Facility (DDF®). The trademarks REALTOR®, REALTORS®, and the REALTOR® logo are controlled by The Canadian Real Estate Association (CREA) and identify real estate professionals who are members of CREA. The trademarks MLS®, Multiple Listing Service®, and the associated logos are owned by CREA and identify the quality of services provided by real estate professionals who are members of CREA
Powered by AgentLocator







