52 Third Street, Toronto
1 / 50
For Sale
$1,449,000
3+1 bd · 3 ba · 1,100–1,500 sq ft

52 Third Street, Toronto M8V 2X8

MLS®# W13849476

Est. mortgage
$5,497/mo
Property taxes $4,773/yr

About This Home

Property Type
House, Detached, 2-Storey
Parking
Other 0 garage, 2 parking
MLS #
W13849476
Size
1100-1500 sqft
Basement
Full,Finished
Listed on
2026-10-01
Lot size
25 x 123.0
Tax
$4,773 /yr
Days on Market
41
Approximate Age
100+
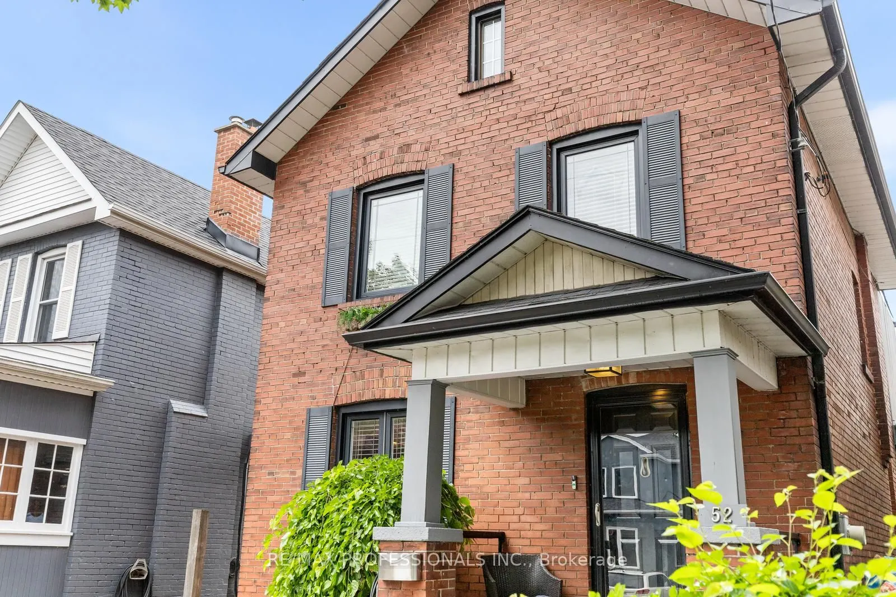
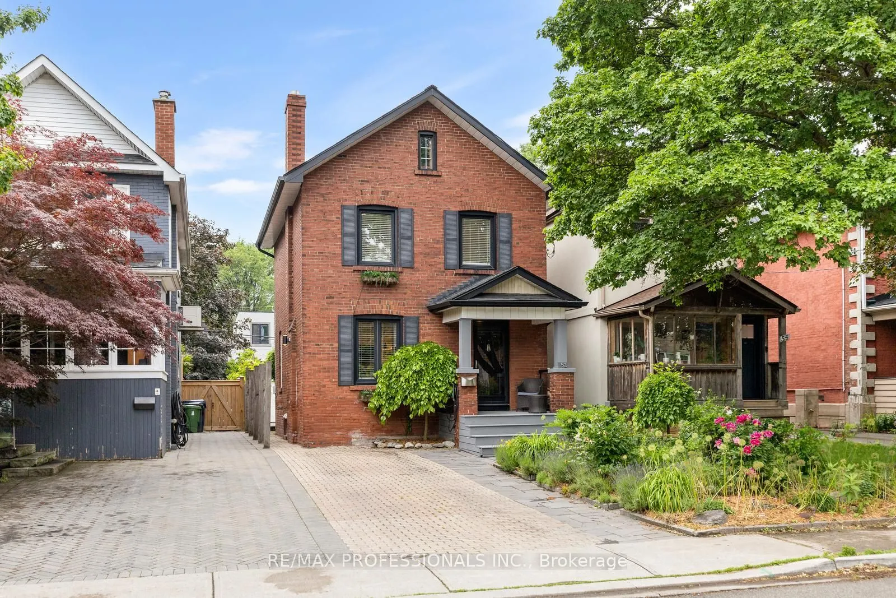
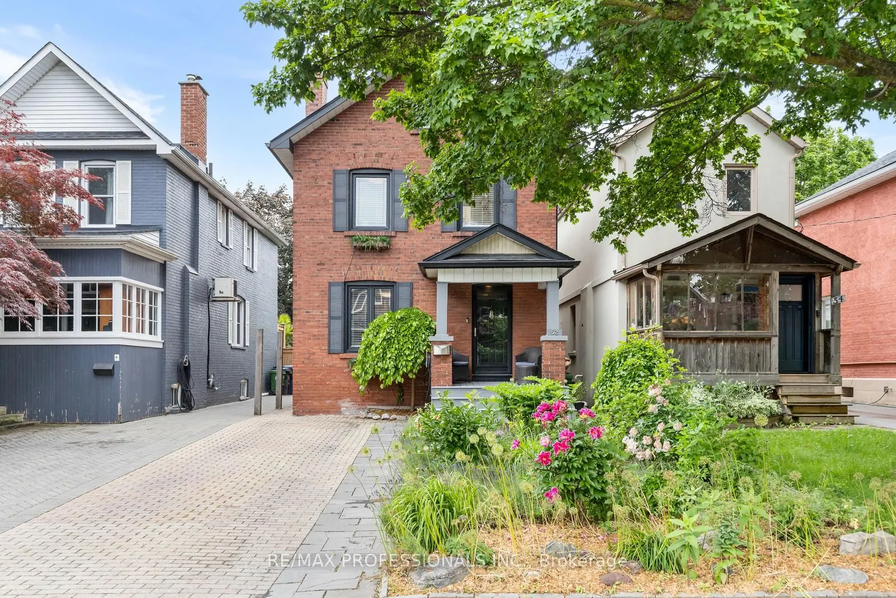
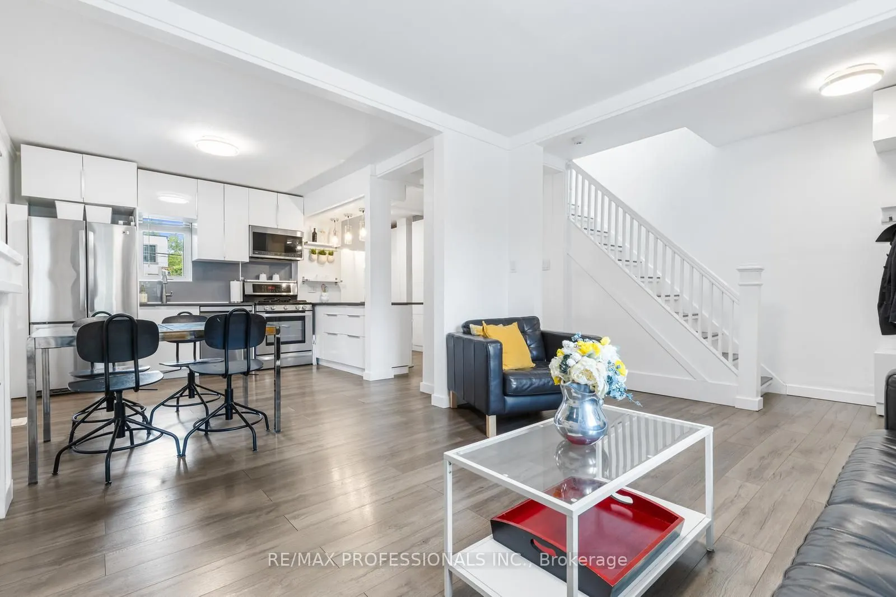
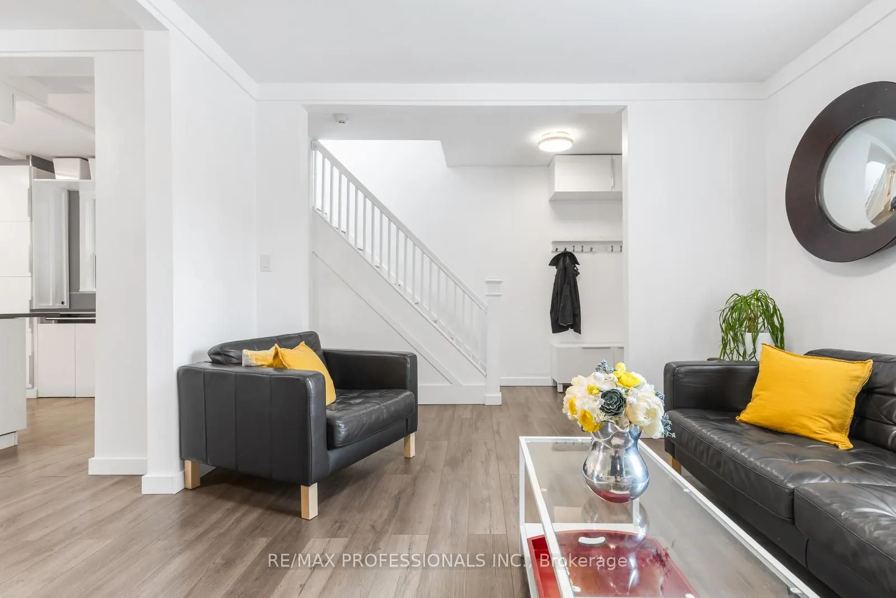
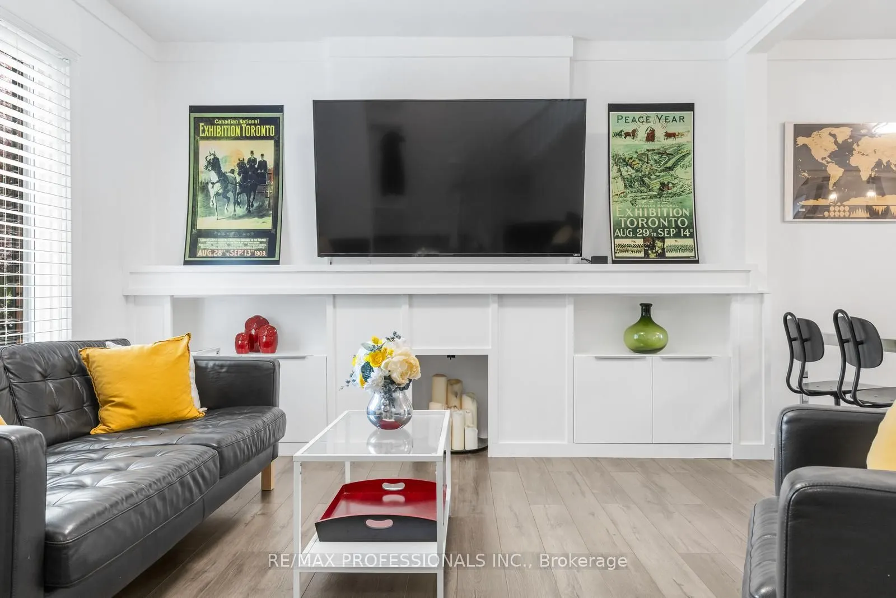
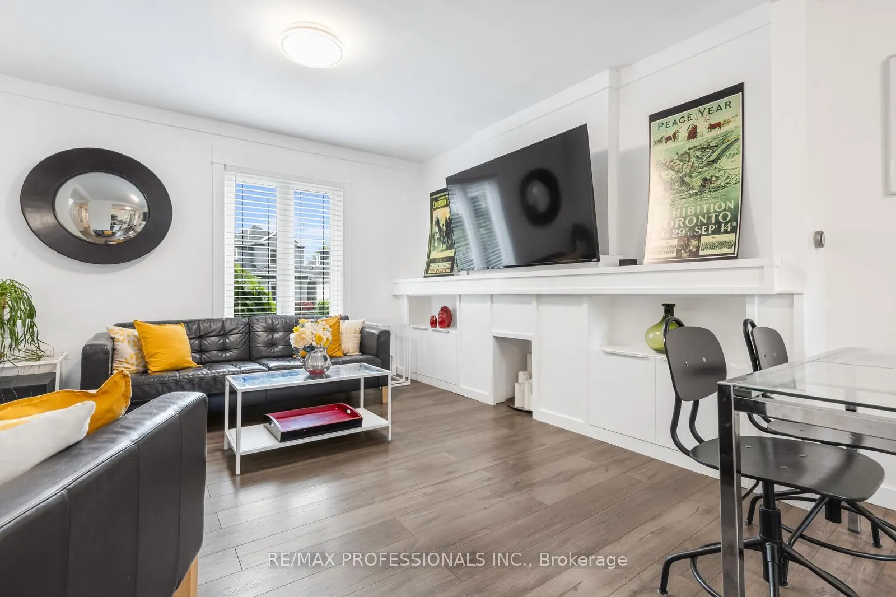
Welcome to 52 Third Street, a detached New Toronto home offering approximately 1,200 sq. ft. of living space above grade, plus a finished lower level and a separate conditioned studio. Thoughtfully designed for everyday living, the home combines flexible interior space with features that are surprisingly difficult to find in the neighbourhood, including private driveway parking for two vehicles, EV charging and a fully fenced, private backyard. The main floor features a welcoming foyer, well proportioned living room and a spacious kitchen with extensive cabinetry, centre island and breakfast bar. A convenient mudroom and powder room add to the everyday functionality of the space. Upstairs are three bedrooms, a full bathroom and a bright rear sunroom, offering a versatile space for a home office, reading room, playroom or quiet retreat. Above, a walkable attic with a window and electricity provides substantial storage. The finished lower level adds even more flexibility, with a room featuring an egress window that could work as a fourth bedroom or recreation space, along with an office, full bathroom, laundry and additional storage. Outside, the fully fenced backyard offers a private setting for entertaining, gardening and family life. The approximately 180 sq.ft. detached studio is one of the home's standout features, with electricity, ethernet, electric heat and air conditioning. It could serve as a home office, gym, creative studio, workshop or private retreat. There is also additional storage beneath the deck and house, storage beside the studio and a gas hookup for a BBQ. Located steps from Lake Ontario, waterfront parks and trails, with schools, transit, shops, restaurants and major commuter routes nearby, 52 Third Street offers an unusually complete combination of space, parking, privacy and flexibility in New Toronto.

Property Details

Full Property Details

Interior

Bedrooms
3
Bedrooms Plus
1
Total Bedrooms
4
Washrooms
3
Square Footage
1100-1500 sqft
Basement
Full,Finished
Heating Source
Gas
Heating Fuel
Forced Air
Air Conditioning
Central Air
Family Room
No
Kitchens
1
Total Kitchens
1
Fireplace Features
No

Exterior

Depth
123.0
Front
25.0
Driveway
Other,Tandem
Lot Size
25 x 123.0 ft
Pool
None
Parking Spaces
2
Total Parking Spaces
2.00
Parking Description
Other
Garage Spaces
0

Building Description

Style
2-Storey
Home Type
House
Subtype
Detached
Year Built
100+
Property Orientation
West
Exterior Finish
Brick
Sewers
Sewer
Water Supply
Municipal
Possession Date
No Data

Community

Community
New Toronto

Taxes & Fees

Taxes
$4,773 /yr
Tax Year
2025
Occupancy
Owner

Room Types

Room Dimensions Area Description
Bathroom 4.2 x 4.66 19.57 sqft 2 Pc Bath
Bathroom 8.23 x 7.19 59.17 sqft 4 Pc Bath
Bathroom 8.27 x 5.25 43.42 sqft 4 Pc Bath
Bedroom 2 9.84 x 12.66 124.57 sqft -
Bedroom 3 8.07 x 10.3 83.12 sqft -
Kitchen 18.34 x 12.17 223.2 sqft -
Laundry 7.19 x 11.29 81.18 sqft -
Living Room 12.66 x 11.52 145.84 sqft -
Office 8.69 x 9.58 83.25 sqft -
Primary Bedroom 12.83 x 11.15 143.05 sqft Combined w/Sunroom
Recreation 16.83 x 23.49 395.34 sqft -
Sunroom 16.04 x 9.58 153.66 sqft Combined w/Primary
Mark Barbosa
Mark Barbosa
Century 21 In-Studio Realty Inc., Brokerage
Listed by ELIZABETH JANE JOHNSON, Salesperson
41 days on site
Listing Broker
RE/MAX PROFESSIONALS INC.
Courtesy
RE/MAX PROFESSIONALS INC.
Listed Date
10/1/2026

Courtesy of PropTx MLS® / RE/MAX PROFESSIONALS INC.

Similar homes for sale in Toronto

Copyright 2026 All rights reserved. PropTx MLS® assumes no responsibility for the accuracy of any information shown. The information provided herein must only be used by consumers that have a bona fide interest in the purchase, sale or lease of real estate and may not be used for any commercial purpose or any other purpose.
Copyright 2026 All rights reserved. Canadian Real Estate Association assumes no responsibility for the accuracy of any information shown. The information provided herein must only be used by consumers that have a bona fide interest in the purchase, sale or lease of real estate and may not be used for any commercial purpose or any other purpose. The trademark DDF® is owned by The Canadian Real Estate Association (CREA) and identifies CREA’s Data Distribution Facility (DDF®). The trademarks REALTOR®, REALTORS®, and the REALTOR® logo are controlled by The Canadian Real Estate Association (CREA) and identify real estate professionals who are members of CREA. The trademarks MLS®, Multiple Listing Service®, and the associated logos are owned by CREA and identify the quality of services provided by real estate professionals who are members of CREA
Powered by AgentLocator







