437 The Kingsway, Toronto
1 / 49
For Sale
$4,199,000
4+1 bd · 4 ba · 3,500–5,000 sq ft

437 The Kingsway, Toronto M9A 3W1

MLS®# W13849458

Est. mortgage
$15,930/mo
Property taxes $15,476.66/yr

About This Home

Property Type
House, Detached, 2-Storey
Parking
Attached 2 garage, 6 parking
MLS #
W13849458
Size
3500-5000 sqft
Basement
Finished with Walk-Out,Separate Entrance,Full
Listed on
2026-10-01
Lot size
234 x 146.04
Tax
$15,476.66 /yr
Days on Market
42
Approximate Age
31-50
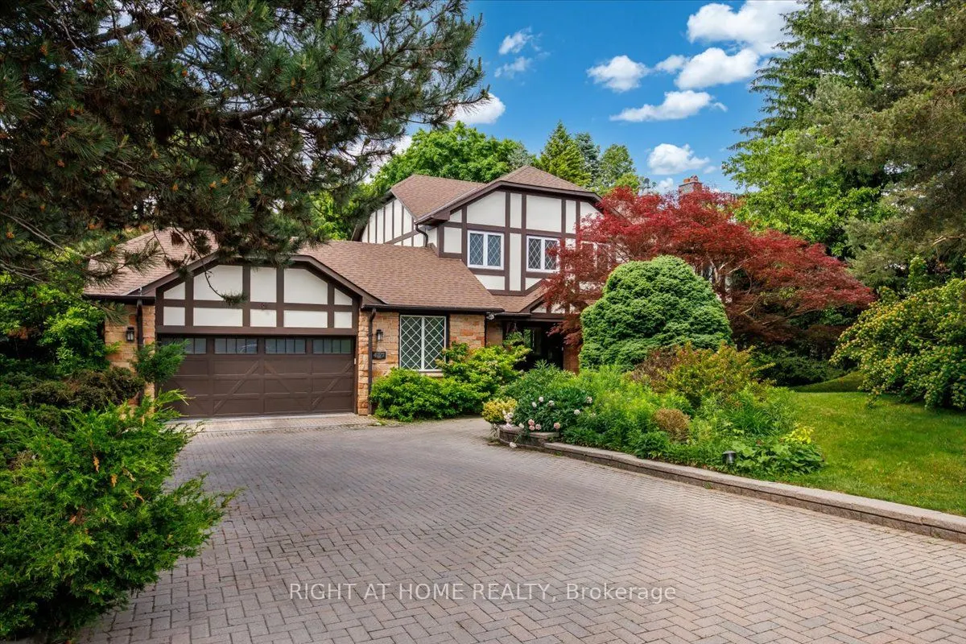
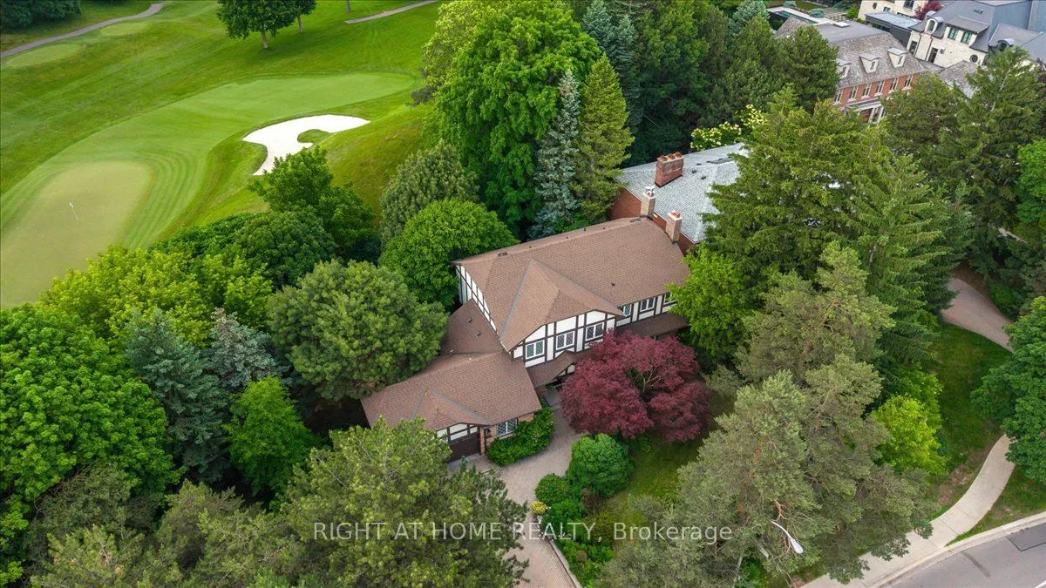
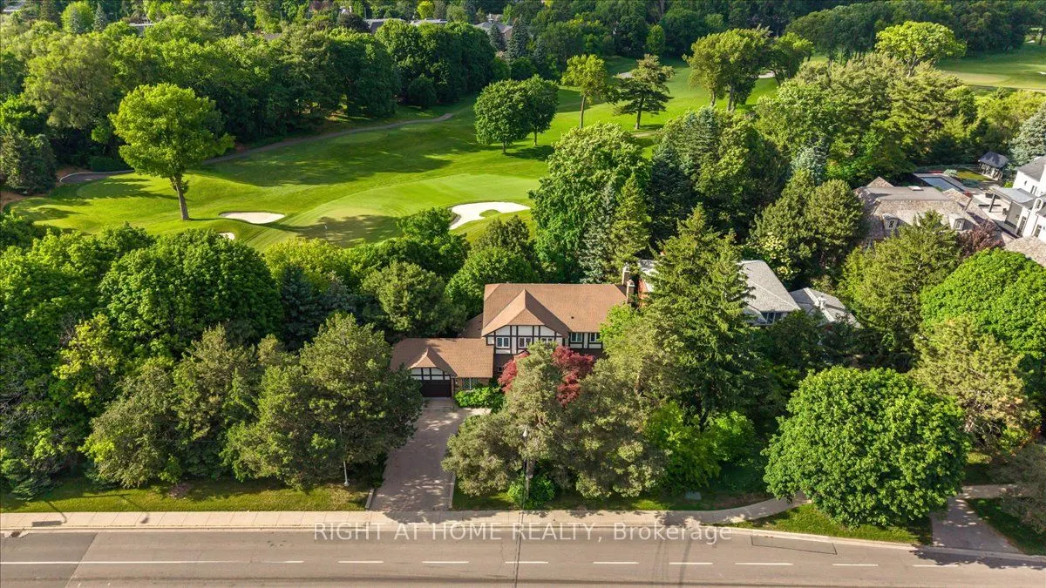
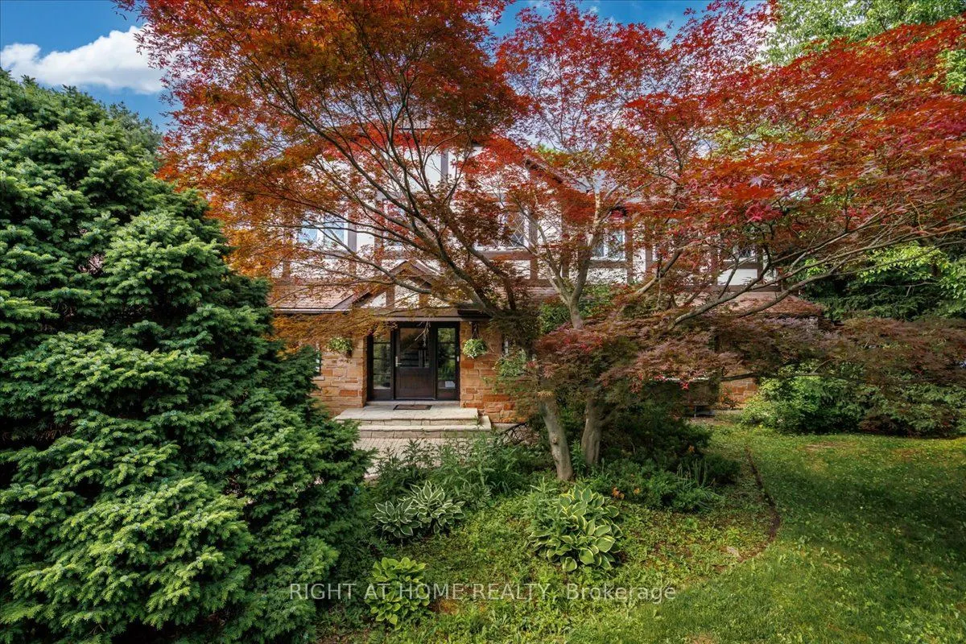
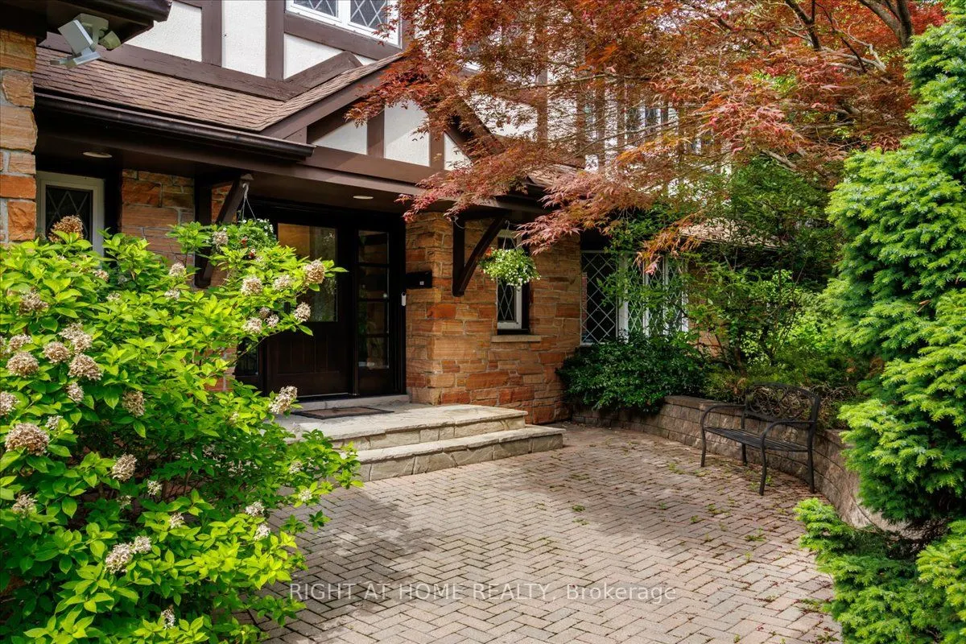
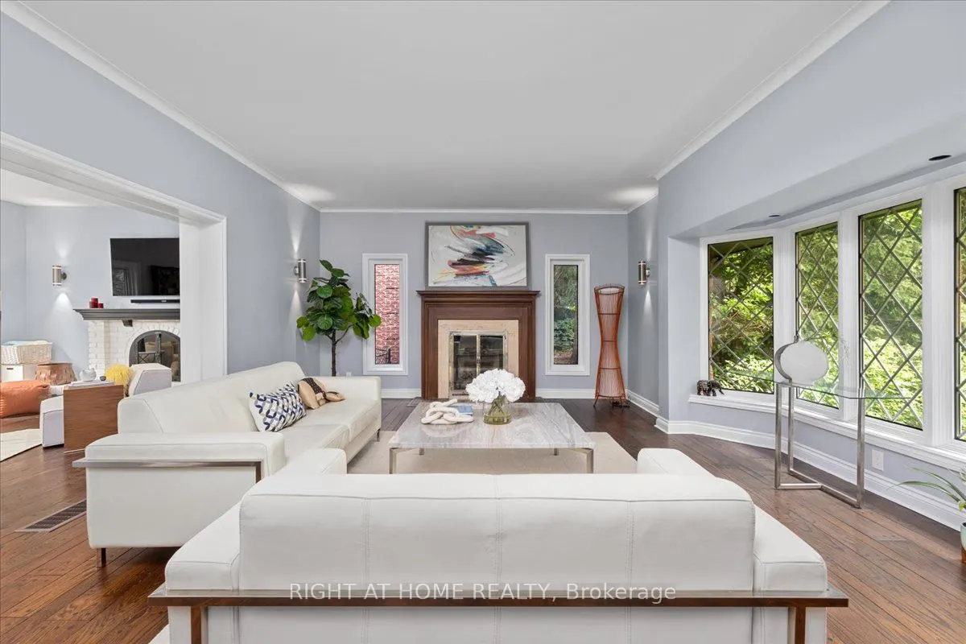
Backing onto the 8th hole of St. George's Golf & Country Club, 437 The Kingsway is a heritage Tudor-style residence set well back from the street on a 234 x 146 ft rare estate-sized irregular lot beneath a mature canopy of trees in the heart of The Kingsway. Formerly the residence of the Swiss Consul General for over three decades, this notable property offers a rare combination of privacy, provenance and approximately 5,424 sq ft of finished living space.Surrounded by mature landscaping for exceptional privacy, the home is thoughtfully oriented to capture views of the gardens, tree canopy and golf course beyond. A renovated mid-century modern interior, European tilt-and-turn windows and doors, and seamless indoor-outdoor connections create a home that feels both sophisticated and welcoming. A gracious foyer and beautifully proportioned principal rooms enhance the home's scale and flow.The chef-inspired kitchen features premium JennAir appliances, generous prep and storage space, and flows into the breakfast area and family room overlooking the private rear gardens and golf course setting.The finished walkout lower level with cellar offers exceptional flexibility for recreation, guests, a home office, gym or multigenerational living.Upstairs, four generous bedrooms and updated bathrooms provide comfortable family living, including a spacious primary suite overlooking the grounds. An adjoining sitting room offers flexibility as a lounge, nursery, office or fifth bedroom. Additional features include multiple wood fireplaces, imported enhanced-security European windows and doors, mature landscaped grounds, direct garage access and driveway parking for 6 to 8 vehicles. Located near Humber Valley Village JMSS, Kingsway College School, Humbertown Shopping Centre, Humber River trails, parks, golf, transit and convenient access to Pearson Airport, approximately 10 minutes away. A property of this scale, setting and provenance rarely becomes available in The Kingsway.

Property Details

Full Property Details

Interior

Bedrooms
4
Bedrooms Plus
1
Total Bedrooms
5
Washrooms
4
Square Footage
3500-5000 sqft
Basement
Finished with Walk-Out,Separate Entrance,Full
Heating Source
Gas
Heating Fuel
Forced Air
Air Conditioning
Central Air
Family Room
Yes
Kitchens
1
Kitchens Plus
1
Total Kitchens
2
Fireplace Features
Yes

Exterior

Depth
146.04
Front
234.31
Driveway
Private
Lot Size
234 x 146.04 ft
Pool
None
Waterfront
None
Parking Spaces
6
Total Parking Spaces
8.00
Parking Description
Attached
Garage Spaces
2

Building Description

Style
2-Storey
Home Type
House
Subtype
Detached
Year Built
31-50
Property Orientation
North
Exterior Finish
Brick,Stucco (Plaster)
Sewers
Sewer
Water Supply
Municipal
Possession Date
12/1/2026

Community

Community
Edenbridge-Humber Valley

Taxes & Fees

Taxes
$15,476.66 /yr
Tax Year
2026
Occupancy
Owner

Other

Virtual Tour Link

Room Types

Room Dimensions Area Description
Bedroom 13.42 x 9.91 132.99 sqft B/I Closet, Carpet Free, Hardwood Floor
Bedroom 2 15.09 x 10.66 160.86 sqft Double Closet, Hardwood Floor, Overlooks Frontyard
Bedroom 3 13.58 x 12.4 168.39 sqft Double Closet, Hardwood Floor, Overlooks Frontyard
Bedroom 4 13.16 x 12.34 162.39 sqft Double Closet, Hardwood Floor, Overlooks Backyard
Breakfast 13.48 x 12.01 161.89 sqft Bay Window, Overlooks Backyard, W/O To Deck
Dining Room 17.16 x 12.99 222.91 sqft Beamed Ceilings, French Doors, Overlooks Backyard
Family Room 18.77 x 12.34 231.62 sqft W/W Fireplace, W/O To Deck, Overlooks Backyard
Kitchen 16.17 x 12.34 199.54 sqft Renovated, Quartz Counter, B/I Appliances
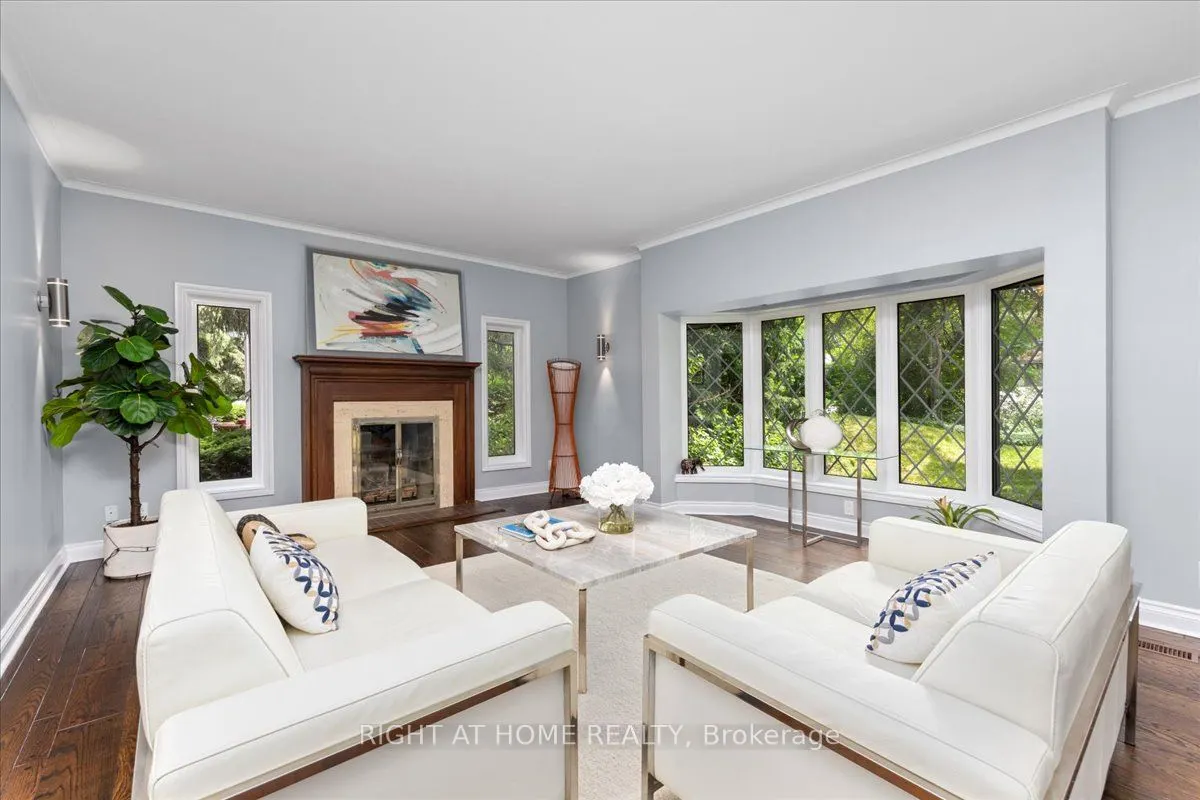
Living Room 21.59 x 18.5 399.42 sqft Formal Rm, W/W Fireplace, Overlooks Frontyard
Office 14.07 x 11.58 162.93 sqft Double Closet, Hardwood Floor, Large Window
Primary Bedroom 20.57 x 12.4 255.07 sqft Hardwood Floor, His and Hers Closets, 5 Pc Ensuite
Recreation 56.59 x 28.9 1635.45 sqft W/W Fireplace, Walk-Out, Bay Window
Mark Barbosa
Mark Barbosa
Century 21 In-Studio Realty Inc., Brokerage
Listed by SMITHA ADAPA, Salesperson
41 days on site
Listing Broker
RIGHT AT HOME REALTY
Courtesy
RIGHT AT HOME REALTY
Listed Date
10/1/2026

Courtesy of PropTx MLS® / RIGHT AT HOME REALTY

Similar homes for sale in Toronto

Copyright 2026 All rights reserved. PropTx MLS® assumes no responsibility for the accuracy of any information shown. The information provided herein must only be used by consumers that have a bona fide interest in the purchase, sale or lease of real estate and may not be used for any commercial purpose or any other purpose.
Copyright 2026 All rights reserved. Canadian Real Estate Association assumes no responsibility for the accuracy of any information shown. The information provided herein must only be used by consumers that have a bona fide interest in the purchase, sale or lease of real estate and may not be used for any commercial purpose or any other purpose. The trademark DDF® is owned by The Canadian Real Estate Association (CREA) and identifies CREA’s Data Distribution Facility (DDF®). The trademarks REALTOR®, REALTORS®, and the REALTOR® logo are controlled by The Canadian Real Estate Association (CREA) and identify real estate professionals who are members of CREA. The trademarks MLS®, Multiple Listing Service®, and the associated logos are owned by CREA and identify the quality of services provided by real estate professionals who are members of CREA
Powered by AgentLocator







