9 Clay Court, Toronto
1 / 47
For Sale
$1,750,000
6 bd · 3 ba · 2,000–2,500 sq ft

9 Clay Court, Toronto M9A 4S2

MLS®# W13847794

Est. mortgage
$6,639/mo
Property taxes $7,519.65/yr

About This Home

Property Type
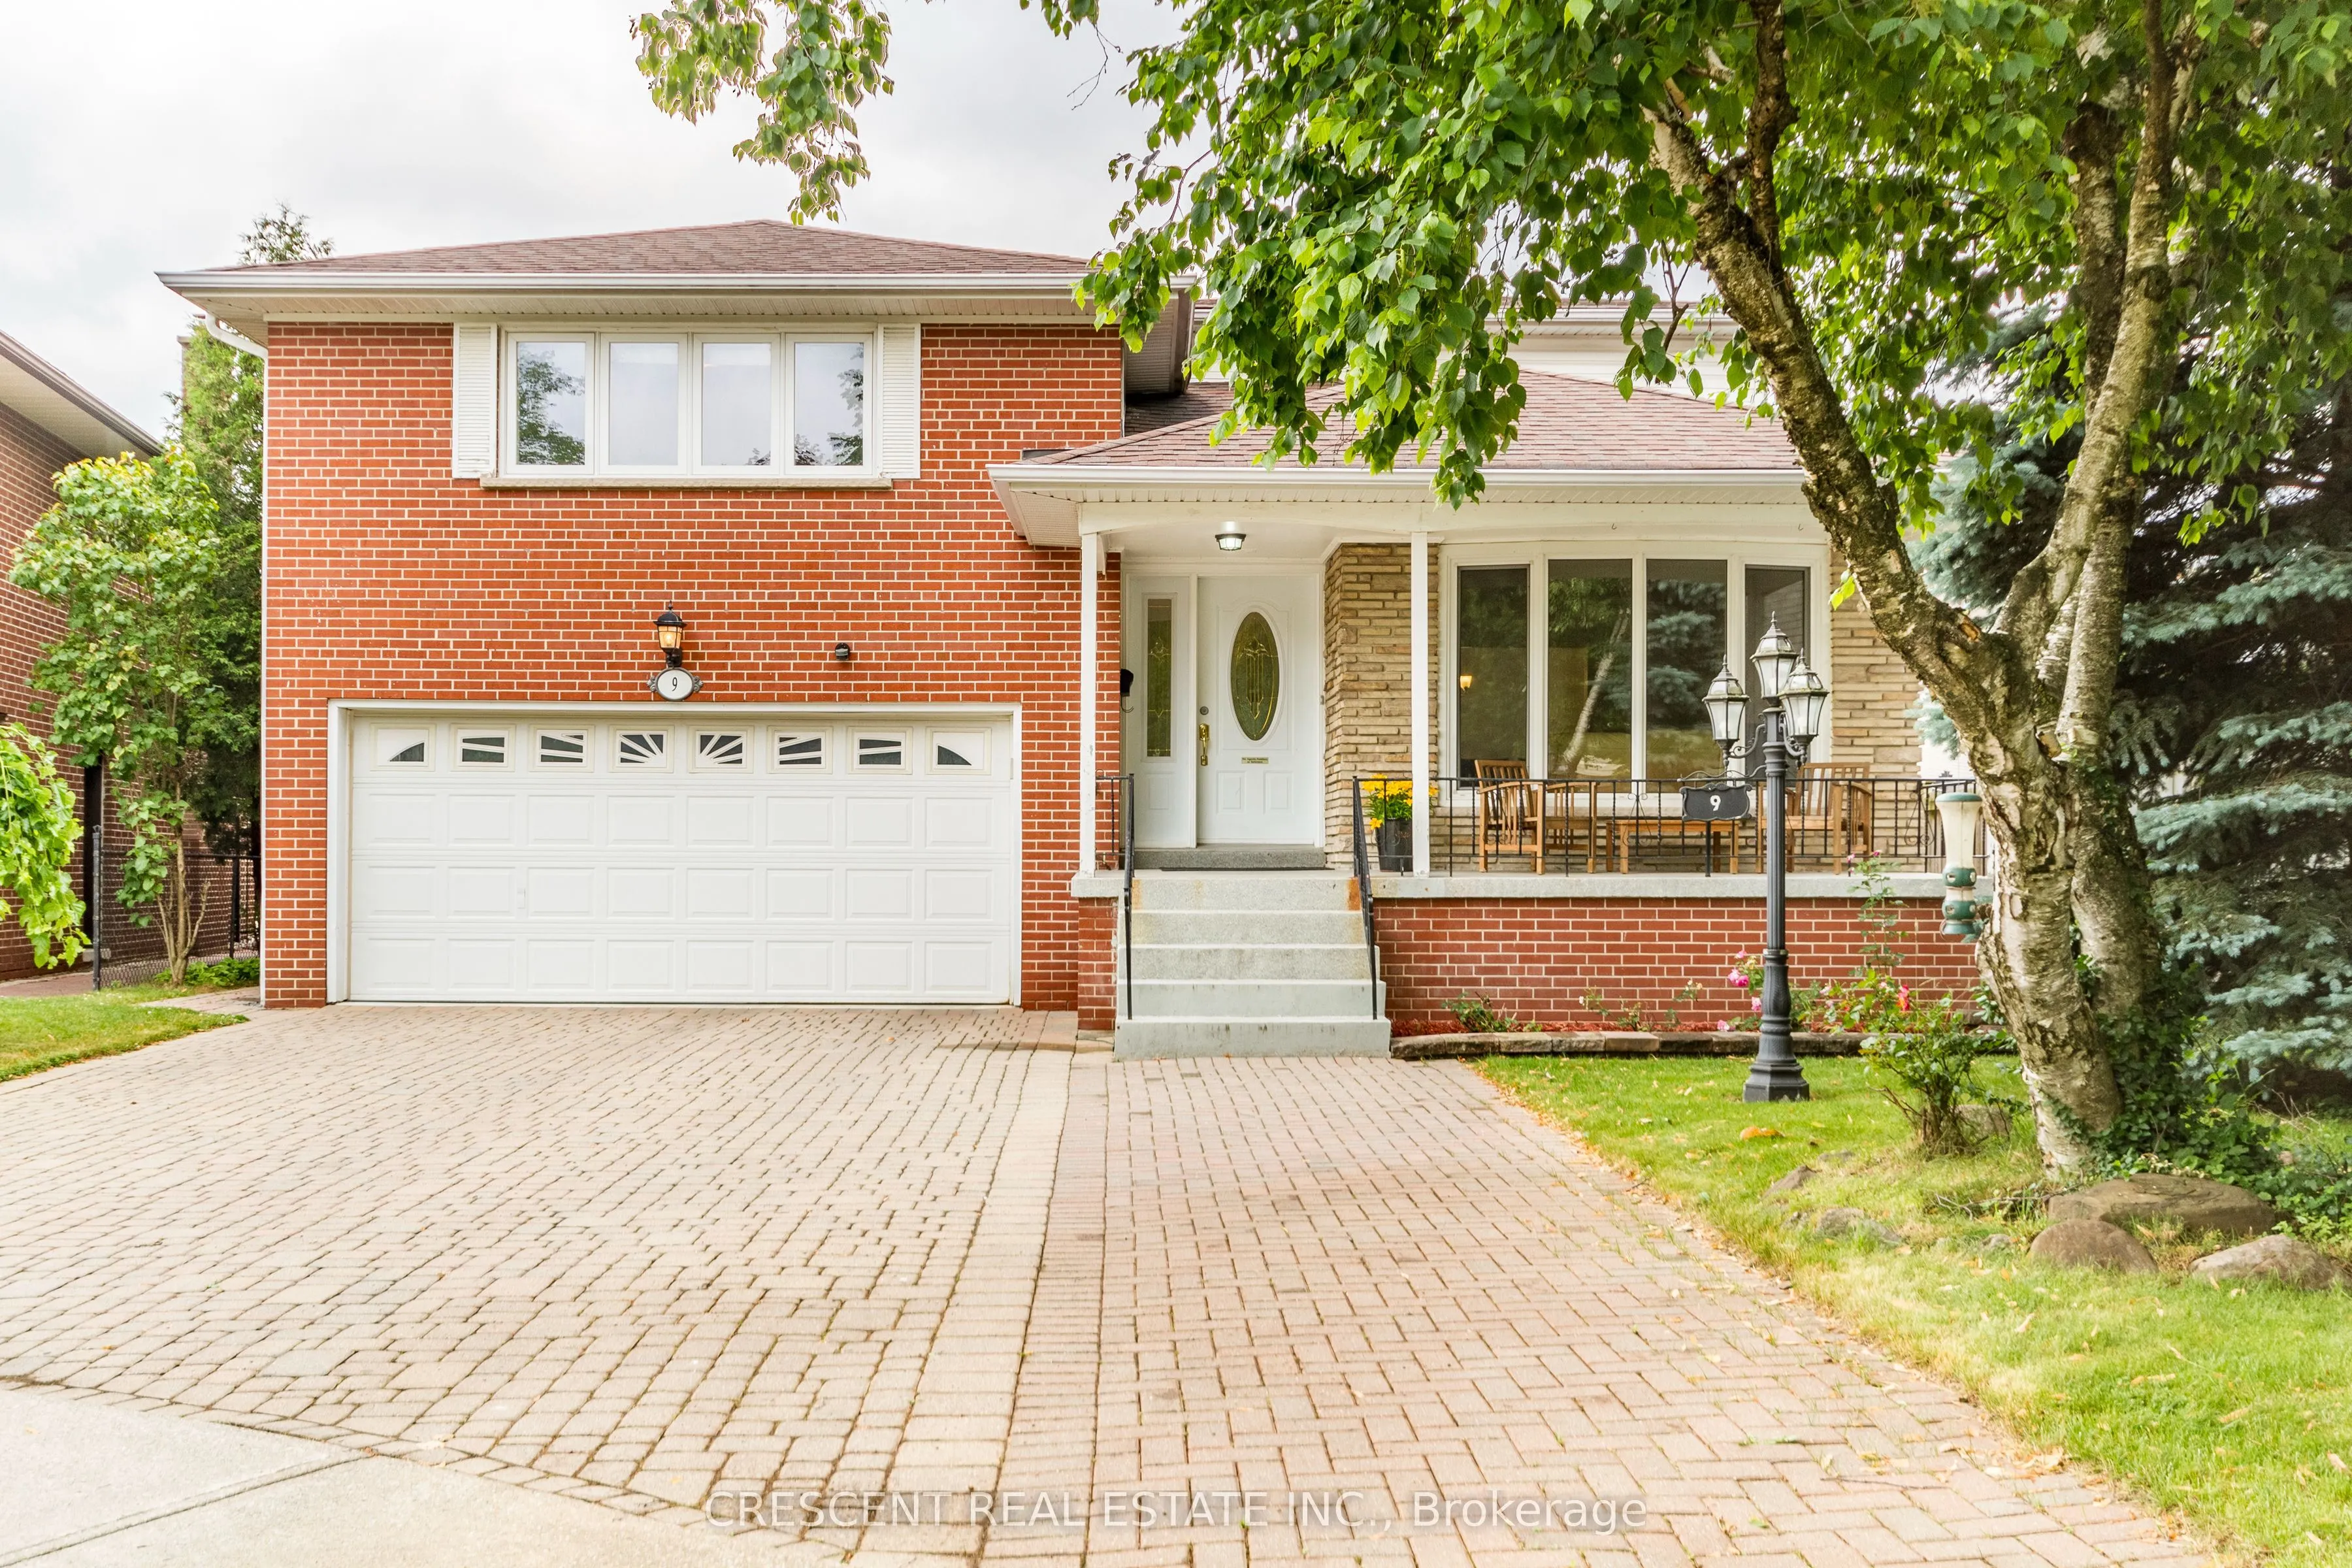
House, Detached, Sidesplit 5
Parking
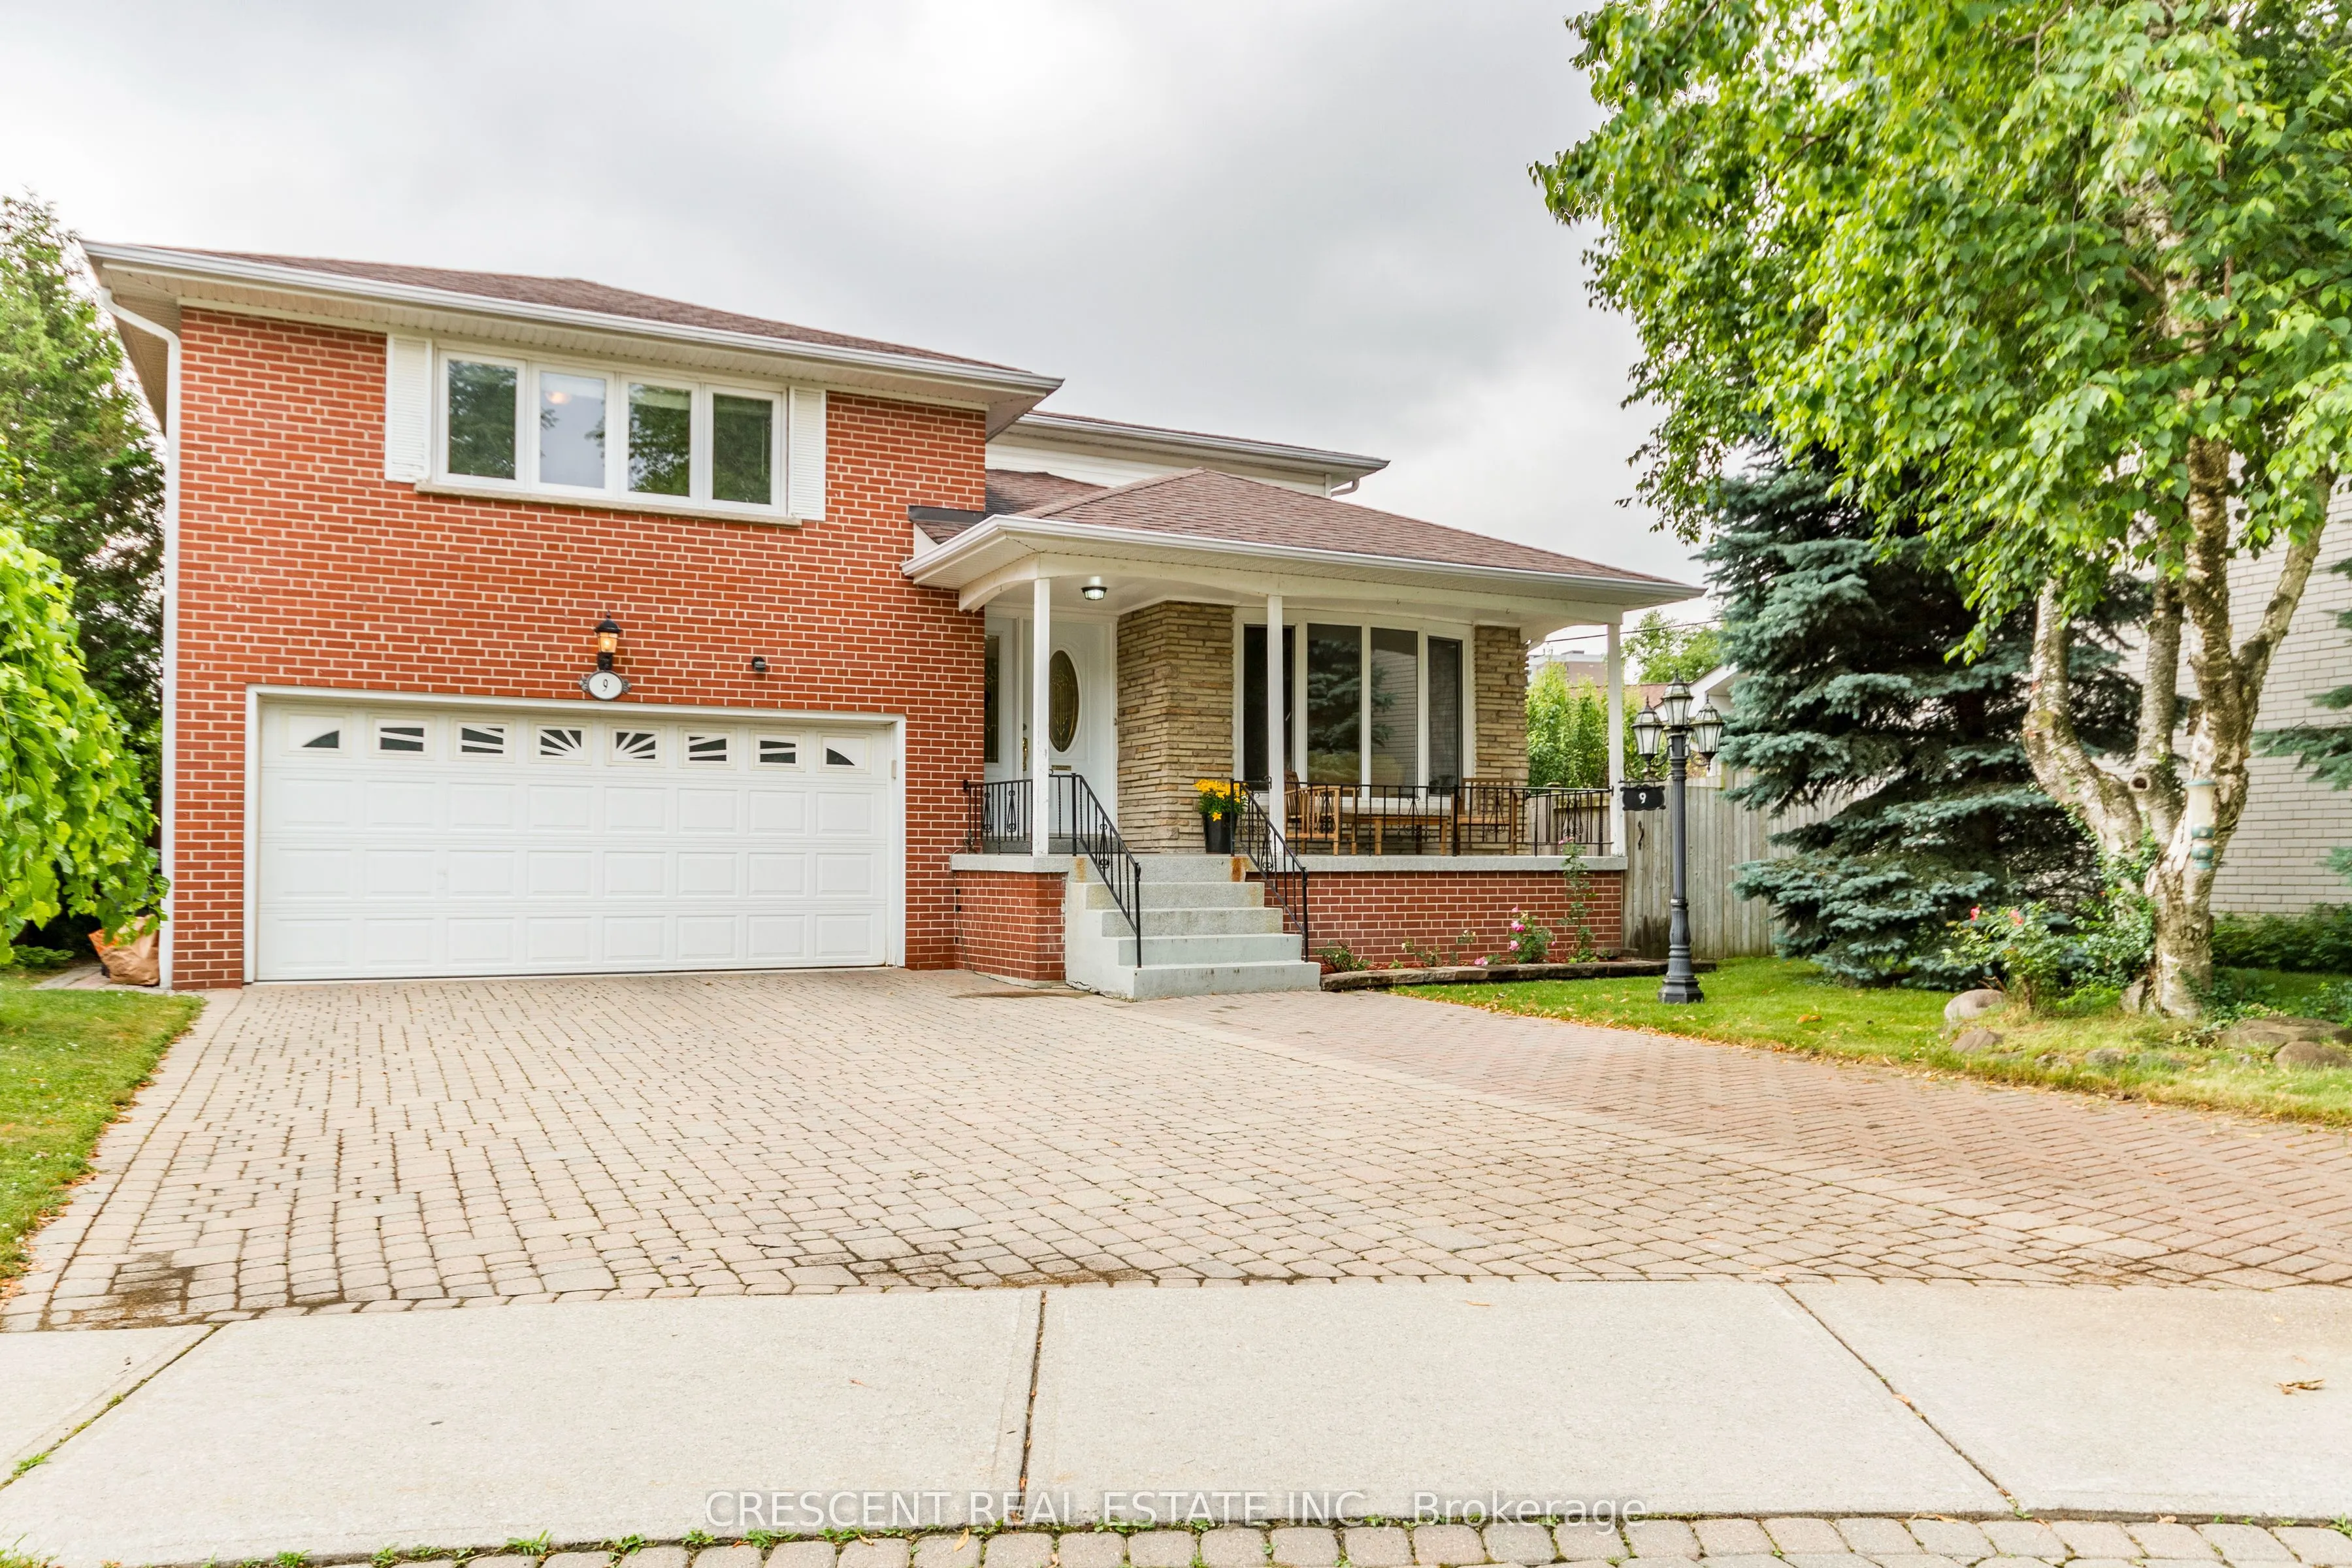
Attached 2 garage, 4 parking
MLS #
W13847794
Size
2000-2500 sqft
Basement
Finished
Listed on
2026-10-01
Lot size
45 x 113.29
Tax
$7,519.65 /yr
Days on Market
42
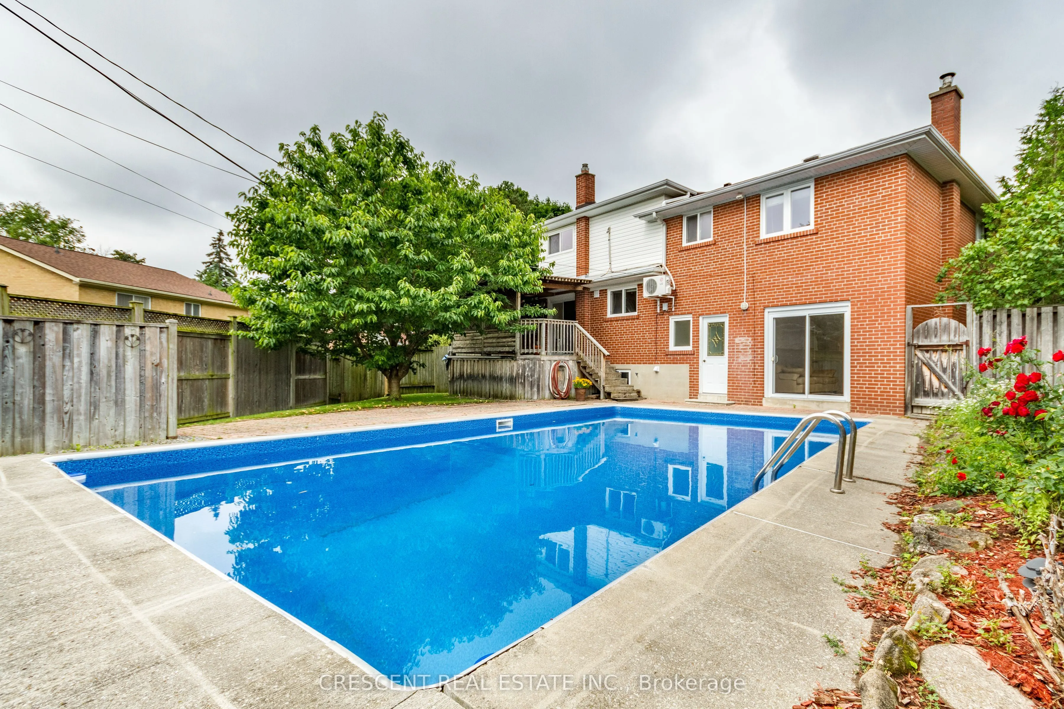
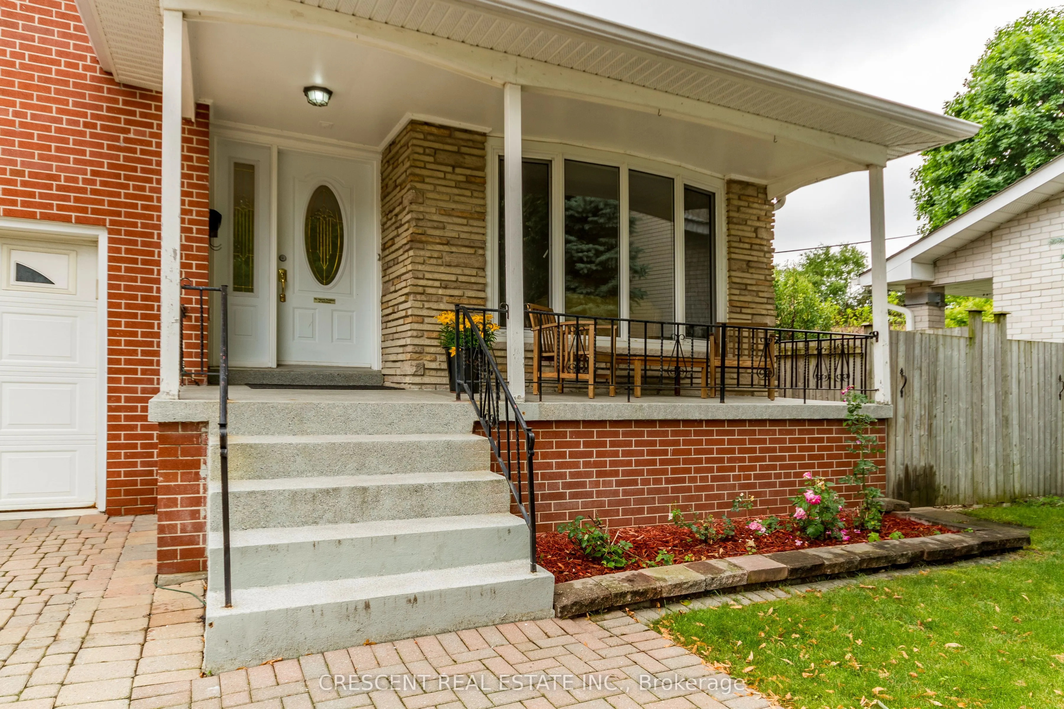
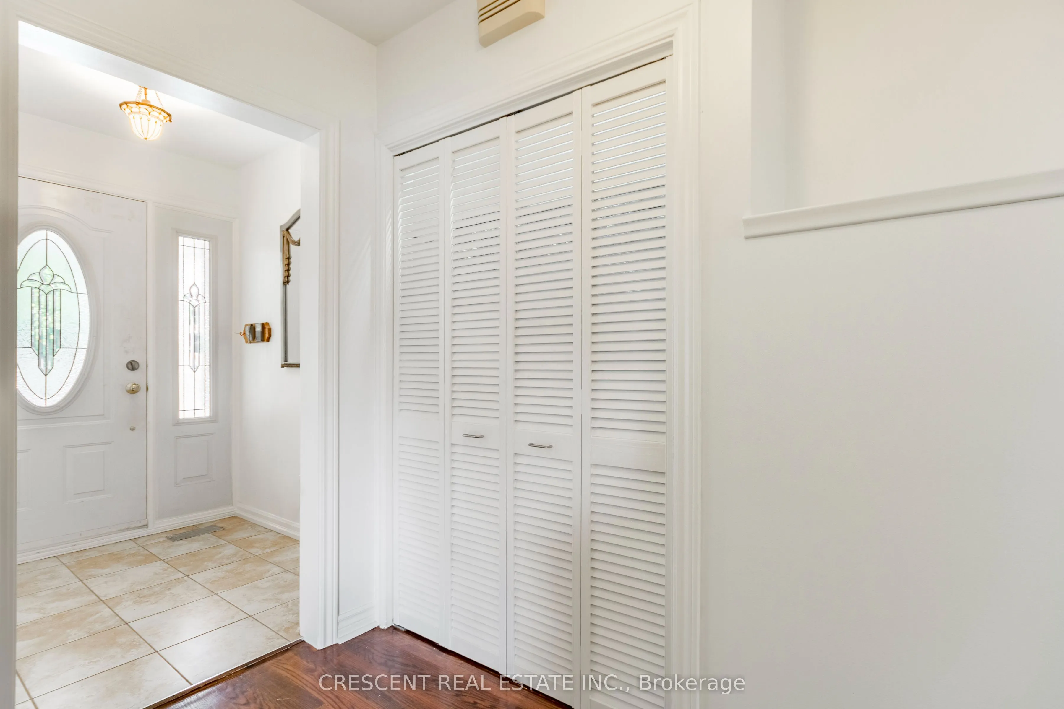
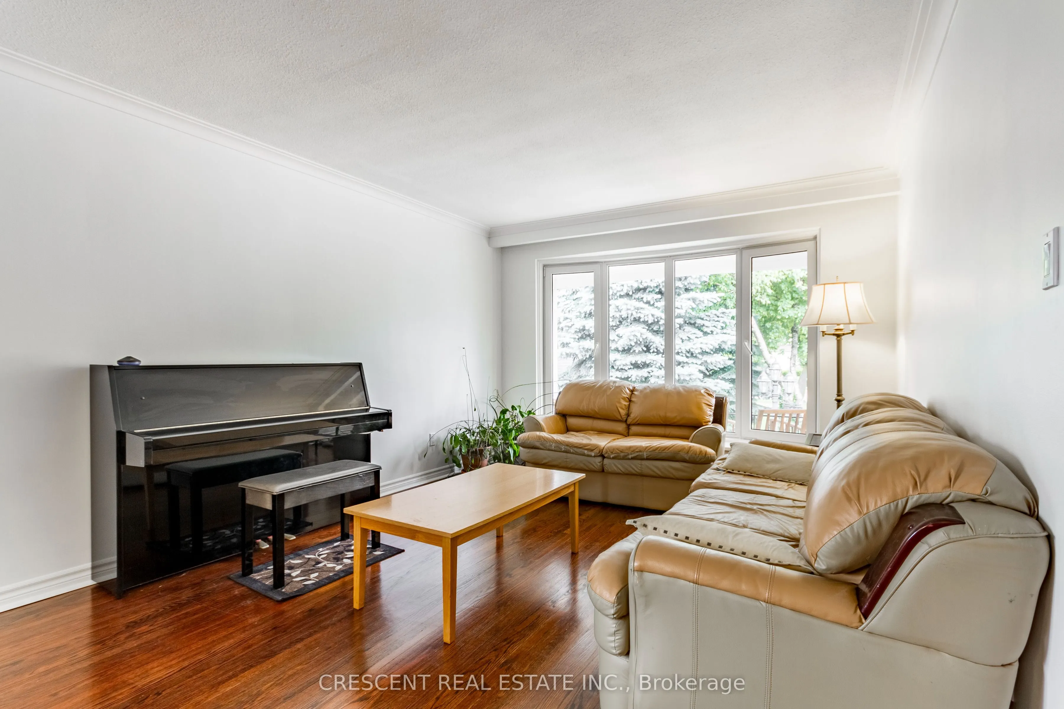
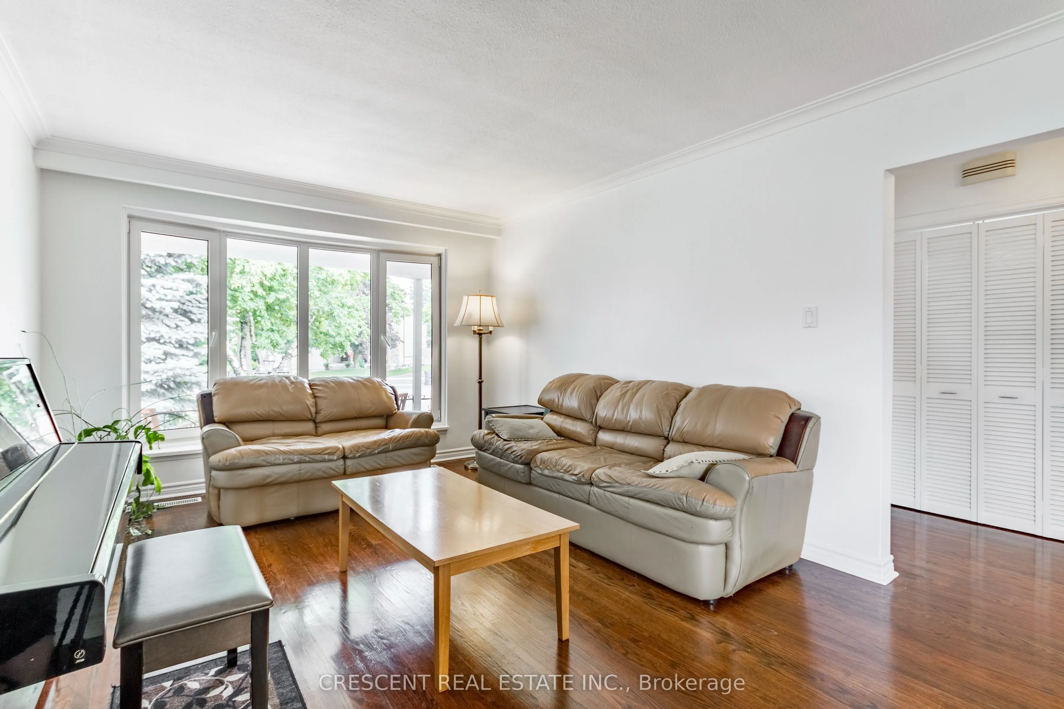
This unique 6 bed, 3 bath home nestled at the end of quiet Clay Court's private, safe court w/zero through-traffic (great for parents) is in luxurious Edenbridge. Feel like you're out of the city, but still have the city close. This home has lots of potential with a unique layout, a backyard oasis complete w/a pool, raised deck & patio area ideal for relaxation & entertaining, all waiting for you to add your personal touch. Spread across the 2nd & 3rd floors, you'll find 6 spacious bedrooms, each w/bright windows & their own closet, making this home versatile for a large family or creating home offices. The kitchen's breakfast area opens to the backyard's raised deck, while the adjacent dining & living rooms provide a perfect setting for gatherings. The family room provides more space for entertaining, equipped w/a wood fireplace for cozy evenings & walks out to the inground pool. The basement's large recreation room offers endless possibilities - from home gym to playroom, or additional lounge. The garage has room for 2 cars and the driveway for 4 more. The location is an absolute haven for outdoor enthusiasts, w/the beautiful James Gardens just a 5 minute walk away & the Humber River's scenic walking & cycling trails ready to be explored. Tennis enthusiasts will appreciate the nearby Edenbridge Tennis Club. James Gardens Lawn Bowling is nearby & golfers can enjoy the prestigious Lambton Country Clubs. Public transit is conveniently close w/easy access to bus & subway routes, making your commute & city adventures effortless. Hwy 401 & 427 are close by for commuting & travels out of the city. Additionally, the vibrant Kingsway neighbourhood offers an array of restaurants, shops, bars, & entertainment options to enjoy, blending the serene ambiance of quiet country living in a natural environment w/the accessibility & excitement of a thriving city life. Don't miss out on this rare opportunity make this house your own! Images/Virtual Tour from 2024, no major changes.

Property Details

Full Property Details

Interior

Bedrooms
6
Total Bedrooms
6
Washrooms
3
Square Footage
2000-2500 sqft
Basement
Finished
Heating Source
Gas
Heating Fuel
Forced Air
Air Conditioning
Central Air
Family Room
Yes
Kitchens
1
Total Kitchens
1
Fireplace Features
Yes

Exterior

Depth
113.29
Front
45.0
Driveway
Private
Lot Size
45 x 113.29 ft
Pool
Inground
Waterfront
None
Parking Spaces
4
Total Parking Spaces
6.00
Parking Description
Attached
Garage Spaces
2

Building Description

Style
Sidesplit 5
Home Type
House
Subtype
Detached
Property Orientation
East
Exterior Finish
Brick
Sewers
Sewer
Water Supply
Municipal
Possession Date
No Data

Community

Community
Edenbridge-Humber Valley

Taxes & Fees

Taxes
$7,519.65 /yr
Tax Year
2026
Occupancy
Owner

Other

Virtual Tour Link

Room Types

Room Dimensions Area Description
Bathroom 9.42 x 6.59 62.08 sqft Window, Tile Floor, 3 Pc Bath
Bedroom 15.98 x 8.79 140.46 sqft Window, Closet, Hardwood Floor
Bedroom 2 11.68 x 10.17 118.79 sqft Window, Closet, Hardwood Floor
Bedroom 3 13.16 x 11.68 153.71 sqft Window, Closet, Hardwood Floor
Bedroom 4 16.01 x 8.69 139.13 sqft Window, Closet, Hardwood Floor
Bedroom 5 12.47 x 9.06 112.98 sqft Window, Closet, Hardwood Floor
Dining Room 11.68 x 11.12 129.88 sqft Window, Hardwood Floor, Combined w/Living
Family Room 16.4 x 11.38 186.63 sqft Fireplace, Hardwood Floor, W/O To Pool
Kitchen 17.98 x 12.7 228.35 sqft W/O To Deck, Window, Breakfast Area
Living Room 17.13 x 11.75 201.28 sqft Bay Window, Combined w/Dining, Hardwood Floor
Primary Bedroom 16.4 x 10.93 179.25 sqft Large Window, Double Closet, Hardwood Floor
Recreation 24.84 x 11.45 284.42 sqft Window, Hardwood Floor
Mark Barbosa
Mark Barbosa
Century 21 In-Studio Realty Inc., Brokerage
42 days on site
Listing Broker
CRESCENT REAL ESTATE INC.
Courtesy
CRESCENT REAL ESTATE INC.
Listed Date
10/1/2026

Courtesy of PropTx MLS® / CRESCENT REAL ESTATE INC.

Similar homes for sale in Toronto

Copyright 2026 All rights reserved. PropTx MLS® assumes no responsibility for the accuracy of any information shown. The information provided herein must only be used by consumers that have a bona fide interest in the purchase, sale or lease of real estate and may not be used for any commercial purpose or any other purpose.
Copyright 2026 All rights reserved. Canadian Real Estate Association assumes no responsibility for the accuracy of any information shown. The information provided herein must only be used by consumers that have a bona fide interest in the purchase, sale or lease of real estate and may not be used for any commercial purpose or any other purpose. The trademark DDF® is owned by The Canadian Real Estate Association (CREA) and identifies CREA’s Data Distribution Facility (DDF®). The trademarks REALTOR®, REALTORS®, and the REALTOR® logo are controlled by The Canadian Real Estate Association (CREA) and identify real estate professionals who are members of CREA. The trademarks MLS®, Multiple Listing Service®, and the associated logos are owned by CREA and identify the quality of services provided by real estate professionals who are members of CREA
Powered by AgentLocator







