346 Indian Road Crescent, Toronto
1 / 50
For Sale
$1,499,000
3+1 bd · 3 ba · 1,500–2,000 sq ft

346 Indian Road Crescent, Toronto M6P 2H1

MLS®# W13847780

Est. mortgage
$5,687/mo
Property taxes $6,222.89/yr

About This Home

Property Type
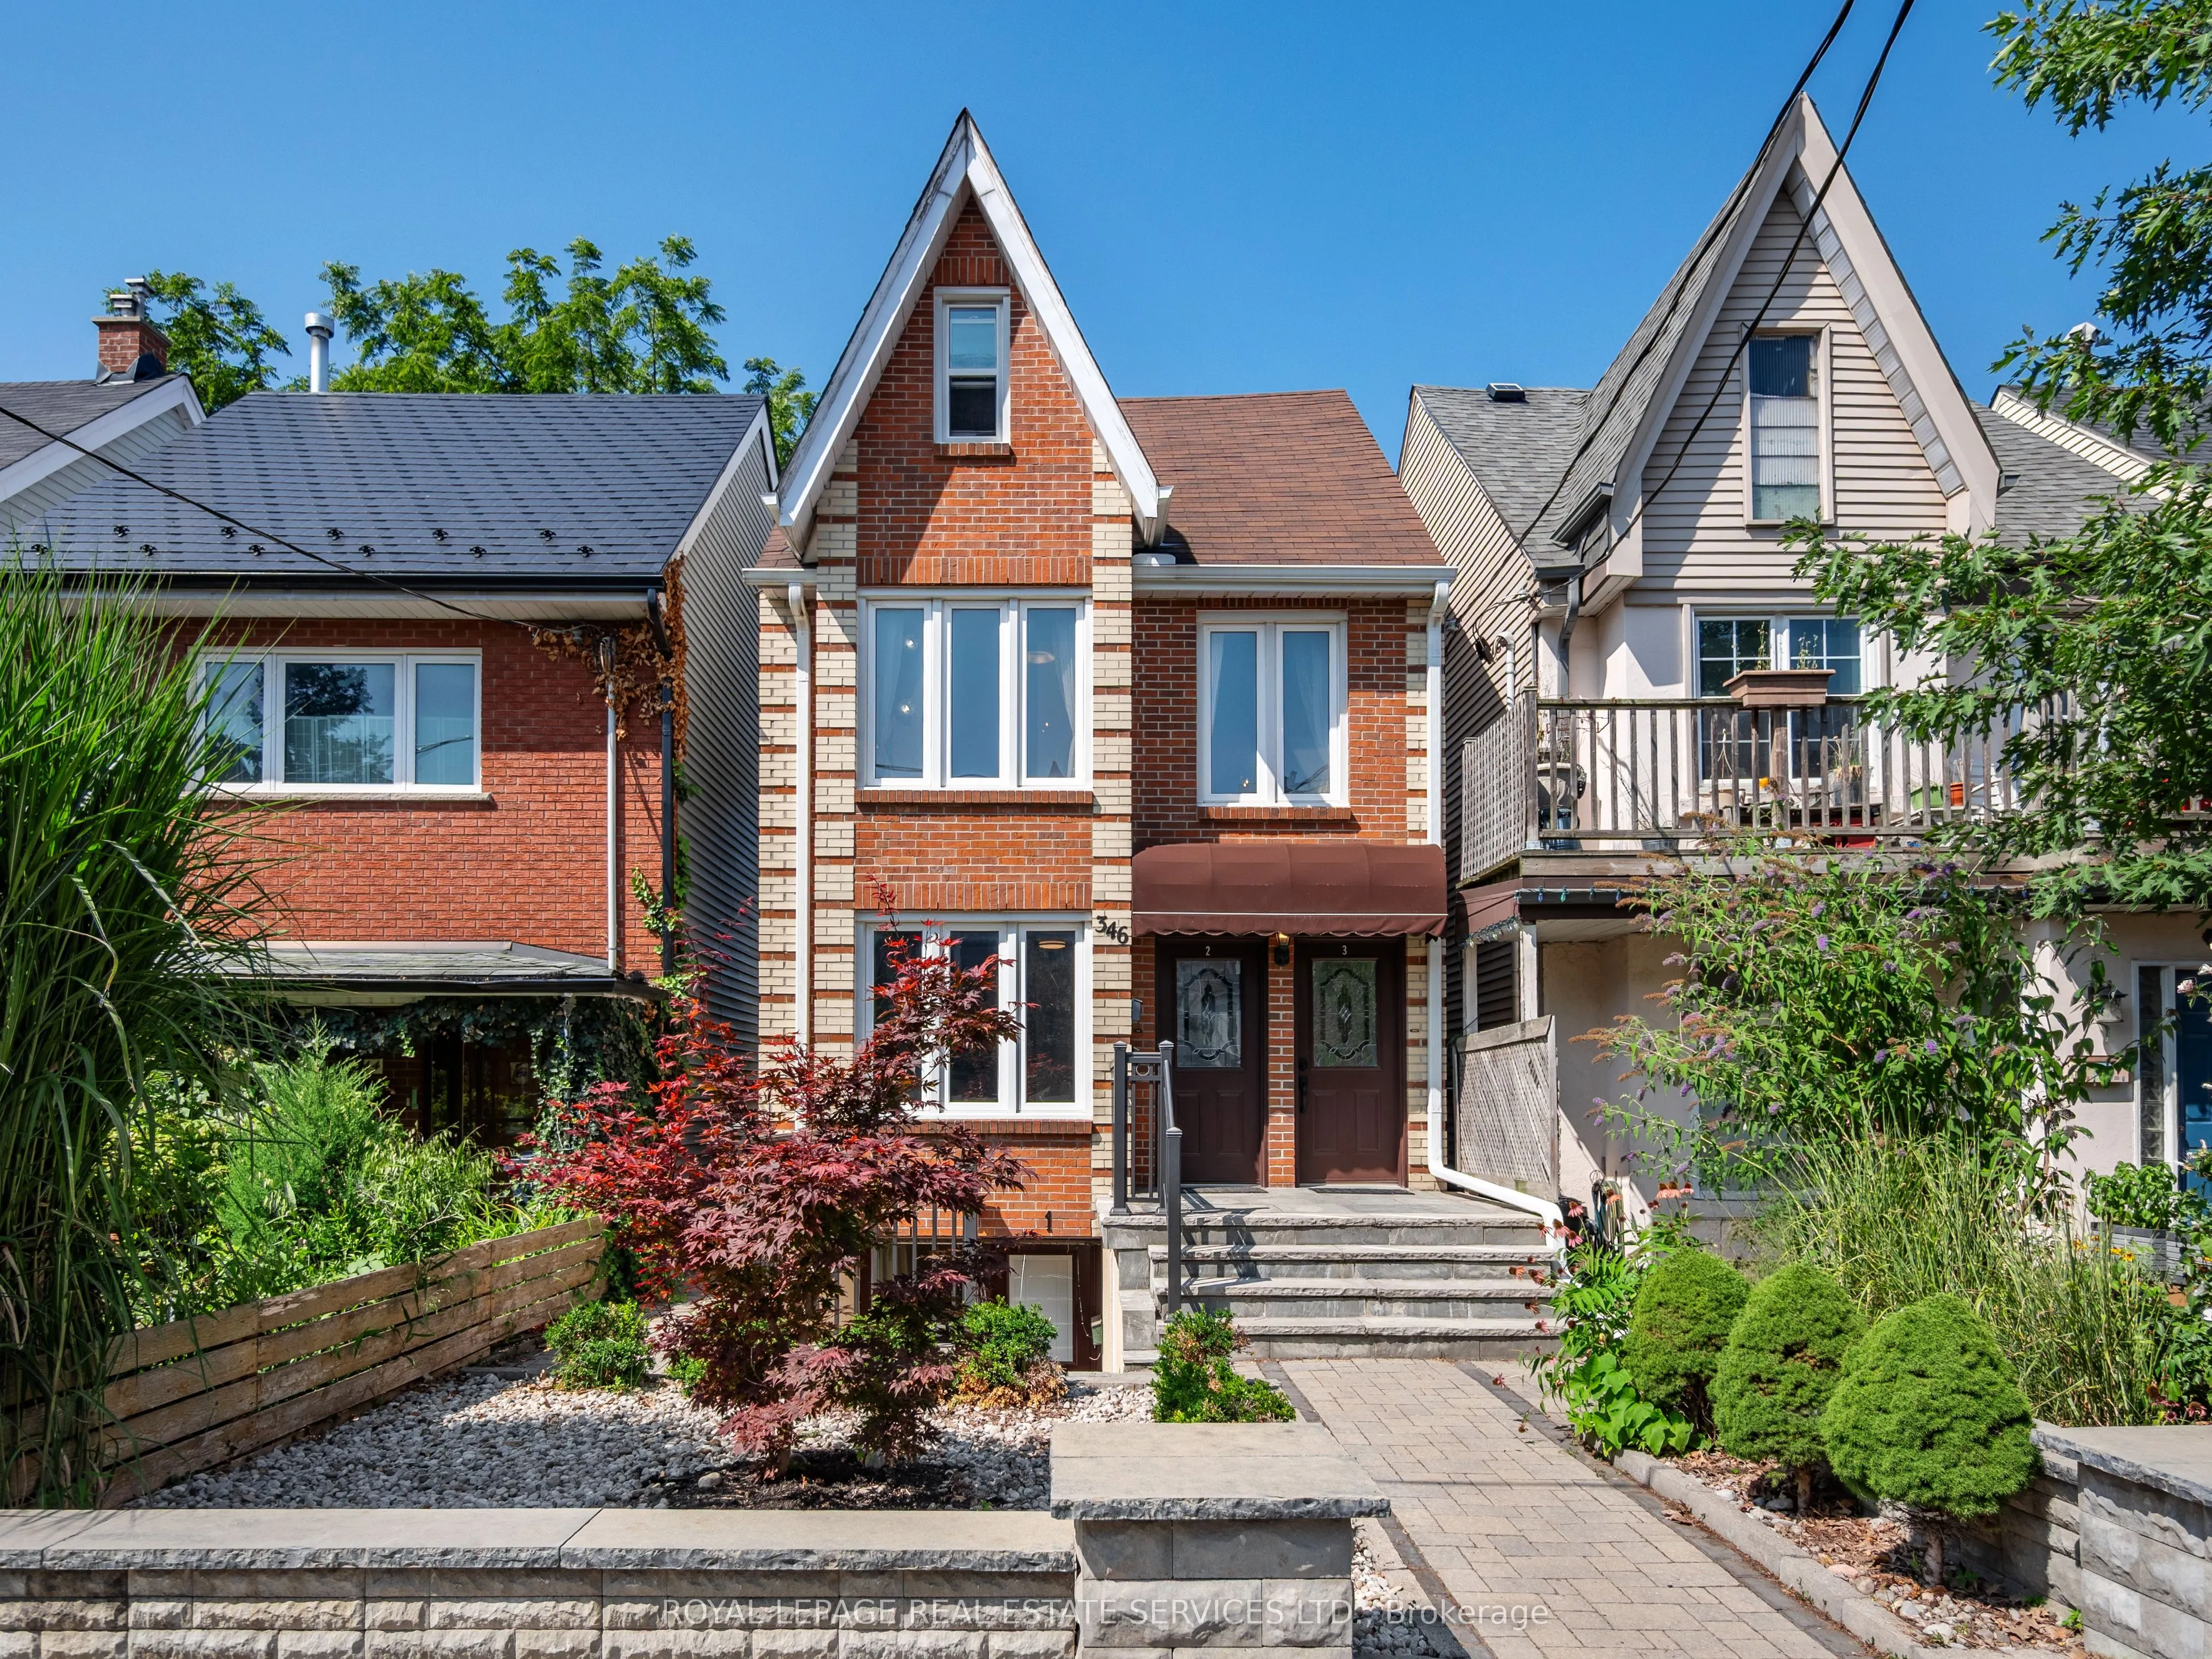
House, Detached, 2 1/2 Storey
Parking
None 0 garage, 2 parking
MLS #
W13847780
Size
1500-2000 sqft
Basement
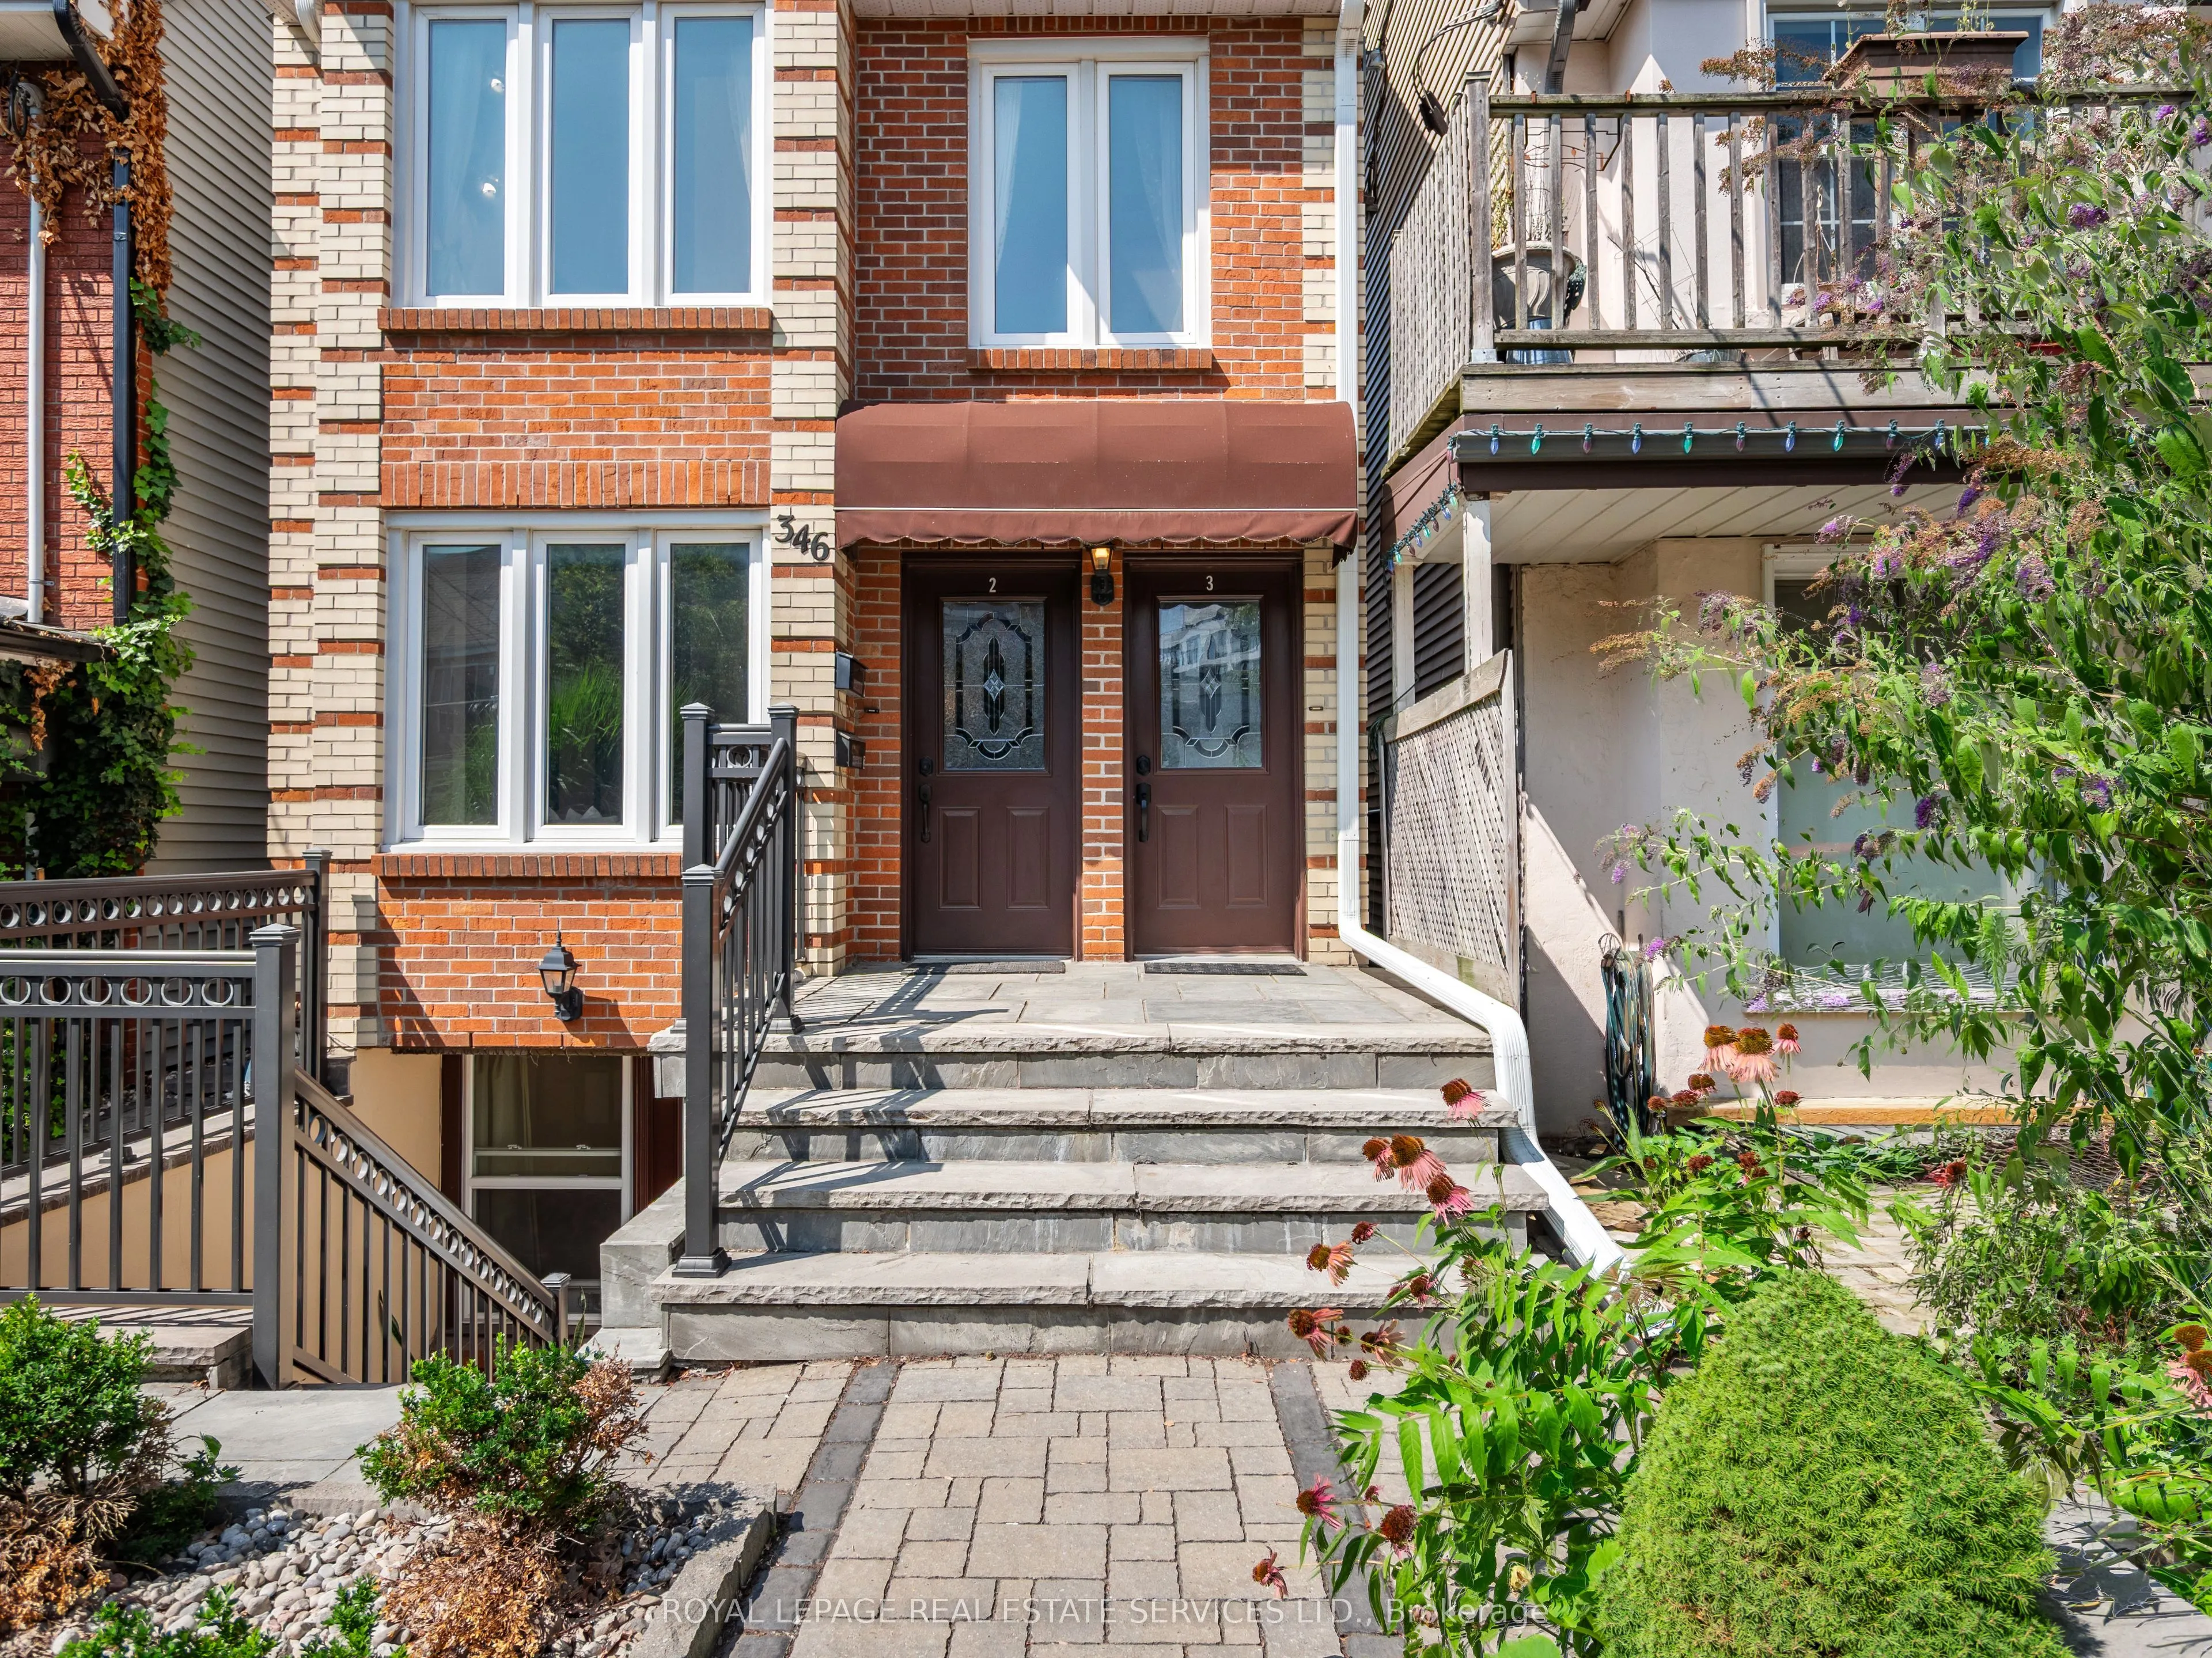
Apartment,Finished with Walk-Out,Separate Entrance
Listed on
2026-10-01
Lot size
21 x 108.43
Tax
$6,222.89 /yr
Days on Market
42
Approximate Age
100+
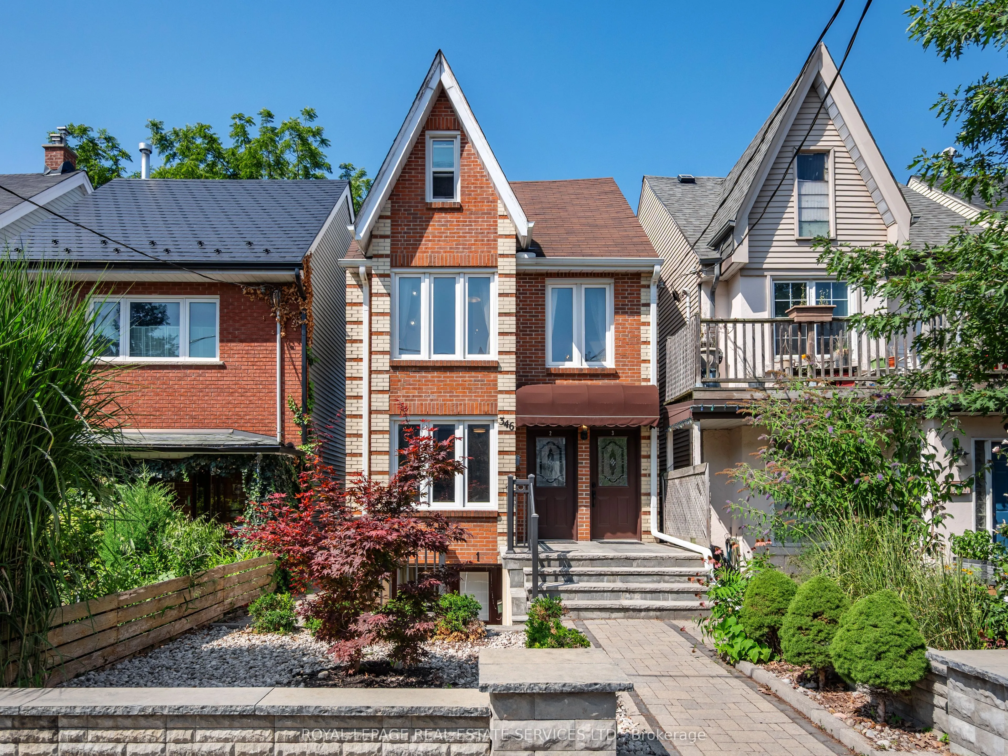
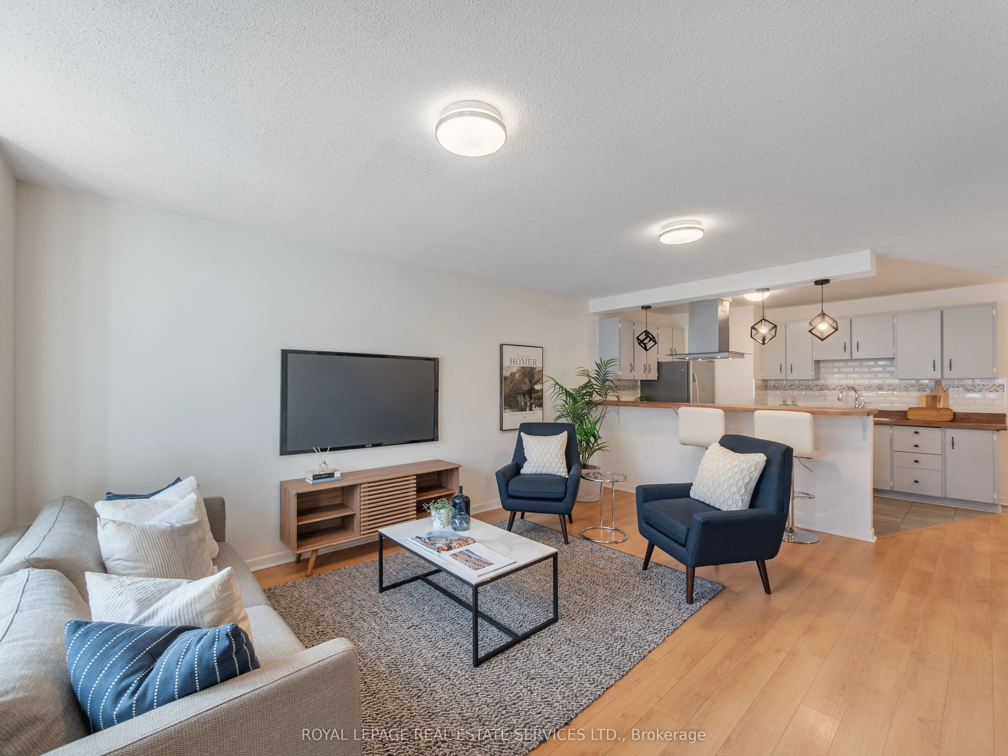
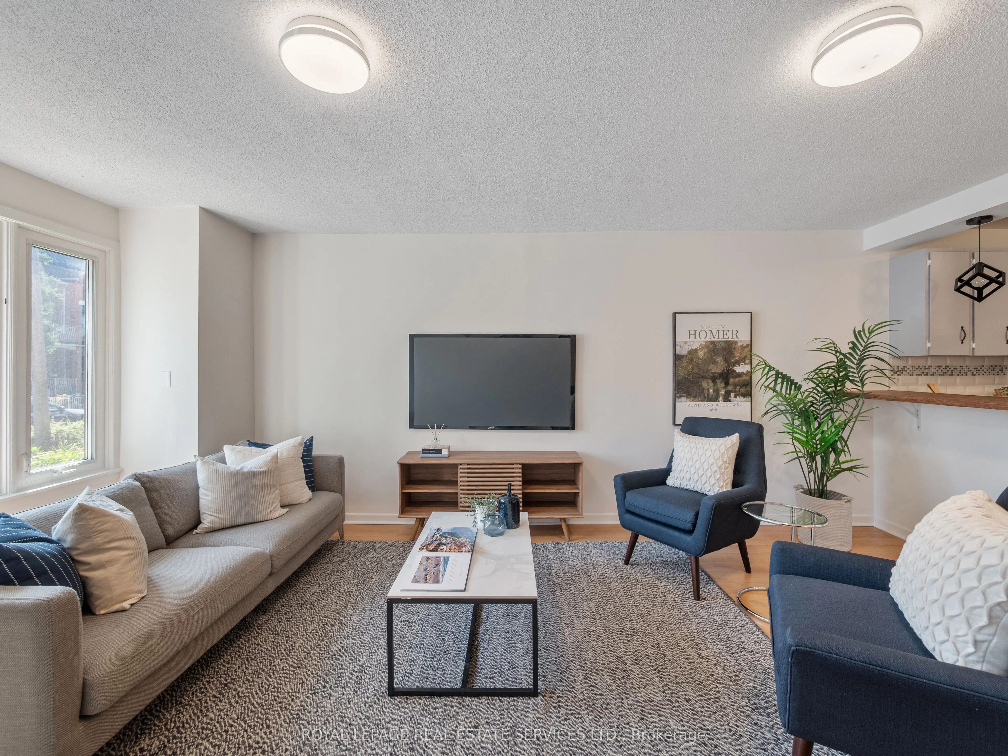
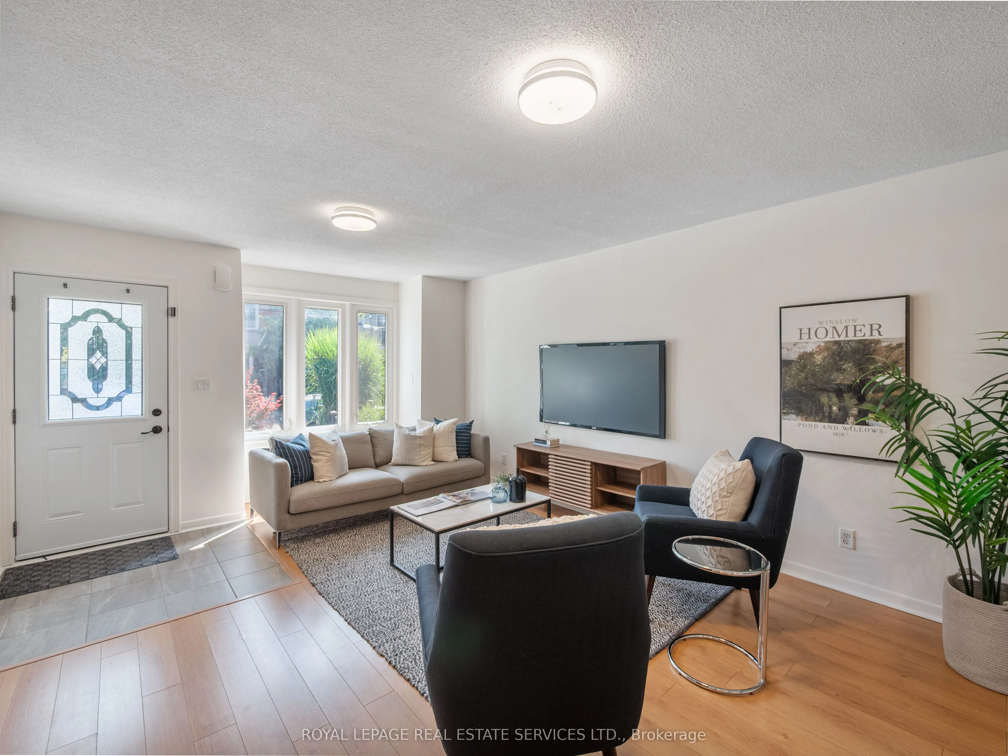
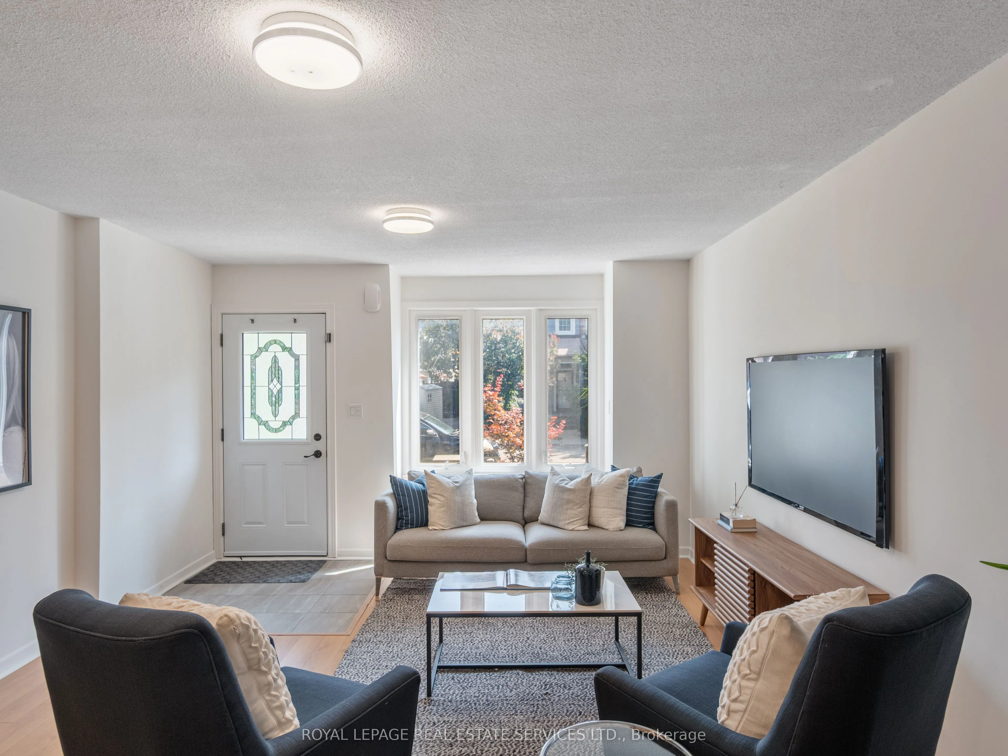
Welcome to 346 Indian Road Crescent, a rare opportunity to own a detached home in the heart of The Junction, offering immediate rental income and exceptional flexibility for the future. Thoughtfully updated over the years, this spacious 2 storey property is currently configured as three self contained, separately metered units generating approximately $78,000 in gross annual rental income.Set on a 20.83 x 108.43 ft lot with two car parking off a wide rear laneway, each unit features a generously sized kitchen and bathroom plus in suite laundry. The bright main floor one bedroom suite offers hardwood floors, a spacious living room, open concept kitchen and walkout to the deck and backyard. A walk in shower and bath bars make this suite particularly well suited to aging parents or family members with limited mobility.The upper two level suite features two bedrooms, including a king sized third floor retreat with skylight and generous closet space, plus a bright living room and open concept kitchen. The lower one bedroom suite offers a large living room, open concept kitchen, bathroom, storage and bright bedroom with two south facing windows.Maintain all three income producing suites, live in one and rent the others, or create a multi-generational home where aging parents, adult children or extended family can enjoy independent living while remaining under one roof. In the future, return the property to a substantial single family home while retaining the lower apartment for income or family. The wide rear laneway also offers potential for a future laneway house, subject to approvals. Steps to The Junction's cafes, boutiques and restaurants, with UP Express, TTC and Humberside Collegiate close by. Income today, flexibility for the future and a prime west end location.

Property Details

Full Property Details

Interior

Bedrooms
3
Bedrooms Plus
1
Total Bedrooms
4
Washrooms
3
Square Footage
1500-2000 sqft
Basement
Apartment,Finished with Walk-Out,Separate Entrance
Heating Source
Electric
Heating Fuel
Baseboard
Air Conditioning
Wall Unit(s)
Family Room
No
Kitchens
2
Kitchens Plus
1
Total Kitchens
3
Fireplace Features
No

Exterior

Depth
108.43
Front
20.83
Driveway
Lane
Lot Size
21 x 108.43 ft
Pool
None
Parking Spaces
2
Total Parking Spaces
2.00
Parking Description
None
Garage Spaces
0

Building Description

Style
2 1/2 Storey
Home Type
House
Subtype
Detached
Year Built
100+
Property Orientation
West
Exterior Finish
Stucco (Plaster),Brick Veneer
Sewers
Sewer
Water Supply
Municipal
Possession Date
No Data

Community

Community
Junction Area

Taxes & Fees

Taxes
$6,222.89 /yr
Tax Year
2026
Occupancy
Tenant

Other

Virtual Tour Link

Room Types

Room Dimensions Area Description
Bedroom 10.66 x 14.57 155.32 sqft Laminate, Window, Closet
Bedroom 11.52 x 15.26 175.8 sqft Hardwood Floor, W/O To Deck, Closet
Bedroom 11.68 x 12.4 144.83 sqft Hardwood Floor, W/O To Balcony, Closet
Bedroom 2 16.99 x 19.65 333.85 sqft Broadloom, Window, Closet
Dining Room 4.17 x 9.51 39.66 sqft Hardwood Floor, Open Concept, Combined w/Kitchen
Dining Room 4.76 x 8.92 42.46 sqft Hardwood Floor, Open Concept, Combined w/Kitchen
Kitchen 12.17 x 9.74 118.54 sqft Tile Floor, Open Concept, Breakfast Bar
Kitchen 12.83 x 8.5 109.06 sqft Hardwood Floor, Open Concept, Breakfast Bar
Kitchen 15.75 x 7.25 114.19 sqft Laminate, Open Concept, Breakfast Area
Living Room 13.48 x 17.42 234.82 sqft Hardwood Floor, Open Concept, Closet
Living Room 13.58 x 19.26 261.55 sqft Hardwood Floor, Open Concept, Window
Living Room 15.75 x 16.83 265.07 sqft Laminate, Open Concept, Combined w/Dining
Mark Barbosa
Mark Barbosa
Century 21 In-Studio Realty Inc., Brokerage
Listed by GILLIAN ALICE RITCHIE, Broker
41 days on site
Listing Broker
ROYAL LEPAGE REAL ESTATE SERVICES LTD.

Courtesy
ROYAL LEPAGE REAL ESTATE SERVICES LTD.
Listed Date
10/1/2026

Courtesy of PropTx MLS® / ROYAL LEPAGE REAL ESTATE SERVICES LTD.

Similar homes for sale in Toronto

Copyright 2026 All rights reserved. PropTx MLS® assumes no responsibility for the accuracy of any information shown. The information provided herein must only be used by consumers that have a bona fide interest in the purchase, sale or lease of real estate and may not be used for any commercial purpose or any other purpose.
Copyright 2026 All rights reserved. Canadian Real Estate Association assumes no responsibility for the accuracy of any information shown. The information provided herein must only be used by consumers that have a bona fide interest in the purchase, sale or lease of real estate and may not be used for any commercial purpose or any other purpose. The trademark DDF® is owned by The Canadian Real Estate Association (CREA) and identifies CREA’s Data Distribution Facility (DDF®). The trademarks REALTOR®, REALTORS®, and the REALTOR® logo are controlled by The Canadian Real Estate Association (CREA) and identify real estate professionals who are members of CREA. The trademarks MLS®, Multiple Listing Service®, and the associated logos are owned by CREA and identify the quality of services provided by real estate professionals who are members of CREA
Powered by AgentLocator







