385 The East Mall ##60, Toronto
1 / 50
For Sale
$799,000
2 bd · 3 ba · 1,200–1,399 sq ft

385 The East Mall ##60, Toronto M9B 6J4

MLS®# W13845174

Est. mortgage
$3,031/mo
Property taxes $3,476.34/yr

About This Home

Property Type
Condo, Condo Townhouse, 2-Storey
Parking
Private 1 garage, 2 parking
MLS #
W13845174
Size
1200-1399 sqft
Basement
Finished
Listed on
2026-09-30
Tax
$3,476.34 /yr
Days on Market
43
Maintenance Fee
$599.30
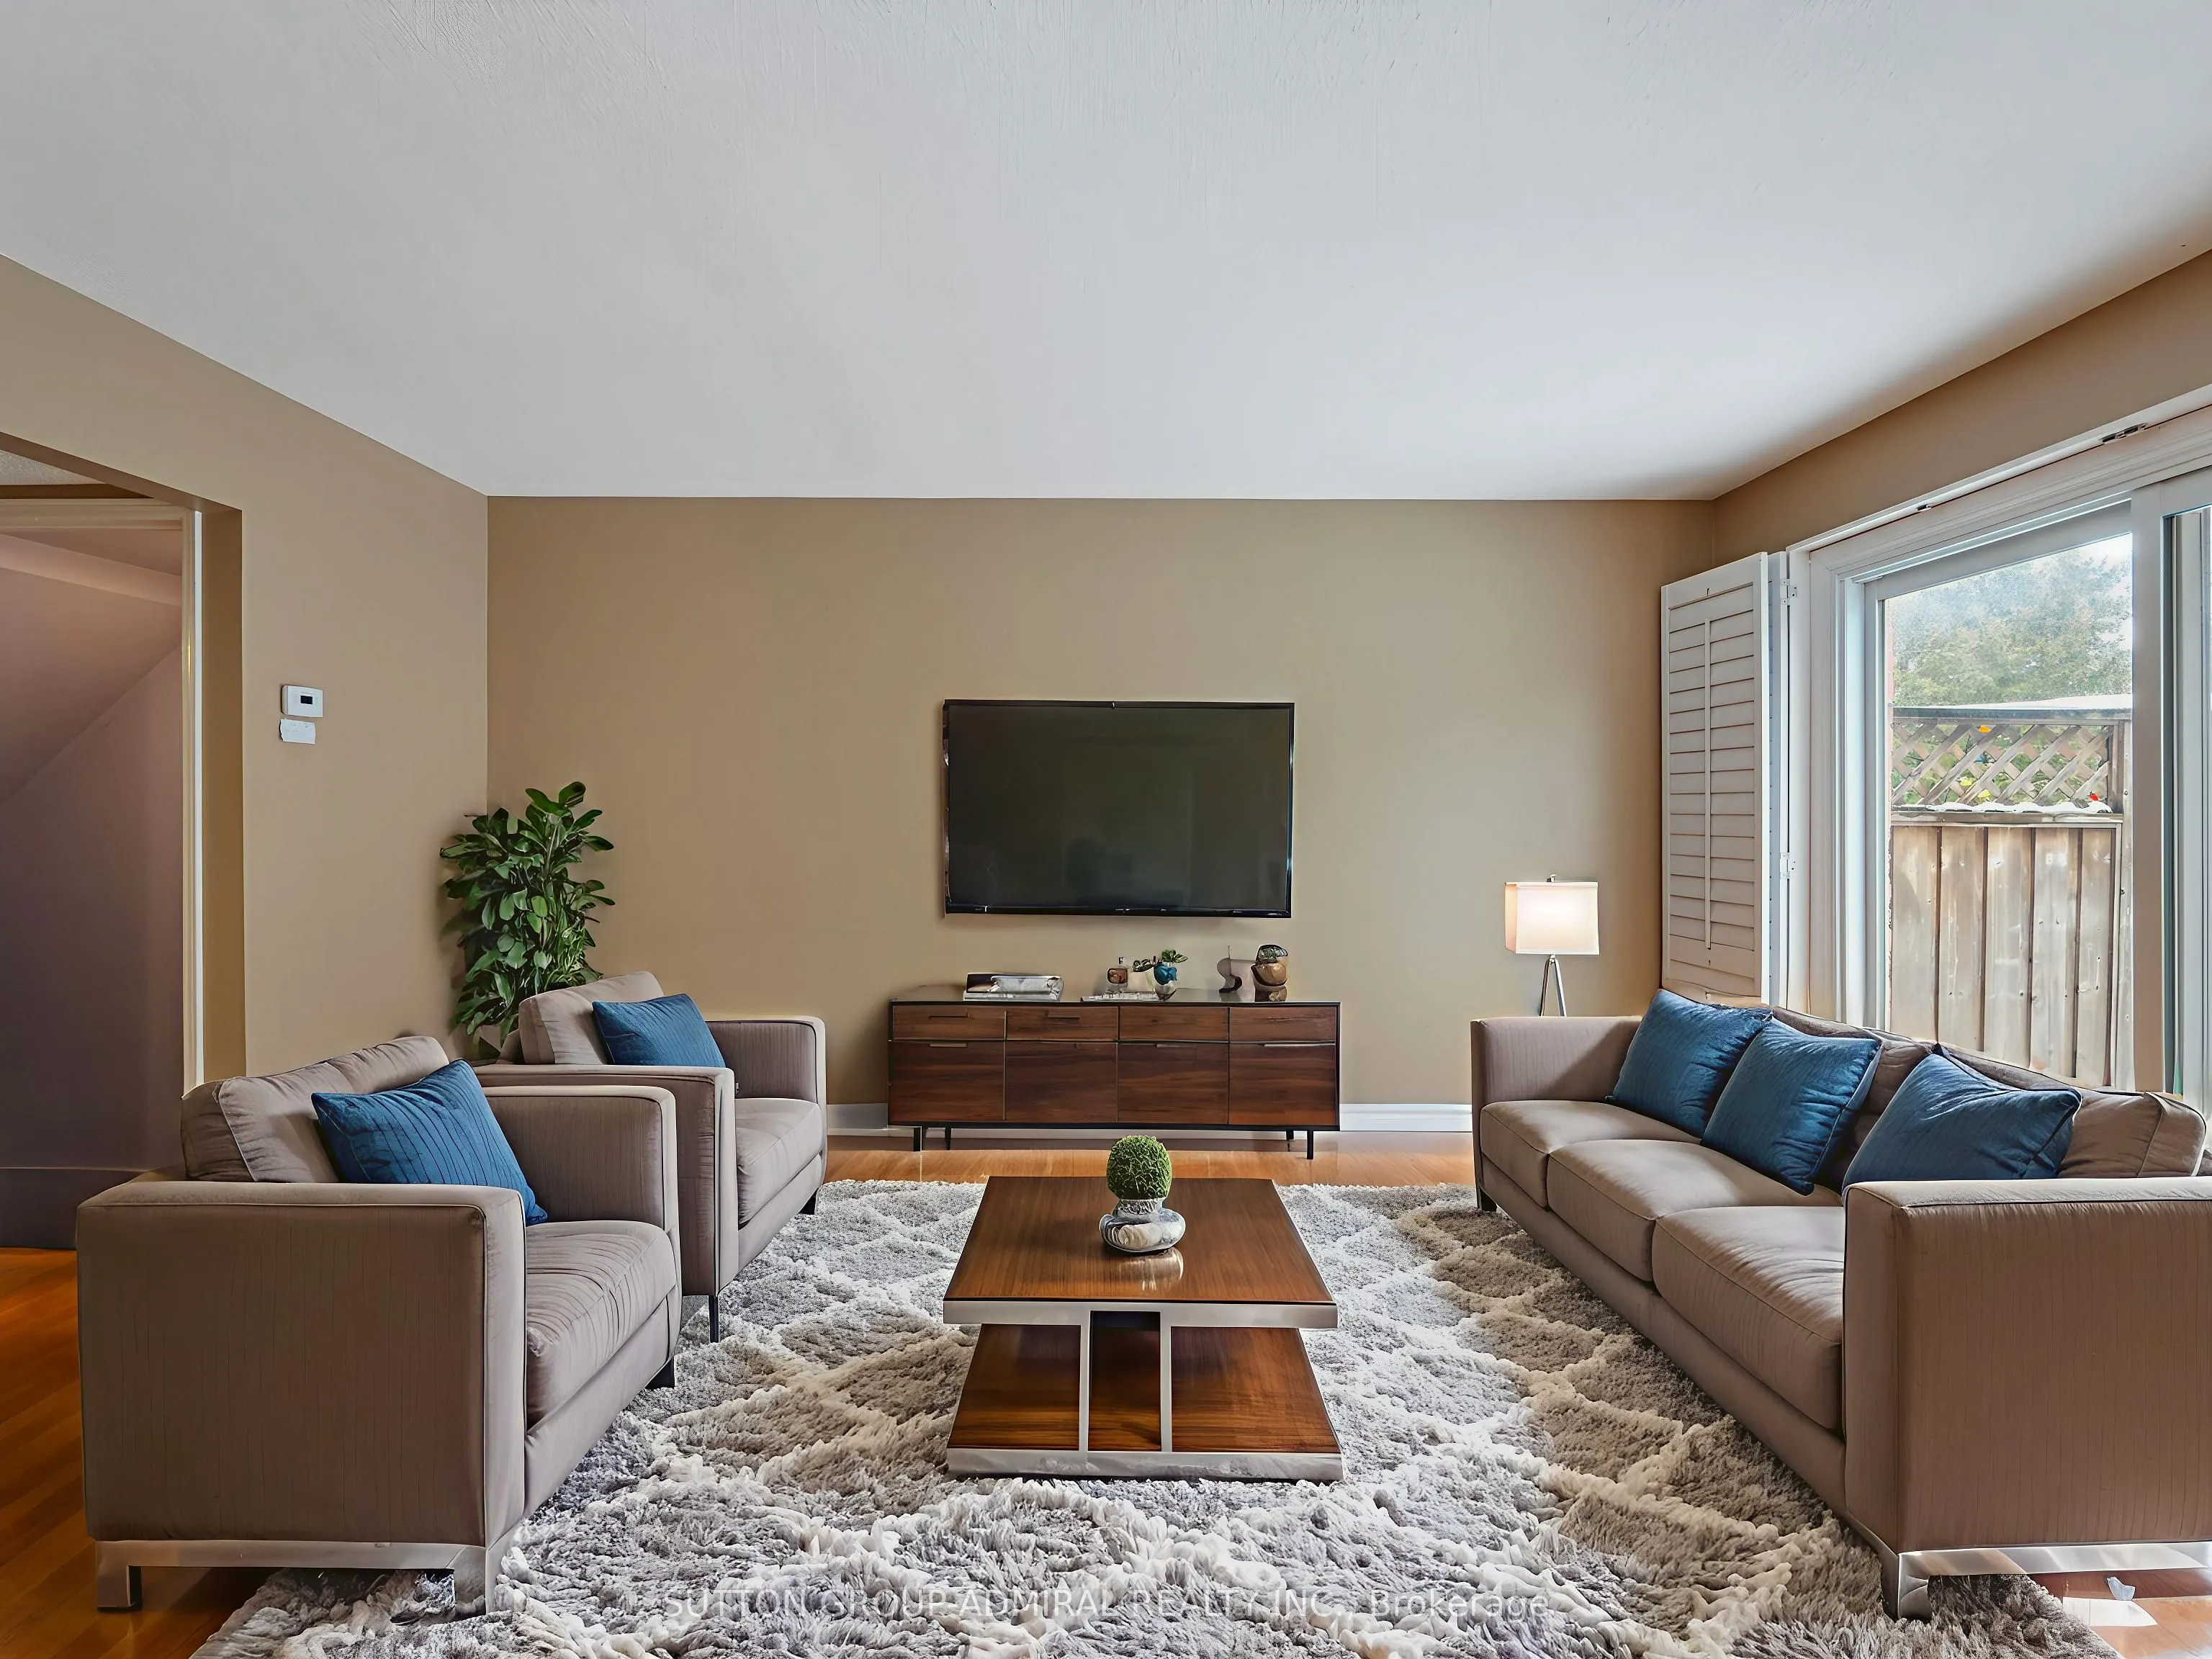
Bright, stylish, and move-in ready, this beautifully renovated condo townhouse at 385 The East Mall #60 offers an inviting layout ideal for professionals, small families, or anyone seeking a well-connected, low-maintenance lifestyle. Step inside to a sun-filled main floor featuring an open-concept living and dining area with hardwood flooring, perfect for everyday living or entertaining, seamlessly flowing into a crisp, modern kitchen that has been tastefully renovated with granite countertops, a breakfast bar, porcelain flooring, ample cabinetry, and upgraded stainless steel appliances (except the fridge), including a newer Samsung smart range. Enjoy effortless indoor-outdoor living with a walk-out to the deck and fully fenced yard, ideal for morning coffee, summer barbecues, or quiet evenings at home. Upstairs, two generous bedrooms each offer walk-in closets and private, renovated ensuite bathrooms with modern finishes; the primary suite serves as a serene retreat, while the second bedroom is enhanced by a charming Juliette balcony that fills the space with natural light. The finished basement adds valuable living space with a renovated recreation room and upgraded laundry area with sink, complementing the home's carpet-free interior and thoughtful updates throughout the kitchen, bathrooms, and all principal rooms. Also close to Highway 427, public transit, and downtown, this home offers exceptional convenience with quick access to parks, schools, libraries, places of worship, shops, dining, and everyday amenities. Meticulously maintained and thoughtfully upgraded, this townhome truly has it all-style, comfort, and location-and you'll fall in love the moment you step inside; it's even better in person than in photos. **Listing contains virtually staged photos**

Property Details

Full Property Details

Interior

Bedrooms
2
Total Bedrooms
2
Washrooms
3
Square Footage
1200-1399 sqft
Basement
Finished
Heating Source
Gas
Heating Fuel
Forced Air
Air Conditioning
Central Air
Family Room
No
Kitchens
1
Total Kitchens
1
Fireplace Features
No

Exterior

Driveway
Private
Parking Spaces
2
Total Parking Spaces
2.00
Parking Description
Private
Garage Spaces
1
Balcony
Open

Building Description

Style
2-Storey
Home Type
Condo
Subtype
Condo Townhouse
Property Orientation
North South
Exterior Finish
Brick
Possession Date
No Data
Locker
None

Community

Community
Islington-City Centre West

Taxes & Fees

Taxes
$3,476.34 /yr
Tax Year
2025
Occupancy
Vacant
Maintenance Fee
$599.30
Common Elements
Included
Parking
Included
Building Insurance
Included

Other

Virtual Tour Link
Pets
Yes-with Restrictions

Room Types

Room Dimensions Area Description
Bathroom 4.99 x 8.07 40.27 sqft 4 Pc Bath, Porcelain Floor, B/I Vanity
Bathroom 8.33 x 12.4 103.29 sqft 4 Pc Bath, Porcelain Floor, B/I Vanity
Bedroom 2 12.6 x 13.58 171.11 sqft W/O To Balcony, 4 Pc Ensuite, Walk-In Closet(s)
Dining Room 8.5 x 10.6 90.1 sqft Hardwood Floor, Bay Window, Combined w/Kitchen
Kitchen 10.17 x 10.33 105.06 sqft Porcelain Floor, Breakfast Bar, Granite Counters
Laundry 6.92 x 9.68 66.99 sqft Laminate, Laundry Sink, Renovated
Living Room 9.58 x 15.58 149.26 sqft Hardwood Floor, W/O To Deck, Combined w/Dining
Powder Room 2.59 x 6.43 16.65 sqft 2 Pc Bath, Tile Floor, B/I Vanity
Primary Bedroom 18.01 x 15.49 278.97 sqft 4 Pc Ensuite, Laminate, Walk-In Closet(s)
Recreation 17.85 x 15.49 276.5 sqft Laminate, Above Grade Window, Renovated
Mark Barbosa
Mark Barbosa
Century 21 In-Studio Realty Inc., Brokerage
Listed by DAVID ELFASSY, ABR,CLHMS,e-PRO,RENE,SRES, Broker
43 days on site
Listing Broker
SUTTON GROUP-ADMIRAL REALTY INC.
Courtesy
SUTTON GROUP-ADMIRAL REALTY INC.
Listed Date
9/30/2026

Courtesy of PropTx MLS® / SUTTON GROUP-ADMIRAL REALTY INC.

Similar homes for sale in Toronto

Copyright 2026 All rights reserved. PropTx MLS® assumes no responsibility for the accuracy of any information shown. The information provided herein must only be used by consumers that have a bona fide interest in the purchase, sale or lease of real estate and may not be used for any commercial purpose or any other purpose.
Copyright 2026 All rights reserved. Canadian Real Estate Association assumes no responsibility for the accuracy of any information shown. The information provided herein must only be used by consumers that have a bona fide interest in the purchase, sale or lease of real estate and may not be used for any commercial purpose or any other purpose. The trademark DDF® is owned by The Canadian Real Estate Association (CREA) and identifies CREA’s Data Distribution Facility (DDF®). The trademarks REALTOR®, REALTORS®, and the REALTOR® logo are controlled by The Canadian Real Estate Association (CREA) and identify real estate professionals who are members of CREA. The trademarks MLS®, Multiple Listing Service®, and the associated logos are owned by CREA and identify the quality of services provided by real estate professionals who are members of CREA
Powered by AgentLocator







