MLS®# W13843924
| Room | Dimensions | Area | Description |
|---|---|---|---|
| Bedroom 2 | 12.89 x 13.35 | 172.08 sqft | Closet, 3 Pc Ensuite, Hardwood Floor |
| Bedroom 3 | 12.89 x 13.94 | 179.69 sqft | Closet, 3 Pc Ensuite, Hardwood Floor |
| Bedroom 4 | 12.47 x 9.02 | 112.48 sqft | 3 Pc Ensuite, Hardwood Floor, Window |
| Dining Room | 17.49 x 10.27 | 179.62 sqft | Hardwood Floor, W/O To Yard, B/I Shelves |
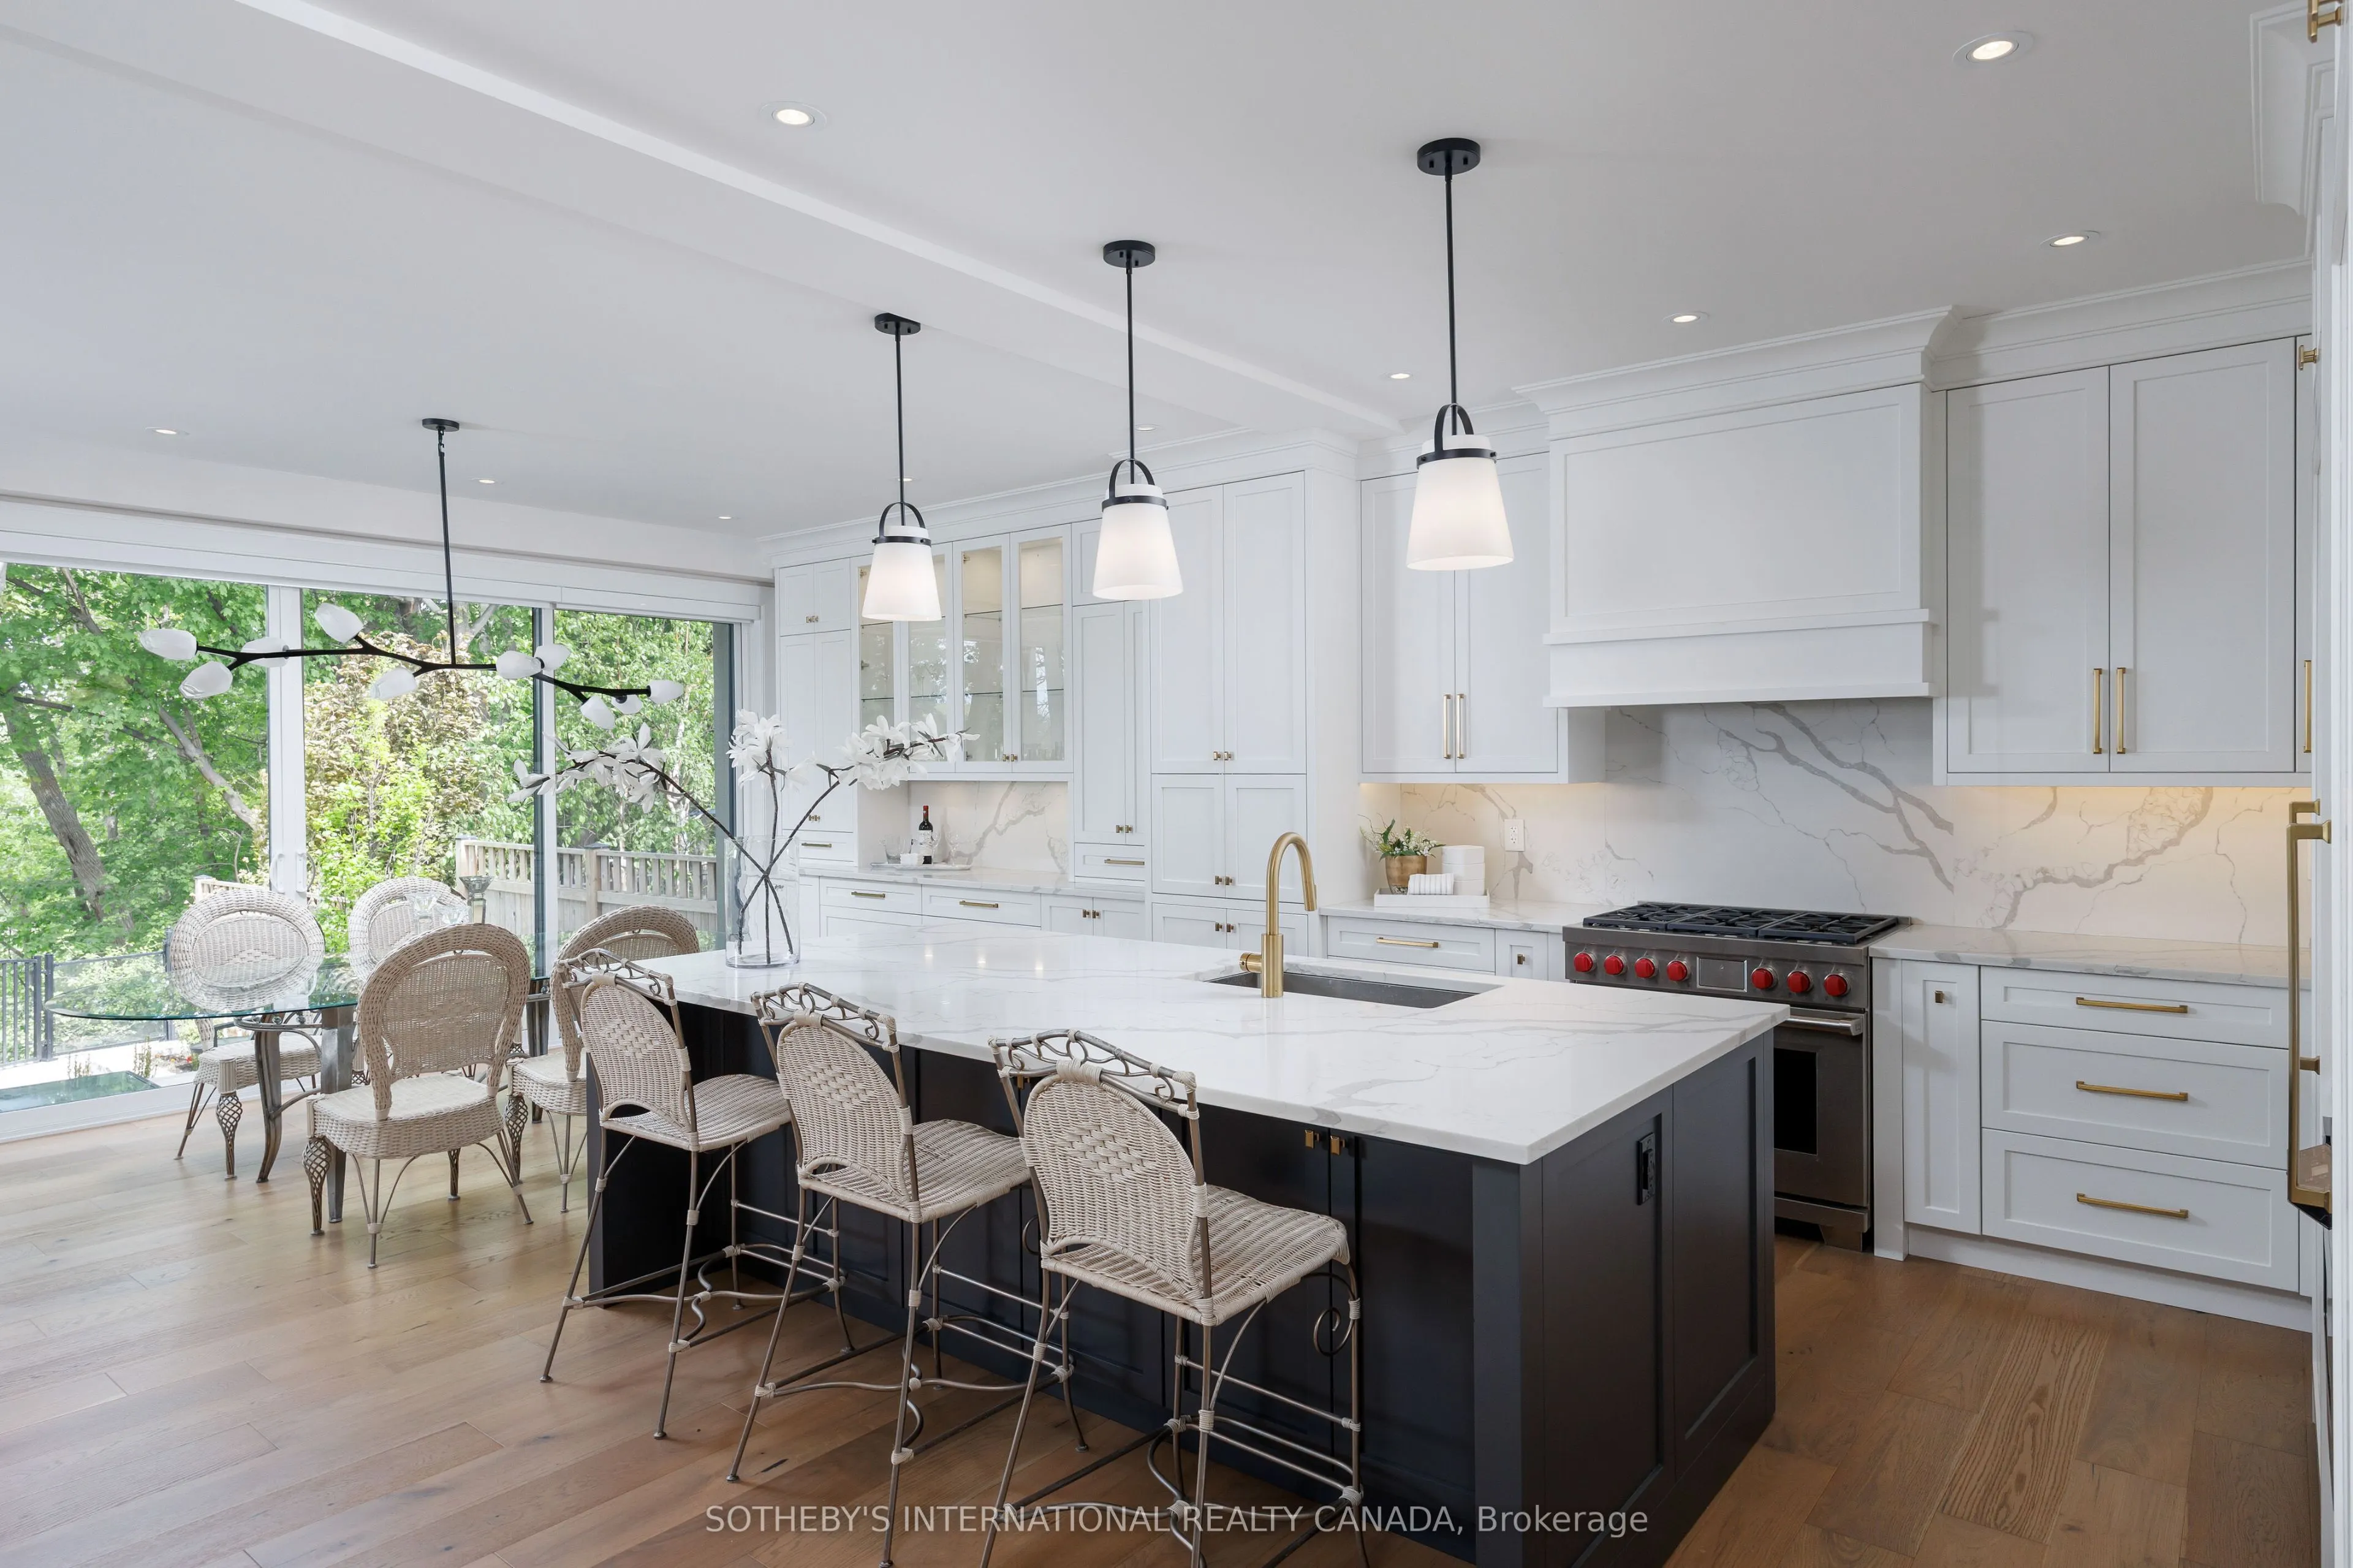
| Kitchen | 11.48 x 14.7 | 168.76 sqft | B/I Appliances, Centre Island, Hardwood Floor |
| Kitchen | 18.7 x 6.86 | 128.28 sqft | Combined w/Rec, Heated Floor |
| Laundry | 5.91 x 5.28 | 31.2 sqft | - |
| Living Room | 14.6 x 17.16 | 250.54 sqft | Hardwood Floor, Gas Fireplace, B/I Shelves |
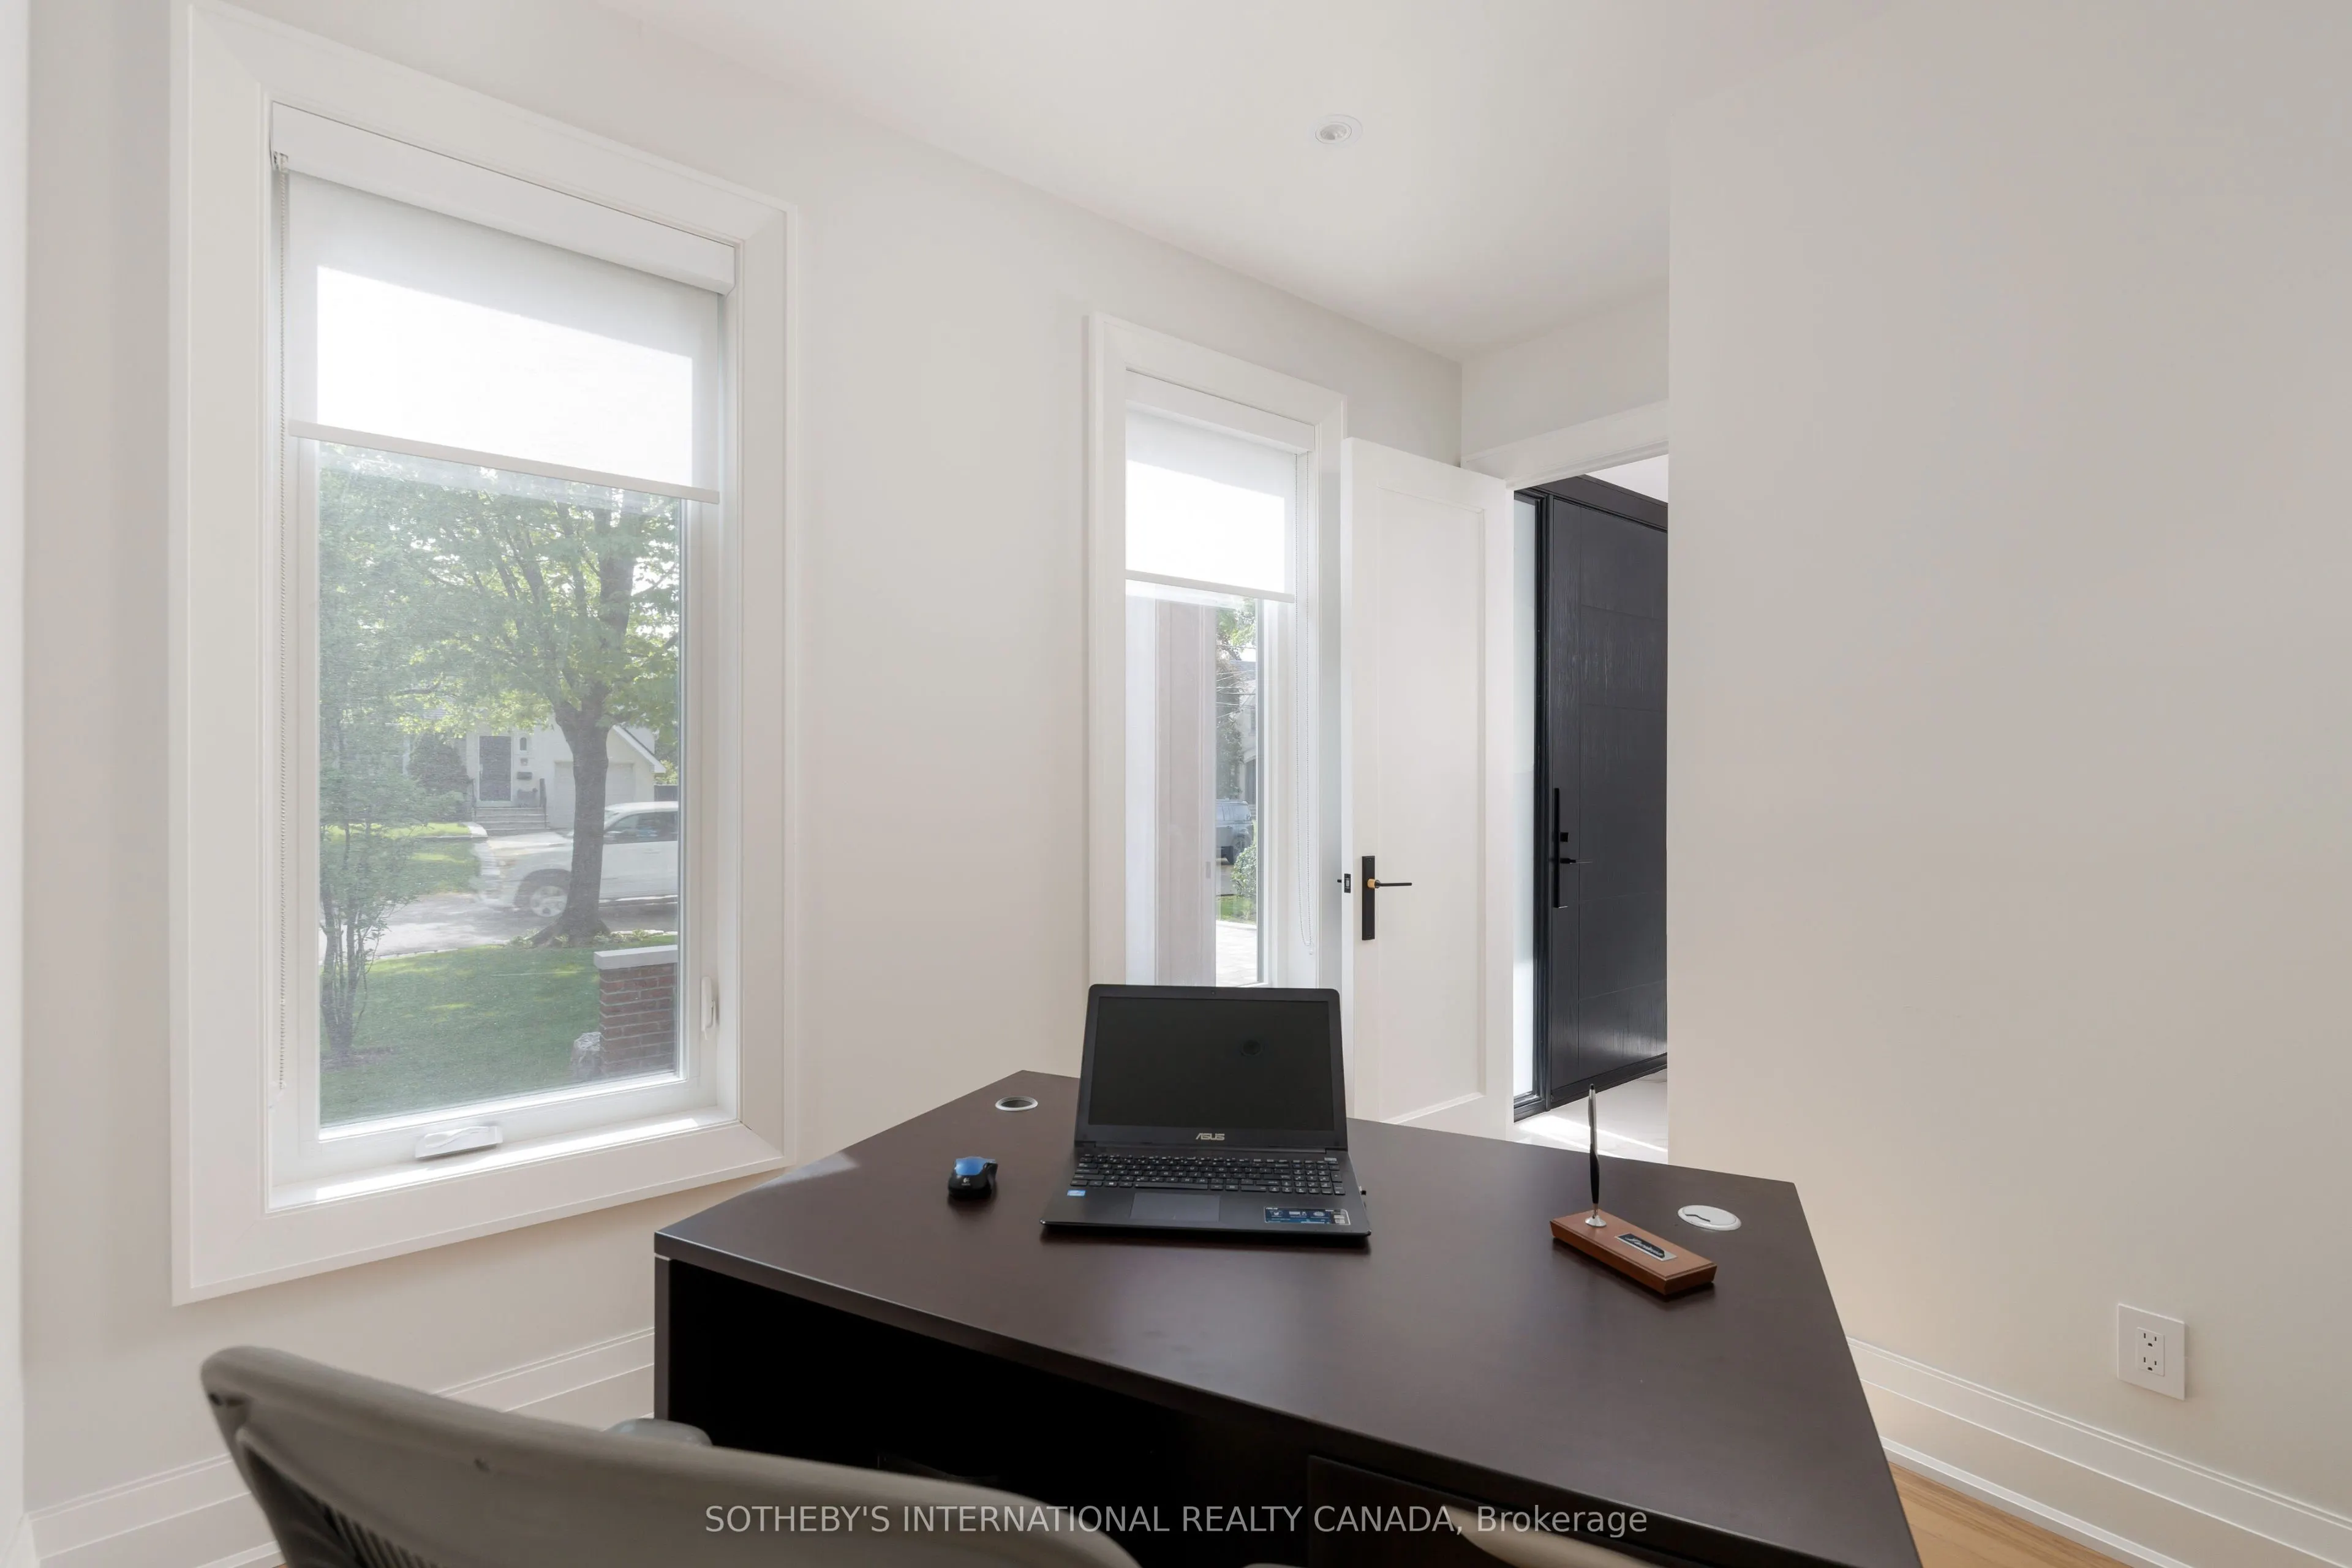
| Office | 11.15 x 9.02 | 100.57 sqft | Hardwood Floor, Overlooks Frontyard |
| Other | 12.2 x 12.34 | 150.55 sqft | Heated Floor, Window |
| Primary Bedroom | 18.9 x 17.59 | 332.45 sqft | 5 Pc Ensuite, Closet, Electric Fireplace |
| Recreation | 18.73 x 15.35 | 287.51 sqft | W/O To Yard, Combined w/Kitchen, Heated Floor |

Courtesy of PropTx MLS® / SOTHEBY'S INTERNATIONAL REALTY CANADA
 For Sale
 For Sale
 For Sale
 For Sale
 For Sale
 For Sale

