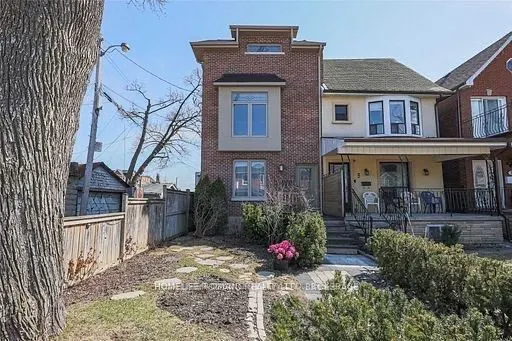
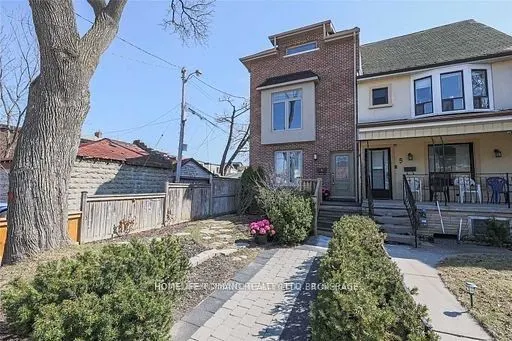
3 Armstrong Avenue, Toronto
1 / 32
For Sale
$2,200,000
3 bd · 3 ba · 1,500–2,000 sq ft

3 Armstrong Avenue, Toronto M6H 1V9

MLS®# W13841428

Est. mortgage
$8,346/mo
Property taxes $9,246.09/yr

About This Home

Property Type
Apartment, Triplex, 3-Storey
Parking
Carport 2 garage, 2 parking
MLS #
W13841428
Size
1500-2000 sqft
Basement
Separate Entrance,Apartment,Finished with Walk-Out
Listed on
2026-09-27
Lot size
20 x 122.82
Tax
$9,246.09 /yr
Days on Market
46
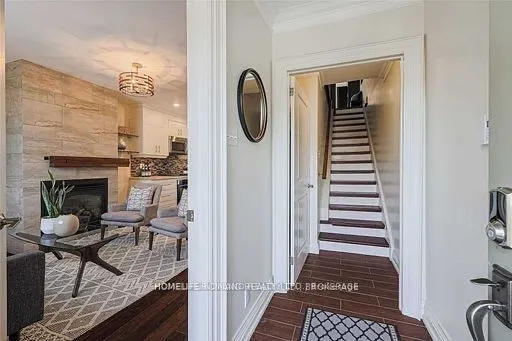
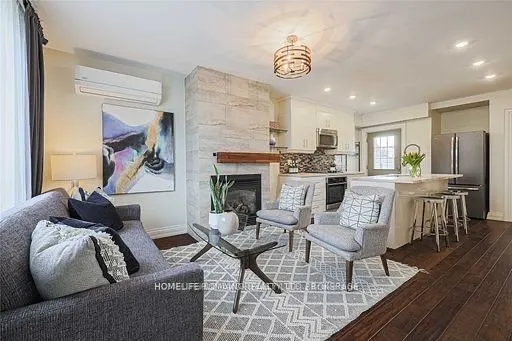
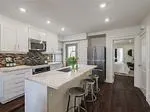
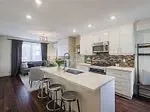
This great triplex is a testament to a modern renovation and quality build. It offers an unparalleled living experience in the city. Each unit has been meticulously rebuilt using quality materials, ensuring durability & aesthetic appeal. The property is a perfect blend of luxury, comfort, and convenience, making it an ideal choice for families, professionals, or investors. The owner's suite, spans the second and third floors, is a sanctuary of elegance and comfort. It boasts a luxurious 5 pc bathroom & eat-in kitchen equipped with ample space for cooking & dining, with wainscotting that adds a touch of sophistication to the space. The massive third-floor loft is a standout feature, with its vaulted ceilings creating an airy and expansive atmosphere. This area seamlessly combines an open concept offering versatility for work, leisure and sleep. A private outdoor deck extends from the loft, providing a perfect spot to unwind & enjoy stunning sunset views of the iconic CN Tower.The main floor suite exudes warmth and coziness, with a gas fireplace & open-concept living and kitchen area is designed for modern living, with a large centre island that serves as both a functional workspace and a gathering spot for family and friends. The stylish lower level suite with separate entrance, heated floors & featuring 9-foot ceilings that give it a spacious and open feel, rare for a basement suite. The natural light flooding the space enhances its appeal, making it a bright and cheerful environment & the lower level is perfect for tenant, a home office, creative studio or in-law space. The property also includes a double carport, providing convenient parking for two vehicles or adding a laneway unit. The fenced yard comes with a private patio & fully landscaped & is located in a desirable neighbourhood. This property is within walking distance to the subway station, making commuting a breeze. It is also close to a variety of popular cafes, restaurants, and shops on Bloor Street.

Property Details

Full Property Details

Interior

Bedrooms
3
Total Bedrooms
3
Washrooms
3
Square Footage
1500-2000 sqft
Basement
Separate Entrance,Apartment,Finished with Walk-Out
Heating Source
Gas
Heating Fuel
Radiant
Air Conditioning
Wall Unit(s)
Family Room
Yes
Kitchens
3
Total Kitchens
3
Fireplace Features
Yes

Exterior

Depth
122.82
Front
20.0
Driveway
Lane
Lot Size
20 x 122.82 ft
Pool
None
Parking Spaces
2
Total Parking Spaces
2.00
Parking Description
Carport
Garage Spaces
2

Building Description

Style
3-Storey
Home Type
Apartment
Subtype
Triplex
Property Orientation
South
Exterior Finish
Brick
Sewers
Sewer
Water Supply
Municipal
Possession Date
No Data

Community

Community
Dovercourt-Wallace Emerson-Junction

Taxes & Fees

Taxes
$9,246.09 /yr
Tax Year
2026
Occupancy
Owner+Tenant

Room Types

Room Dimensions Area Description
Bathroom 8.2 x 7.22 59.2 sqft 5 Pc Bath, Ceramic Floor, Soaking Tub
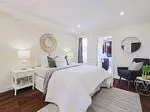
Bedroom 11.19 x 12.66 141.67 sqft 3 Pc Ensuite, Hardwood Floor, Large Window
Bedroom 8.04 x 13.62 109.5 sqft Heated Floor, Large Window, Sliding Doors
Dining Room 10.6 x 10.7 113.42 sqft Hardwood Floor, Large Window, Open Concept
Kitchen 10.4 x 14.37 149.45 sqft Heated Floor, 3 Pc Bath, Galley Kitchen
Kitchen 11.19 x 10.53 117.83 sqft Hardwood Floor, Family Size Kitchen, Combined w/Dining
Kitchen 13.32 x 13.81 183.95 sqft Hardwood Floor, Centre Island, Walk-Out
Living Room 12.04 x 10.7 128.83 sqft Hardwood Floor, Fireplace, Combined w/Kitchen
Living Room 15.39 x 14.17 218.08 sqft Hardwood Floor
Office 11.15 x 16.04 178.85 sqft W/O To Deck, Open Concept, Large Window
Other 9.51 x 5.91 56.2 sqft Wood
Primary Bedroom 16.37 x 22.87 374.38 sqft Hardwood Floor, W/W Closet, Combined w/Office
Mark Barbosa
Mark Barbosa
Century 21 In-Studio Realty Inc., Brokerage
43 days on site
Listing Broker
HOMELIFE/ROMANO REALTY LTD.
Courtesy
HOMELIFE/ROMANO REALTY LTD.
Listed Date
9/27/2026

Courtesy of PropTx MLS® / HOMELIFE/ROMANO REALTY LTD.

Similar homes for sale in Toronto

Copyright 2026 All rights reserved. PropTx MLS® assumes no responsibility for the accuracy of any information shown. The information provided herein must only be used by consumers that have a bona fide interest in the purchase, sale or lease of real estate and may not be used for any commercial purpose or any other purpose.
Copyright 2026 All rights reserved. Canadian Real Estate Association assumes no responsibility for the accuracy of any information shown. The information provided herein must only be used by consumers that have a bona fide interest in the purchase, sale or lease of real estate and may not be used for any commercial purpose or any other purpose. The trademark DDF® is owned by The Canadian Real Estate Association (CREA) and identifies CREA’s Data Distribution Facility (DDF®). The trademarks REALTOR®, REALTORS®, and the REALTOR® logo are controlled by The Canadian Real Estate Association (CREA) and identify real estate professionals who are members of CREA. The trademarks MLS®, Multiple Listing Service®, and the associated logos are owned by CREA and identify the quality of services provided by real estate professionals who are members of CREA
Powered by AgentLocator







