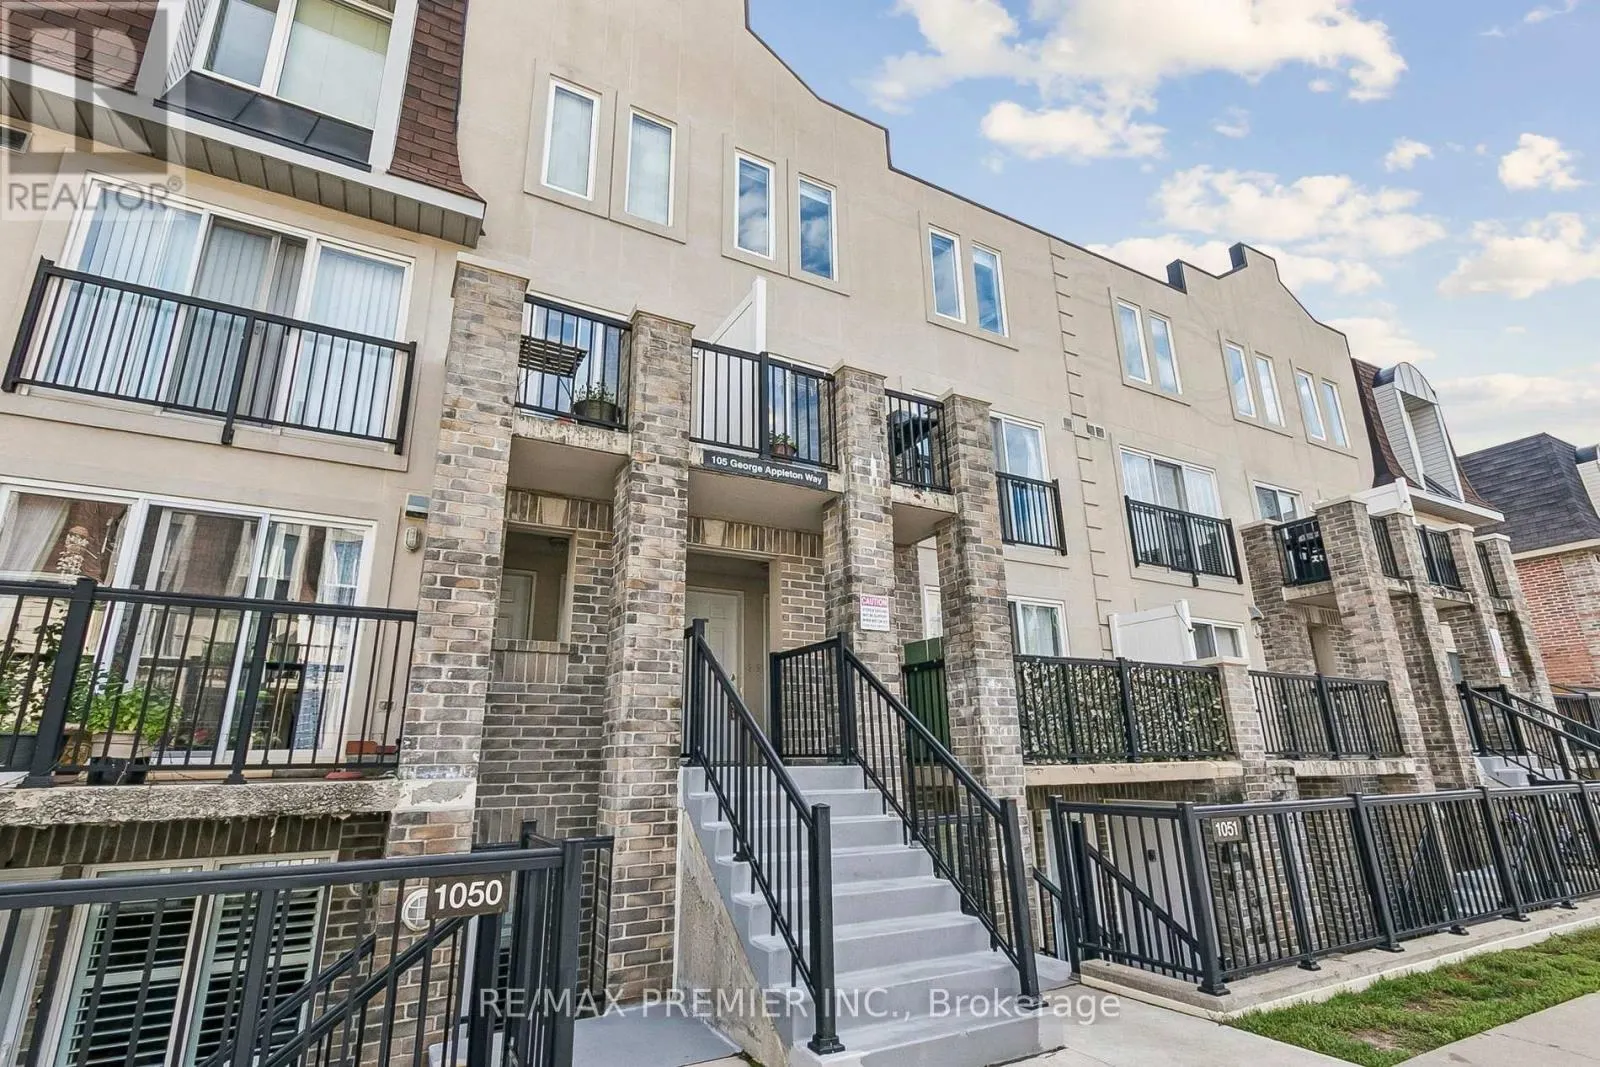
2152 - 105 GEORGE APPLETON WAY, Toronto
1 / 36
For Sale
$649,900
4 bd · 2.0 ba · 1,000–1,199 sq ft

2152 - 105 GEORGE APPLETON WAY, Toronto M3M0A2

MLS®# W13836060

Est. mortgage
$2,466/mo

About This Home

Property Type
Townhome, Att/Row/Townhouse
Parking
Garage: Yes, 2 parking
MLS #
W13836060
Size
1000 - 1199 sqft
Basement
None
Maintenance Fee
$874.99
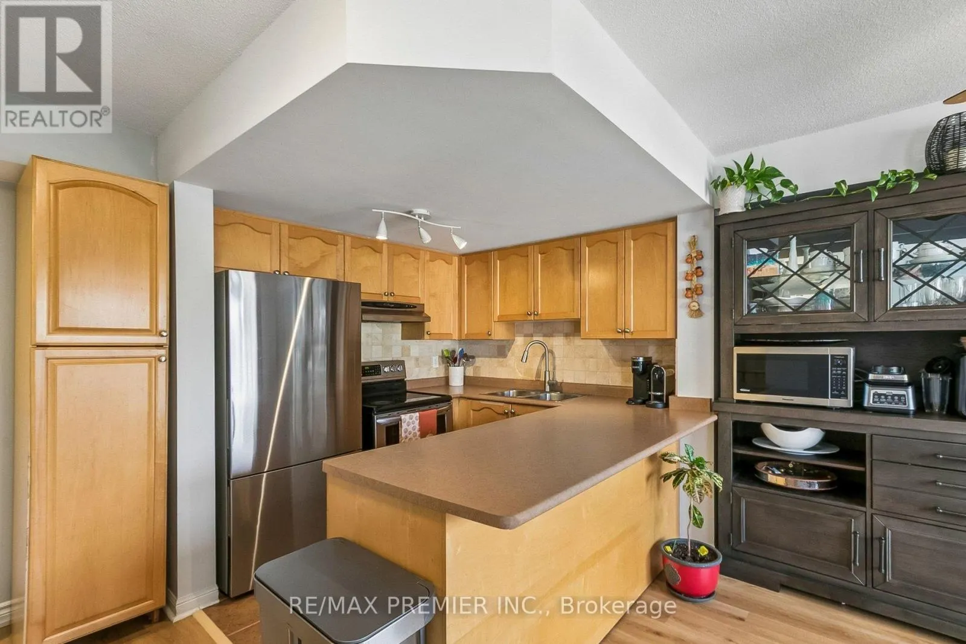
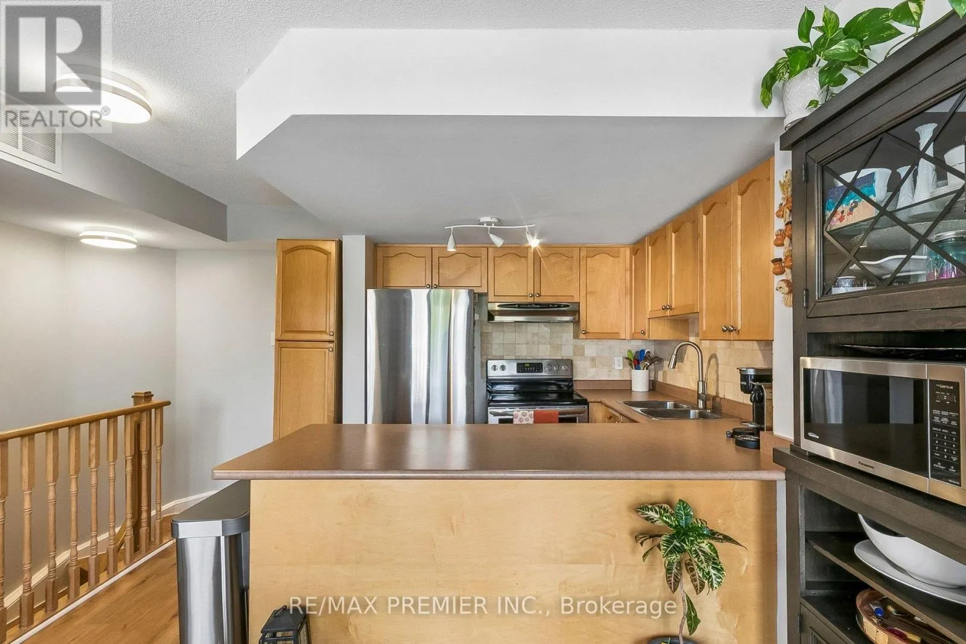
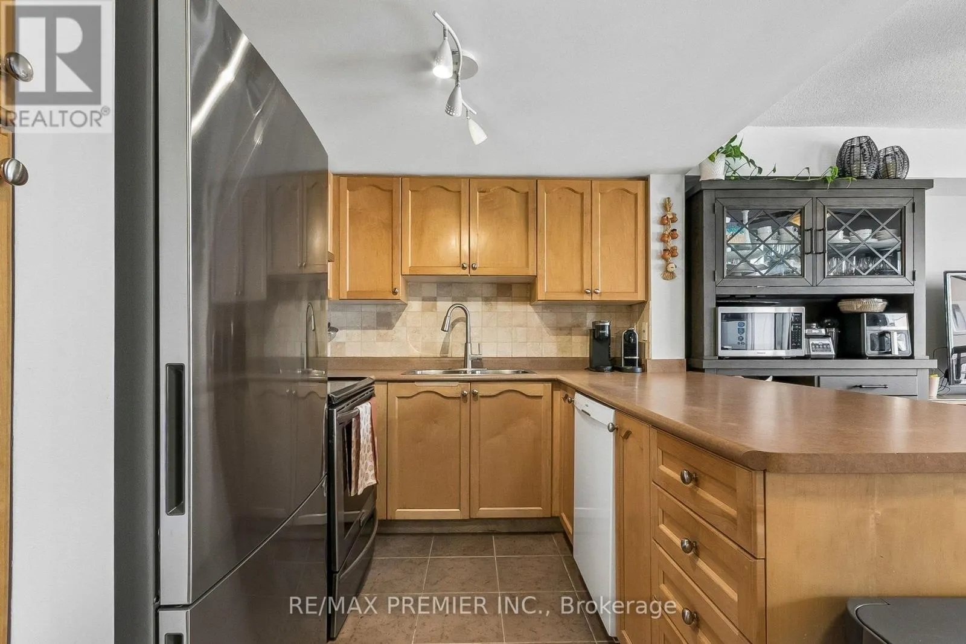
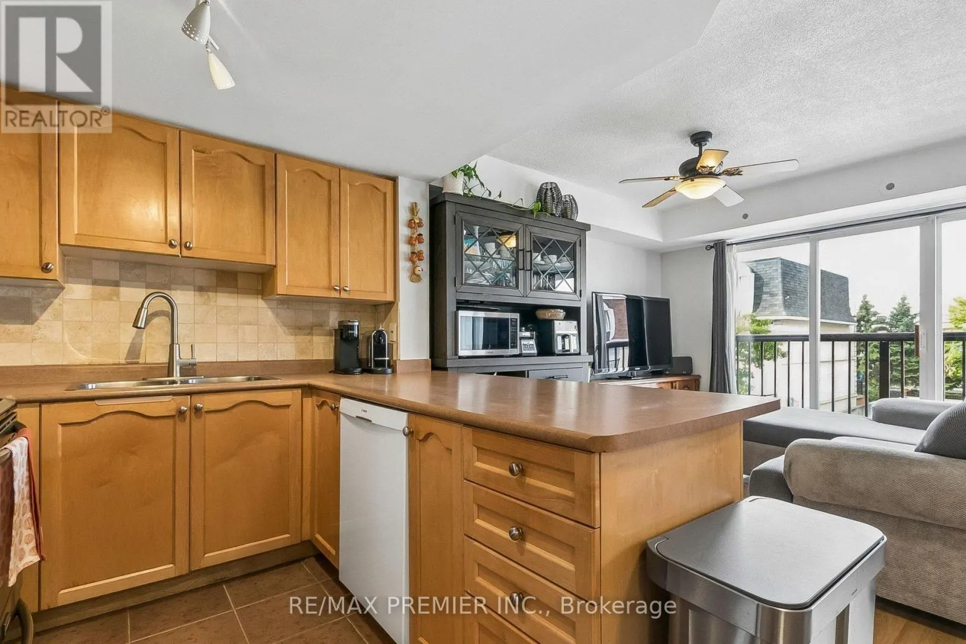
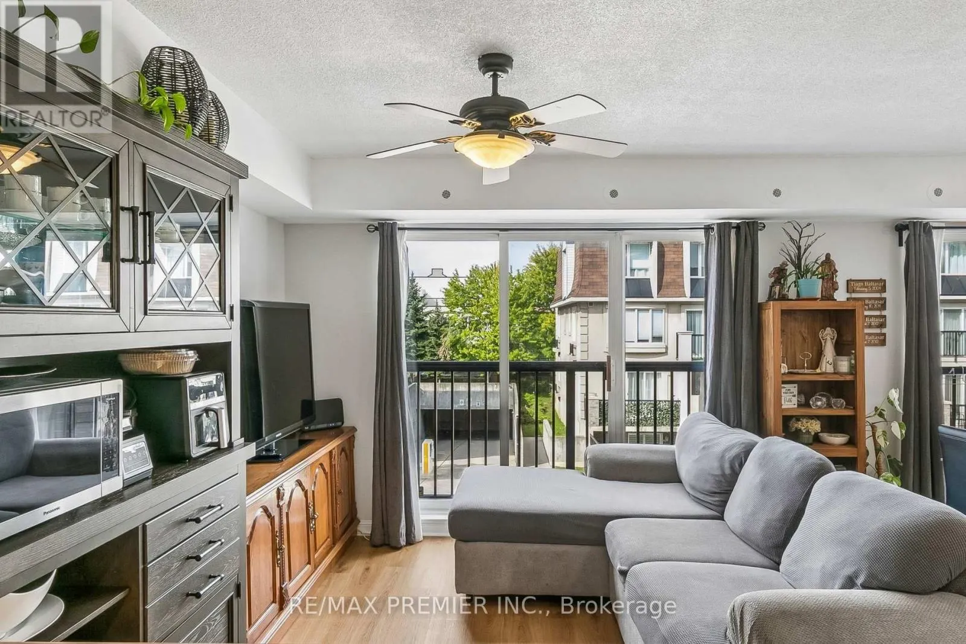
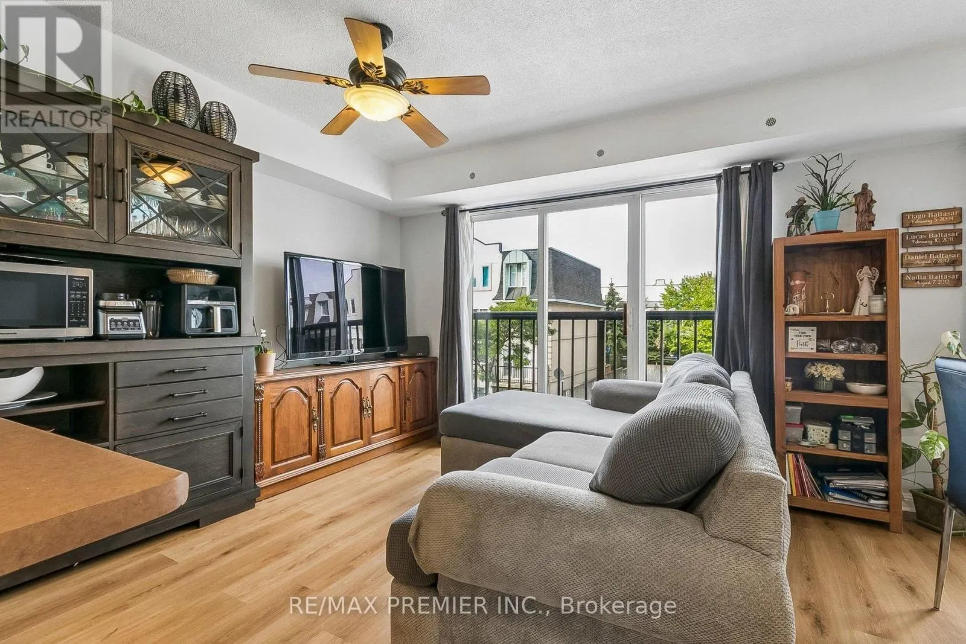
Feeling like your family has outgrown your current space? This bright 4-bedroom, 2-bath condo townhome gives everyone a little more room to spread out. And yes, these are four proper bedrooms. Room for the kids, a home office, guests, or whatever your family needs next. The open living and dining area makes everyday life easy. There's room for a big dining table for family dinners, homework, or having everyone over. The large private terrace is a huge bonus. Start your morning out there with a coffee surrounded by trees, hopefully while the kids are still asleep so you can actually enjoy it in peace. Or sit back with a glass of red wine after a long day. The primary bedroom even has its own walkout to the terrace. Another rare find is the 2 underground parking spots and 2 lockers. The extra storage is great for bikes, strollers, seasonal stuff, and everything else that seems to pile up when you have a family. Close to parks, schools, groceries, Yorkdale Mall, Humber River Hospital, TTC, Hwy 401 and 400, restaurants, and more. More bedrooms. More storage. More room for whatever comes next. (id:10452)

Property Details

Full Property Details

Interior

Bedrooms
4
Washrooms
2.0
Square Footage
1000 - 1199 sqft
Basement
None
Heating Source
Natural gas
Heating Type
Forced air
Air Conditioning
Central air conditioning
Kitchens
1
Full Bathrooms
2
Half Bathrooms
0
Flooring Type
Ceramic, Laminate

Exterior

Parking Spaces
2
Garage Spaces Y/N
Yes
Land Amenities
Hospital, Park, Public Transit, Schools

Building Description

Home Type
Townhome
Subtype
Att/Row/Townhouse
Exterior
Stucco

Community

Community
Downsview-Roding-CFB
Area Code
Toronto (Downsview-Roding-CFB)
Features
Pets Allowed With Restrictions

Taxes & Fees

Maintenance Fee
$874.99

Other

Pets
Yes

Room Types

Room Dimensions Area Description
Bedroom 2 3.73 m x 3.36 m 134.9 sqft -
Bedroom 3 3.43 m x 2.9 m 107.07 sqft -
Bedroom 4 3 m x 4.48 m 144.67 sqft -
Dining room 6.02 m x 5.75 m 372.59 sqft -
Kitchen 3.35 m x 2.32 m 83.66 sqft -
Living room 6.02 m x 5.75 m 372.59 sqft -
Primary Bedroom 3 m x 4.48 m 144.67 sqft -
Mark Barbosa
Mark Barbosa
Century 21 In-Studio Realty Inc., Brokerage
Listed by BRIAN JERONIMO
45 days on site
Listing Broker
RE/MAX PREMIER INC.
Courtesy
RE/MAX PREMIER INC.

Similar homes for sale in Toronto

Copyright 2026 All rights reserved. PropTx MLS® assumes no responsibility for the accuracy of any information shown. The information provided herein must only be used by consumers that have a bona fide interest in the purchase, sale or lease of real estate and may not be used for any commercial purpose or any other purpose.
Copyright 2026 All rights reserved. Canadian Real Estate Association assumes no responsibility for the accuracy of any information shown. The information provided herein must only be used by consumers that have a bona fide interest in the purchase, sale or lease of real estate and may not be used for any commercial purpose or any other purpose. The trademark DDF® is owned by The Canadian Real Estate Association (CREA) and identifies CREA’s Data Distribution Facility (DDF®). The trademarks REALTOR®, REALTORS®, and the REALTOR® logo are controlled by The Canadian Real Estate Association (CREA) and identify real estate professionals who are members of CREA. The trademarks MLS®, Multiple Listing Service®, and the associated logos are owned by CREA and identify the quality of services provided by real estate professionals who are members of CREA
Powered by AgentLocator








