2287 Lake Shore Road W #301, Toronto
1 / 50
For Sale
$1,049,000
2 bd · 2 ba · 1,400–1,599 sq ft

2287 Lake Shore Road W #301, Toronto M8V 3Y1

MLS®# W13834436

Est. mortgage
$3,980/mo
Property taxes $4,250.90/yr

About This Home

Property Type
Condo, Common Element Condo, 1 Storey/Apt
Parking
Private 1 garage, 1 parking
MLS #
W13834436
Size
1400-1599 sqft
Basement
None
Listed on
2026-09-28
Tax
$4,250.90 /yr
Days on Market
45
Approximate Age
31-50
Maintenance Fee
$1,947.87
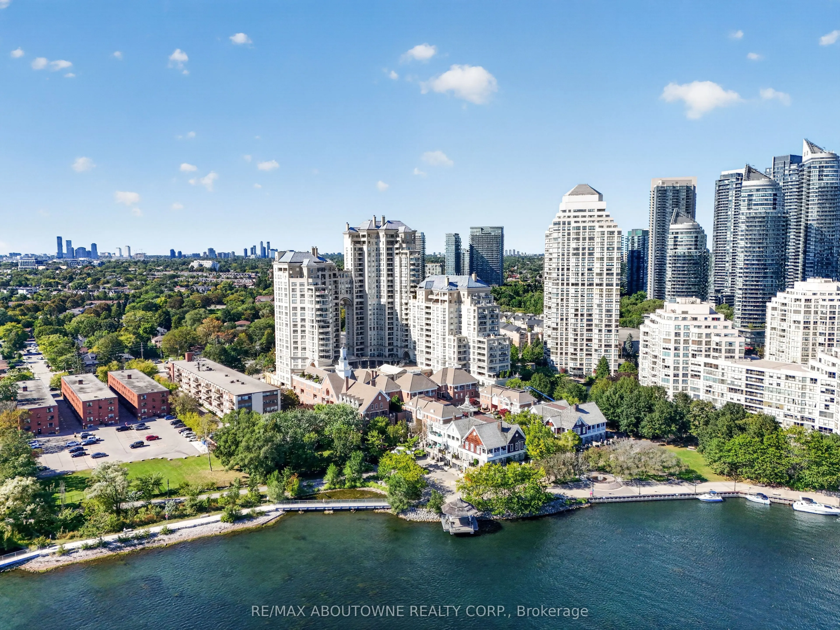
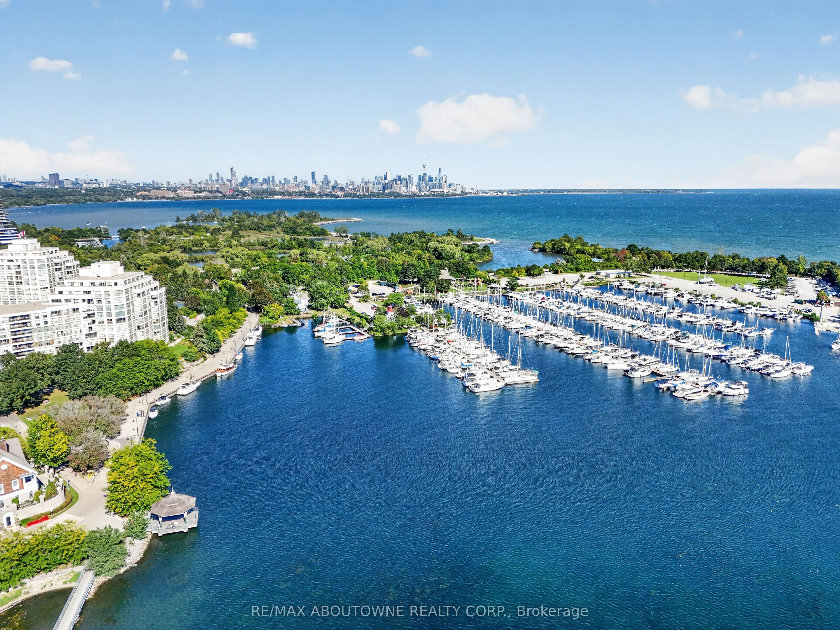
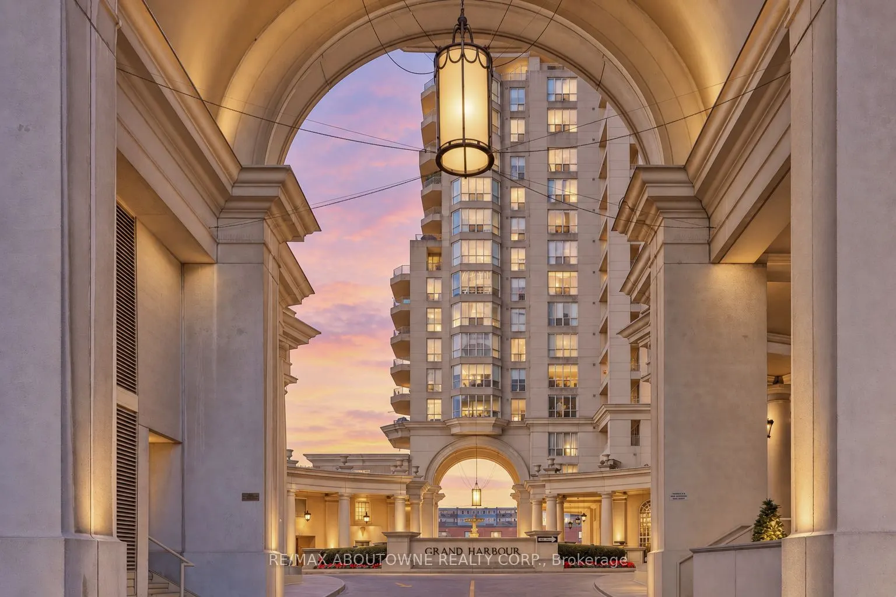
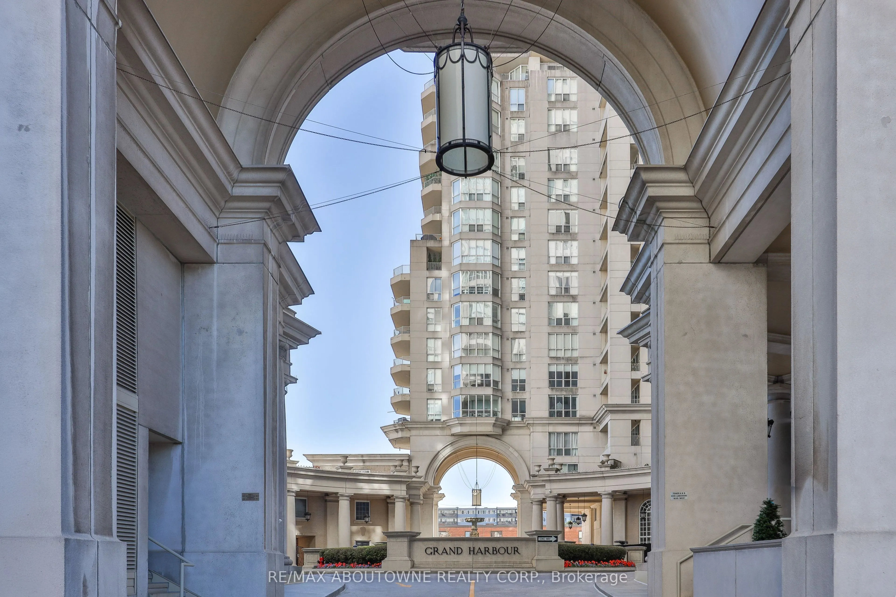
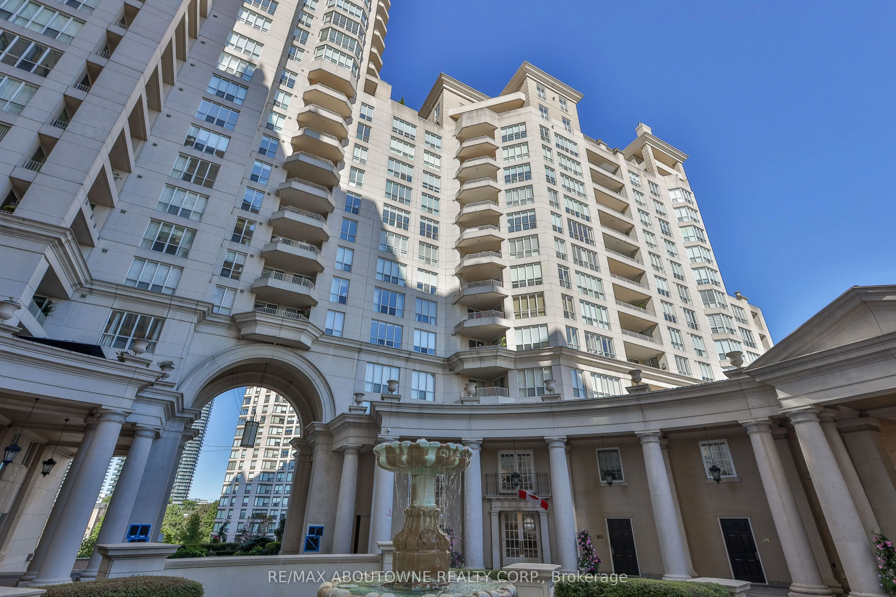
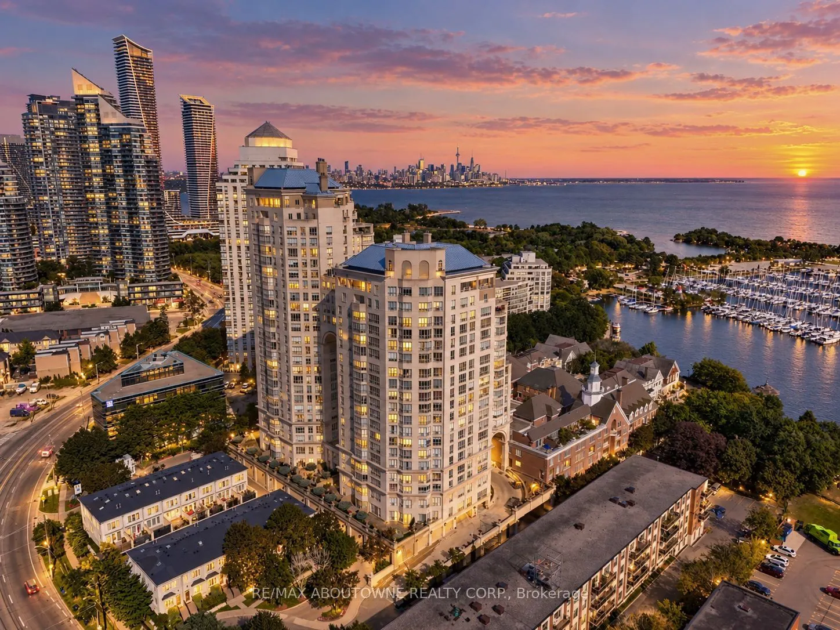
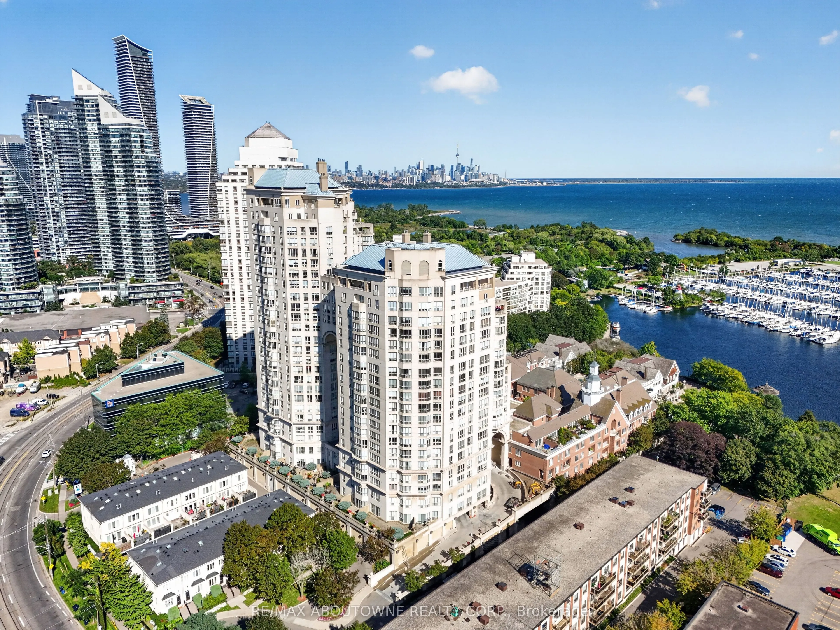
Behind gated grounds and a fountain courtyard, Grand Harbour has long been one of Mimico's most sought-after waterfront addresses: three towers set apart by old-world architecture, a marble-clad lobby and a level of craftsmanship rarely built today.Suite 301 offers 2 bedrooms plus a generous den that could be used as an additional bedroom or fitness studio. This suite has been meticulously cared for and is ready for its next owner. Offering 1,467 sq ft with a rare south west exposure and a private terrace. Inside, herringbone hardwood flooring runs throughout, with marble finishes carried through both bathrooms and custom built-in bookcases in the living room. The primary bedroom looks out over Grand Harbour's own courtyard gardens, a quiet, manicured world tucked within the building's brick enclave. The suite also comes with its own exclusive wine storage.Grand Harbour's amenities rival a private club: 24-hour concierge and security, a saltwater indoor pool, a fully equipped fitness centre, an elegant party room and guest suites for visiting family and friends, all set against gardens, fountains and a charming gazebo that make coming home feel like arriving somewhere peaceful.A short two minute walk to the marina to enjoy the boats and waterfront trails, or step onto the streetcar right outside your door for a convenient ride into downtown Toronto. Twenty minutes to the airport keeps travel, whether for business or leisure, effortless. Grand Harbour is a rare chance to own in one of the city's most established waterfront communities - built for the sophisticated and discerning buyer.
Property Details

Full Property Details

Interior

Bedrooms
2
Total Bedrooms
2
Washrooms
2
Square Footage
1400-1599 sqft
Basement
None
Heating Source
Gas
Heating Fuel
Forced Air
Air Conditioning
Central Air
Family Room
No
Kitchens
1
Total Kitchens
1
Fireplace Features
No

Exterior

Driveway
Private
Pool
Indoor
Waterfront
Indirect
Parking Spaces
1
Total Parking Spaces
1.00
Parking Description
Private
Garage Spaces
1
Balcony
Terrace

Building Description

Style
1 Storey/Apt
Home Type
Condo
Subtype
Common Element Condo
Year Built
31-50
Property Orientation
South West
Exterior Finish
Stone,Stucco (Plaster)
Possession Date
No Data
Locker
Exclusive

Community

Community
Mimico

Taxes & Fees

Taxes
$4,250.90 /yr
Tax Year
2026
Occupancy
Owner
Maintenance Fee
$1,947.87
Cable TV
Included
Central Air Conditioning
Included
Common Elements
Included
Heating
Included
Hydro
Included
Parking
Included
Water
Included
Taxes
Included
Building Insurance
Included

Other

Virtual Tour Link
Pets
Yes-with Restrictions

Room Types

Room Dimensions Area Description
Bathroom - 0 sqft 4 Pc Ensuite
Mark Barbosa
Mark Barbosa
Century 21 In-Studio Realty Inc., Brokerage
Listed by CHRISTOPHER G. INVIDIATA, Salesperson
45 days on site
Listing Broker
RE/MAX ABOUTOWNE REALTY CORP.
Courtesy
RE/MAX ABOUTOWNE REALTY CORP.
Listed Date
9/28/2026

Courtesy of PropTx MLS® / RE/MAX ABOUTOWNE REALTY CORP.

Similar homes for sale in Toronto

Copyright 2026 All rights reserved. PropTx MLS® assumes no responsibility for the accuracy of any information shown. The information provided herein must only be used by consumers that have a bona fide interest in the purchase, sale or lease of real estate and may not be used for any commercial purpose or any other purpose.
Copyright 2026 All rights reserved. Canadian Real Estate Association assumes no responsibility for the accuracy of any information shown. The information provided herein must only be used by consumers that have a bona fide interest in the purchase, sale or lease of real estate and may not be used for any commercial purpose or any other purpose. The trademark DDF® is owned by The Canadian Real Estate Association (CREA) and identifies CREA’s Data Distribution Facility (DDF®). The trademarks REALTOR®, REALTORS®, and the REALTOR® logo are controlled by The Canadian Real Estate Association (CREA) and identify real estate professionals who are members of CREA. The trademarks MLS®, Multiple Listing Service®, and the associated logos are owned by CREA and identify the quality of services provided by real estate professionals who are members of CREA
Powered by AgentLocator