1605 - 2045 LAKE SHORE BOULEVARD W, Toronto
1 / 39
For Sale
$729,000
1 bd · 1.0 ba · 800–899 sq ft

1605 - 2045 LAKE SHORE BOULEVARD W, Toronto M8V2Z6

MLS®# W13825908

Est. mortgage
$2,766/mo

About This Home

Property Type
Condo, Condo Apt
Parking
Garage: Yes, 1 parking
MLS #
W13825908
Size
800 - 899 sqft
Basement
None
Maintenance Fee
$1,142.78
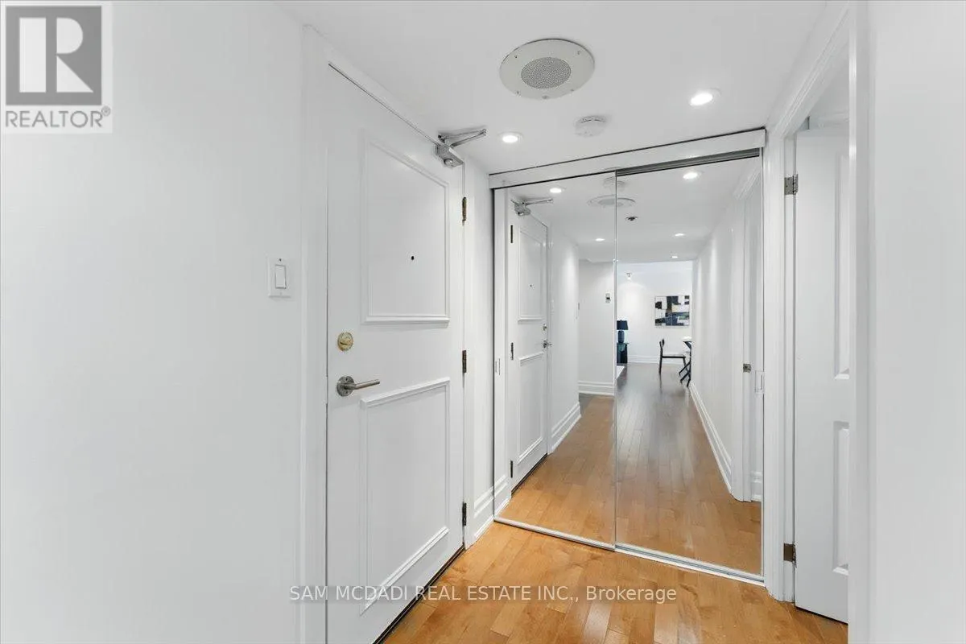
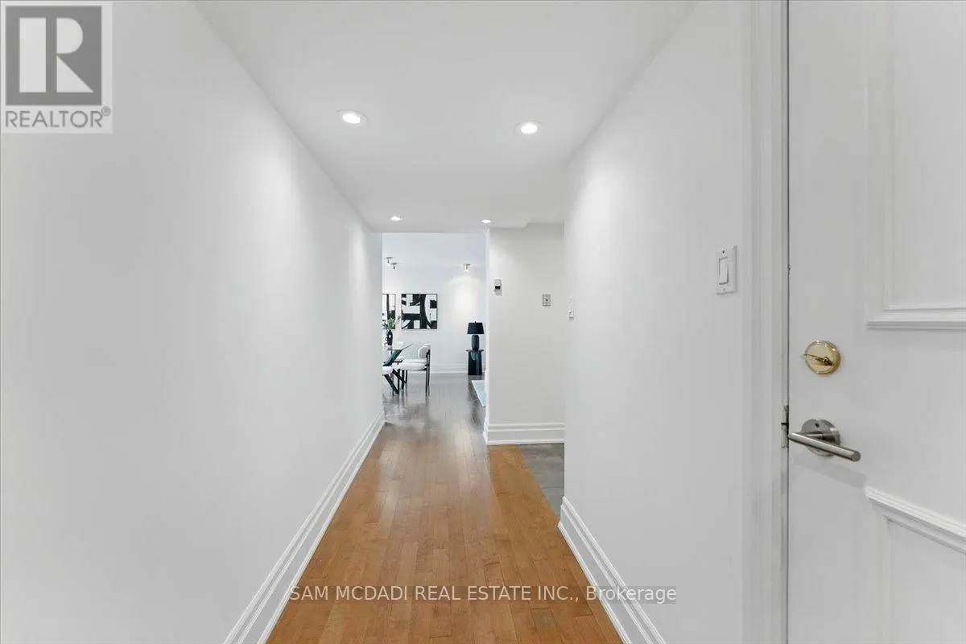
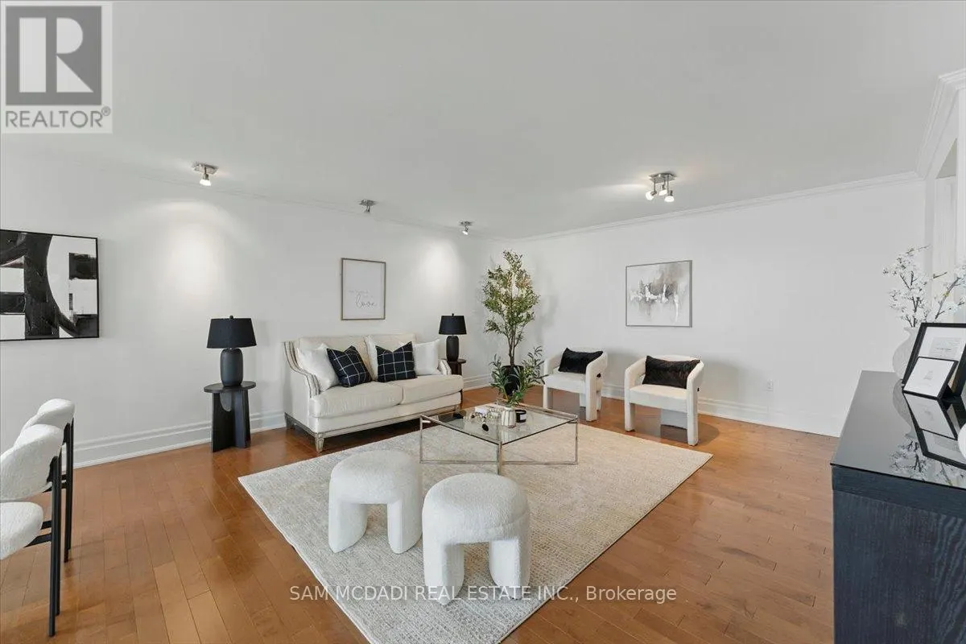
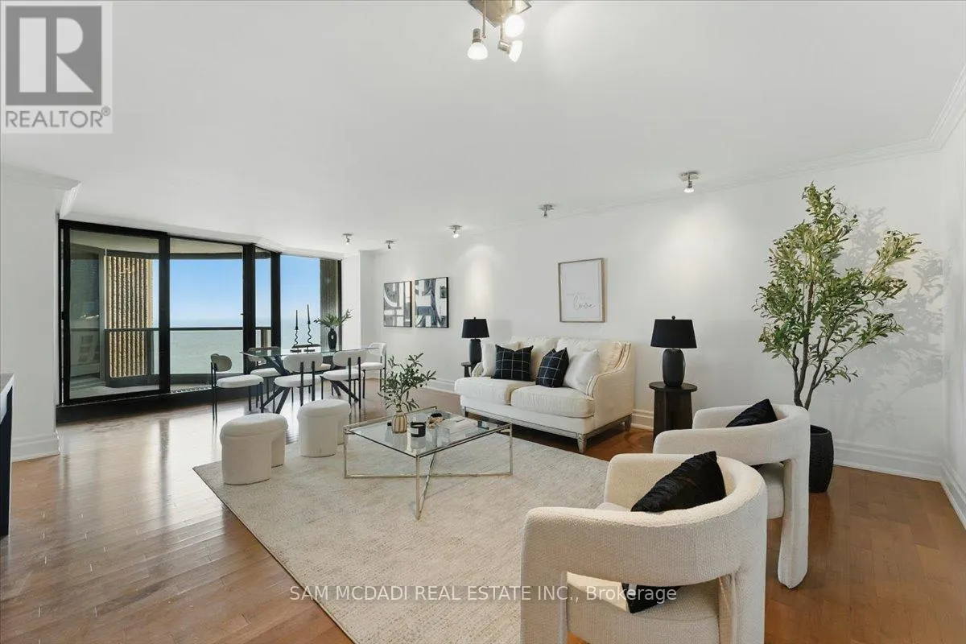
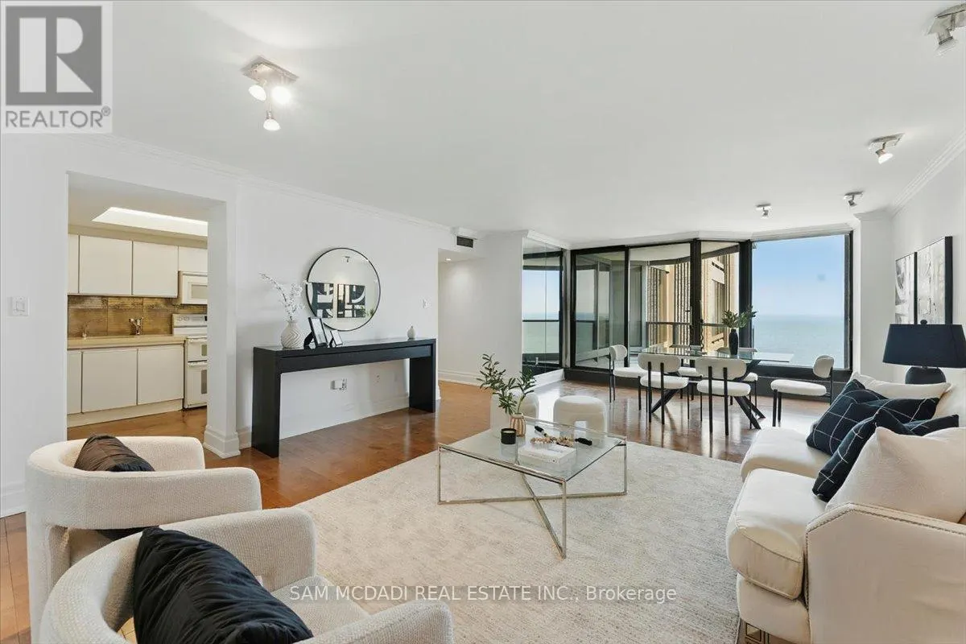
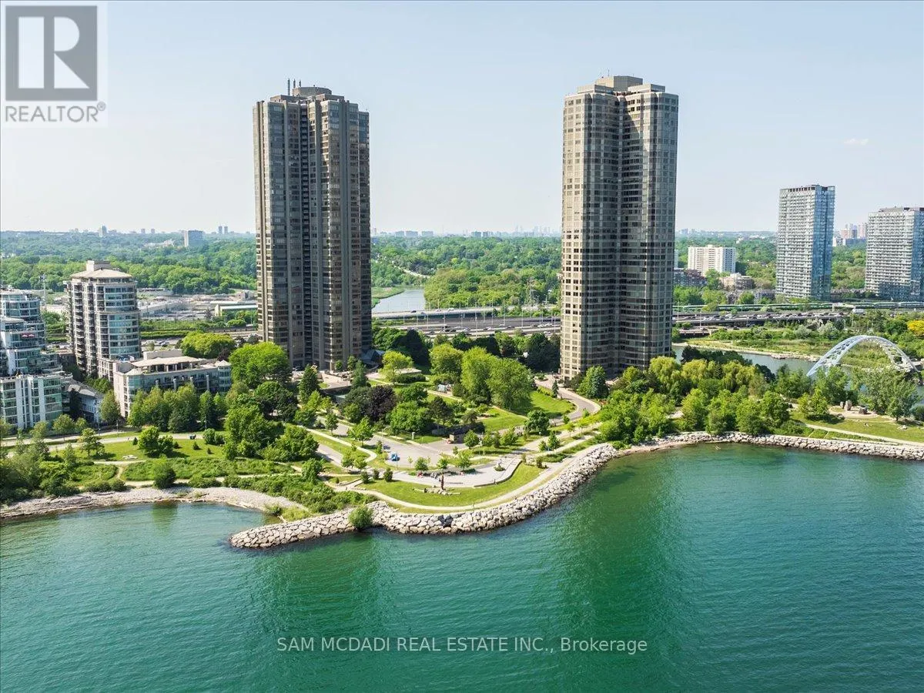
Welcome to Suite 1605 at The Palace Pier. Located in the coveted Humber Bay Shores, this spacious, light-filled unit offers breathtaking views of Lake Ontario and Toronto's skyline from nearly every room. The open layout blends comfort and function with expansive living and dining areas, oversized windows, and clean modern finishes. The kitchen is stylish and efficient, featuring tile floors, quartz counters, a sleek backsplash, and a new dishwasher. The bedroom is a calm retreat with a custom walk-in closet and a 3-piece ensuite outfitted with double mirrored doors and built-in cabinetry. Every window is fitted with sunshade treatments, and the unit includes a front-load European washer and dryer for added convenience. The Palace Pier is more than just a residence; its a lifestyle. Enjoy a full suite of five-star amenities: 24-hour concierge and valet, indoor pool, gym, tennis and squash courts, spa, sauna, private restaurant, shuttle service, guest suites, and a panoramic lakefront lounge. Named 2020 Condo of the Year, the building is celebrated for its strong community, prestige, and exceptional service. Step outside and onto the Martin Goodman Trail, a scenic waterfront path that seamlessly connects residents to downtown Toronto by bike or on foot. The trail also links to many of Toronto's beautiful waterfront parks, making it a perfect route for picnics, outdoor activities, and enjoying the city's natural beauty. The surrounding area is home to high-end restaurants, trendy cafes, marinas, parks, and convenient grocery options. With quick access to the QEW, Highway 427, and the TTC Humber Loop, getting downtown or around the city is a breeze. This isn't just a condo, its turnkey waterfront living at one of Toronto's most iconic addresses. Discover what it means to live at The Palace Pier. (id:10452)
Property Details

Full Property Details

Interior

Bedrooms
1
Washrooms
1.0
Square Footage
800 - 899 sqft
Basement
None
Heating Source
Natural gas
Heating Type
Forced air
Air Conditioning
Central air conditioning
Kitchens
1
Full Bathrooms
1
Half Bathrooms
0
Flooring Type
Hardwood, Tile

Exterior

Pool
Indoor pool
Waterfront
Waterfront
Parking Spaces
1
Garage Spaces Y/N
Yes
Land Amenities
Golf Nearby, Park, Public Transit, Schools

Building Description

Home Type
Condo
Subtype
Condo Apt
Exterior
Brick
Fire Protection
Security system, Alarm system

Community

Community
Mimico
Area Code
Toronto (Mimico)
Features
Pets Allowed With Restrictions

Taxes & Fees

Maintenance Fee
$1,142.78

Other

Pets
Yes

Room Types

Room Dimensions Area Description
Bedroom 2.93 m x 4.89 m 154.22 sqft -
Dining room 3.51 m x 4.21 m 159.06 sqft -
Kitchen 4.26 m x 2.79 m 127.93 sqft -
Living room 4.59 m x 4.87 m 240.61 sqft -
Mark Barbosa
Mark Barbosa
Century 21 In-Studio Realty Inc., Brokerage
Listed by SAM ALLAN MCDADI
49 days on site
Listing Broker
SAM MCDADI REAL ESTATE INC.
Courtesy
SAM MCDADI REAL ESTATE INC.

Similar homes for sale in Toronto

Copyright 2026 All rights reserved. PropTx MLS® assumes no responsibility for the accuracy of any information shown. The information provided herein must only be used by consumers that have a bona fide interest in the purchase, sale or lease of real estate and may not be used for any commercial purpose or any other purpose.
Copyright 2026 All rights reserved. Canadian Real Estate Association assumes no responsibility for the accuracy of any information shown. The information provided herein must only be used by consumers that have a bona fide interest in the purchase, sale or lease of real estate and may not be used for any commercial purpose or any other purpose. The trademark DDF® is owned by The Canadian Real Estate Association (CREA) and identifies CREA’s Data Distribution Facility (DDF®). The trademarks REALTOR®, REALTORS®, and the REALTOR® logo are controlled by The Canadian Real Estate Association (CREA) and identify real estate professionals who are members of CREA. The trademarks MLS®, Multiple Listing Service®, and the associated logos are owned by CREA and identify the quality of services provided by real estate professionals who are members of CREA
Powered by AgentLocator