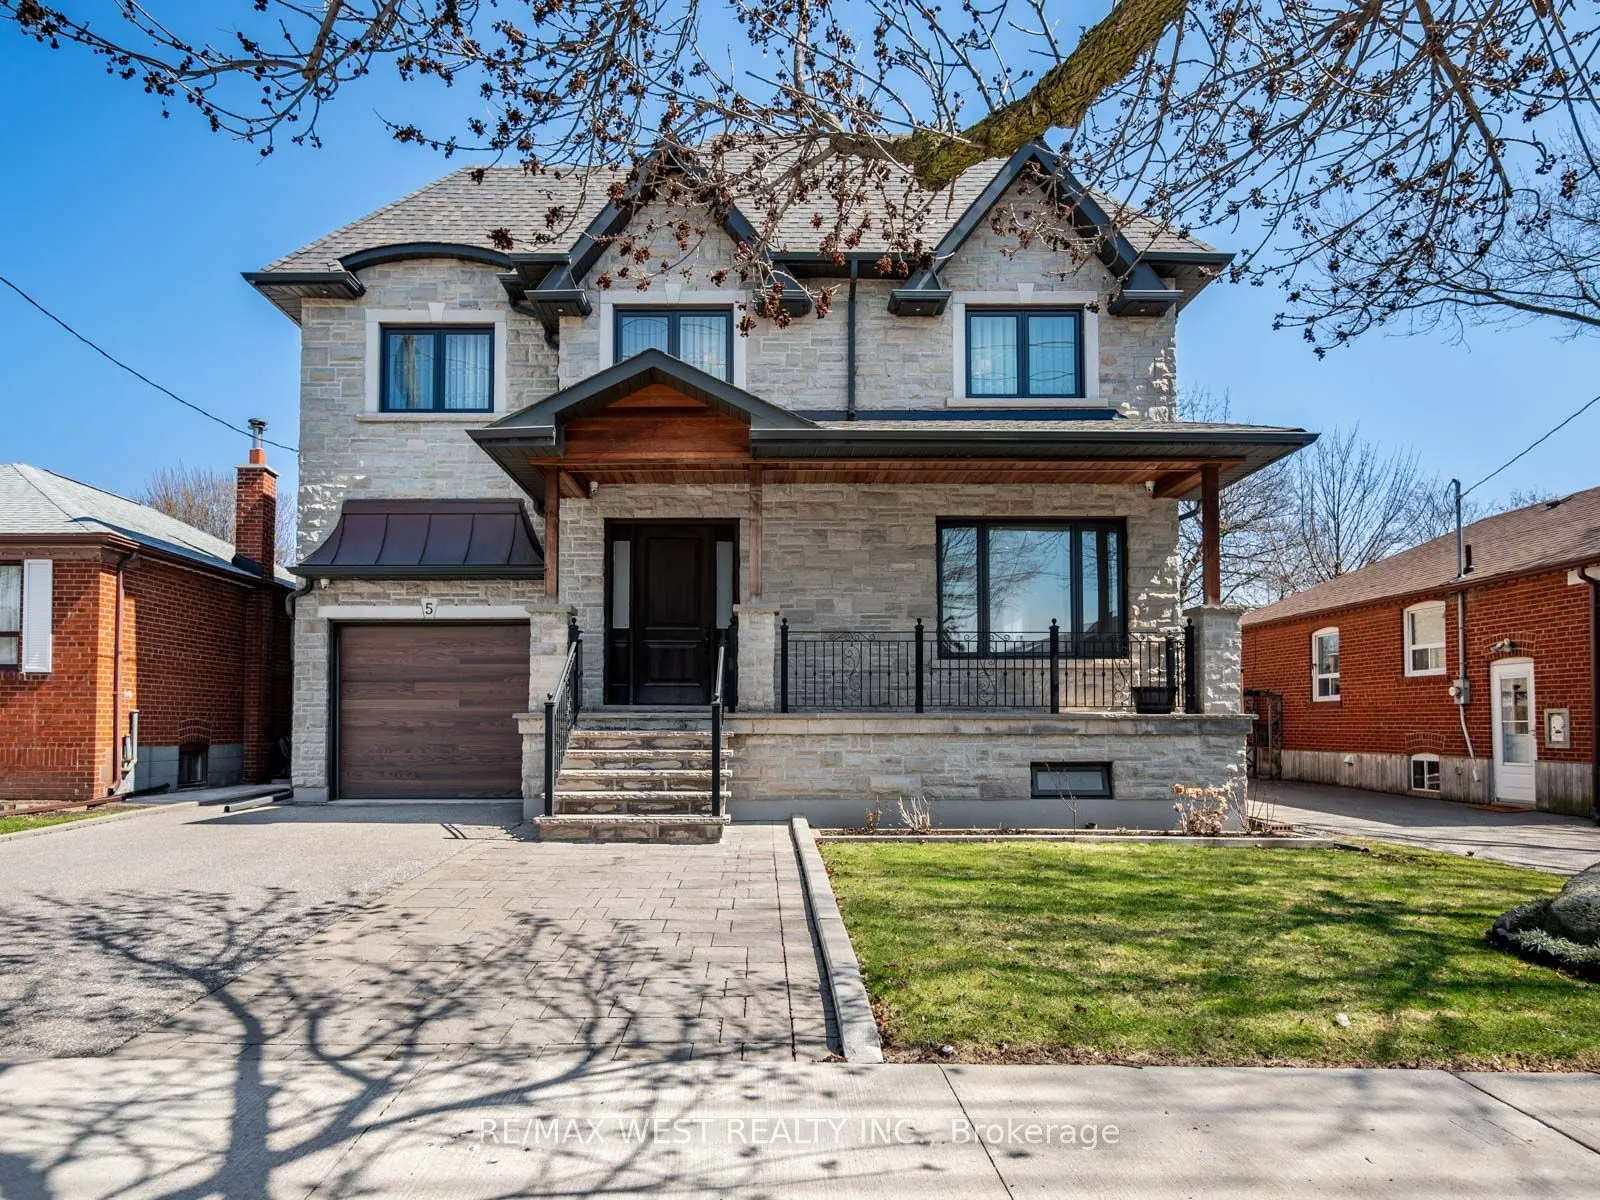


MLS®# W13824916
| Room | Dimensions | Area | Description |
|---|---|---|---|
| Bedroom | 15.09 x 10.83 | 163.42 sqft | Hardwood Floor, B/I Shelves, Closet |
| Bedroom 2 | 13.12 x 10.83 | 142.09 sqft | Hardwood Floor, 4 Pc Ensuite |
| Bedroom 3 | 14.76 x 10.83 | 159.85 sqft | Hardwood Floor, 4 Pc Ensuite |
| Bedroom 4 | 16.73 x 11.48 | 192.06 sqft | Hardwood Floor, 4 Pc Ensuite |
| Dining Room | 24.28 x 12.14 | 294.76 sqft | Open Concept, Crown Moulding |
| Family Room | 24.28 x 18.7 | 454.04 sqft | W/O To Patio, Built-in Speakers, Crown Moulding |
| Foyer | 9.32 x 10.01 | 93.29 sqft | - |
| Kitchen | 24.28 x 18.7 | 454.04 sqft | Eat-in Kitchen, Centre Island, W/O To Patio |
| Living Room | 24.28 x 12.14 | 294.76 sqft | Hardwood Floor, Natural Finish |
| Media Room | 24.34 x 16.99 | 413.54 sqft | Laminate, Pot Lights |
| Primary Bedroom | 18.04 x 16.08 | 290.08 sqft | 6 Pc Ensuite, His and Hers Closets |
| Recreation | 24.02 x 18.67 | 448.45 sqft | Laminate, Pot Lights |

Courtesy of PropTx MLS® / RE/MAX WEST REALTY INC.
 For Sale
 For Sale
 For Sale
 For Sale
 For Sale
 For Sale

