972 Castlefield Avenue, Toronto
1 / 49
For Sale
$1,829,999
3+1 bd · 4 ba · 2,000–2,500 sq ft

972 Castlefield Avenue, Toronto M6B 1E2

MLS®# W13823672

Est. mortgage
$6,942/mo
Property taxes $9,069.62/yr

About This Home

Property Type
House, Detached, 2-Storey
Parking
Detached 1 garage, 1 parking
MLS #
W13823672
Size
2000-2500 sqft
Basement
Separate Entrance,Full,Finished
Listed on
2026-09-24
Lot size
27 x 130.0
Tax
$9,069.62 /yr
Days on Market
49
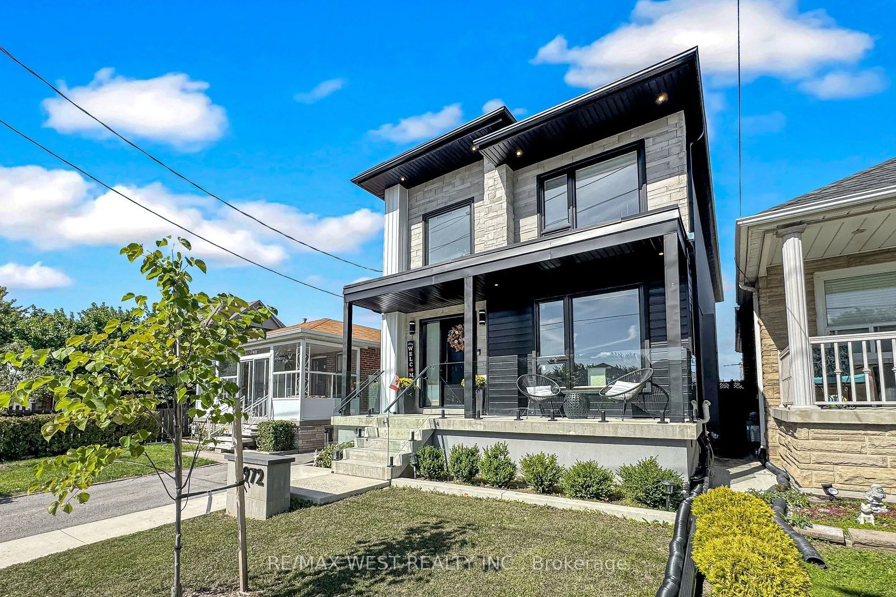
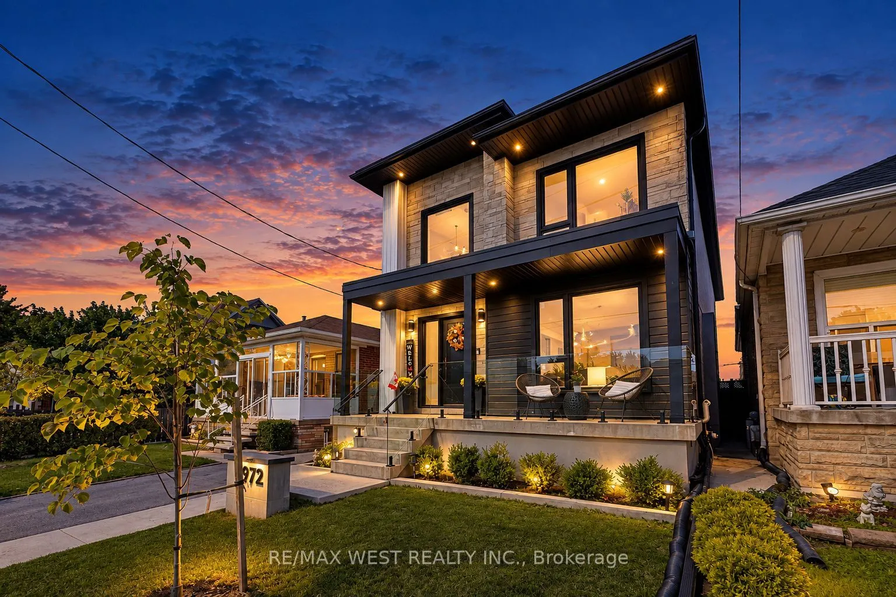
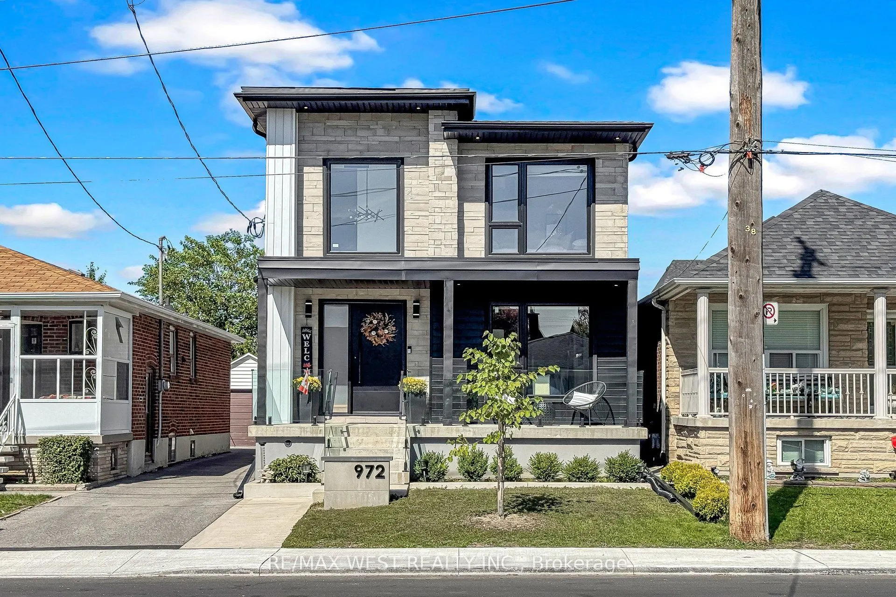
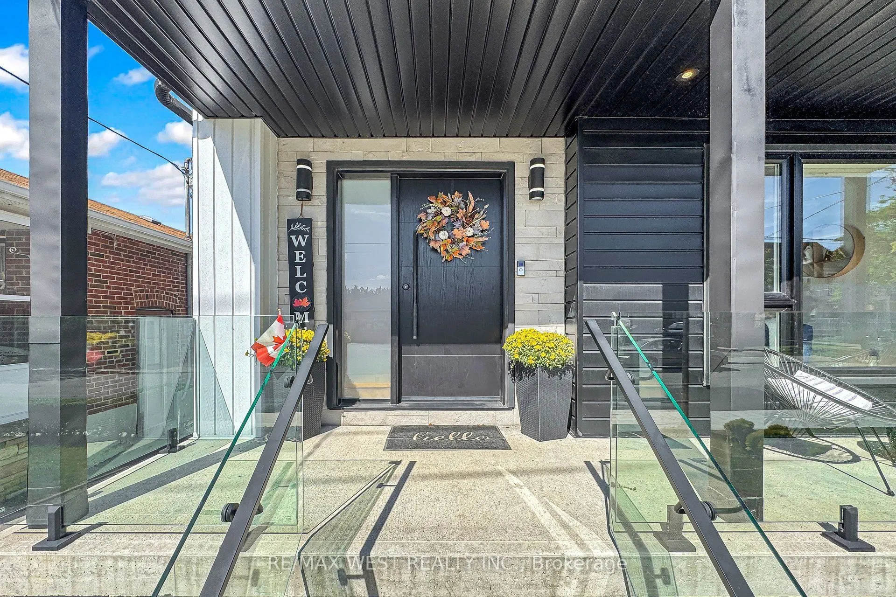
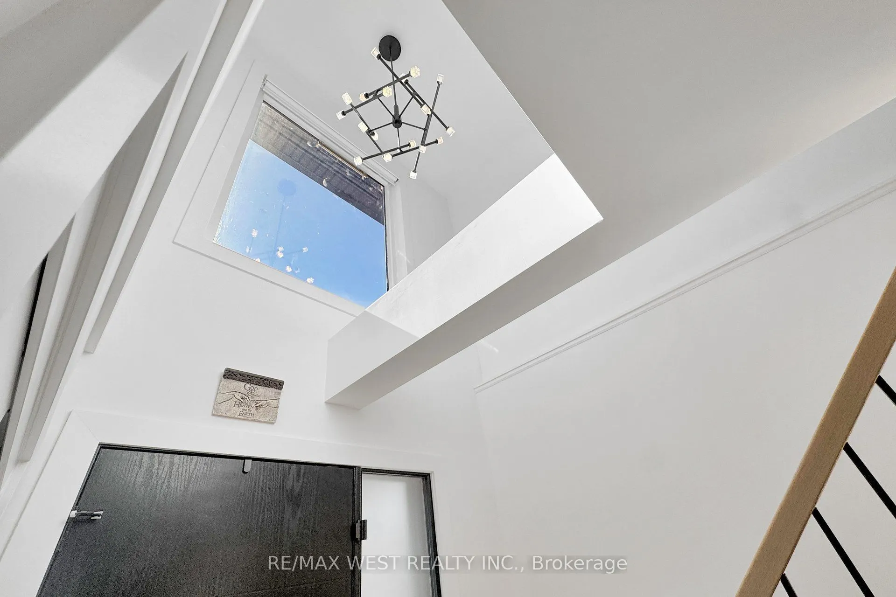
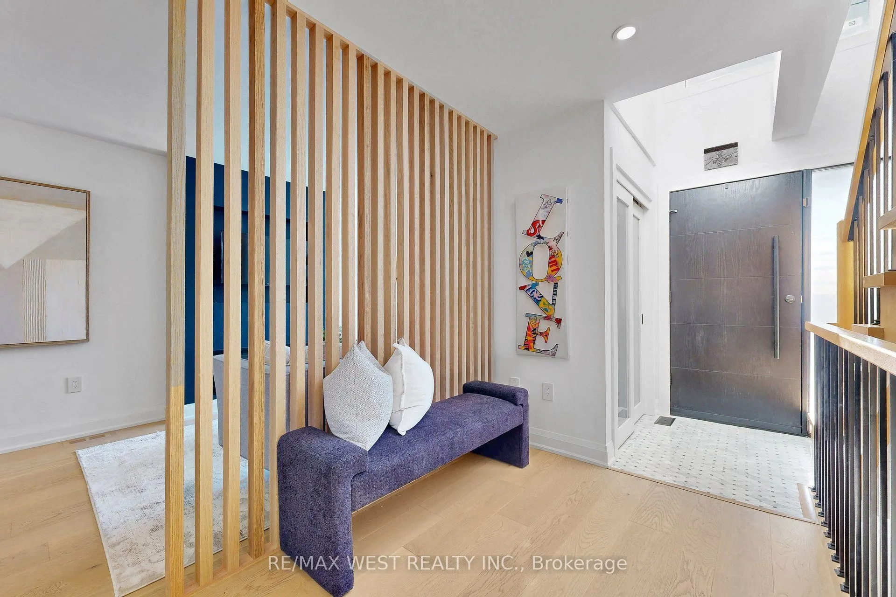
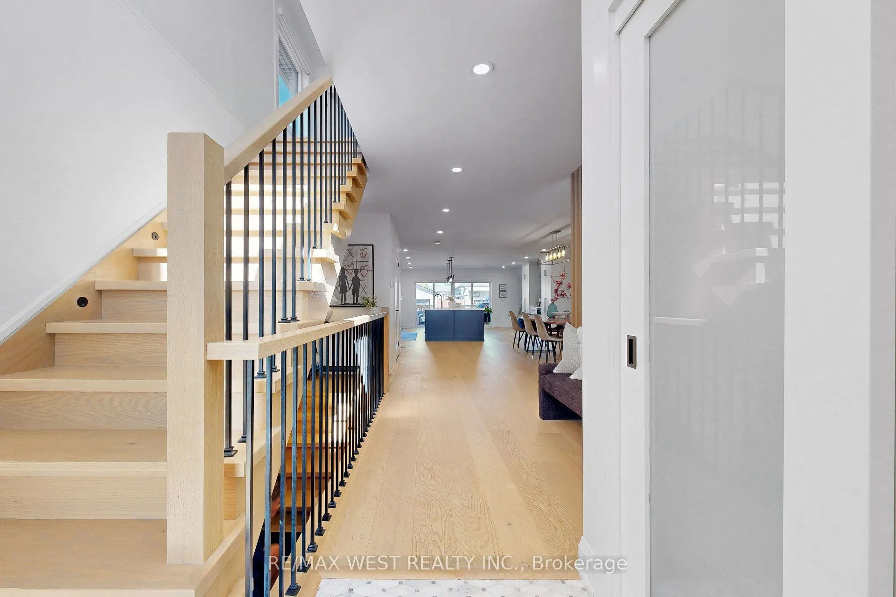
Welcome to 972 Castlefield Ave a custom-built 2023 residence thoughtfully designed for an organized, functional lifestyle. Offering 3 bedrooms and 4 bathrooms and 2,558 Sq of total living space. This truly turnkey home combines quality finishes, pride of ownership and flexible living space to grow into for years to come. Set on a beautiful, established family-friendly street where convenience is at your doorstep, the bright interior is enhanced by 2 skylights and pot lights throughout on dimmers. At the heart of the home is a stunning chef's kitchen featuring a large quartz island with seating for five, abundant cabinetry, under-island storage, a dedicated coffee bar, BLANCO sink and THOR 6-burner gas stove. Walk out directly to the deck and private backyard - perfect for entertaining and summer evenings. The primary bedroom features his-and-hers closets for added storage and functionality. The fully finished lower level is a true extension of the home, complete with a second full kitchen, gym area, private office, 2 cold rooms/cantinas, extensive storage and a custom-built wall-to-wall entertainment centre with electric fireplace and built-in millwork - ideal for multigenerational living, in-law potential, guests or working from home. Additional highlights include 2 electric fireplaces, a 1.5-car tandem garage, remote-controlled window coverings, central vacuum and automatic garage-door opener. No rental appliances or monthly contracts! Located in the sought-after West Preparatory Jr. PS catchment and close to Bialik Hebrew Day School and nearby Catholic schools including St. Thomas Aquinas and St. Charles. Minutes to Forest Hill, Cedarvale Station, parks, York Beltline Trail, Allen Rd, Hwy 401 and Yorkdale. For buyers seeking a refined, move-in-ready home where luxury, function and thoughtful design come together with purpose, 972 Castlefield is ready for its next chapter. PICK UP THE KEYS AND MOVE IN!

Property Details

Full Property Details

Interior

Bedrooms
3
Bedrooms Plus
1
Total Bedrooms
4
Washrooms
4
Square Footage
2000-2500 sqft
Basement
Separate Entrance,Full,Finished
Heating Source
Gas
Heating Fuel
Forced Air
Air Conditioning
Central Air
Family Room
Yes
Kitchens
1
Kitchens Plus
1
Total Kitchens
2
Fireplace Features
Yes

Exterior

Depth
130.0
Front
26.53
Driveway
Mutual
Lot Size
27 x 130.0 ft
Pool
None
Parking Spaces
1
Total Parking Spaces
2.00
Parking Description
Detached
Garage Spaces
1

Building Description

Style
2-Storey
Home Type
House
Subtype
Detached
Property Orientation
North
Exterior Finish
Stone,Stucco (Plaster)
Sewers
Sewer
Water Supply
Municipal
Possession Date
No Data

Community

Community
Briar Hill-Belgravia

Taxes & Fees

Taxes
$9,069.62 /yr
Tax Year
2026
Occupancy
Owner

Other

Virtual Tour Link

Room Types

Room Dimensions Area Description
Bedroom 2 14.21 x 11.55 164.13 sqft Closet Organizers, Large Window, Hardwood Floor
Bedroom 3 12.53 x 10.47 131.19 sqft Large Window, Double Closet, Hardwood Floor
Dining Room 16.86 x 13.58 228.96 sqft Open Concept, Laminate, Pot Lights
Dining Room 26.15 x 18.14 474.36 sqft Open Concept, Combined w/Kitchen, Hardwood Floor
Exercise Room 8.73 x 7.84 68.44 sqft Pot Lights, Laminate
Family Room 26.15 x 18.14 474.36 sqft Fireplace, Large Window, Hardwood Floor
Kitchen 16.86 x 14.47 243.96 sqft Modern Kitchen, Stainless Steel Appl, Combined w/Dining
Kitchen 20.47 x 18.14 371.33 sqft Centre Island, Quartz Counter, W/O To Deck
Living Room 16.86 x 10.17 171.47 sqft Laminate, Electric Fireplace, B/I Shelves
Living Room 26.15 x 18.14 474.36 sqft Open Concept, Combined w/Family, Hardwood Floor
Office 8.73 x 8.04 70.19 sqft Pot Lights, Laminate
Primary Bedroom 25.89 x 14.07 364.27 sqft His and Hers Closets, 4 Pc Ensuite, Hardwood Floor
Mark Barbosa
Mark Barbosa
Century 21 In-Studio Realty Inc., Brokerage
Listed by VICTORIA PERRONE, Salesperson
49 days on site
Listing Broker
RE/MAX WEST REALTY INC.
Courtesy
RE/MAX WEST REALTY INC.
Listed Date
9/24/2026

Courtesy of PropTx MLS® / RE/MAX WEST REALTY INC.

Similar homes for sale in Toronto

Copyright 2026 All rights reserved. PropTx MLS® assumes no responsibility for the accuracy of any information shown. The information provided herein must only be used by consumers that have a bona fide interest in the purchase, sale or lease of real estate and may not be used for any commercial purpose or any other purpose.
Copyright 2026 All rights reserved. Canadian Real Estate Association assumes no responsibility for the accuracy of any information shown. The information provided herein must only be used by consumers that have a bona fide interest in the purchase, sale or lease of real estate and may not be used for any commercial purpose or any other purpose. The trademark DDF® is owned by The Canadian Real Estate Association (CREA) and identifies CREA’s Data Distribution Facility (DDF®). The trademarks REALTOR®, REALTORS®, and the REALTOR® logo are controlled by The Canadian Real Estate Association (CREA) and identify real estate professionals who are members of CREA. The trademarks MLS®, Multiple Listing Service®, and the associated logos are owned by CREA and identify the quality of services provided by real estate professionals who are members of CREA
Powered by AgentLocator







