72 Prennan Avenue, Toronto
1 / 50
For Sale
$2,588,000
4+1 bd · 5 ba · 3,000–3,500 sq ft

72 Prennan Avenue, Toronto M9B 4C3

MLS®# W13823448

Est. mortgage
$9,818/mo
Property taxes $10,504/yr

About This Home

Property Type
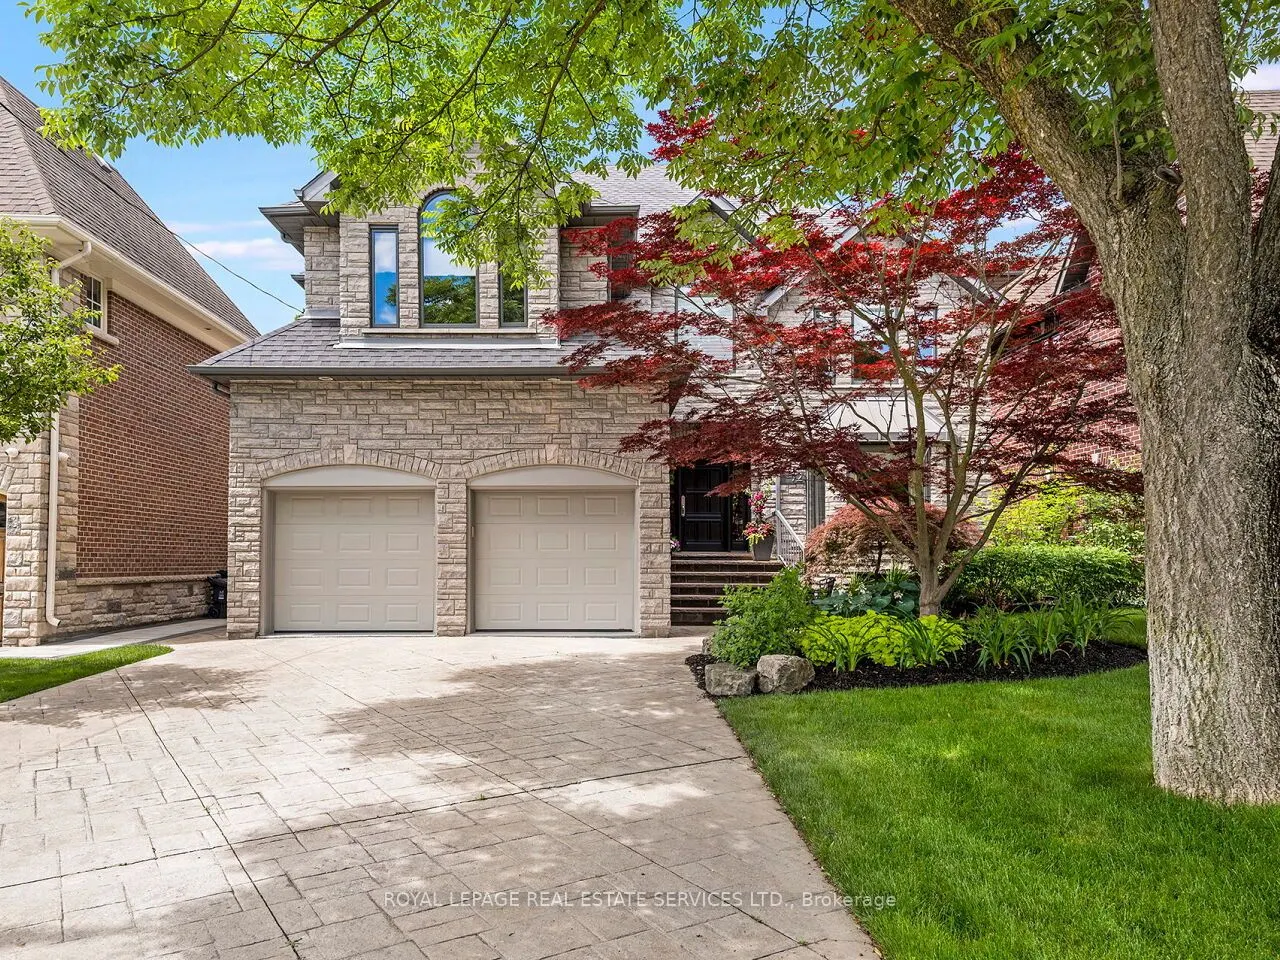
House, Detached, 2-Storey
Parking
Attached 2 garage, 4 parking
MLS #
W13823448
Size
3000-3500 sqft
Basement
Finished
Listed on
2026-09-24
Lot size
50 x 129.58
Tax
$10,504 /yr
Days on Market
49
Approximate Age
31-50
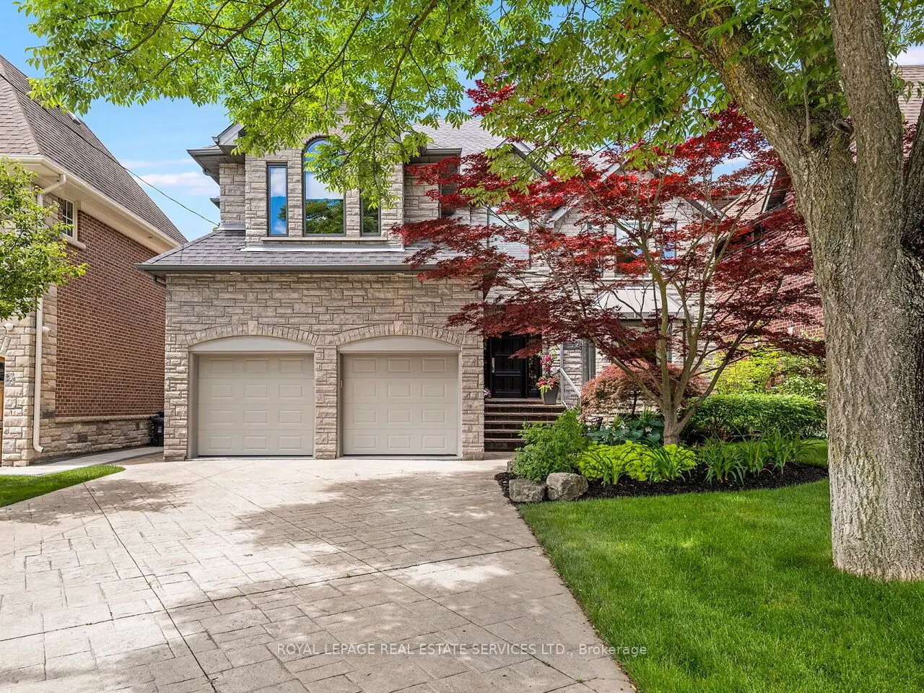
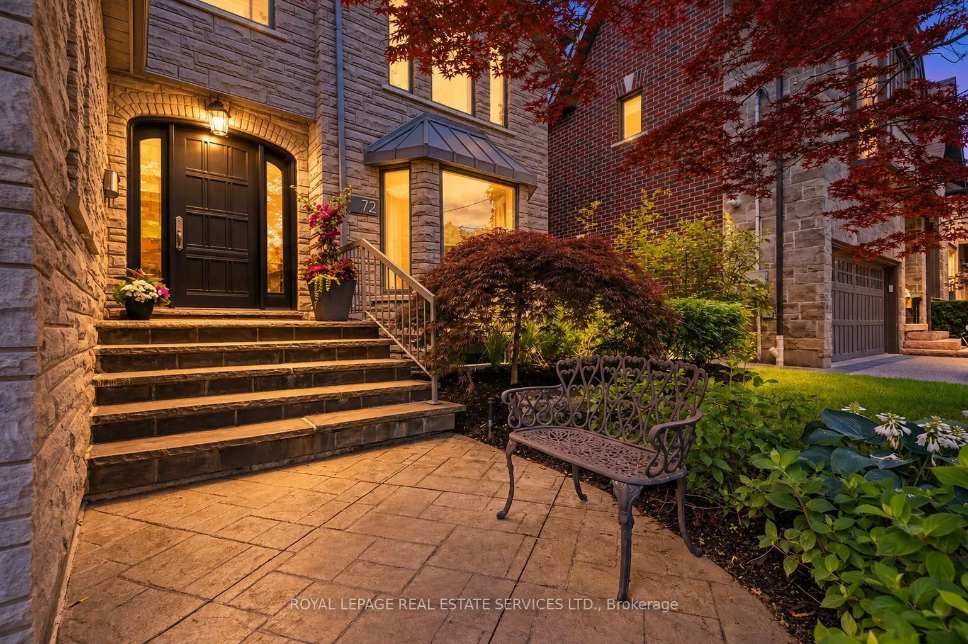
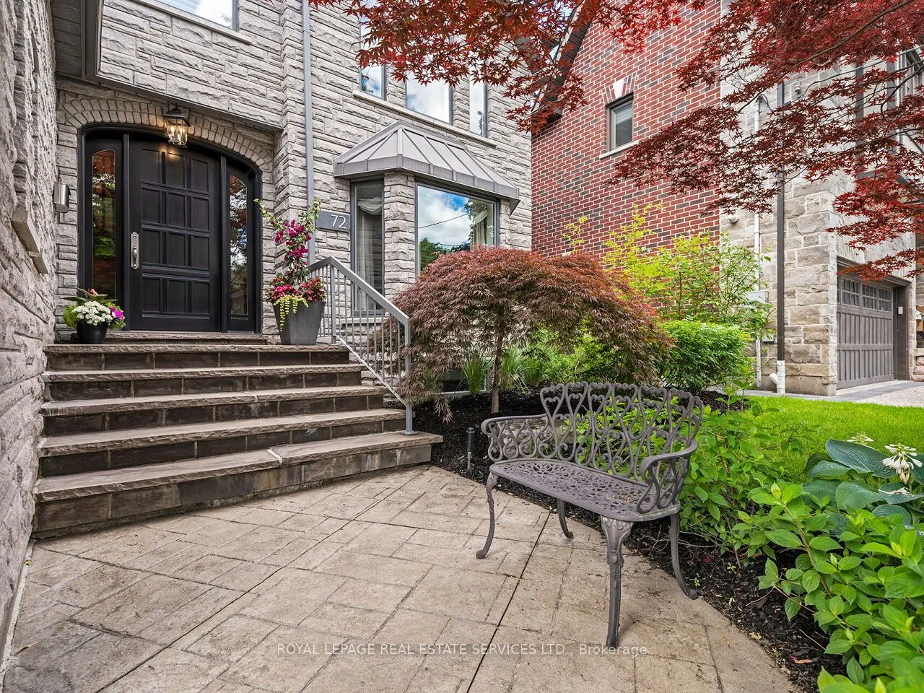
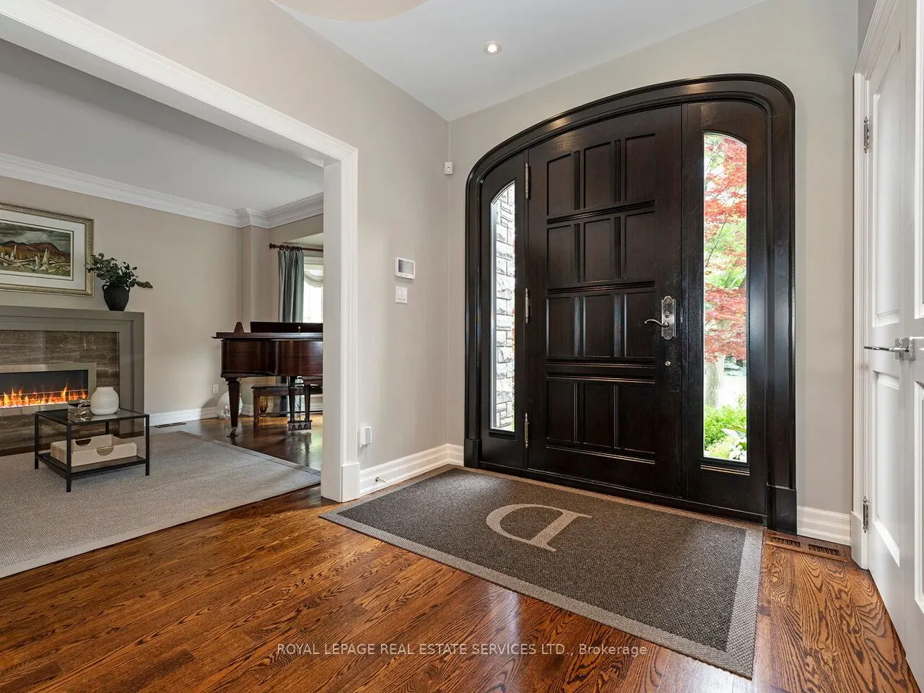
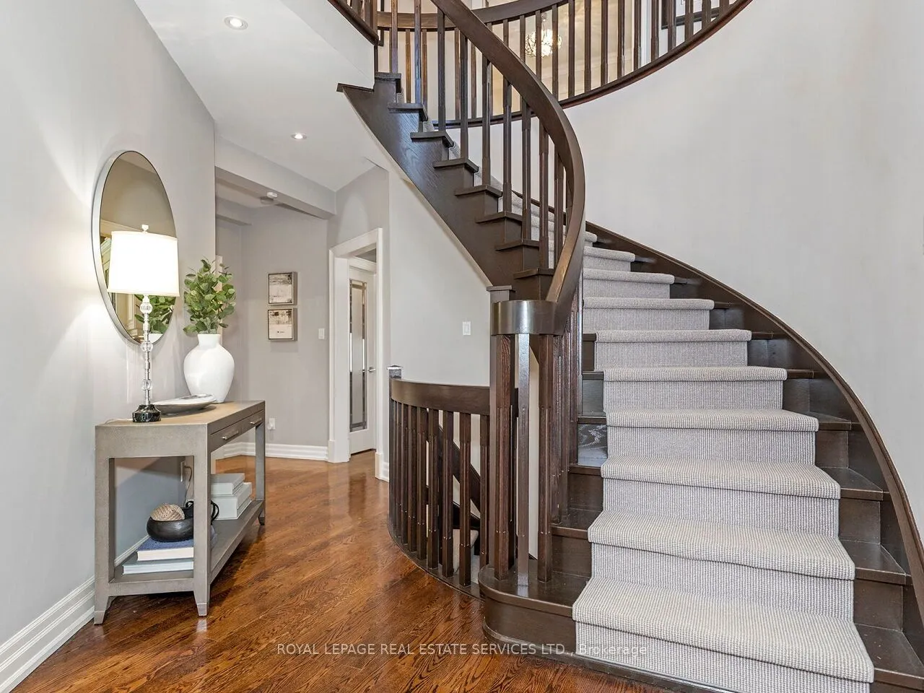
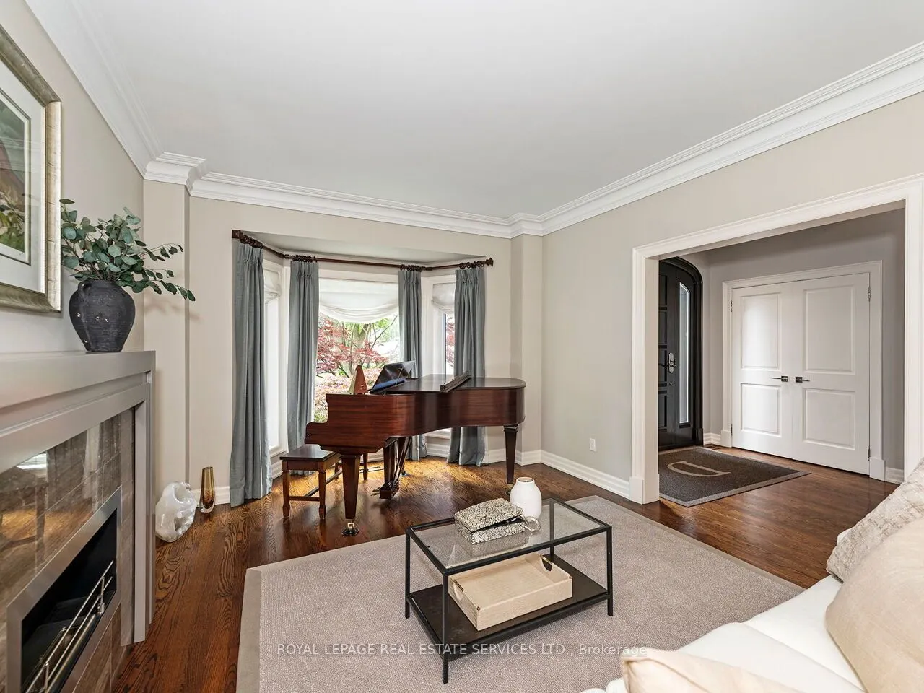
Move in, unpack & start entertaining. Architectural character, solid custom construction & exceptional space define this beautifully maintained 4+1-bedroom, 5-bathroom home, offering over 3,300 sq ft above grade plus a 1,670 sq ft finished lower level. A dramatic circular painted-oak staircase makes a striking first impression, while soaring ceilings, 2 gas fireplaces & an ethanol fireplace add warmth throughout. Separate living & dining rooms (seating 10 with ease) are made for entertaining, and a main-floor office for two offers a quiet workspace. The open-concept kitchen, breakfast area & family room are the heart of the home. The family room rises to 18-ft vaulted ceilings, while the breakfast area is wrapped in floor-to-ceiling solarium windows & skylights overlooking the pool, with remote-controlled blinds in both rooms. The kitchen features a 6-burner DCS gas stove, Bosch dishwasher, beverage fridge, a bar sink & an impressive walk-in pantry. Upstairs, the primary retreat offers a 5-pc ensuite with BainUltra air jet tub & TOTO bidet seat. The second-largest bedroom also has a private 3 PC ensuite, ideal for guests or family, while bedrooms 3 & 4 share a 3-pc bath. The lower level is built for gathering: a professionally built, temperature-controlled wine room with fitted racks & glass door, gym/5th bedroom, media area, pool table & wet bar. Two staircases, including direct garage-to-lower-level access. Outside, the fenced, landscaped yard is a private retreat with a heated saltwater in-ground pool, covered deck with retractable awning & built-in Napoleon BBQ on a gas line. Generous inclusions: custom sectional, office furniture, gym equipment, pool table, media centre & TVs. 50 x 129.58-ft lot, double garage plus parking for 4. Pre-list home inspection available. About a 15-minute walk to Kipling subway. A wonderful family home in Islington-City Centre West, ready to welcome its next owners.

Property Details

Full Property Details

Interior

Bedrooms
4
Bedrooms Plus
1
Total Bedrooms
5
Washrooms
5
Square Footage
3000-3500 sqft
Basement
Finished
Heating Source
Gas
Heating Fuel
Forced Air
Air Conditioning
Central Air
Family Room
Yes
Kitchens
1
Total Kitchens
1
Fireplace Features
Yes

Exterior

Depth
129.58
Front
50.0
Lot Size
50 x 129.58 ft
Pool
Inground,Salt
Parking Spaces
4
Total Parking Spaces
6.00
Parking Description
Attached
Garage Spaces
2

Building Description

Style
2-Storey
Home Type
House
Subtype
Detached
Year Built
31-50
Property Orientation
West
Exterior Finish
Stone,Brick
Sewers
Sewer
Water Supply
Municipal
Possession Date
No Data

Community

Community
Islington-City Centre West

Taxes & Fees

Taxes
$10,504 /yr
Tax Year
2025
Occupancy
Owner

Other

Virtual Tour Link

Room Types

Room Dimensions Area Description
Bedroom 2 14.01 x 13.68 191.66 sqft Hardwood Floor, Double Closet, Large Window
Bedroom 3 12.01 x 11.15 133.91 sqft Hardwood Floor, Double Closet, Window
Bedroom 4 11.84 x 10.99 130.12 sqft Hardwood Floor, Double Closet, Large Window
Breakfast 10.43 x 10.99 114.63 sqft Hardwood Floor, Overlooks Pool, W/O To Deck
Dining Room 18.86 x 12.01 226.51 sqft Hardwood Floor, Overlooks Backyard, Combined w/Living
Family Room 18.67 x 12.99 242.52 sqft Hardwood Floor, Gas Fireplace, Vaulted Ceiling(s)
Foyer - 0 sqft Hardwood Floor, Closet, Circular Oak Stairs
Kitchen 14.5 x 12.99 188.36 sqft Hardwood Floor, Open Concept, Granite Counters
Living Room 18.01 x 12.01 216.3 sqft Hardwood Floor, Fireplace, Combined w/Dining
Office 12.01 x 9.84 118.18 sqft Hardwood Floor, Window, Window
Primary Bedroom 12.99 x 25.43 330.34 sqft Hardwood Floor, W/O To Balcony, 5 Pc Ensuite
Recreation 24.02 x 15.42 370.39 sqft Hardwood Floor, Combined w/Game, Gas Fireplace
Mark Barbosa
Mark Barbosa
Century 21 In-Studio Realty Inc., Brokerage
Listed by TRISH BUCHANAN, ABR,PSA,SRES,SRS, Broker
49 days on site
Listing Broker
ROYAL LEPAGE REAL ESTATE SERVICES LTD.

Courtesy
ROYAL LEPAGE REAL ESTATE SERVICES LTD.
Listed Date
9/24/2026

Courtesy of PropTx MLS® / ROYAL LEPAGE REAL ESTATE SERVICES LTD.

Similar homes for sale in Toronto

Copyright 2026 All rights reserved. PropTx MLS® assumes no responsibility for the accuracy of any information shown. The information provided herein must only be used by consumers that have a bona fide interest in the purchase, sale or lease of real estate and may not be used for any commercial purpose or any other purpose.
Copyright 2026 All rights reserved. Canadian Real Estate Association assumes no responsibility for the accuracy of any information shown. The information provided herein must only be used by consumers that have a bona fide interest in the purchase, sale or lease of real estate and may not be used for any commercial purpose or any other purpose. The trademark DDF® is owned by The Canadian Real Estate Association (CREA) and identifies CREA’s Data Distribution Facility (DDF®). The trademarks REALTOR®, REALTORS®, and the REALTOR® logo are controlled by The Canadian Real Estate Association (CREA) and identify real estate professionals who are members of CREA. The trademarks MLS®, Multiple Listing Service®, and the associated logos are owned by CREA and identify the quality of services provided by real estate professionals who are members of CREA
Powered by AgentLocator







