259 Sixth Street, Toronto
1 / 30
For Sale
$824,900
3 bd · 2 ba · 1,100–1,500 sq ft

259 Sixth Street, Toronto M8V 3A8

MLS®# W13822098

Est. mortgage
$3,129/mo
Property taxes $2,118/yr

About This Home

Property Type
Townhome, Att/Row/Townhouse, 2 1/2 Storey
Parking
None 0 garage, 1 parking
MLS #
W13822098
Size
1100-1500 sqft
Basement
Partial Basement,Unfinished
Listed on
2026-09-24
Lot size
18 x 118.0
Tax
$2,118 /yr
Days on Market
49
Approximate Age
100+
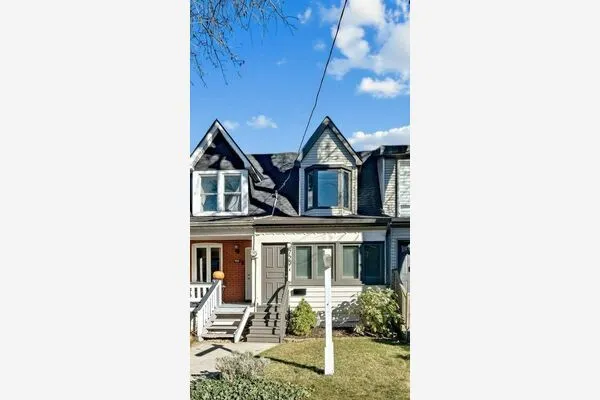
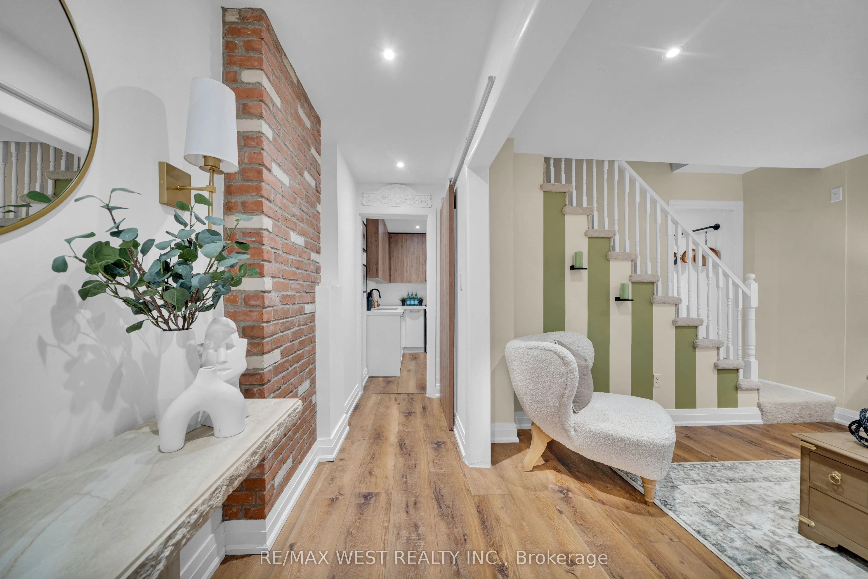
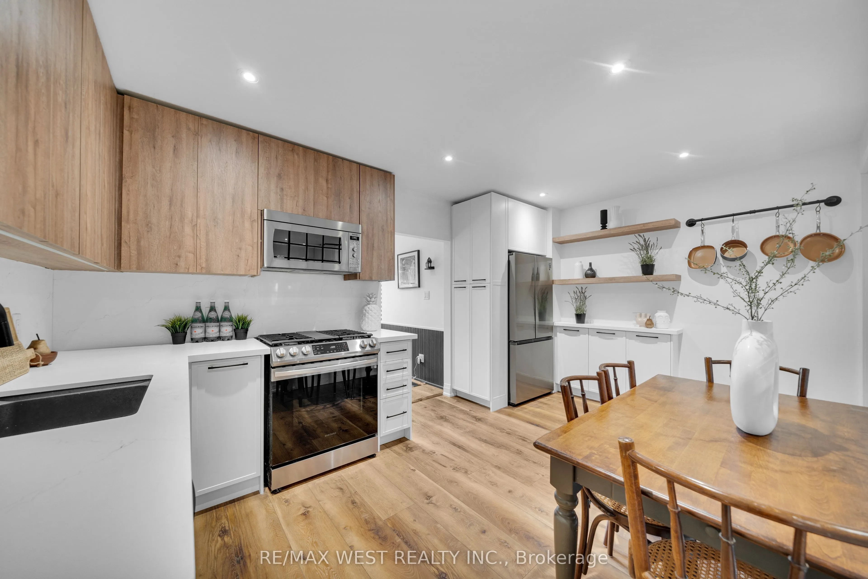
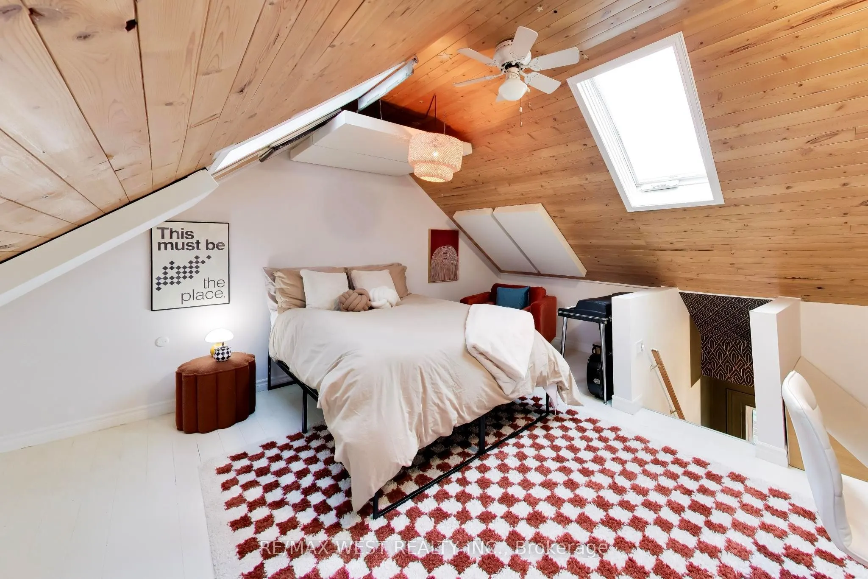
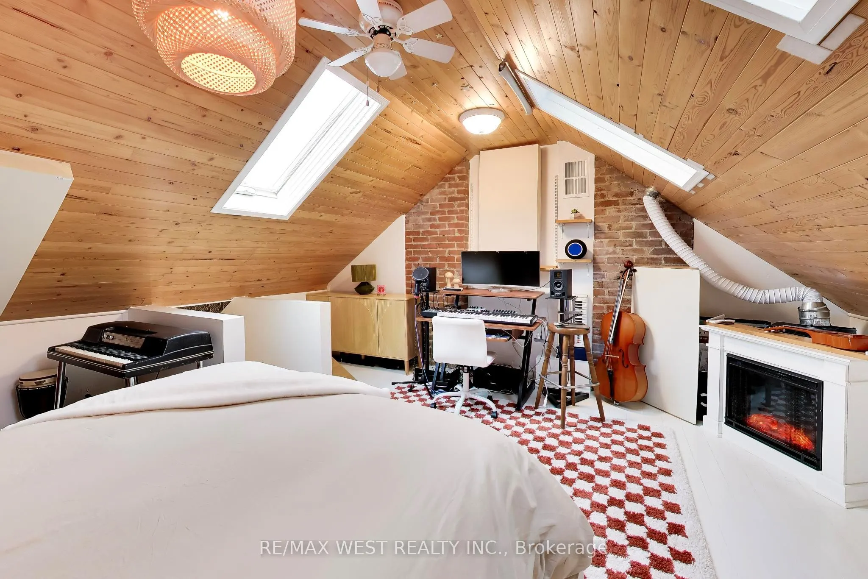
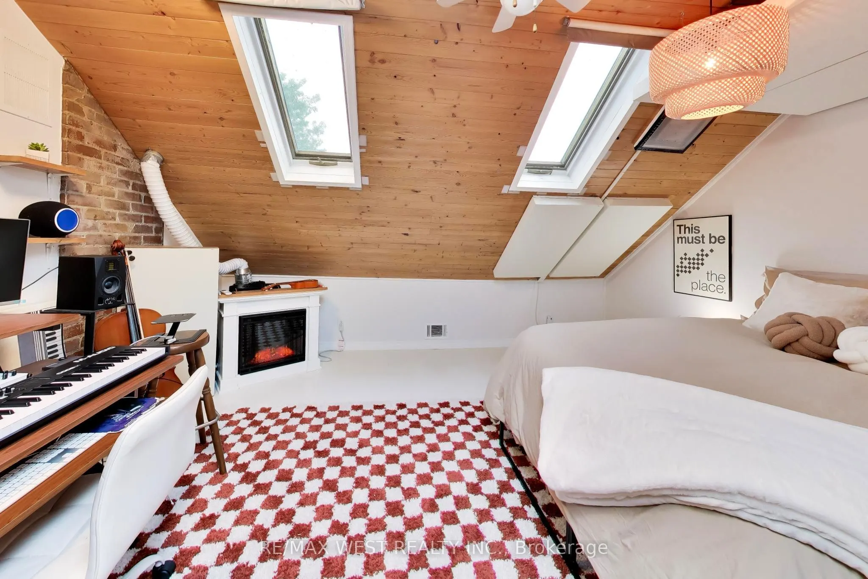
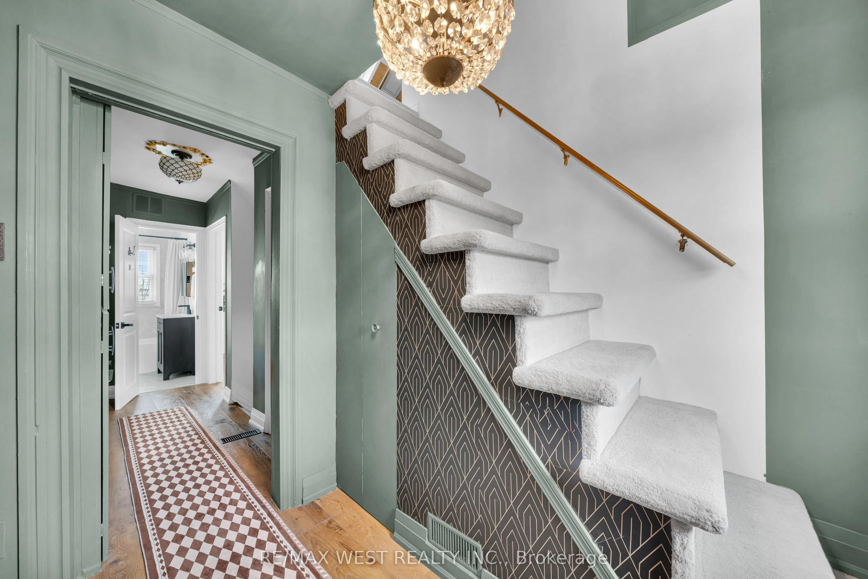
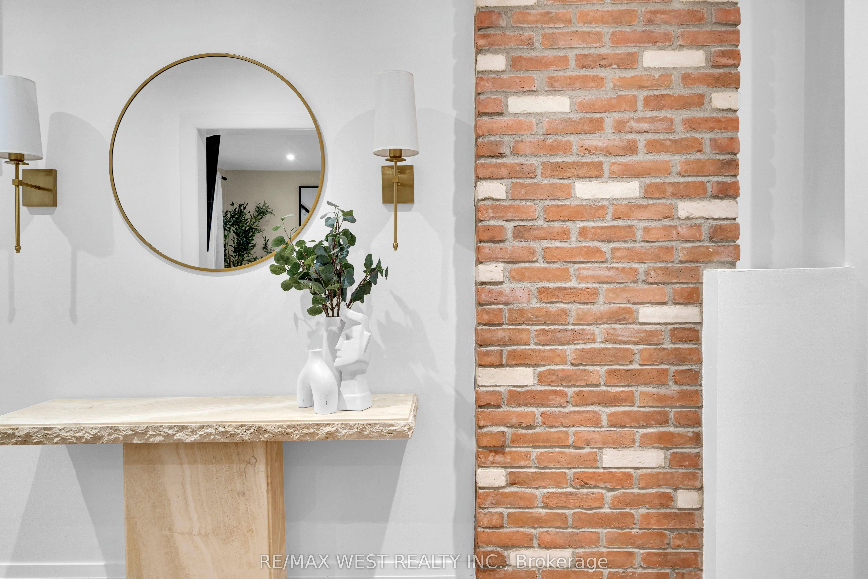
New look, new layout - and even more to love! Now offering 3 bedrooms, 2 bathrooms and a whole lot of personality! Tucked away on a quiet cul-de-sac just steps from the lake, this beautifully renovated freehold row house is truly one of a kind. No maintenance fees, just a thoughtfully designed home filled with character, warmth and style.From the moment you walk in, the details stand out. Curated finishes, layered textures, exposed brick accents and natural light create a space that feels both elevated and inviting. Two fireplaces add warmth and charm, while the layout flows effortlessly from room to room.The third-storey loft is the showstopper. With vaulted ceilings, skylights and architectural angles, this incredible space has been designed as a primary bedroom retreat, offering a serene and elevated escape.Step outside to your private, east-facing fenced backyard, perfect for morning coffee, gardening or relaxing in the sun. One parking space off the laneway adds everyday convenience, with exciting future potential for a garage and laneway suite.Enjoy glimpses of the lake from the front of the home, the peace of a low-traffic street, and the added bonus of a parkette right across the street - perfect for kids, dogs or simply having a little extra green space outside your door.All of this in the heart of New Toronto, close to the waterfront, parks, transit, shops and everything this incredible neighbourhood has to offer. This is not your typical row house. It's a home with soul. **View 3D tour**

Property Details

Full Property Details

Interior

Bedrooms
3
Total Bedrooms
3
Washrooms
2
Square Footage
1100-1500 sqft
Basement
Partial Basement,Unfinished
Heating Source
Gas
Heating Fuel
Forced Air
Air Conditioning
Central Air
Family Room
Yes
Kitchens
1
Total Kitchens
1
Fireplace Features
No

Exterior

Depth
118.0
Front
17.5
Driveway
Lane
Lot Size
18 x 118.0 ft
Pool
None
Parking Spaces
1
Total Parking Spaces
1.00
Parking Description
None
Garage Spaces
0

Building Description

Style
2 1/2 Storey
Home Type
Townhome
Subtype
Att/Row/Townhouse
Year Built
100+
Property Orientation
East
Exterior Finish
Vinyl Siding
Sewers
Sewer
Water Supply
Municipal
Possession Date
No Data

Community

Community
New Toronto

Taxes & Fees

Taxes
$2,118 /yr
Tax Year
2025
Occupancy
Owner

Other

Virtual Tour Link

Room Types

Room Dimensions Area Description
Bedroom 10.01 x 9.91 99.2 sqft Closet, Window
Bedroom 12.2 x 7.58 92.48 sqft Closet, Window
Den 10.17 x 6.82 69.36 sqft Window
Foyer 14.99 x 4 59.96 sqft Closet
Kitchen 15.75 x 11.15 175.61 sqft Renovated, Eat-in Kitchen
Living Room 13.35 x 11.15 148.85 sqft Window
Mud Room 7.58 x 4 30.32 sqft W/O To Deck, W/O To Yard, Window
Other 6.56 x 6.56 43.03 sqft B/I Closet, B/I Closet, B/I Closet
Primary Bedroom 16.6 x 15.42 255.97 sqft Vaulted Ceiling(s), Skylight
Sunroom 14.6 x 5.25 76.65 sqft Enclosed, Window
Utility Room 15.16 x 13.58 205.87 sqft Sump Pump
Mark Barbosa
Mark Barbosa
Century 21 In-Studio Realty Inc., Brokerage
Listed by MELISSA EMOND, ABR,ALHS,ASA,CCS,CNE,CLHMS,CMR,CRES,SRES,SRS, Salesperson
48 days on site
Listing Broker
RE/MAX WEST REALTY INC.
Courtesy
RE/MAX WEST REALTY INC.
Listed Date
9/24/2026

Courtesy of PropTx MLS® / RE/MAX WEST REALTY INC.

Similar homes for sale in Toronto

Copyright 2026 All rights reserved. PropTx MLS® assumes no responsibility for the accuracy of any information shown. The information provided herein must only be used by consumers that have a bona fide interest in the purchase, sale or lease of real estate and may not be used for any commercial purpose or any other purpose.
Copyright 2026 All rights reserved. Canadian Real Estate Association assumes no responsibility for the accuracy of any information shown. The information provided herein must only be used by consumers that have a bona fide interest in the purchase, sale or lease of real estate and may not be used for any commercial purpose or any other purpose. The trademark DDF® is owned by The Canadian Real Estate Association (CREA) and identifies CREA’s Data Distribution Facility (DDF®). The trademarks REALTOR®, REALTORS®, and the REALTOR® logo are controlled by The Canadian Real Estate Association (CREA) and identify real estate professionals who are members of CREA. The trademarks MLS®, Multiple Listing Service®, and the associated logos are owned by CREA and identify the quality of services provided by real estate professionals who are members of CREA
Powered by AgentLocator