2045 Lake Shore Boulevard W #3507, Toronto
1 / 50
For Sale
$1,788,000
3+1 bd · 3 ba · 3,250–3,499 sq ft

2045 Lake Shore Boulevard W #3507, Toronto M8V 2Z6

MLS®# W13820704

Est. mortgage
$6,783/mo
Property taxes $8,033.75/yr

About This Home

Property Type
Condo, Condo Apartment, Apartment
Parking
Private 2 garage, 2 parking
MLS #
W13820704
Size
3250-3499 sqft
Basement
None
Listed on
2026-09-23
Tax
$8,033.75 /yr
Days on Market
50
Maintenance Fee
$3,803.39
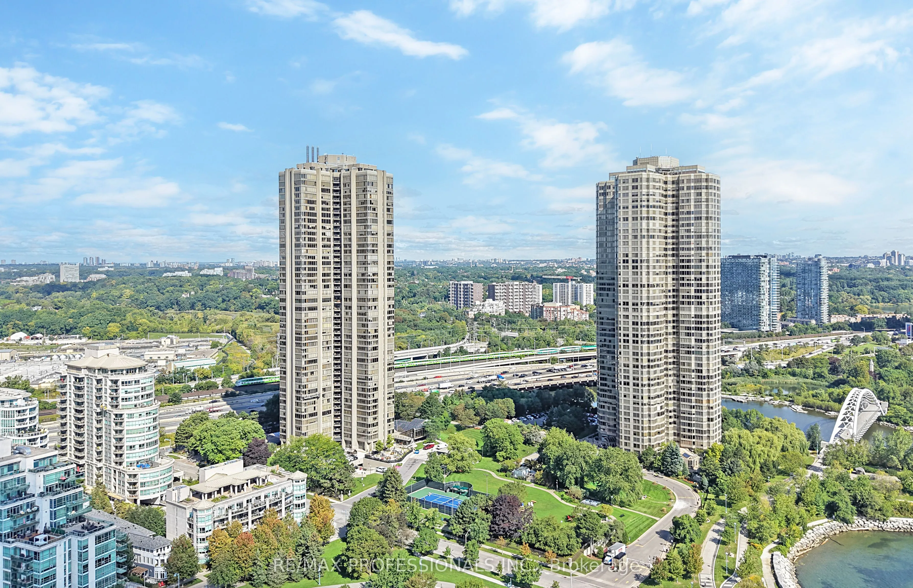
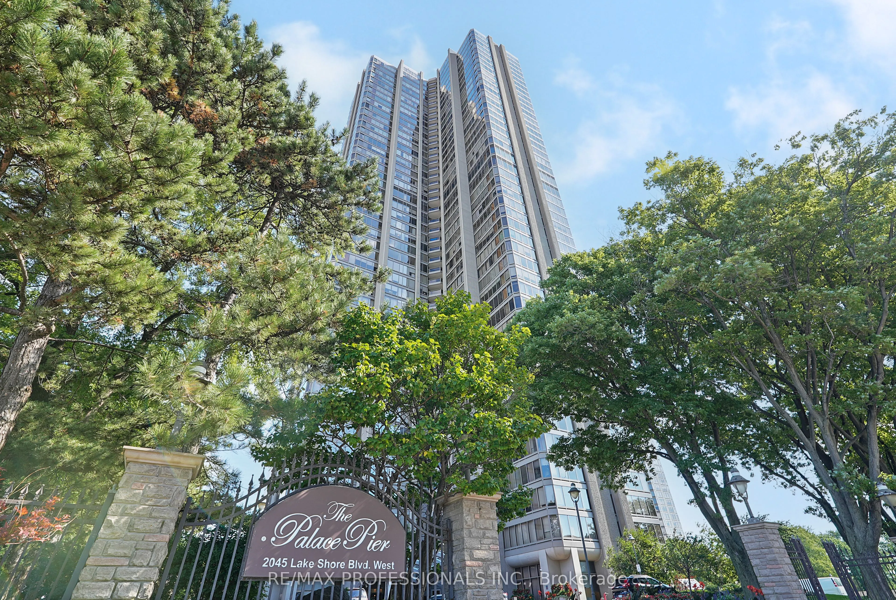
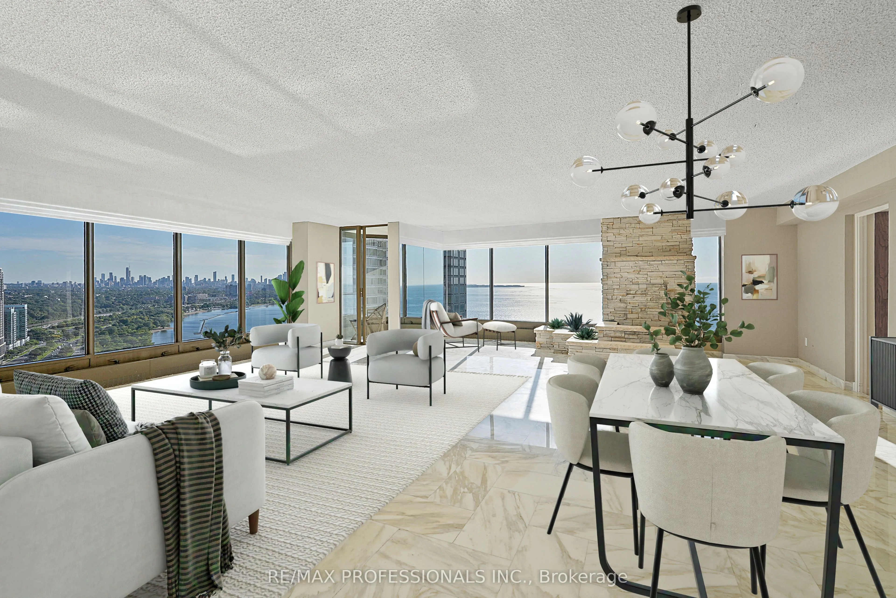
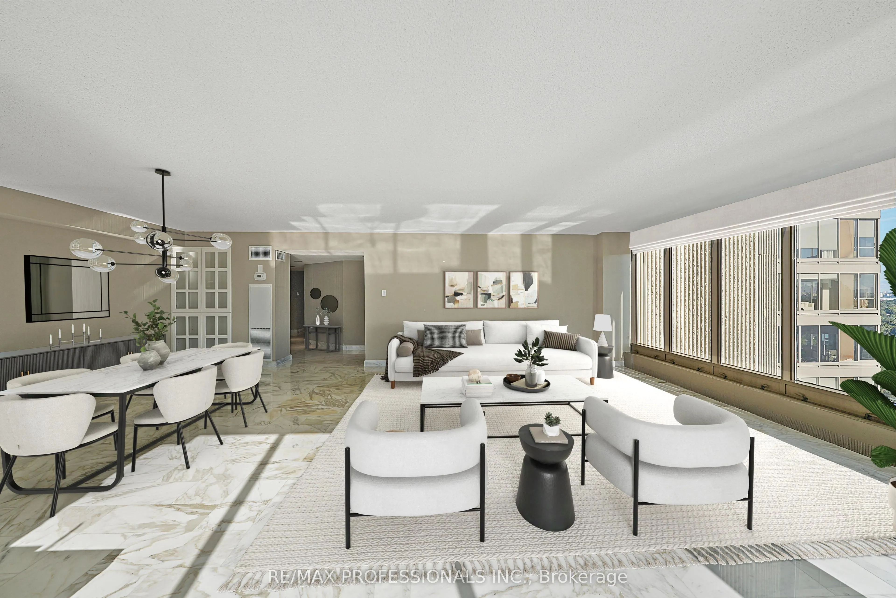
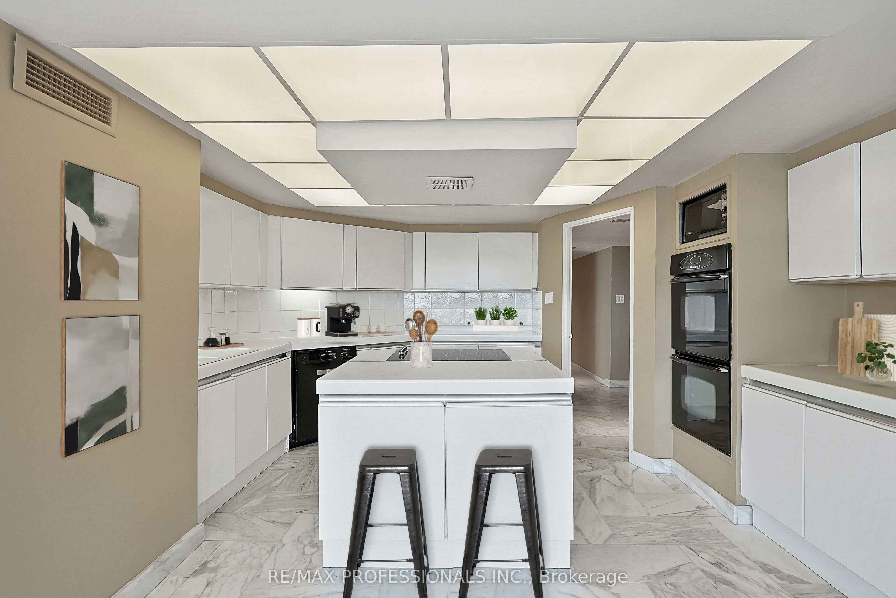
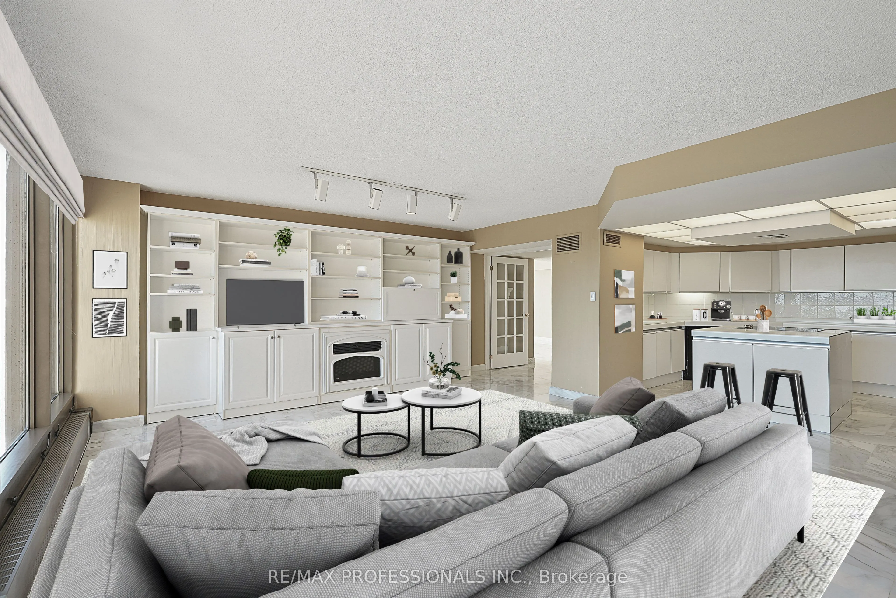
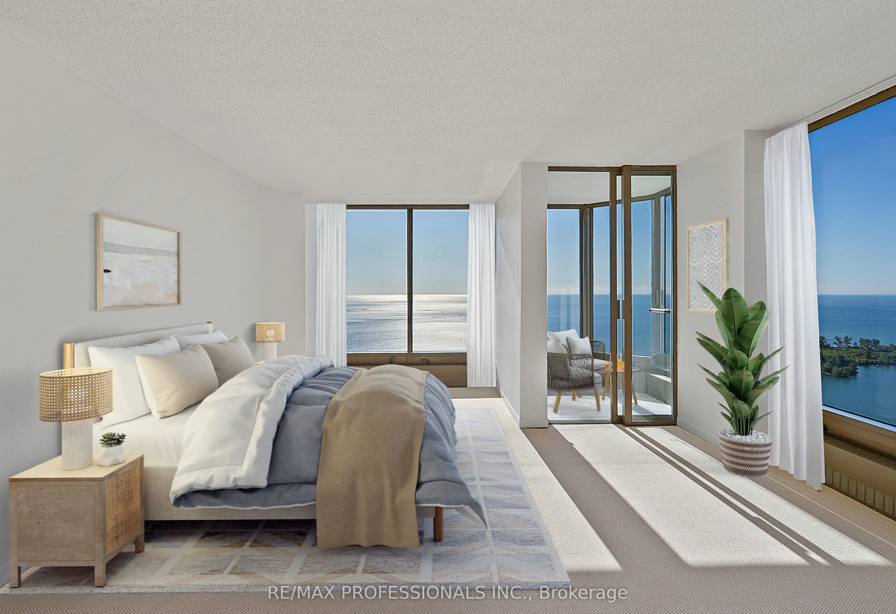
Welcome to award-winning Palace Pier in the heart of Humber Bay Shores! Situated high above the waterfront on the 35th floor, this rarely available, exceptionally spacious 3,257 sf residence captures breathtaking panoramic views of Lake Ontario and the Toronto skyline through expansive, floor-to-ceiling windows in every principal room. This extraordinary suite showcases a massive combined living and dining room with marble floors, a striking stone water feature, andwalls of windows & an enclosed balcony overlooking the lake, a family-sized kitchen with white cabinetry and centre island, a coveted family room with built-ins and sweeping, unobstructed waterfront views, three generous bedrooms including a refined primary retreat with wall-to-wall windows framing the lake, an oversized walk-in closet, a private enclosed balcony and a 4-piece ensuite, a dedicated office with lake views and built-in bookshelves, a second full bathroom, a convenient powder room, ensuite laundry and multiple storage closets. Well maintained and comfortable to enjoy as it is, this suite also offers the opportunity to renovate and personalize to your taste. Two parking spaces and one locker included. Set on nine acres of land, Palace Pier is renowned for its state of the art amenities, including 24-hour concierge and security, valet parking, a complimentary private shuttle to Union Station and Sherway Gardens, indoor saltwater pool, hot tub, sauna, fitness and yoga studios, tennis and squash courts, golf simulator, putting green, rooftop entertaining space, party room, billiards room, guest suites and more! All-inclusive maintenance fees add to the convenience of waterfront living at Palace Pier. Steps to waterfront trails, parks, marinas, restaurants and cafes, with easy access to downtown Toronto, TTC and major highways. A distinctive waterfront residence offering impressive proportions, panoramic vistas and resort-style amenities in one of Toronto's most recognized condo residences.

Property Details

Full Property Details

Interior

Bedrooms
3
Bedrooms Plus
1
Total Bedrooms
4
Washrooms
3
Square Footage
3250-3499 sqft
Basement
None
Heating Source
Gas
Heating Fuel
Forced Air
Air Conditioning
Central Air
Family Room
Yes
Kitchens
1
Total Kitchens
1
Fireplace Features
No

Exterior

Driveway
Private
Waterfront
Direct
Parking Spaces
2
Total Parking Spaces
2.00
Parking Description
Private
Garage Spaces
2
Balcony
Enclosed

Building Description

Style
Apartment
Home Type
Condo
Subtype
Condo Apartment
Property Orientation
South
Exterior Finish
Concrete
Possession Date
No Data
Locker
Exclusive

Community

Community
Mimico

Taxes & Fees

Taxes
$8,033.75 /yr
Tax Year
2026
Occupancy
Vacant
Maintenance Fee
$3,803.39
Cable TV
Included
Central Air Conditioning
Included
Common Elements
Included
Heating
Included
Hydro
Included
Parking
Included
Water
Included
Building Insurance
Included

Other

Virtual Tour Link
Pets
Yes-with Restrictions

Room Types

Room Dimensions Area Description
Bedroom 2 18.21 x 10.56 192.3 sqft Window Floor to Ceiling, Overlook Water, Broadloom
Bedroom 3 18.21 x 9.78 178.09 sqft Double Closet, Window Floor to Ceiling, Overlook Water
Dining Room 26.71 x 26.44 706.21 sqft Combined w/Living, B/I Shelves, Window Floor to Ceiling
Family Room 21.03 x 17.81 374.54 sqft Window Floor to Ceiling, B/I Shelves, Overlook Water
Foyer 17.42 x 8.14 141.8 sqft Tile Floor, Double Closet, 2 Pc Bath
Kitchen 16.54 x 14.27 236.03 sqft Tile Floor, Centre Island, Double Sink
Laundry 7.25 x 5.38 39.01 sqft Laundry Sink, B/I Shelves, Vinyl Floor
Living Room 26.71 x 26.44 706.21 sqft Combined w/Dining, Window Floor to Ceiling, Overlook Water
Office 13.55 x 12.5 169.38 sqft B/I Shelves, Overlook Water, Broadloom
Primary Bedroom 20.9 x 18.54 387.49 sqft 4 Pc Ensuite, Walk-In Closet(s), Overlook Water
Mark Barbosa
Mark Barbosa
Century 21 In-Studio Realty Inc., Brokerage
Listed by MARKIAN SILECKY, Broker
50 days on site
Listing Broker
RE/MAX PROFESSIONALS INC.
Courtesy
RE/MAX PROFESSIONALS INC.
Listed Date
9/23/2026

Courtesy of PropTx MLS® / RE/MAX PROFESSIONALS INC.

Similar homes for sale in Toronto

Copyright 2026 All rights reserved. PropTx MLS® assumes no responsibility for the accuracy of any information shown. The information provided herein must only be used by consumers that have a bona fide interest in the purchase, sale or lease of real estate and may not be used for any commercial purpose or any other purpose.
Copyright 2026 All rights reserved. Canadian Real Estate Association assumes no responsibility for the accuracy of any information shown. The information provided herein must only be used by consumers that have a bona fide interest in the purchase, sale or lease of real estate and may not be used for any commercial purpose or any other purpose. The trademark DDF® is owned by The Canadian Real Estate Association (CREA) and identifies CREA’s Data Distribution Facility (DDF®). The trademarks REALTOR®, REALTORS®, and the REALTOR® logo are controlled by The Canadian Real Estate Association (CREA) and identify real estate professionals who are members of CREA. The trademarks MLS®, Multiple Listing Service®, and the associated logos are owned by CREA and identify the quality of services provided by real estate professionals who are members of CREA
Powered by AgentLocator







