120 Twenty Fourth Street #34, Toronto
1 / 40
For Sale
$680,000
2 bd · 3 ba · 1,000–1,199 sq ft

120 Twenty Fourth Street #34, Toronto M8V 0B9

MLS®# W13820390

Est. mortgage
$2,580/mo
Property taxes $3,468.20/yr

About This Home

Property Type
Condo, Condo Townhouse, 2-Storey
Parking
Underground 1 garage, 1 parking
MLS #
W13820390
Size
1000-1199 sqft
Basement
None
Listed on
2026-09-23
Tax
$3,468.20 /yr
Days on Market
50
Approximate Age
11-15
Maintenance Fee
$524.49
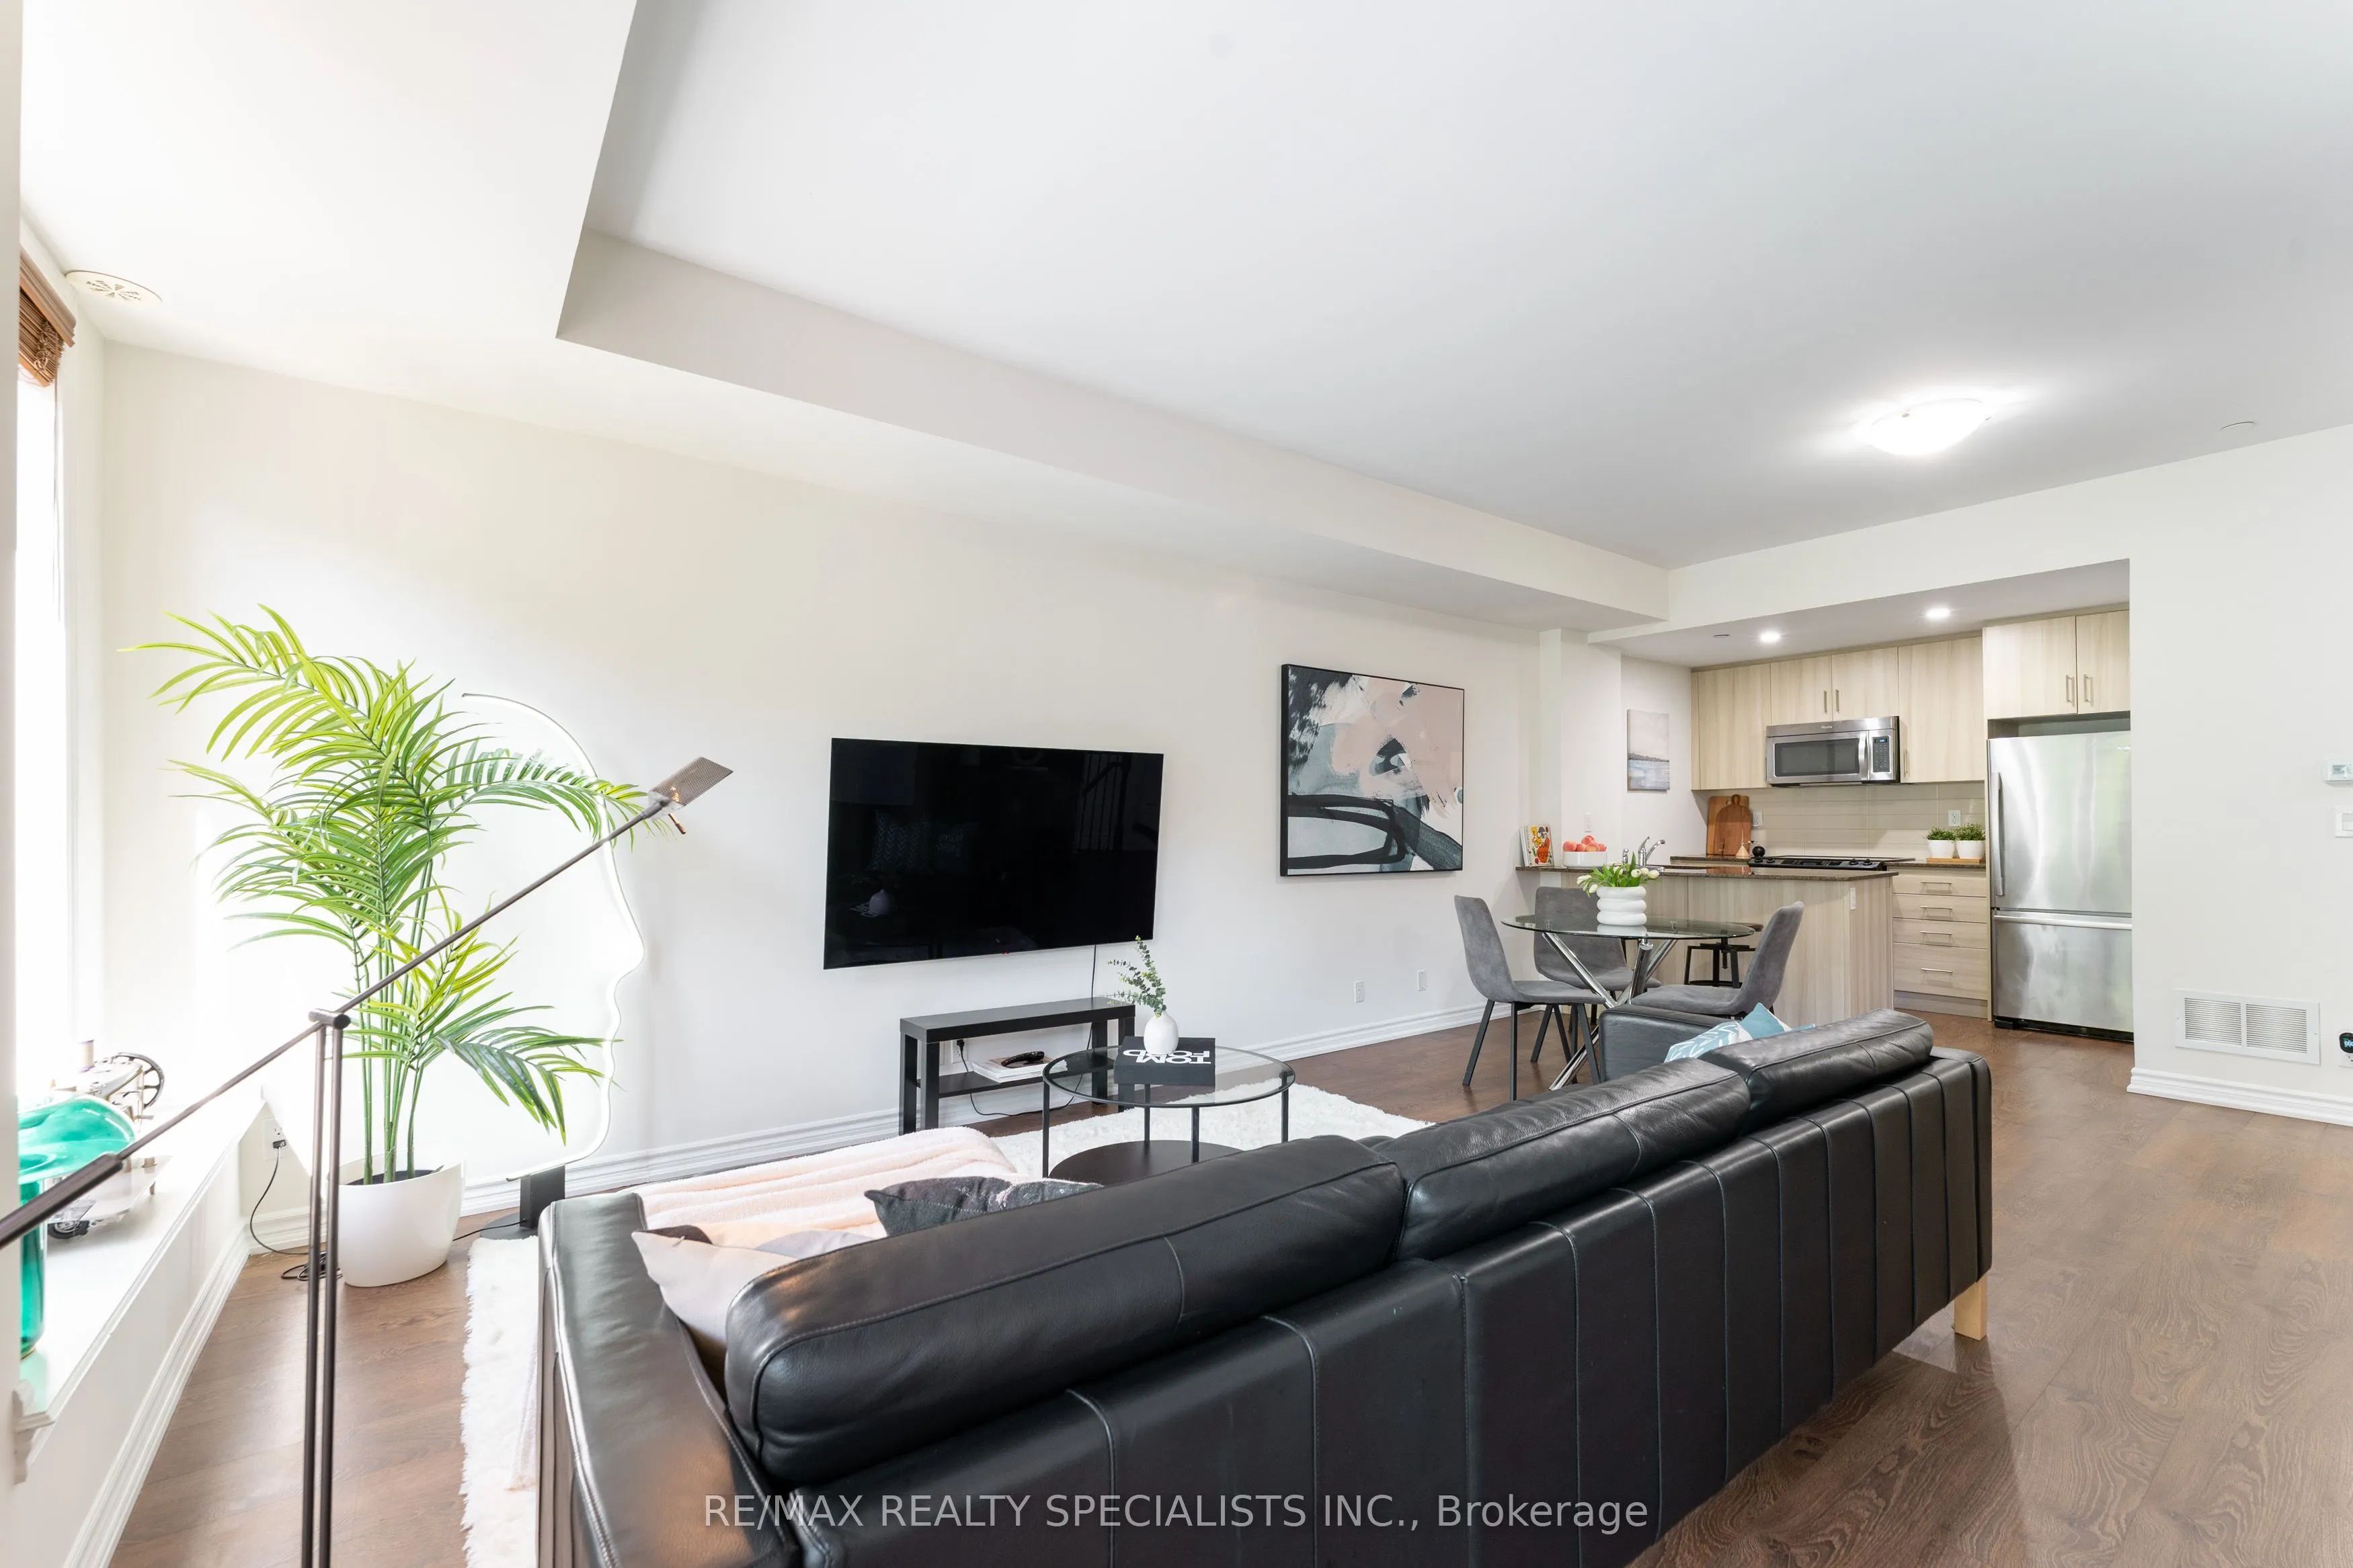
Welcome to Minto Southshore! This 1,209 sq ft upper two-level stacked townhome offers 2 bedrooms, 2.5 bathrooms and an open concept living, dining and kitchen area with 9' ceilings. The upgraded kitchen features granite counters, a breakfast bar, stainless steel appliances and pot lights, and the living room open to a balcony to extend your space and enjoyment. The primary bedroom is a private retreat with an ensuite bathroom and a second balcony of its own. Freshly painted throughout with brand-new carpet (Sept 2026), the home is ready for you to move in. Easy living is built in with top floor laundry and condo managed lawncare and snow removal and one underground parking space. The Minto Southshore development holds both LEED (Gold) and Toronto Green Standard (Tier 2) certifications, built with sustainable design and energy efficiency in mind. Located in a quiet neighbourhood near parks and trails, it's a short stroll to the village of Long Branch for restaurants, cafés and shops. Commuting downtown is easy with quick access to the QEW and Gardiner, and nearby Long Branch GO Station and TTC services.

Property Details

Full Property Details

Interior

Bedrooms
2
Total Bedrooms
2
Washrooms
3
Square Footage
1000-1199 sqft
Basement
None
Heating Source
Gas
Heating Fuel
Forced Air
Air Conditioning
Central Air
Family Room
Yes
Kitchens
1
Total Kitchens
1
Fireplace Features
No

Exterior

Driveway
Underground
Waterfront
None
Parking Spaces
1
Total Parking Spaces
1.00
Parking Description
Underground
Garage Spaces
1
Zoning
RM-1
Balcony
Open

Building Description

Style
2-Storey
Home Type
Condo
Subtype
Condo Townhouse
Year Built
11-15
Property Orientation
West
Exterior Finish
Brick Veneer
Possession Date
No Data
Locker
None

Community

Community
Long Branch

Taxes & Fees

Taxes
$3,468.20 /yr
Tax Year
2026
Occupancy
Owner
Maintenance Fee
$524.49
Common Elements
Included
Parking
Included
Building Insurance
Included

Other

Virtual Tour Link
Pets
Yes-with Restrictions

Room Types

Room Dimensions Area Description
Bathroom 6.27 x 5.58 34.99 sqft 3 Pc Ensuite, Glass Doors
Bathroom 8.01 x 4.92 39.41 sqft 4 Pc Bath, Ceramic Floor
Bedroom 2 9.58 x 8.5 81.43 sqft Broadloom, Closet, West View
Dining Room 14.67 x 7.41 108.7 sqft Laminate, Open Concept
Foyer 2.99 x 2.99 8.94 sqft Staircase
Kitchen 8.83 x 7.68 67.81 sqft Pot Lights, Breakfast Bar, Open Concept
Living Room 14.67 x 12.83 188.22 sqft Laminate, Large Window, W/O To Deck
Powder Room 7.35 x 2.99 21.98 sqft 2 Pc Bath, Ceramic Floor, Pedestal Sink
Primary Bedroom 10.66 x 10.01 106.71 sqft Broadloom, Closet Organizers, W/O To Deck
Mark Barbosa
Mark Barbosa
Century 21 In-Studio Realty Inc., Brokerage
Listed by ANDREW DOUGLAS MCALLISTER, Broker
50 days on site
Listing Broker
RE/MAX REALTY SPECIALISTS INC.
Courtesy
RE/MAX REALTY SPECIALISTS INC.
Listed Date
9/23/2026

Courtesy of PropTx MLS® / RE/MAX REALTY SPECIALISTS INC.

Similar homes for sale in Toronto

Copyright 2026 All rights reserved. PropTx MLS® assumes no responsibility for the accuracy of any information shown. The information provided herein must only be used by consumers that have a bona fide interest in the purchase, sale or lease of real estate and may not be used for any commercial purpose or any other purpose.
Copyright 2026 All rights reserved. Canadian Real Estate Association assumes no responsibility for the accuracy of any information shown. The information provided herein must only be used by consumers that have a bona fide interest in the purchase, sale or lease of real estate and may not be used for any commercial purpose or any other purpose. The trademark DDF® is owned by The Canadian Real Estate Association (CREA) and identifies CREA’s Data Distribution Facility (DDF®). The trademarks REALTOR®, REALTORS®, and the REALTOR® logo are controlled by The Canadian Real Estate Association (CREA) and identify real estate professionals who are members of CREA. The trademarks MLS®, Multiple Listing Service®, and the associated logos are owned by CREA and identify the quality of services provided by real estate professionals who are members of CREA
Powered by AgentLocator







