37 Wilmar Road, Toronto
1 / 22
For Sale
$1,349,990
2+1 bd · 2 ba · 700–1,100 sq ft

37 Wilmar Road, Toronto M9B 3R8

MLS®# W13815328

Est. mortgage
$5,121/mo
Property taxes $5,610/yr

About This Home

Property Type
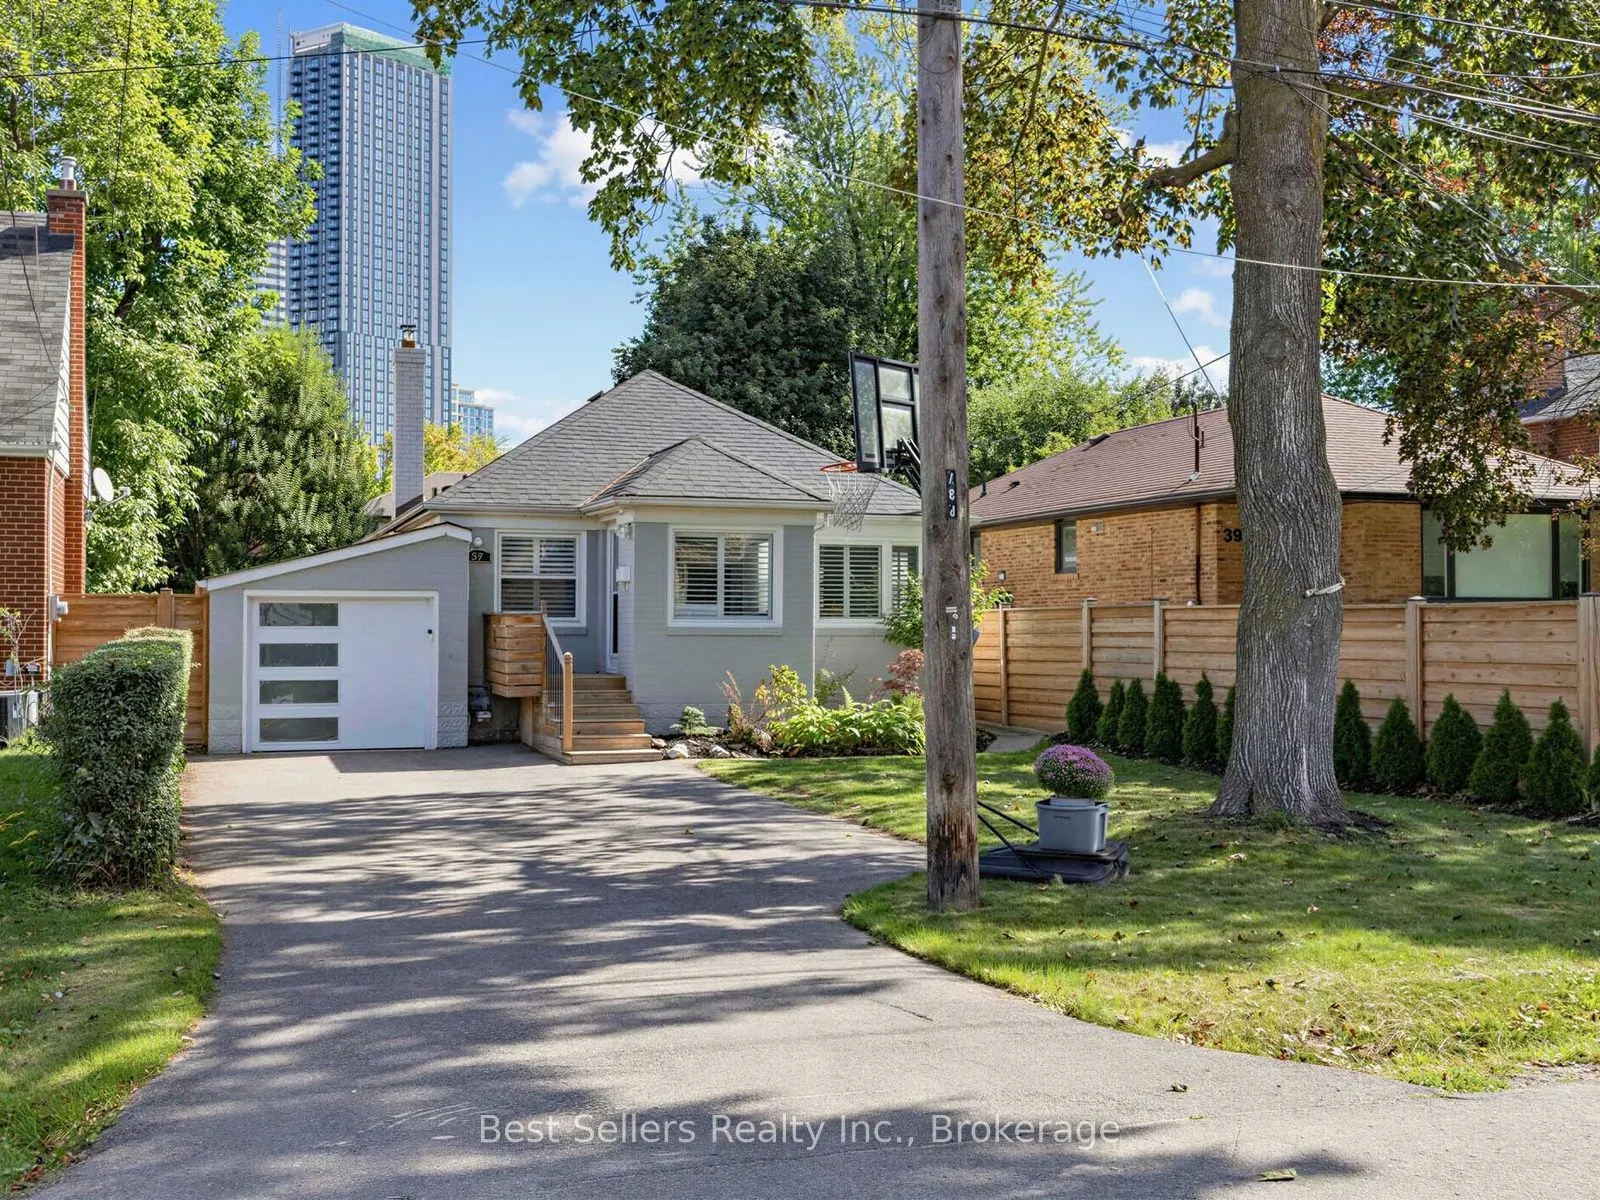
House, Detached, Bungalow
Parking
Attached 1 garage, 4 parking
MLS #
W13815328
Size
700-1100 sqft
Basement
Finished
Listed on
2026-09-22
Lot size
40 x 140.55
Tax
$5,610 /yr
Days on Market
51
Approximate Age
51-99
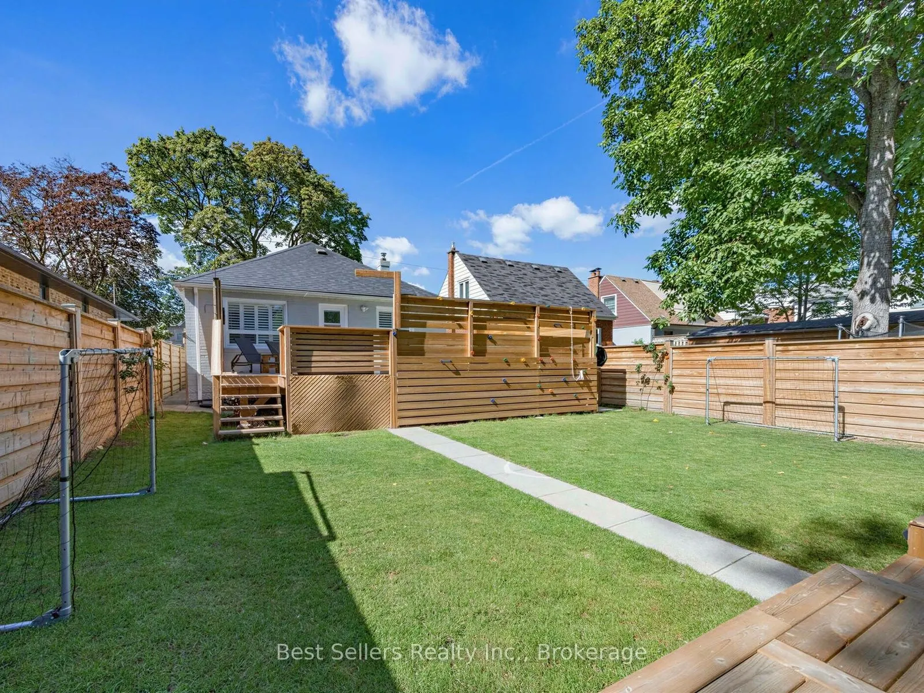
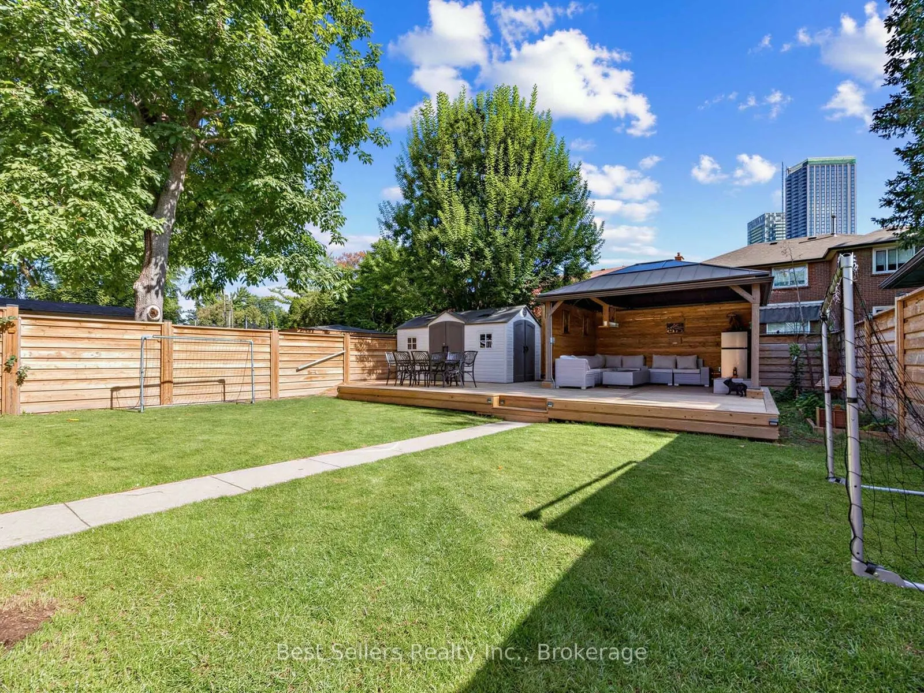
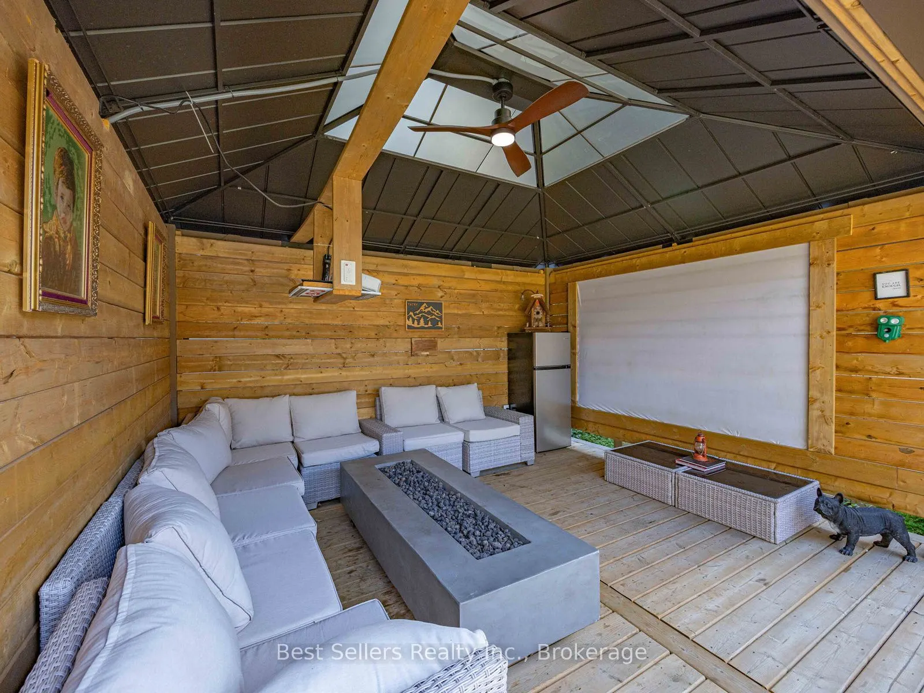
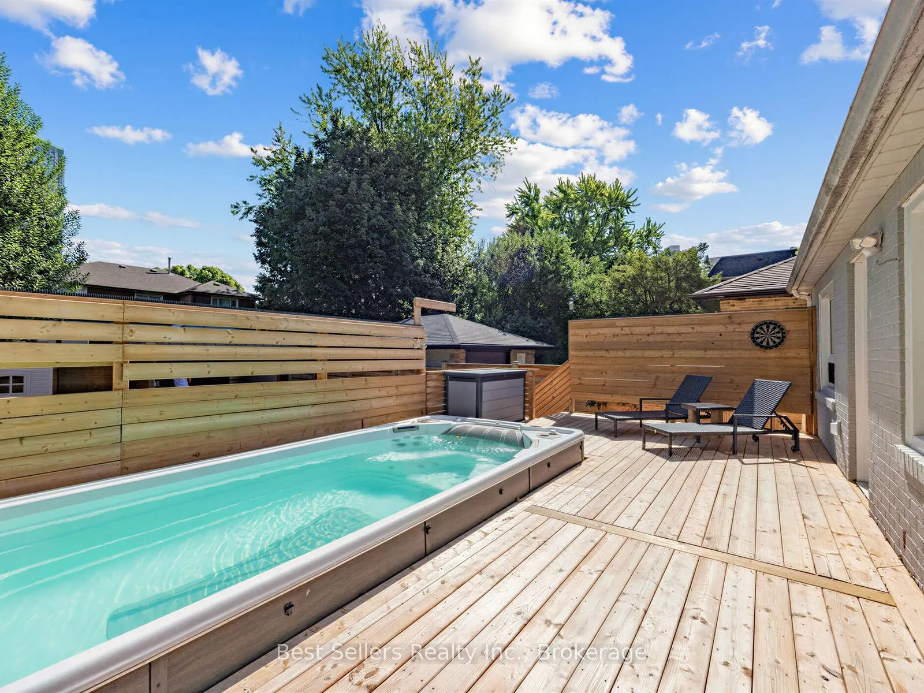
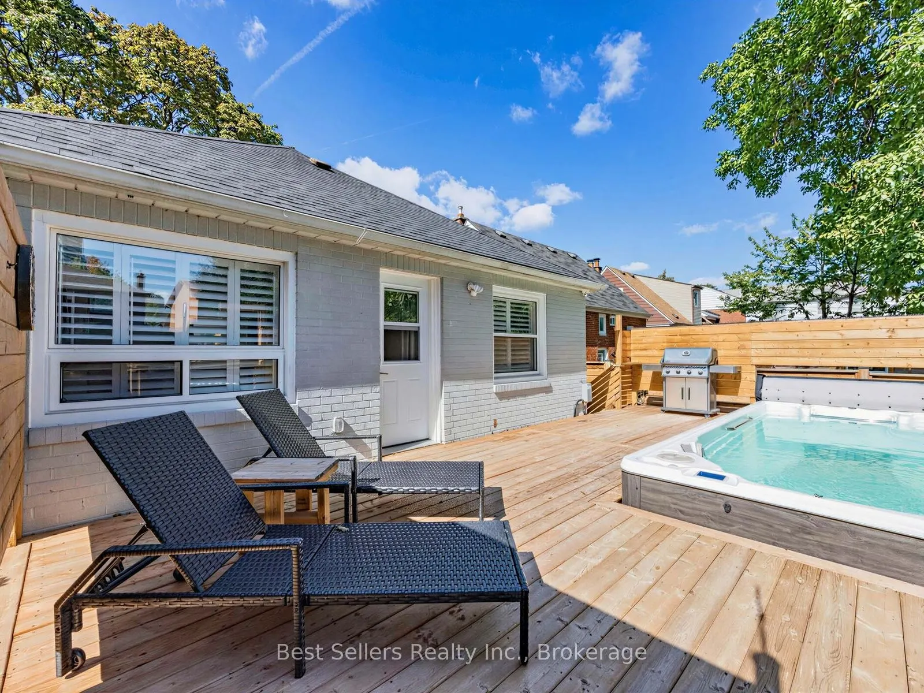
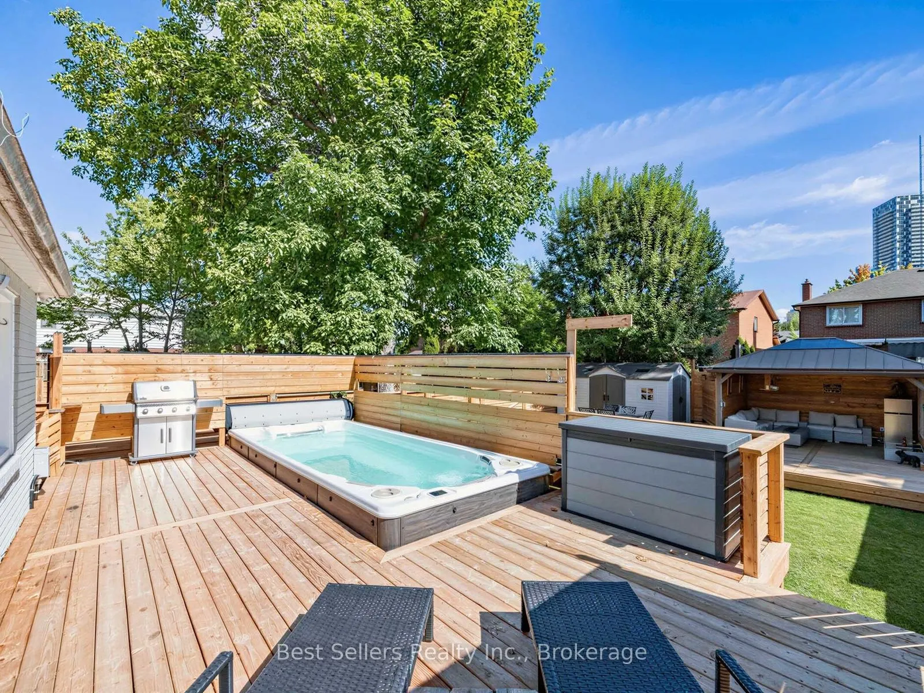
Welcome To 37 Wilmar Rd, A Beautifully Renovated Home In One Of Etobicoke's Most Sought-After Neighborhoods! Enjoy City Living Without The Massive Taxes In This Upgraded, Open-Concept Home Featuring Heated Floors And Pot Lights Throughout. The Modern Kitchen Is Designed With Quartz Countertops And Stainless Steel Appliances. The Finished Basement Includes A Separate Entrance, A Nanny Suite, And A Walkout For Added Convenience. An Oasis-Like Backyard Provides The Perfect Space For Relaxation And Entertaining featuring an Above Ground Spa with surrounding deck. The Gazebo provides the beautiful backdrop for late night summer movies or relaxing by the fire. An added shed adds extra storage. Enjoy the home now and build in the future as This Property Comes With A Complete Set Of Drawings And Plans For A Stunning 2,700 Sq. Ft. Home. Ideally Located Just Minutes From The Subway, Bloor Street Shops, Highways, And The Airport This Is The Perfect Forever Home that starts small and can be added onto for the future. Just Move In And Enjoy!

Property Details

Full Property Details

Interior

Bedrooms
2
Bedrooms Plus
1
Total Bedrooms
3
Washrooms
2
Square Footage
700-1100 sqft
Basement
Finished
Heating Source
Electric
Heating Fuel
Water
Air Conditioning
Wall Unit(s)
Family Room
No
Kitchens
1
Total Kitchens
1
Fireplace Features
No

Exterior

Depth
140.55
Front
40.0
Driveway
Private
Lot Size
40 x 140.55 ft
Pool
Above Ground
Parking Spaces
4
Total Parking Spaces
5.00
Parking Description
Attached
Garage Spaces
1

Building Description

Style
Bungalow
Home Type
House
Subtype
Detached
Year Built
51-99
Property Orientation
East
Exterior Finish
Brick
Sewers
Sewer
Water Supply
Municipal
Possession Date
10/30/2026

Community

Community
Islington-City Centre West

Taxes & Fees

Taxes
$5,610 /yr
Tax Year
2026
Occupancy
Owner

Other

Virtual Tour Link

Room Types

Room Dimensions Area Description
Bedroom 8.83 x 9.74 86 sqft Broadloom
Bedroom 2 9.84 x 9.71 95.55 sqft Carpet Free
Dining Room 20.73 x 13.48 279.44 sqft Combined w/Living
Foyer 6 x 5.51 33.06 sqft -
Great Room 17.68 x 18.01 318.42 sqft Broadloom
Kitchen 14.3 x 9.28 132.7 sqft Combined w/Laundry
Kitchen 20.83 x 10.01 208.51 sqft Stainless Steel Appl, Quartz Counter, Centre Island
Living Room 20.73 x 13.48 279.44 sqft Combined w/Dining, Electric Fireplace
Primary Bedroom 11.71 x 9.84 115.23 sqft Carpet Free
Mark Barbosa
Mark Barbosa
Century 21 In-Studio Realty Inc., Brokerage
50 days on site
Listing Broker
Best Sellers Realty Inc.
Courtesy
Best Sellers Realty Inc.
Listed Date
9/22/2026

Courtesy of PropTx MLS® / Best Sellers Realty Inc.

Similar homes for sale in Toronto

Copyright 2026 All rights reserved. PropTx MLS® assumes no responsibility for the accuracy of any information shown. The information provided herein must only be used by consumers that have a bona fide interest in the purchase, sale or lease of real estate and may not be used for any commercial purpose or any other purpose.
Copyright 2026 All rights reserved. Canadian Real Estate Association assumes no responsibility for the accuracy of any information shown. The information provided herein must only be used by consumers that have a bona fide interest in the purchase, sale or lease of real estate and may not be used for any commercial purpose or any other purpose. The trademark DDF® is owned by The Canadian Real Estate Association (CREA) and identifies CREA’s Data Distribution Facility (DDF®). The trademarks REALTOR®, REALTORS®, and the REALTOR® logo are controlled by The Canadian Real Estate Association (CREA) and identify real estate professionals who are members of CREA. The trademarks MLS®, Multiple Listing Service®, and the associated logos are owned by CREA and identify the quality of services provided by real estate professionals who are members of CREA
Powered by AgentLocator







