51 Thirty Ninth Street, Toronto
1 / 47
For Sale
$3,349,000
4+2 bd · 6 ba · 3,500–5,000 sq ft

51 Thirty Ninth Street, Toronto M8W 3M6

MLS®# W13815218

Est. mortgage
$12,705/mo
Property taxes $4,803.37/yr

About This Home

Property Type
House, Detached, 2-Storey
Parking
Attached 2 garage, 2 parking
MLS #
W13815218
Size
3500-5000 sqft
Basement
Finished with Walk-Out,Finished,Separate Entrance
Listed on
2026-09-22
Lot size
50 x 132.0
Tax
$4,803.37 /yr
Days on Market
51
Approximate Age
0-5
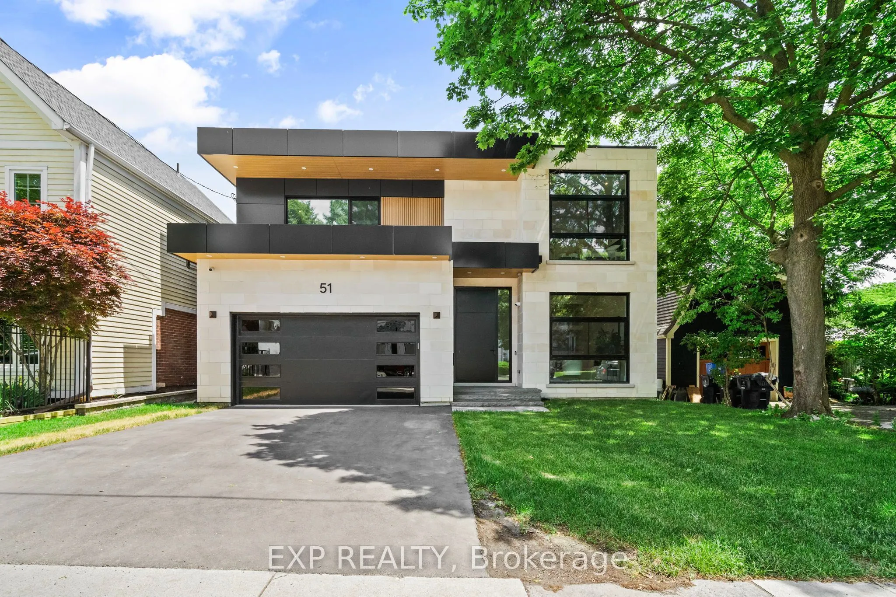
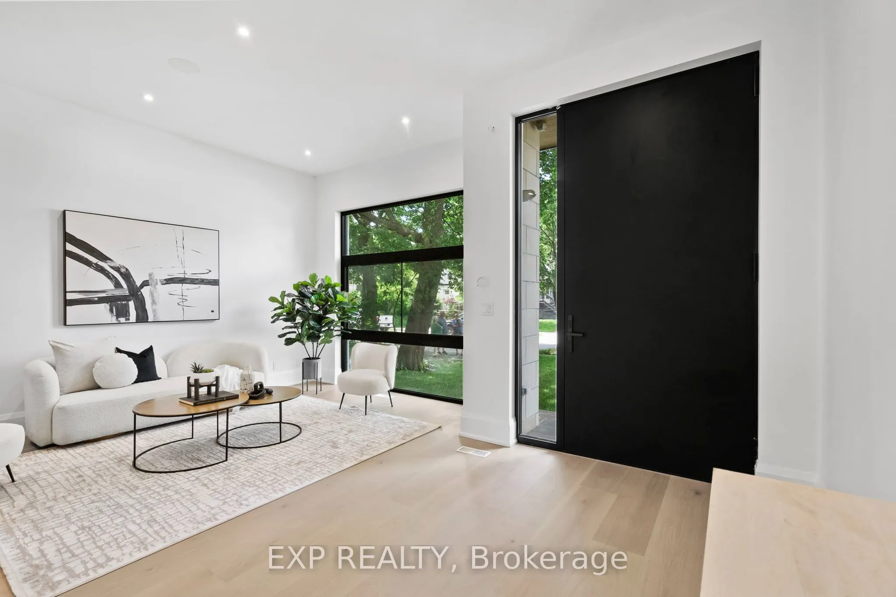
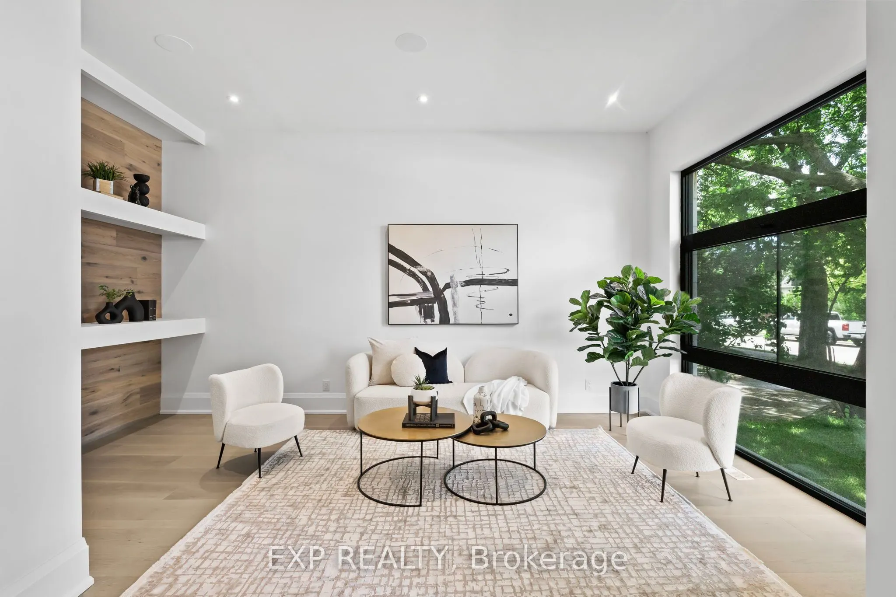
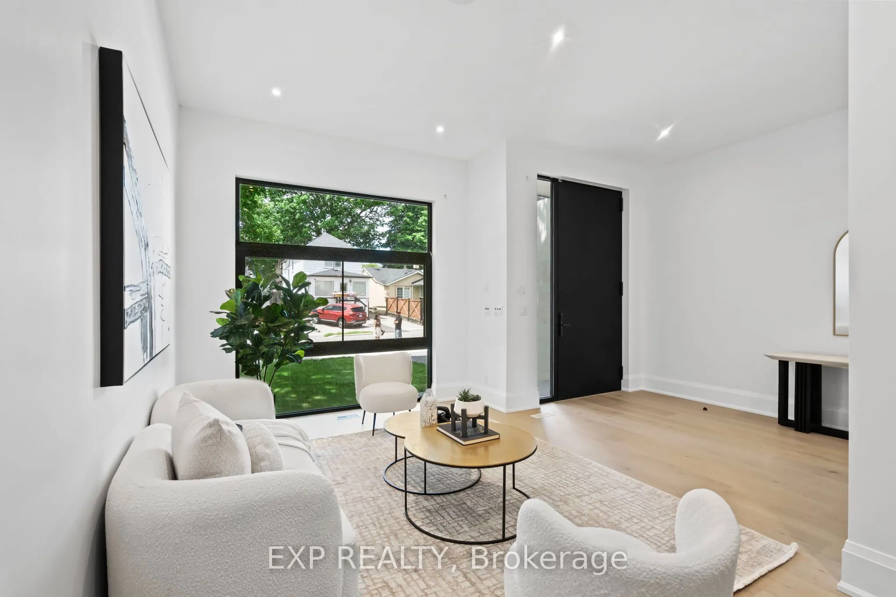
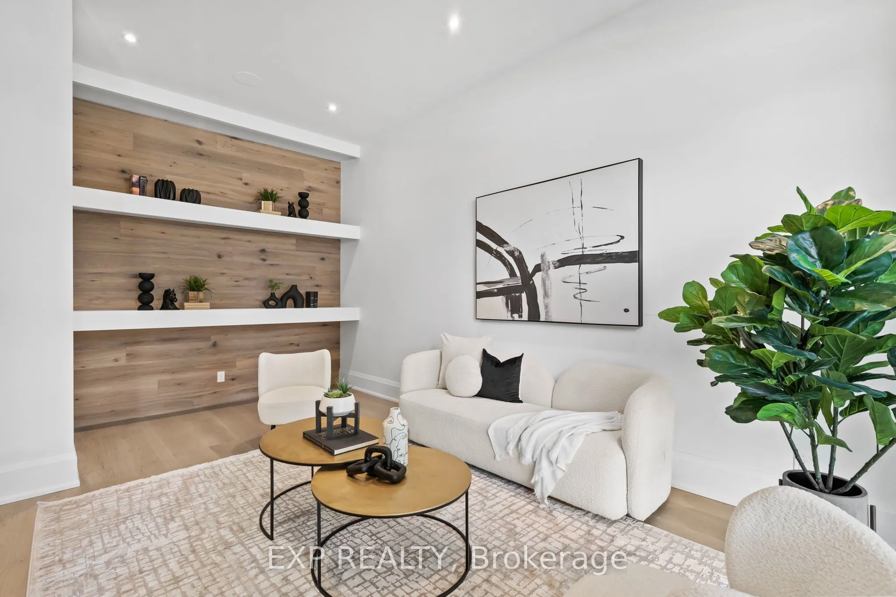
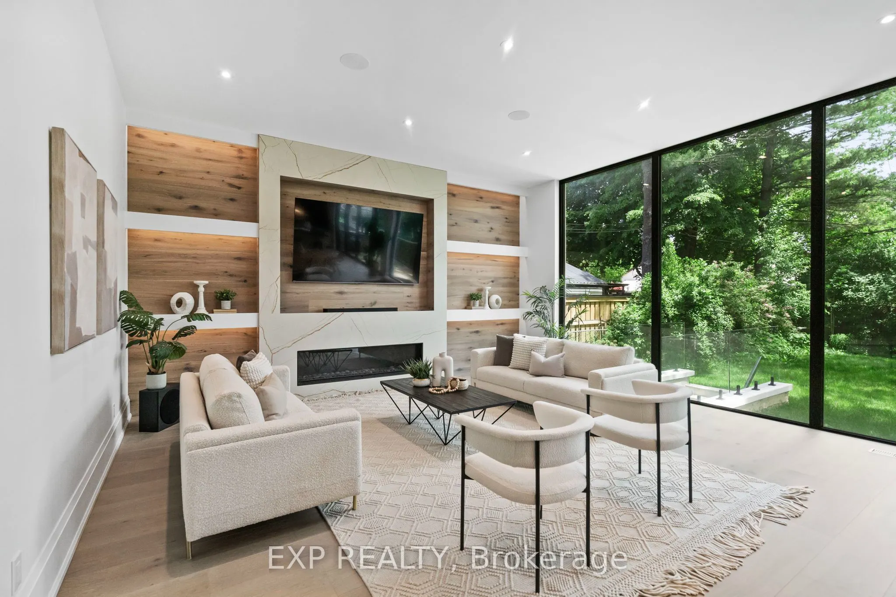
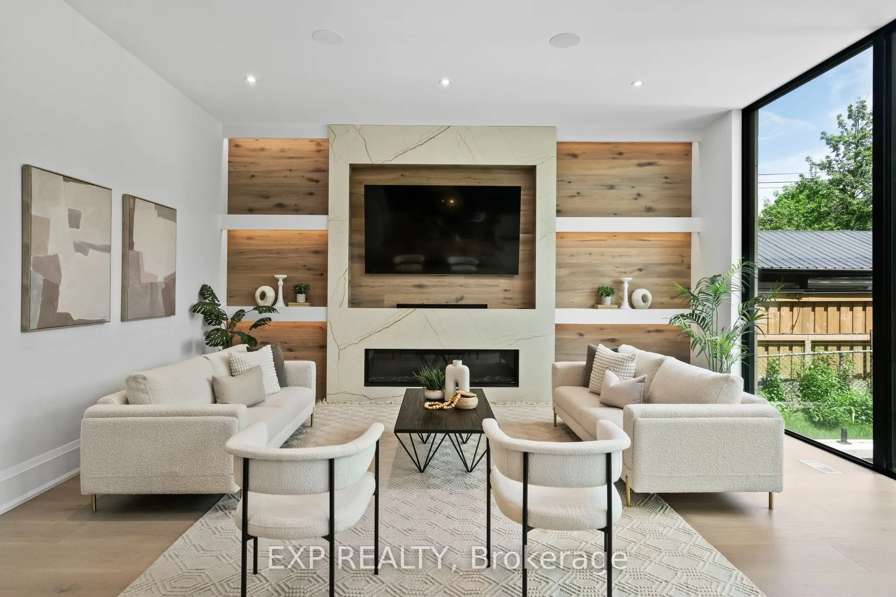
Some homes impress you. Others instantly make you feel at peace. Inspired by Scandinavian warm+Japandi simplicity, this custom-built residence accomplishes both. Located in Long Branch, one of South Etobicoke's most sought-after lakeside communities, this home seamlessly blends modern architecture, natural materials, and floor-to-ceiling views of mature trees to create a private retreat. Soaring 11-foot ceilings on the main level, expansive triple-panel windows spanning the width of the home, and wide-plank white oak flooring create an atmosphere of light, warmth, and understated luxury. Natural light pours into every corner, enhancing the home's calm and inviting aesthetic.Designed for both everyday living and exceptional entertaining, the chef-inspired kitchen features an oversized island, premium appliances, custom cabinetry, & a large walk-in pantry that keeps everyday essentials neatly tucked away. Thoughtfully designed with comfort and privacy in mind, each bedroom enjoys the luxury of its own ensuite bathroom. The primary suite serves as a true sanctuary, offering tranquil treetop views, a cleverly designed walk-in closet, and a spa-inspired ensuite that transforms daily routines into moments of relaxation.The fully finished lower level extends the home's living space with 10-foot ceilings and heated floors throughout, providing exceptional flexibility for entertaining, recreation, fitness, or a comfortable in-law suite. Enjoy the bustling energy of city living and the tranquility of waterfront living-all within a 10-minute walk. Lake Ontario, Marie Curtis Park, waterfront trails, GO Transit, TTC, local cafes, restaurants, and everyday conveniences are right at your doorstep.

Property Details

Full Property Details

Interior

Bedrooms
4
Bedrooms Plus
2
Total Bedrooms
6
Washrooms
6
Square Footage
3500-5000 sqft
Basement
Finished with Walk-Out,Finished,Separate Entrance
Heating Source
Gas
Heating Fuel
Forced Air
Air Conditioning
Central Air
Family Room
Yes
Kitchens
1
Kitchens Plus
1
Total Kitchens
2
Fireplace Features
Yes

Exterior

Depth
132.0
Front
50.0
Lot Size
50 x 132.0 ft
Pool
None
Parking Spaces
2
Total Parking Spaces
4.00
Parking Description
Attached
Garage Spaces
2

Building Description

Style
2-Storey
Home Type
House
Subtype
Detached
Year Built
0-5
Property Orientation
East
Exterior Finish
Concrete
Sewers
Sewer
Water Supply
Municipal
Possession Date
12/1/2026

Community

Community
Long Branch

Taxes & Fees

Taxes
$4,803.37 /yr
Tax Year
2026
Occupancy
Vacant

Other

Virtual Tour Link

Room Types

Room Dimensions Area Description
Bedroom 2 19 x 17.78 337.82 sqft Walk-In Closet(s), 3 Pc Ensuite, L-Shaped Room
Bedroom 3 13.75 x 11.22 154.28 sqft 4 Pc Ensuite, Large Closet, Pot Lights
Bedroom 4 13.09 x 11.22 146.87 sqft 3 Pc Ensuite, Closet Organizers, Pot Lights
Dining Room 19.39 x 13.45 260.8 sqft Built-in Speakers, Overlooks Family, Window Floor to Ceiling
Family Room 19.39 x 15.26 295.89 sqft Combined w/Dining, Fireplace, Window Floor to Ceiling
Kitchen 19.49 x 13.52 263.5 sqft B/I Appliances, Walk-Out, Breakfast Bar
Laundry 14.07 x 6.59 92.72 sqft Laundry Sink, Linen Closet, B/I Shelves
Living Room 19.09 x 11.15 212.85 sqft Pot Lights, Large Window, B/I Shelves
Living Room 19.39 x 28.71 556.69 sqft Combined w/Dining, Heated Floor, Electric Fireplace
Office 38.06 x 29.53 1123.91 sqft Pot Lights, Separate Room, Hardwood Floor
Pantry 11.98 x 8.76 104.94 sqft B/I Microwave, B/I Shelves, Combined w/Kitchen
Primary Bedroom 19.75 x 16.63 328.44 sqft Walk-In Closet(s), Window Floor to Ceiling, 5 Pc Ensuite
Mark Barbosa
Mark Barbosa
Century 21 In-Studio Realty Inc., Brokerage
Listed by ANNA XAYAVONG, Broker
51 days on site
Listing Broker
EXP REALTY
Courtesy
EXP REALTY
Listed Date
9/22/2026

Courtesy of PropTx MLS® / EXP REALTY

Similar homes for sale in Toronto

Copyright 2026 All rights reserved. PropTx MLS® assumes no responsibility for the accuracy of any information shown. The information provided herein must only be used by consumers that have a bona fide interest in the purchase, sale or lease of real estate and may not be used for any commercial purpose or any other purpose.
Copyright 2026 All rights reserved. Canadian Real Estate Association assumes no responsibility for the accuracy of any information shown. The information provided herein must only be used by consumers that have a bona fide interest in the purchase, sale or lease of real estate and may not be used for any commercial purpose or any other purpose. The trademark DDF® is owned by The Canadian Real Estate Association (CREA) and identifies CREA’s Data Distribution Facility (DDF®). The trademarks REALTOR®, REALTORS®, and the REALTOR® logo are controlled by The Canadian Real Estate Association (CREA) and identify real estate professionals who are members of CREA. The trademarks MLS®, Multiple Listing Service®, and the associated logos are owned by CREA and identify the quality of services provided by real estate professionals who are members of CREA
Powered by AgentLocator








