4 Braywin Drive, Toronto
1 / 27
For Sale
$2,650,000
4+1 bd · 5 ba · 3,500–5,000 sq ft

4 Braywin Drive, Toronto M9P 2P1

MLS®# W13813236

Est. mortgage
$10,053/mo
Property taxes $16,560/yr

About This Home

Property Type
House, Detached, 2-Storey
Parking
Attached 2 garage, 4 parking
MLS #
W13813236
Size
3500-5000 sqft
Basement
Full,Finished
Listed on
2026-09-22
Lot size
65 x 103.25
Tax
$16,560 /yr
Days on Market
51
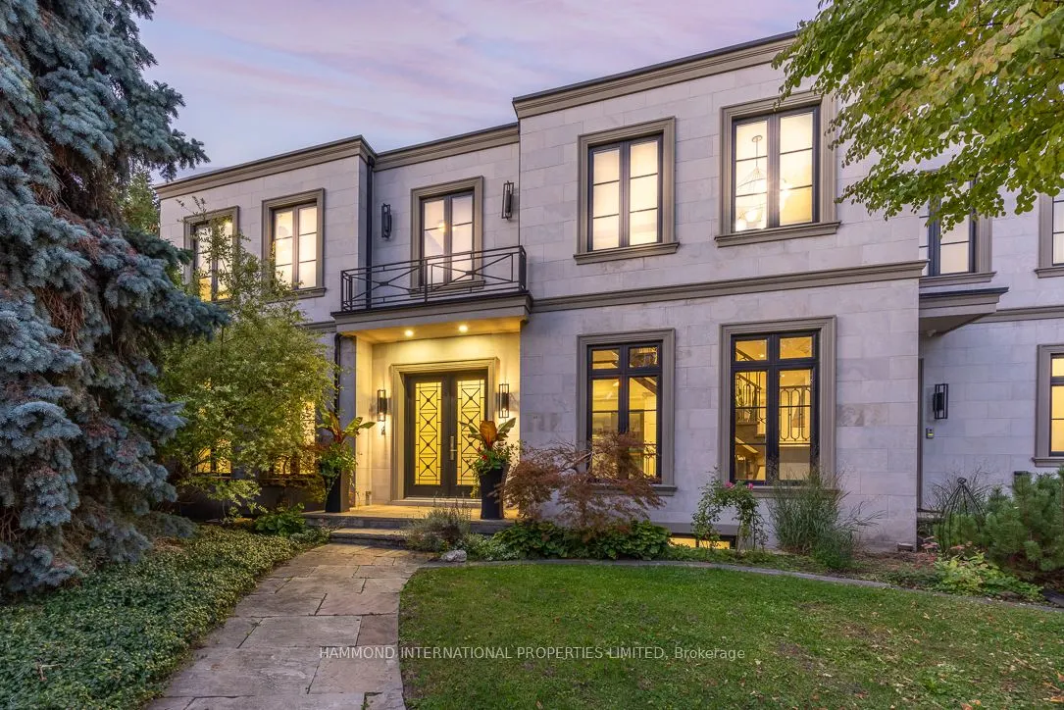
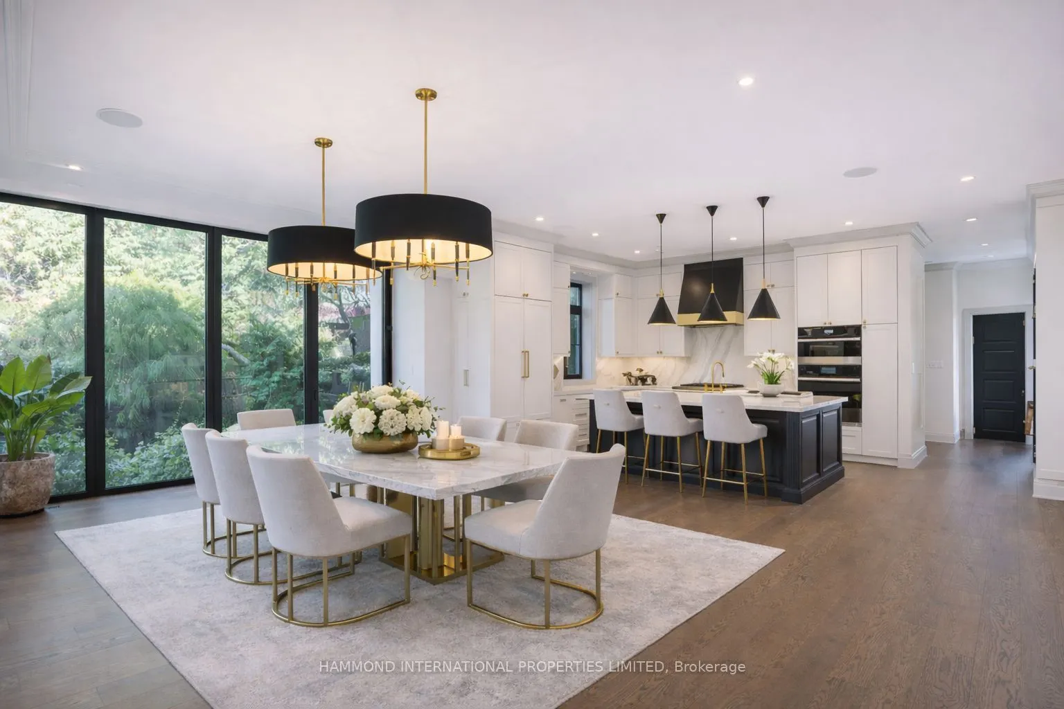
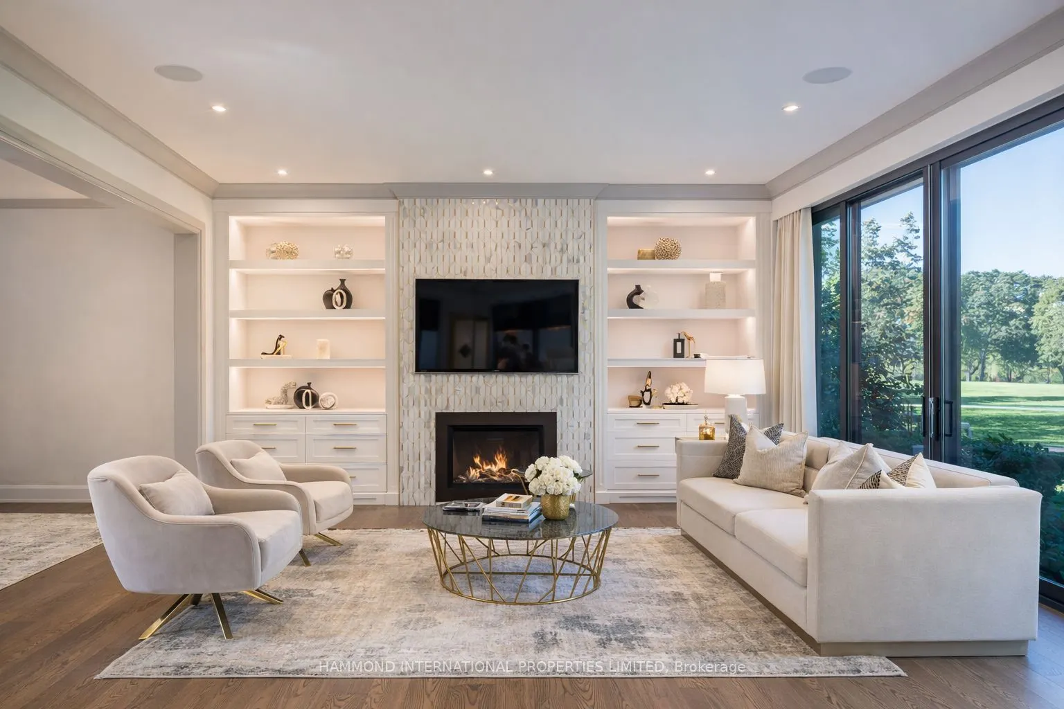
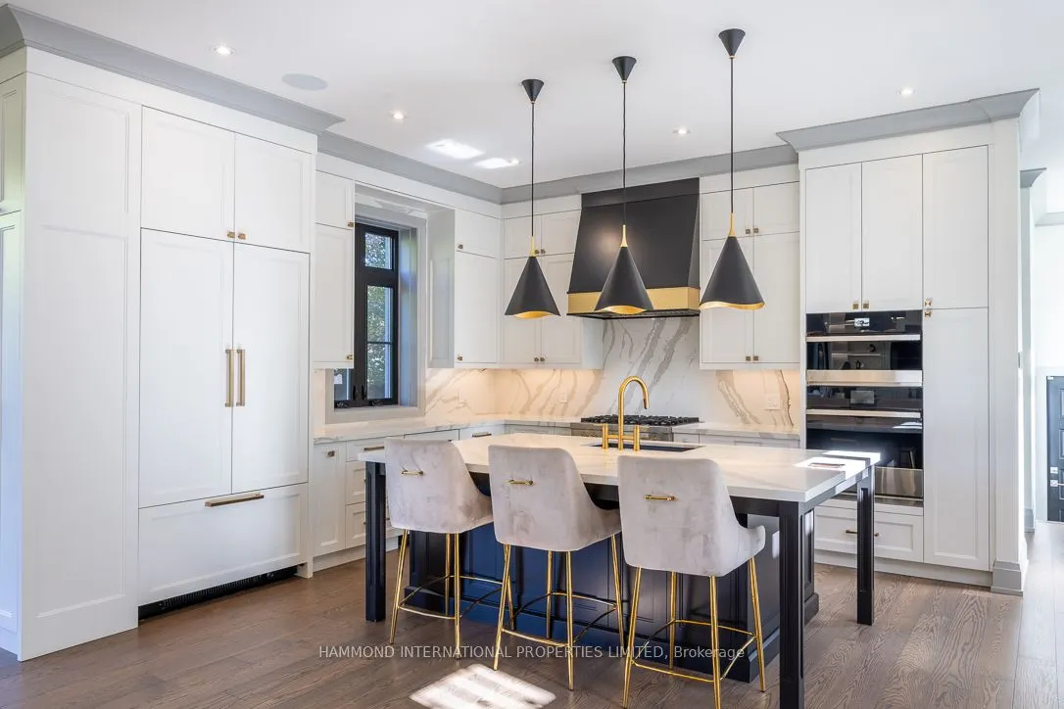
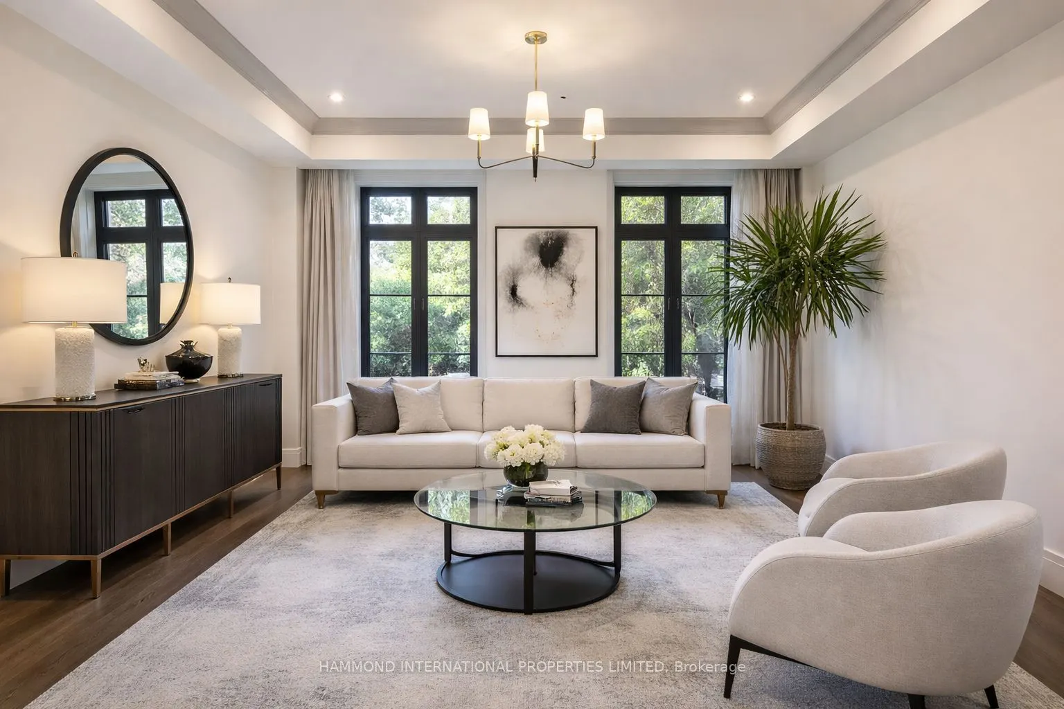
Vistas on the fairway. Where modern design meets timeless tranquility. Nestled in a coveted pocket of Etobicoke, this contemporary residence backs directly onto the prestigious Weston Golf Course, offering a rare blend of urban convenience and natural serenity. This residence captures uninterrupted open vistas of lush fairways and rolling greens, an ever-changing canvas of light and landscape.The open-concept main floor is crafted for both grand entertaining and intimate gatherings, with light-filled interiors that seamlessly connect living, dining, and culinary spaces. Upstairs, the spacious primary retreat becomes a sanctuary of its own, complete with a private walk-out terrace overlooking endless greens, where morning coffee or evening sunsets feel like a daily indulgence. Perfectly positioned, this home offers easy access to Torontos finest golf courses, major highways, and Pearson International Airport, making both business and leisure effortlessly within reach. At 4 Braywin Dr, modern luxury is not just a lifestyle, its your everyday. A world of magnificence awaits

Property Details

Full Property Details

Interior

Bedrooms
4
Bedrooms Plus
1
Total Bedrooms
5
Washrooms
5
Square Footage
3500-5000 sqft
Basement
Full,Finished
Heating Source
Gas
Heating Fuel
Forced Air
Air Conditioning
Central Air
Family Room
Yes
Kitchens
1
Total Kitchens
1
Fireplace Features
Yes

Exterior

Depth
103.25
Front
65.25
Driveway
Private
Lot Size
65 x 103.25 ft
Pool
None
Parking Spaces
4
Total Parking Spaces
6.00
Parking Description
Attached
Garage Spaces
2

Building Description

Style
2-Storey
Home Type
House
Subtype
Detached
Property Orientation
North
Exterior Finish
Stone
Sewers
Sewer
Water Supply
Municipal
Possession Date
No Data

Community

Community
Kingsview Village-The Westway

Taxes & Fees

Taxes
$16,560 /yr
Tax Year
2025
Occupancy
Owner

Other

Virtual Tour Link

Room Types

Room Dimensions Area Description
Recreation 42.68 x 27.49 1173.27 sqft Open Concept, Above Grade Window
Mark Barbosa
Mark Barbosa
Century 21 In-Studio Realty Inc., Brokerage
50 days on site
Listing Broker
HAMMOND INTERNATIONAL PROPERTIES LIMITED

Courtesy
HAMMOND INTERNATIONAL PROPERTIES LIMITED
Listed Date
9/22/2026

Courtesy of PropTx MLS® / HAMMOND INTERNATIONAL PROPERTIES LIMITED

Similar homes for sale in Toronto

Copyright 2026 All rights reserved. PropTx MLS® assumes no responsibility for the accuracy of any information shown. The information provided herein must only be used by consumers that have a bona fide interest in the purchase, sale or lease of real estate and may not be used for any commercial purpose or any other purpose.
Copyright 2026 All rights reserved. Canadian Real Estate Association assumes no responsibility for the accuracy of any information shown. The information provided herein must only be used by consumers that have a bona fide interest in the purchase, sale or lease of real estate and may not be used for any commercial purpose or any other purpose. The trademark DDF® is owned by The Canadian Real Estate Association (CREA) and identifies CREA’s Data Distribution Facility (DDF®). The trademarks REALTOR®, REALTORS®, and the REALTOR® logo are controlled by The Canadian Real Estate Association (CREA) and identify real estate professionals who are members of CREA. The trademarks MLS®, Multiple Listing Service®, and the associated logos are owned by CREA and identify the quality of services provided by real estate professionals who are members of CREA
Powered by AgentLocator







