MLS®# W13812878
| Room | Dimensions | Area | Description |
|---|---|---|---|
| Bedroom 2 | 15.26 x 9.84 | 150.16 sqft | B/I Desk, Built-in Speakers, B/I Closet |
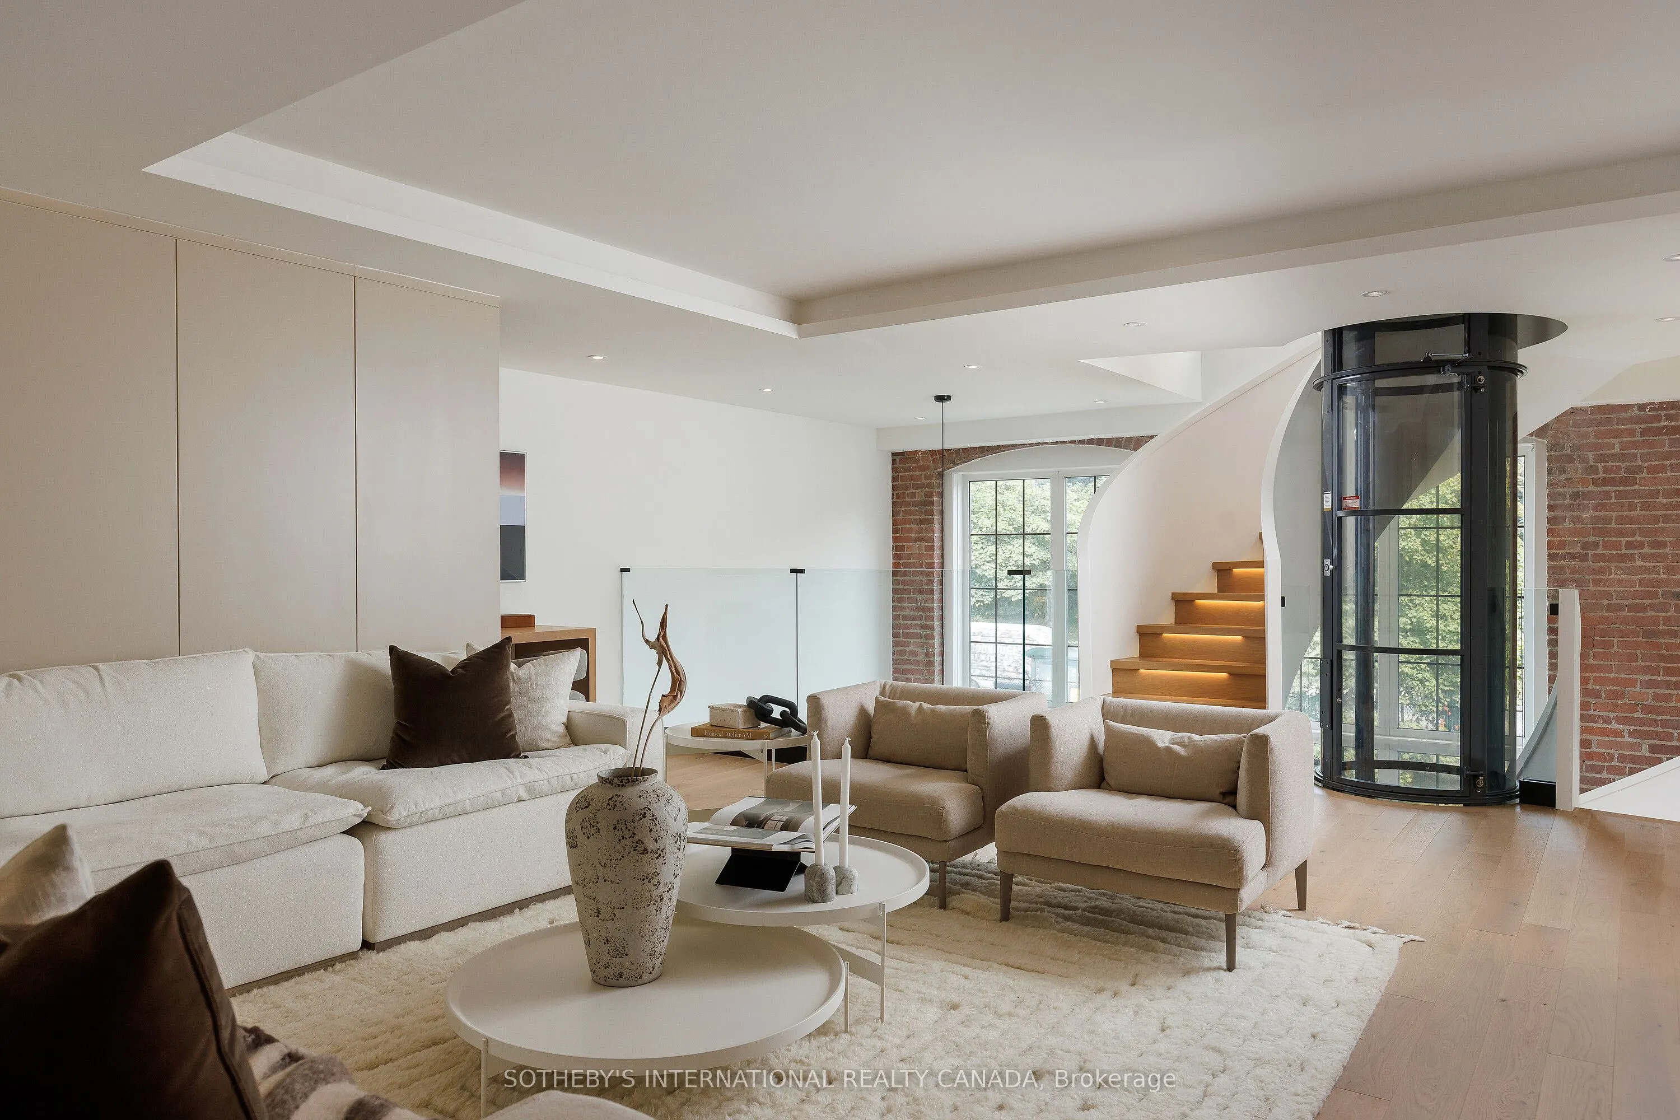
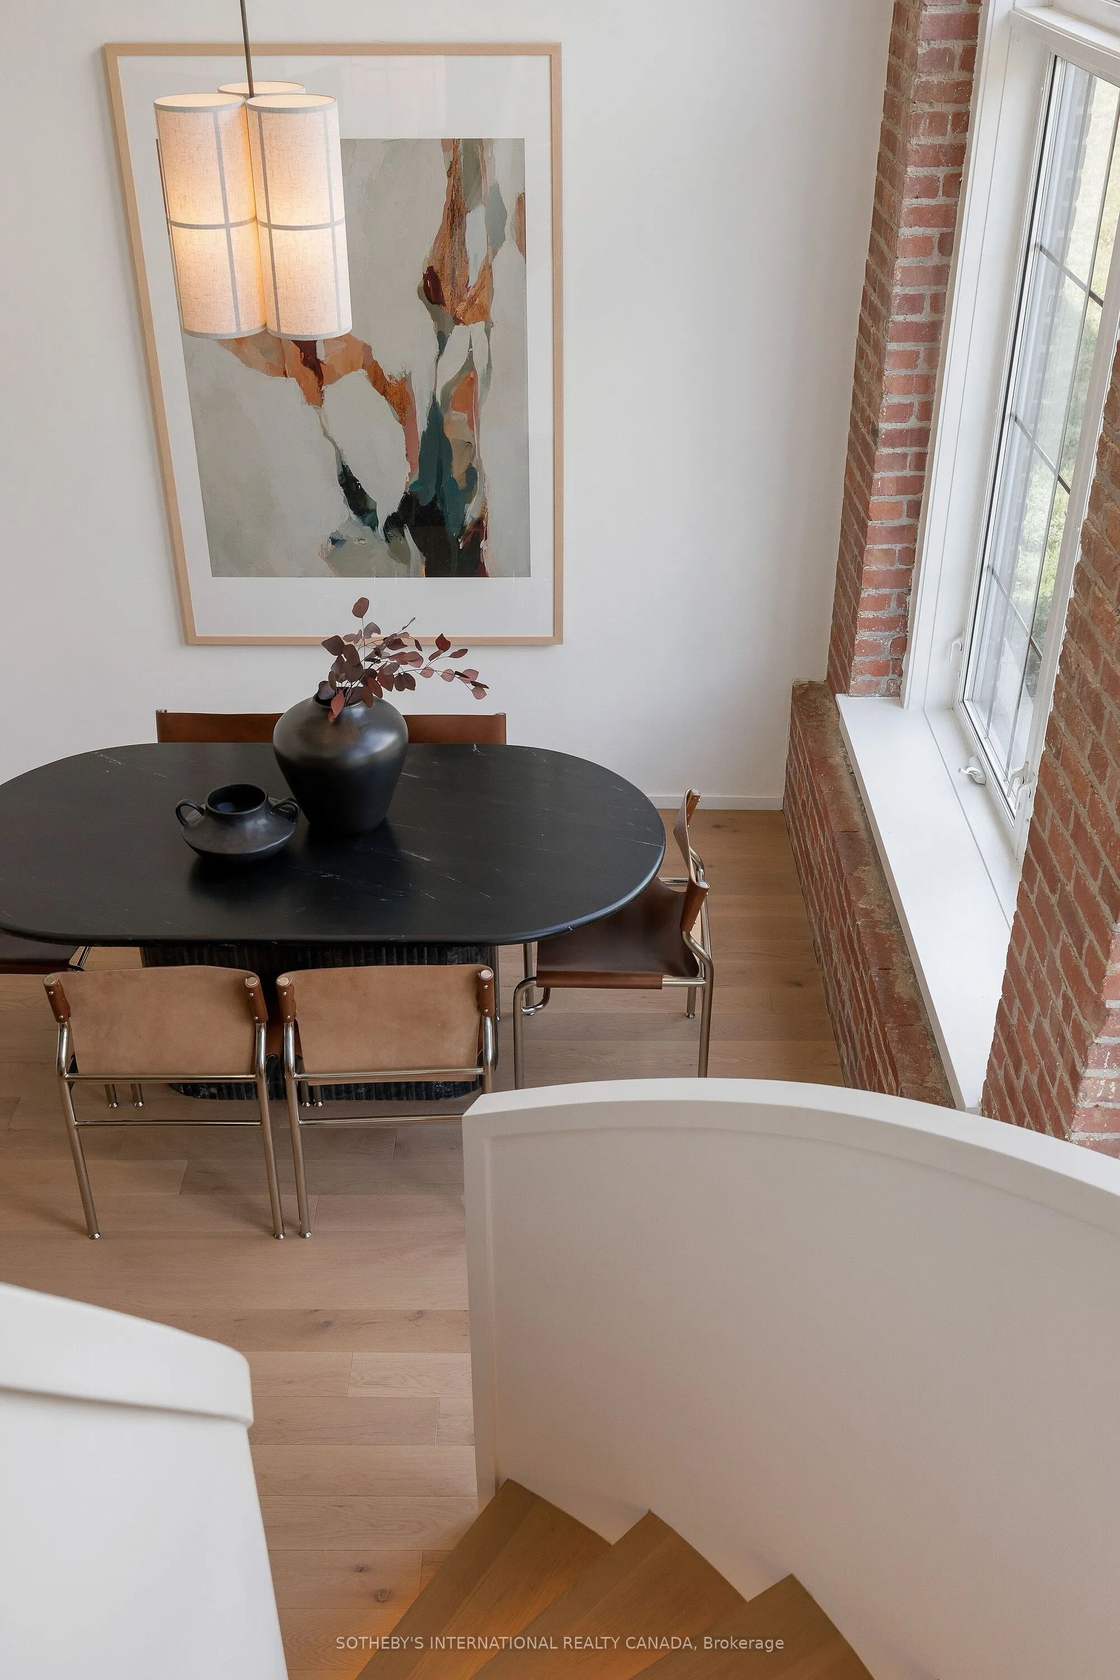
| Dining Room | 10.33 x 9.42 | 97.31 sqft | Large Window, Open Stairs, Elevator |
| Family Room | 16.67 x 14.5 | 241.72 sqft | Overlooks Dining, B/I Desk, 4 Pc Bath |
| Foyer | - | 0 sqft | B/I Closet, 2 Pc Bath, Stone Floor |
| Great Room | 13.42 x 18.24 | 244.78 sqft | Cathedral Ceiling(s), B/I Bookcase, Wet Bar |
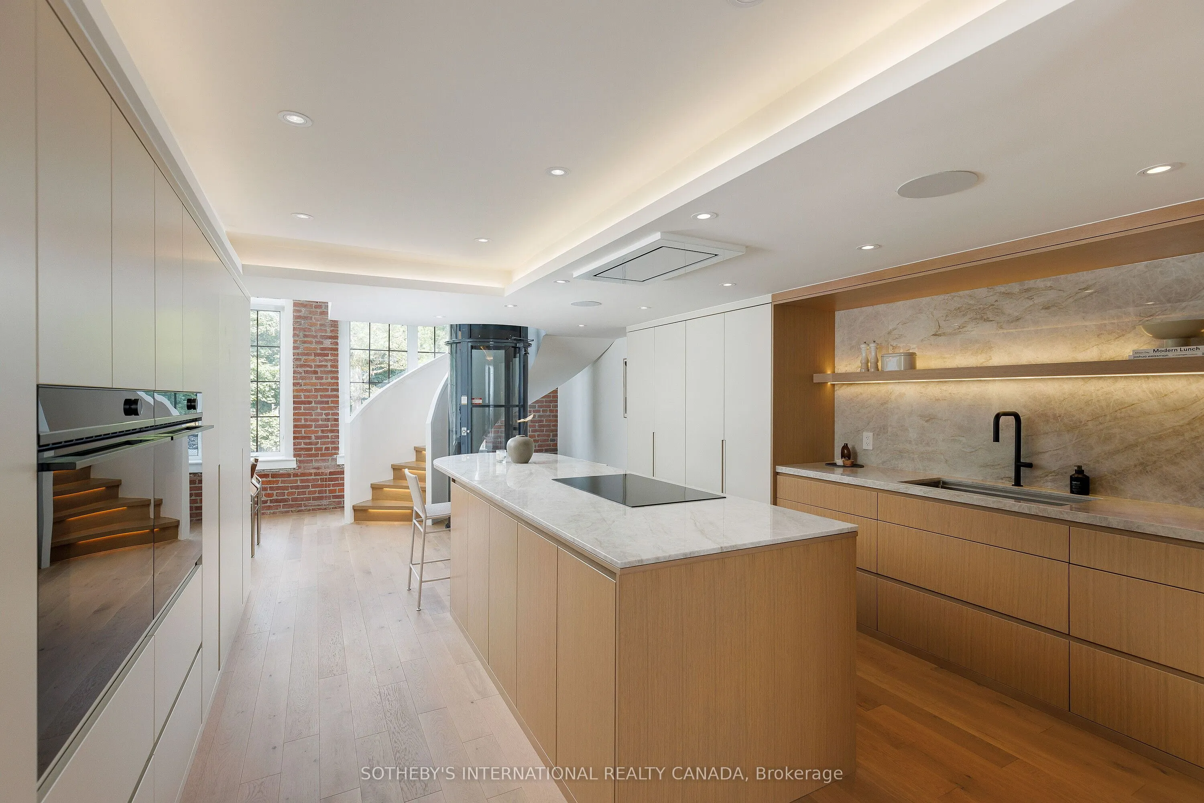
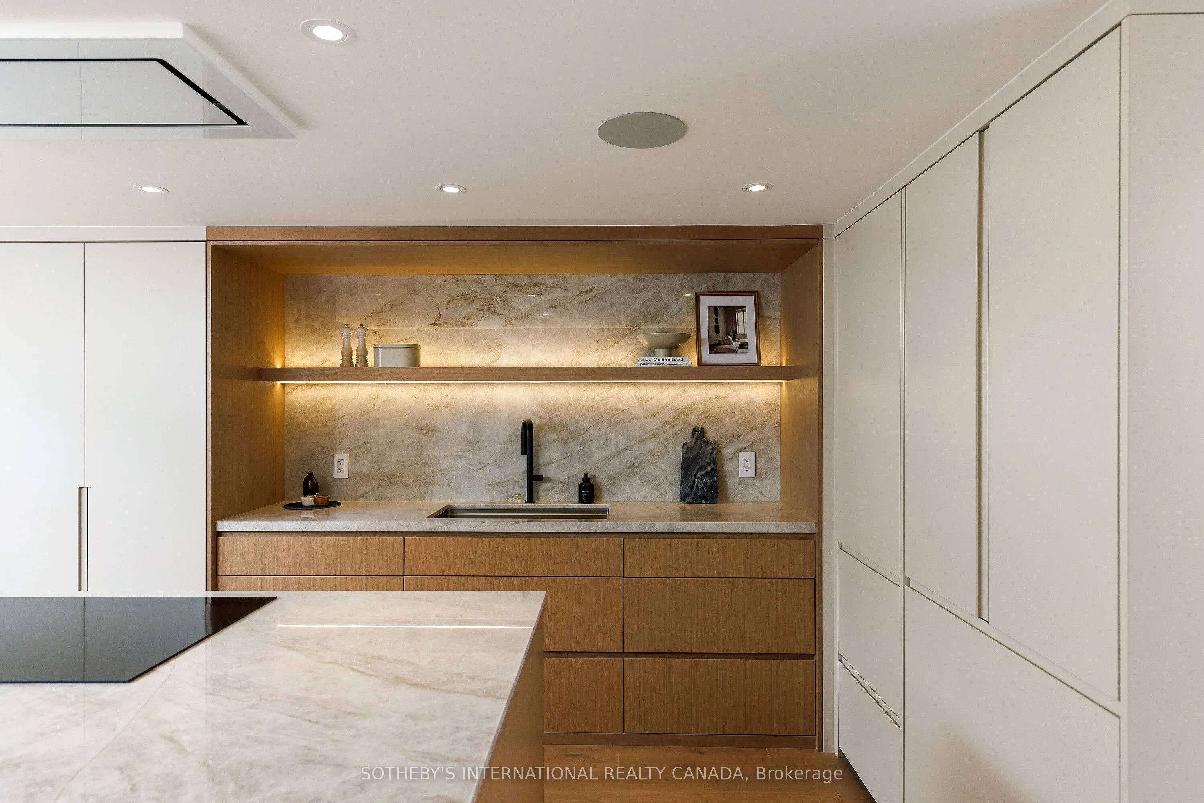
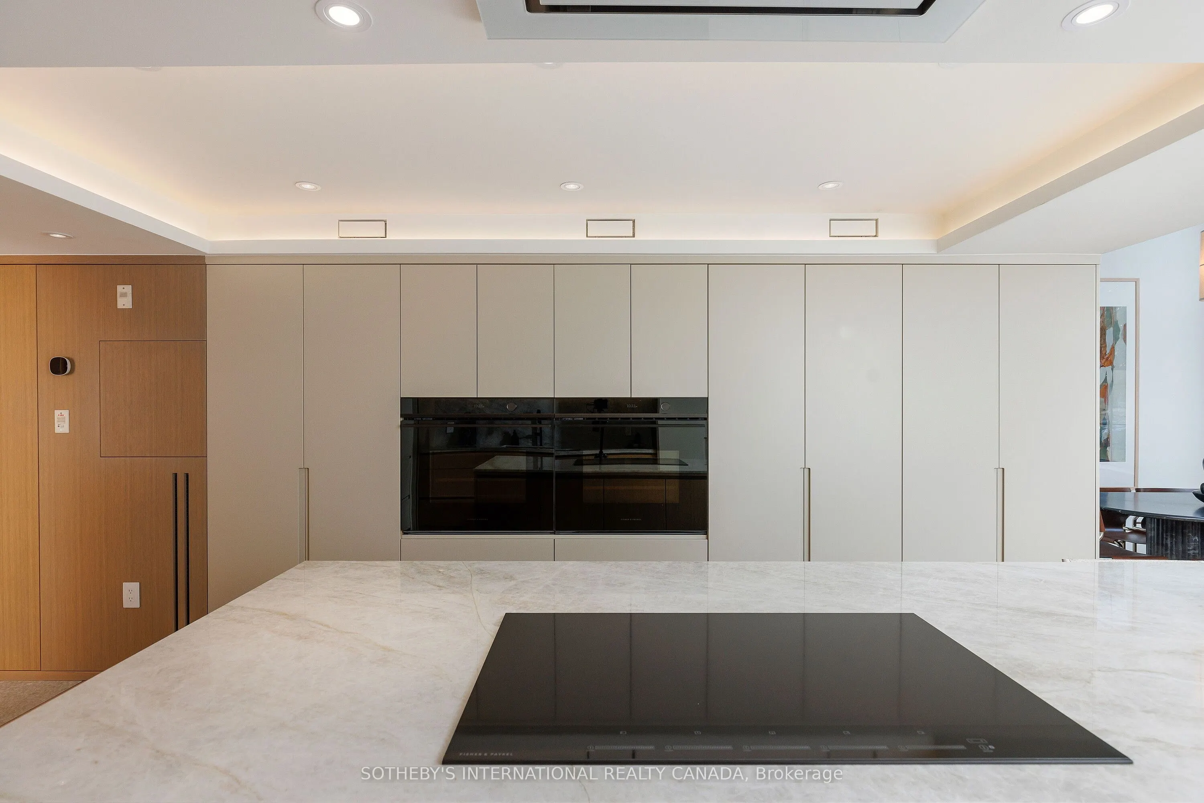
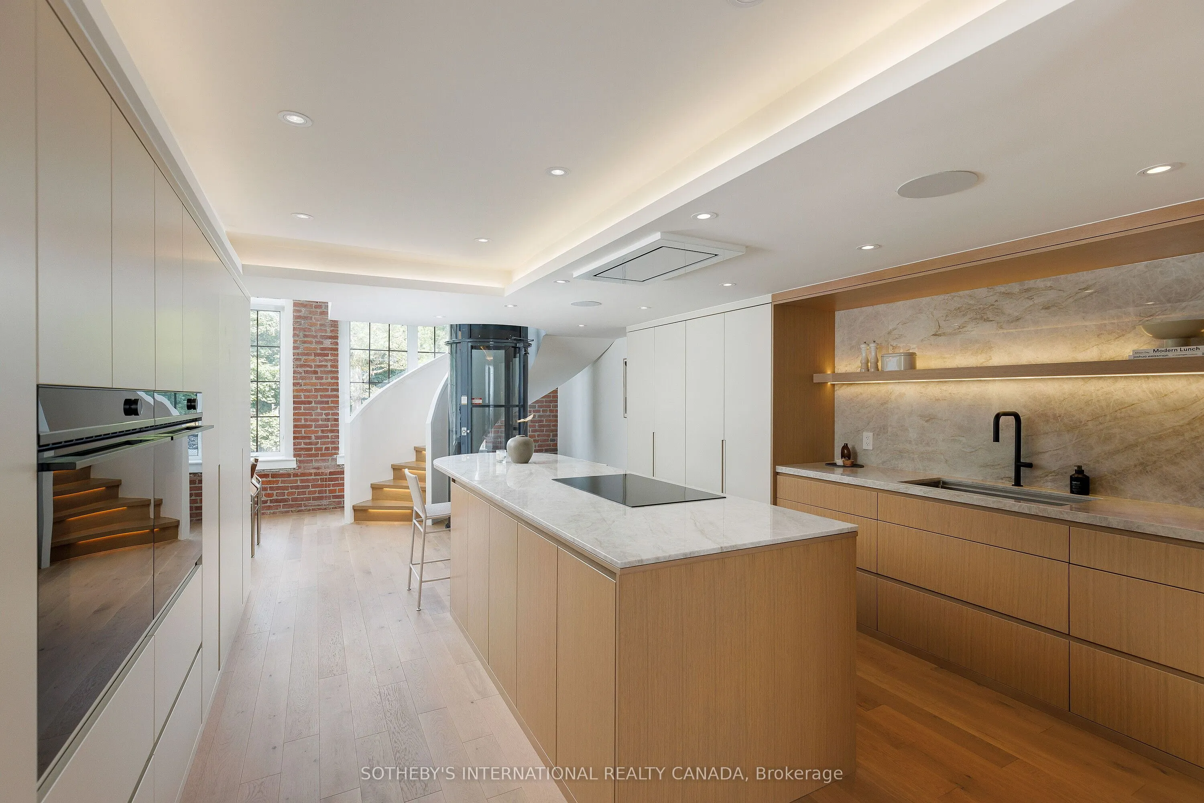
| Kitchen | 17.75 x 14.5 | 257.38 sqft | Centre Island, B/I Appliances, Stone Counters |
| Library | 21.33 x 13.25 | 282.62 sqft | Combined w/Great Rm, B/I Closet, Built-in Speakers |
| Loft | 14.99 x 13.16 | 197.27 sqft | Overlooks Living, Vaulted Ceiling(s), Staircase |
| Primary Bedroom | 18.67 x 9.84 | 183.71 sqft | Vaulted Ceiling(s), B/I Closet, 5 Pc Ensuite |

Courtesy of PropTx MLS® / SOTHEBY'S INTERNATIONAL REALTY CANADA
 For Sale
 For Sale
 For Sale
 For Sale
 For Sale
 For Sale

