50 Gulliver Road #208, Toronto
1 / 44
For Sale
$385,000
1 bd · 1 ba · 700–799 sq ft

50 Gulliver Road #208, Toronto M6M 2N2

MLS®# W13811324

Est. mortgage
$1,461/mo
Property taxes $1,267/yr

About This Home

Property Type
Condo, Condo Apartment, Apartment
Parking
1 garage, 2 parking
MLS #
W13811324
Size
700-799 sqft
Basement
None
Listed on
2026-09-21
Tax
$1,267 /yr
Days on Market
52
Maintenance Fee
$665
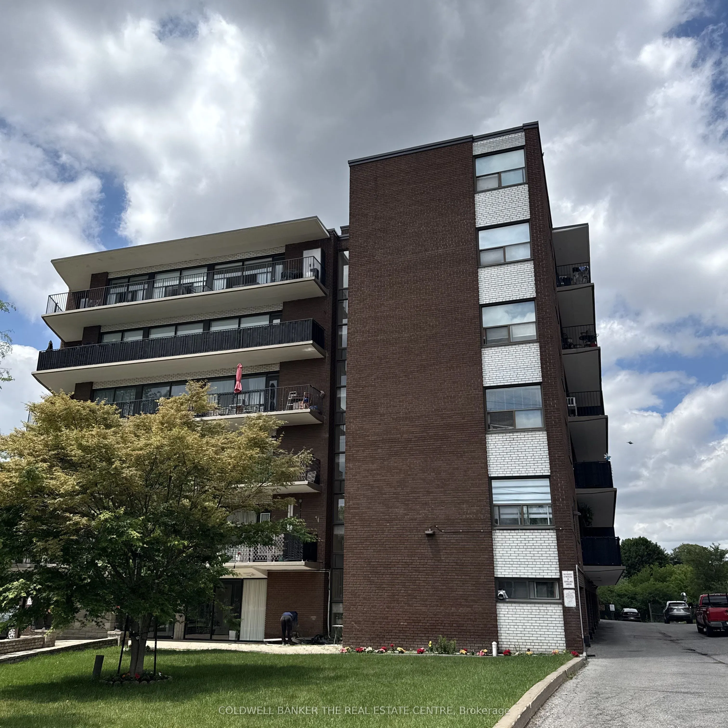
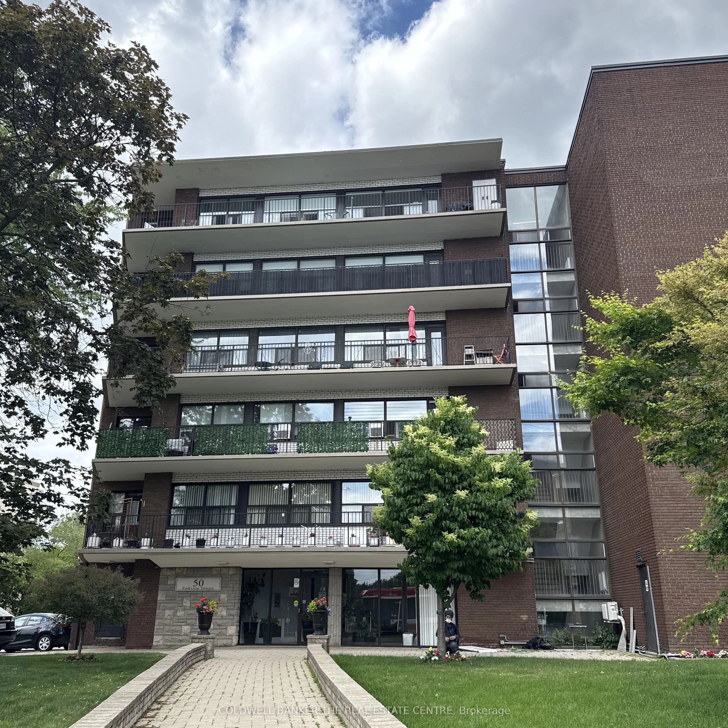
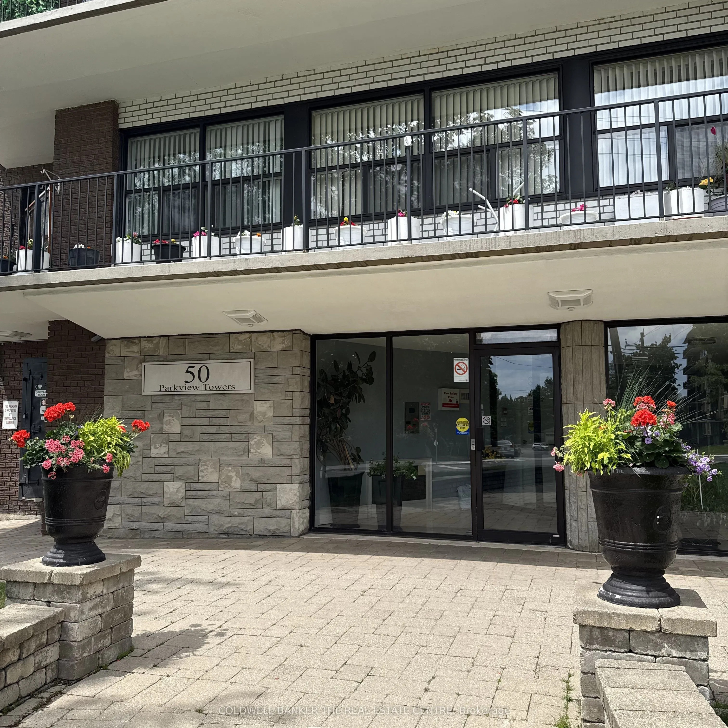
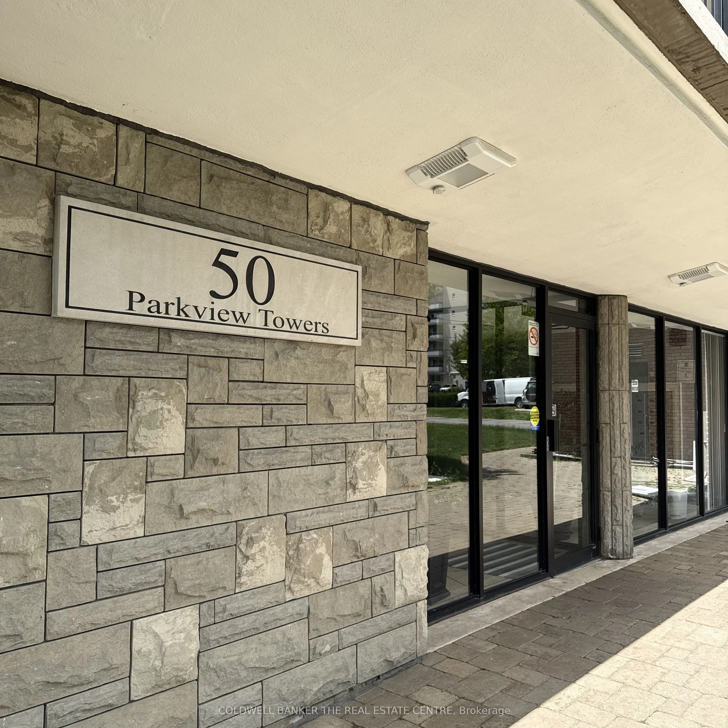
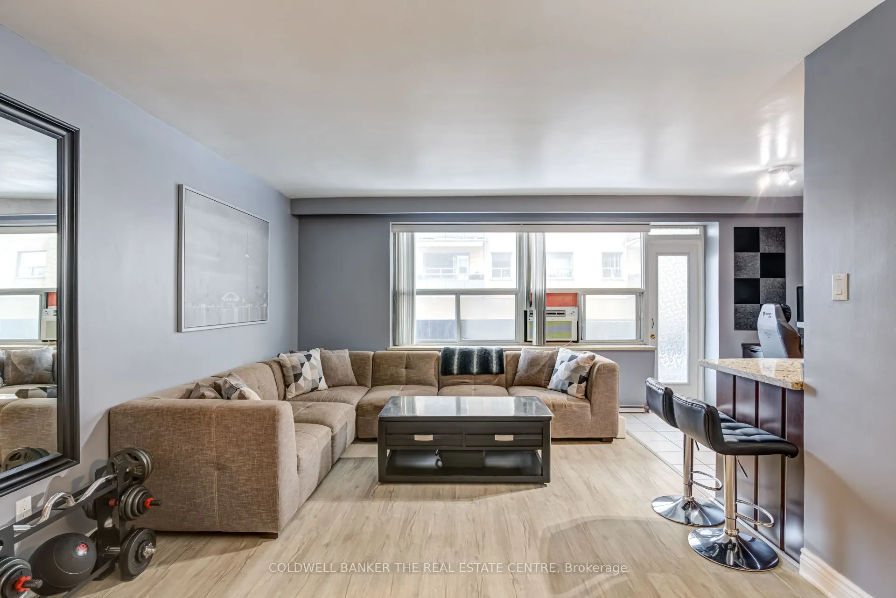
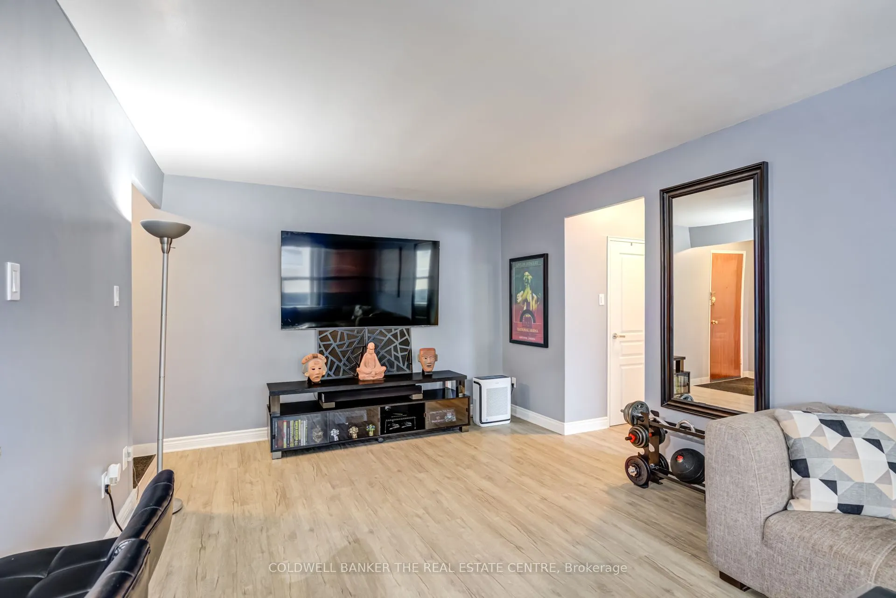
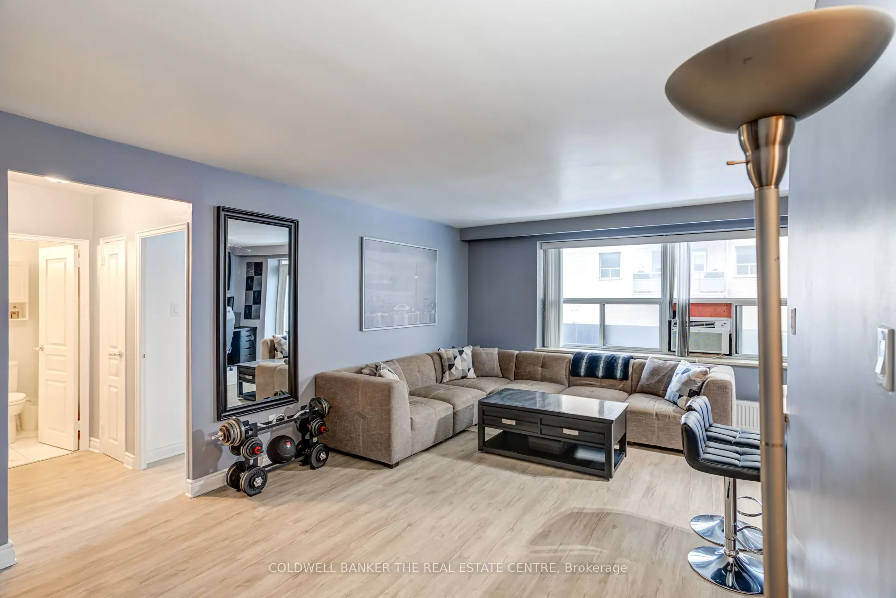
Welcome to the Park View Towers at 50 Gulliver! Incredible value for an oversized, fully renovated 715 sqft, one bedroom unit near the highly sought-after Eglinton West corridor! Move-in-ready unit features modern finishes throughout: granite countertops, ceramic backsplash, rough-in for dishwasher ready to go, newer laminate floors (no carpet!), smooth ceilings throughout and a beautifully updated bathroom to modern standards. Original dining area currently functions as versatile den/office - perfect for working from home, studying, or simply use as dining space. Enjoy the convenience of in-suite laundry and the bonus of TWO parking spots (one garage spot with garage door opener + one surface spot), plus additional storage in garage for seasonal items such as seasonal and winter tires. Large (19'05"x4'07") East-facing balcony, great for entertaining. Massive principal bedroom accommodates King size bed with enough room for side tables, features double mirrored closet, large window and blackout curtains. Unit located on easy-to-access second floor (no elevator needed). Building offers maximum safety with 24-hour surveillance. Additional coin laundry room for optional use on main floor. Maintenance fees include heat & water. TTC accessibility at your doorstep, close to major highways, all amenities, shops, parks, and schools - everything you need, outside your door. Affordable, stylish, and turn-key - a perfect fit for first-time buyers, down-sizers, or savvy investors. (Gulliver Park currently undergoing improvements).

Property Details

Full Property Details

Interior

Bedrooms
1
Total Bedrooms
1
Washrooms
1
Square Footage
700-799 sqft
Basement
None
Heating Source
Gas
Heating Fuel
Radiant
Air Conditioning
Wall Unit(s)
Family Room
No
Kitchens
1
Total Kitchens
1
Fireplace Features
No

Exterior

Parking Spaces
2
Total Parking Spaces
2.00
Garage Spaces
1
Balcony
Open

Building Description

Style
Apartment
Home Type
Condo
Subtype
Condo Apartment
Property Orientation
East
Exterior Finish
Brick
Possession Date
No Data
Locker
None

Community

Community
Brookhaven-Amesbury

Taxes & Fees

Taxes
$1,267 /yr
Tax Year
2025
Occupancy
Owner
Maintenance Fee
$665
Common Elements
Included
Heating
Included
Water
Included
Taxes
Included
Building Insurance
Included

Other

Virtual Tour Link
Pets
Yes-with Restrictions

Room Types

Room Dimensions Area Description
Bathroom 6.82 x 4.82 32.87 sqft 4 Pc Bath, Ceramic Backsplash, Ceramic Floor
Den 7.51 x 6.43 48.29 sqft Tile Floor, W/O To Balcony, Combined w/Kitchen
Kitchen 9.51 x 7.41 70.47 sqft Granite Counters, Modern Kitchen, Centre Island
Laundry 5.51 x 3.51 19.34 sqft Tile Floor, Combined w/Laundry, Closet Organizers
Living Room 20.08 x 11.68 234.53 sqft Laminate, Combined w/Dining, Large Window
Primary Bedroom 10.66 x 11.68 124.51 sqft Laminate, Ceiling Fan(s), Mirrored Closet
Mark Barbosa
Mark Barbosa
Century 21 In-Studio Realty Inc., Brokerage
Listed by ASAD KHAN, Salesperson
51 days on site
Listing Broker
COLDWELL BANKER THE REAL ESTATE CENTRE

Courtesy
COLDWELL BANKER THE REAL ESTATE CENTRE
Listed Date
9/21/2026

Courtesy of PropTx MLS® / COLDWELL BANKER THE REAL ESTATE CENTRE

Similar homes for sale in Toronto

Copyright 2026 All rights reserved. PropTx MLS® assumes no responsibility for the accuracy of any information shown. The information provided herein must only be used by consumers that have a bona fide interest in the purchase, sale or lease of real estate and may not be used for any commercial purpose or any other purpose.
Copyright 2026 All rights reserved. Canadian Real Estate Association assumes no responsibility for the accuracy of any information shown. The information provided herein must only be used by consumers that have a bona fide interest in the purchase, sale or lease of real estate and may not be used for any commercial purpose or any other purpose. The trademark DDF® is owned by The Canadian Real Estate Association (CREA) and identifies CREA’s Data Distribution Facility (DDF®). The trademarks REALTOR®, REALTORS®, and the REALTOR® logo are controlled by The Canadian Real Estate Association (CREA) and identify real estate professionals who are members of CREA. The trademarks MLS®, Multiple Listing Service®, and the associated logos are owned by CREA and identify the quality of services provided by real estate professionals who are members of CREA
Powered by AgentLocator







