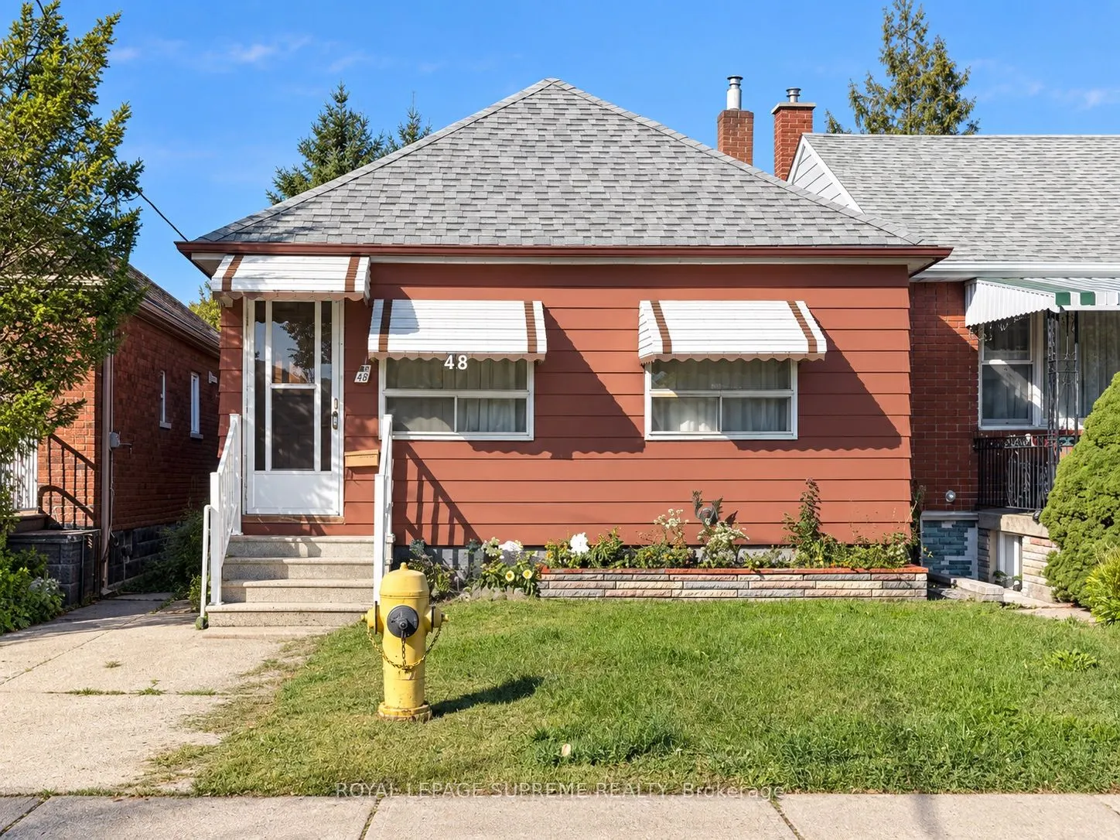
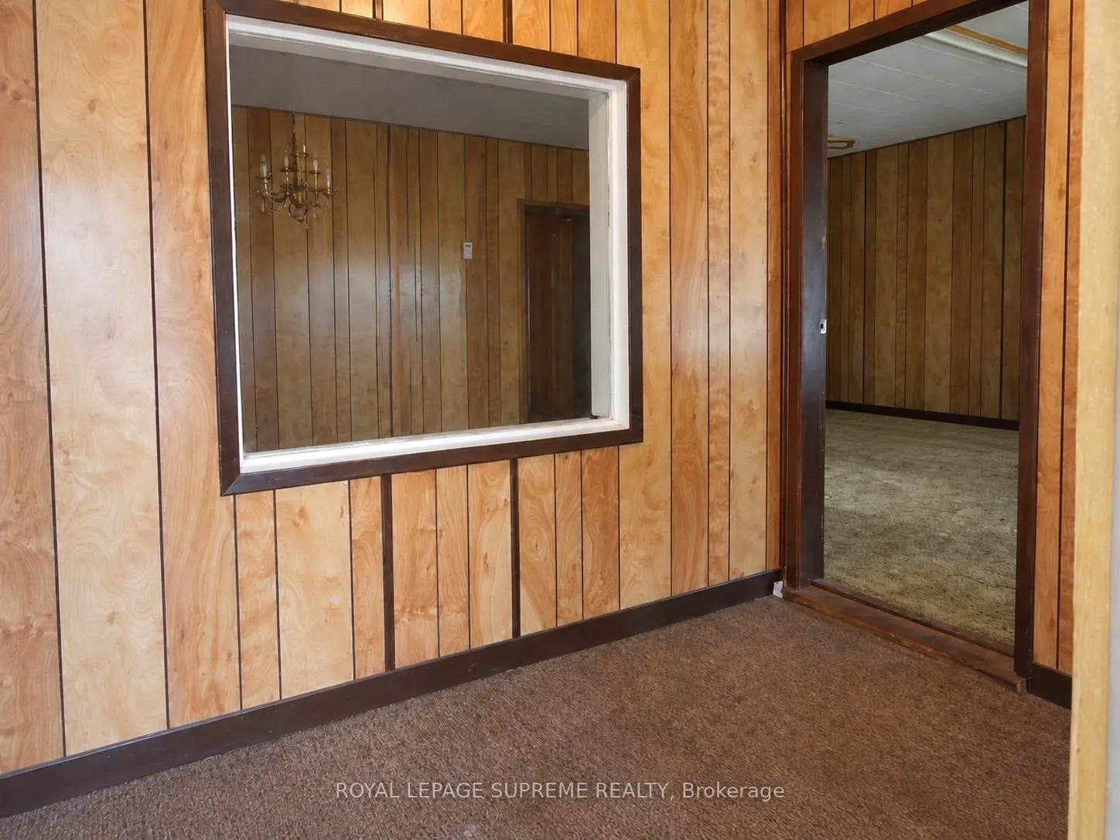
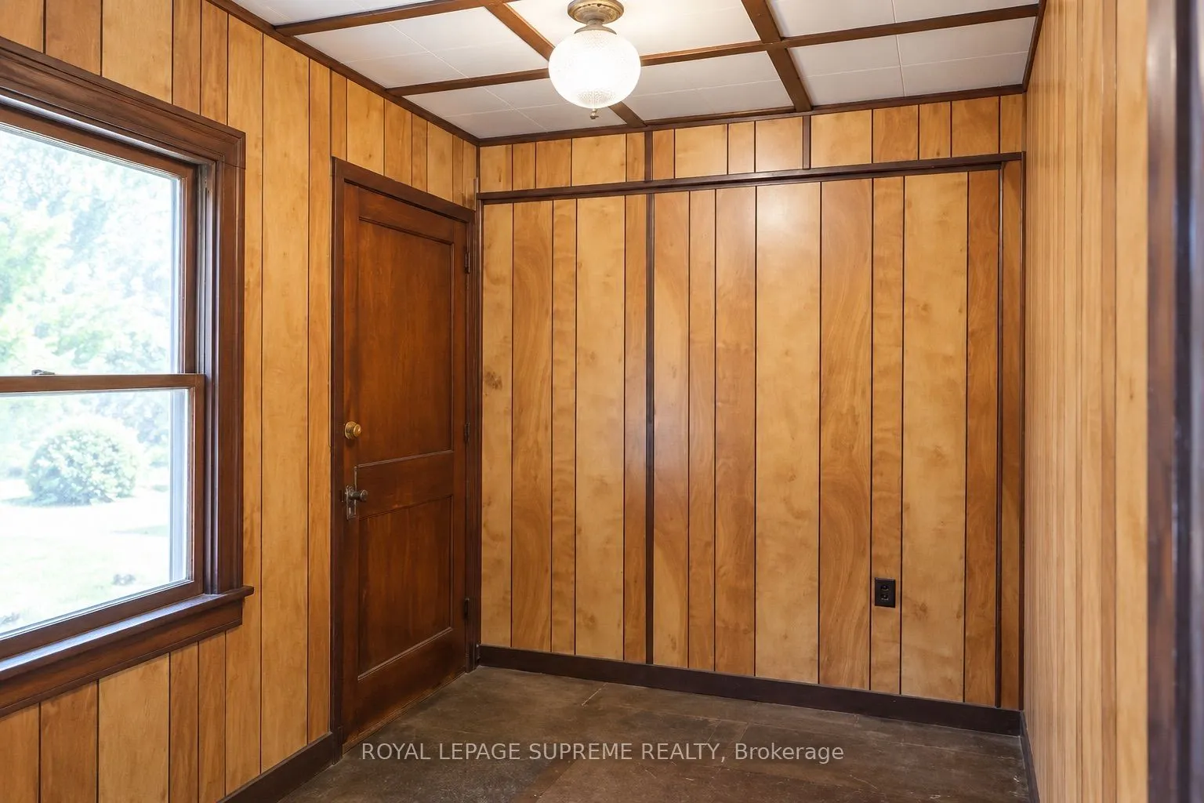
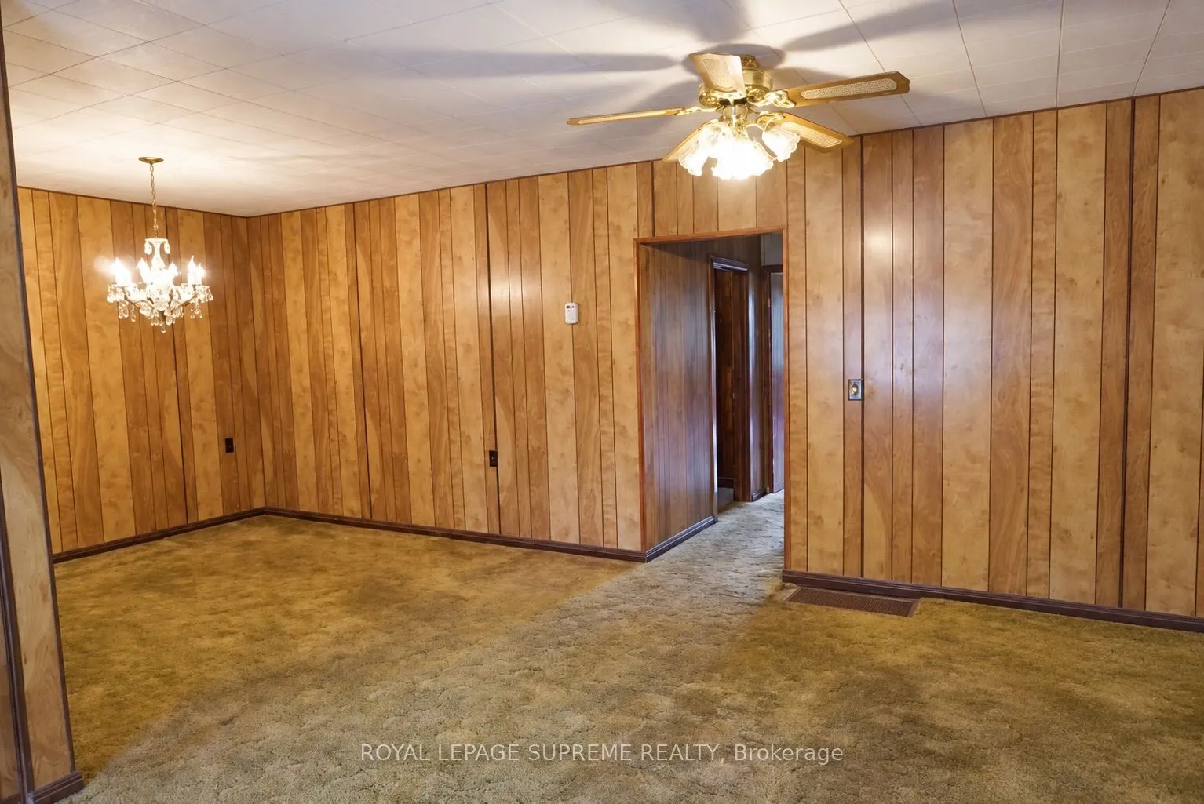
MLS®# W13810414
| Room | Dimensions | Area | Description |
|---|---|---|---|
| Bedroom | 10.01 x 8.01 | 80.18 sqft | Closet |
| Bedroom 2 | 10.99 x 6.99 | 76.82 sqft | Window, Closet |
| Bedroom 3 | 11.19 x 8.5 | 95.12 sqft | Window, Closet |
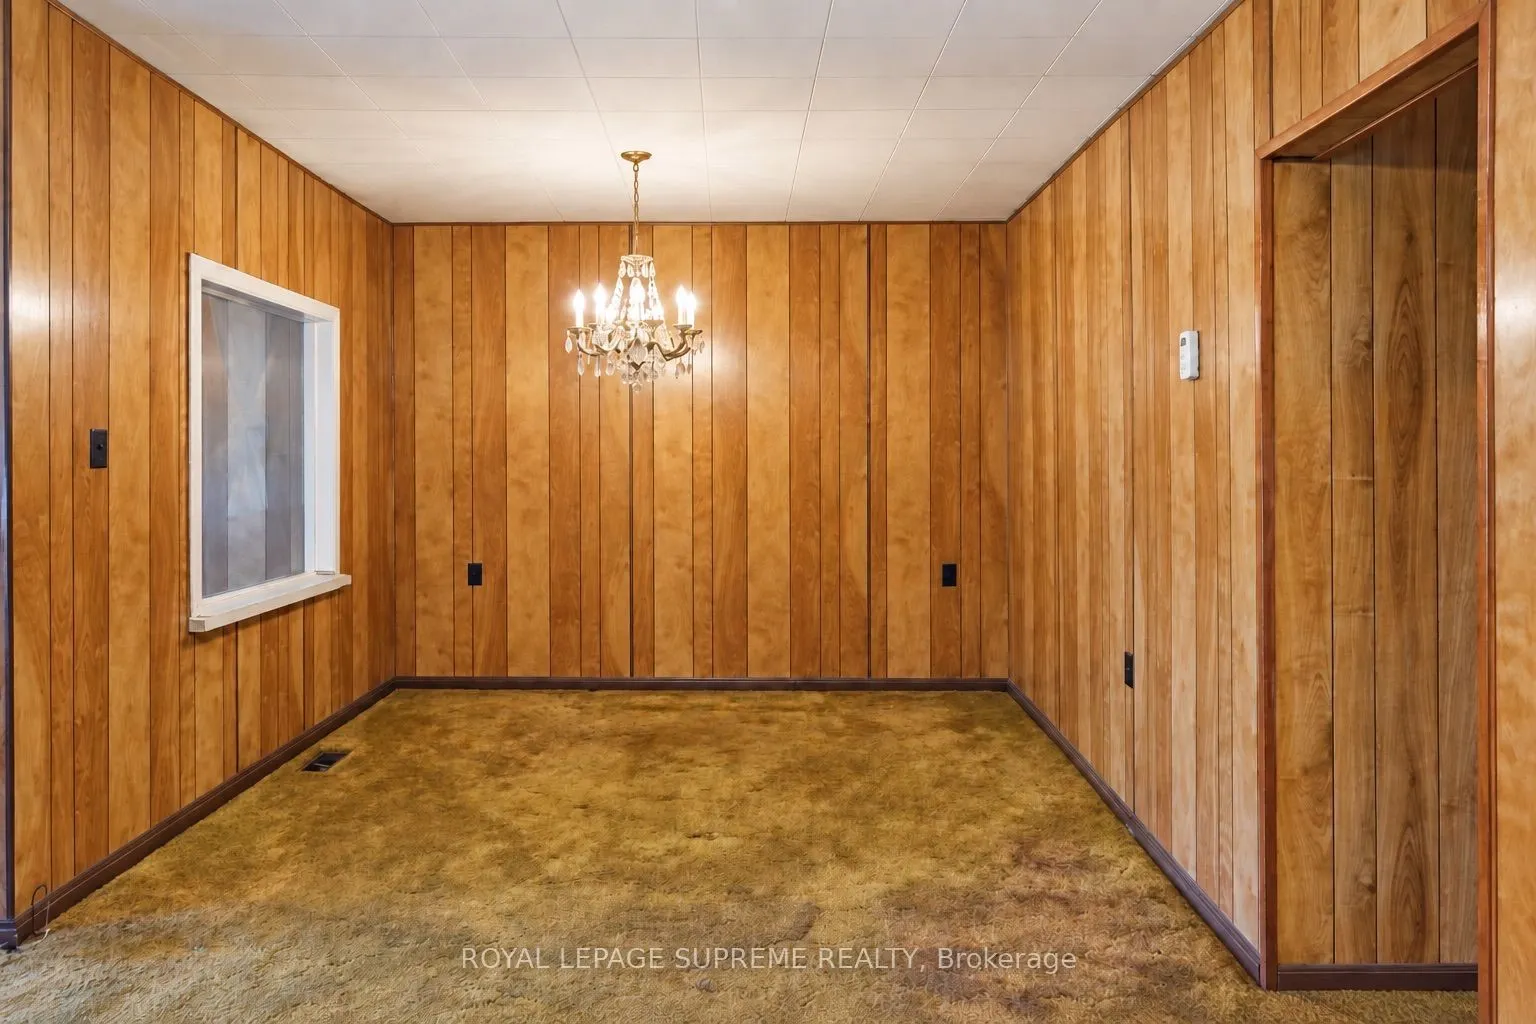
| Dining Room | 10.43 x 10.07 | 105.03 sqft | Window |
| Foyer | 9.25 x 6.17 | 57.07 sqft | - |
| Kitchen | 12.2 x 9.42 | 114.92 sqft | - |
| Kitchen | 8.89 x 12.01 | 106.77 sqft | Window, W/O To Yard |
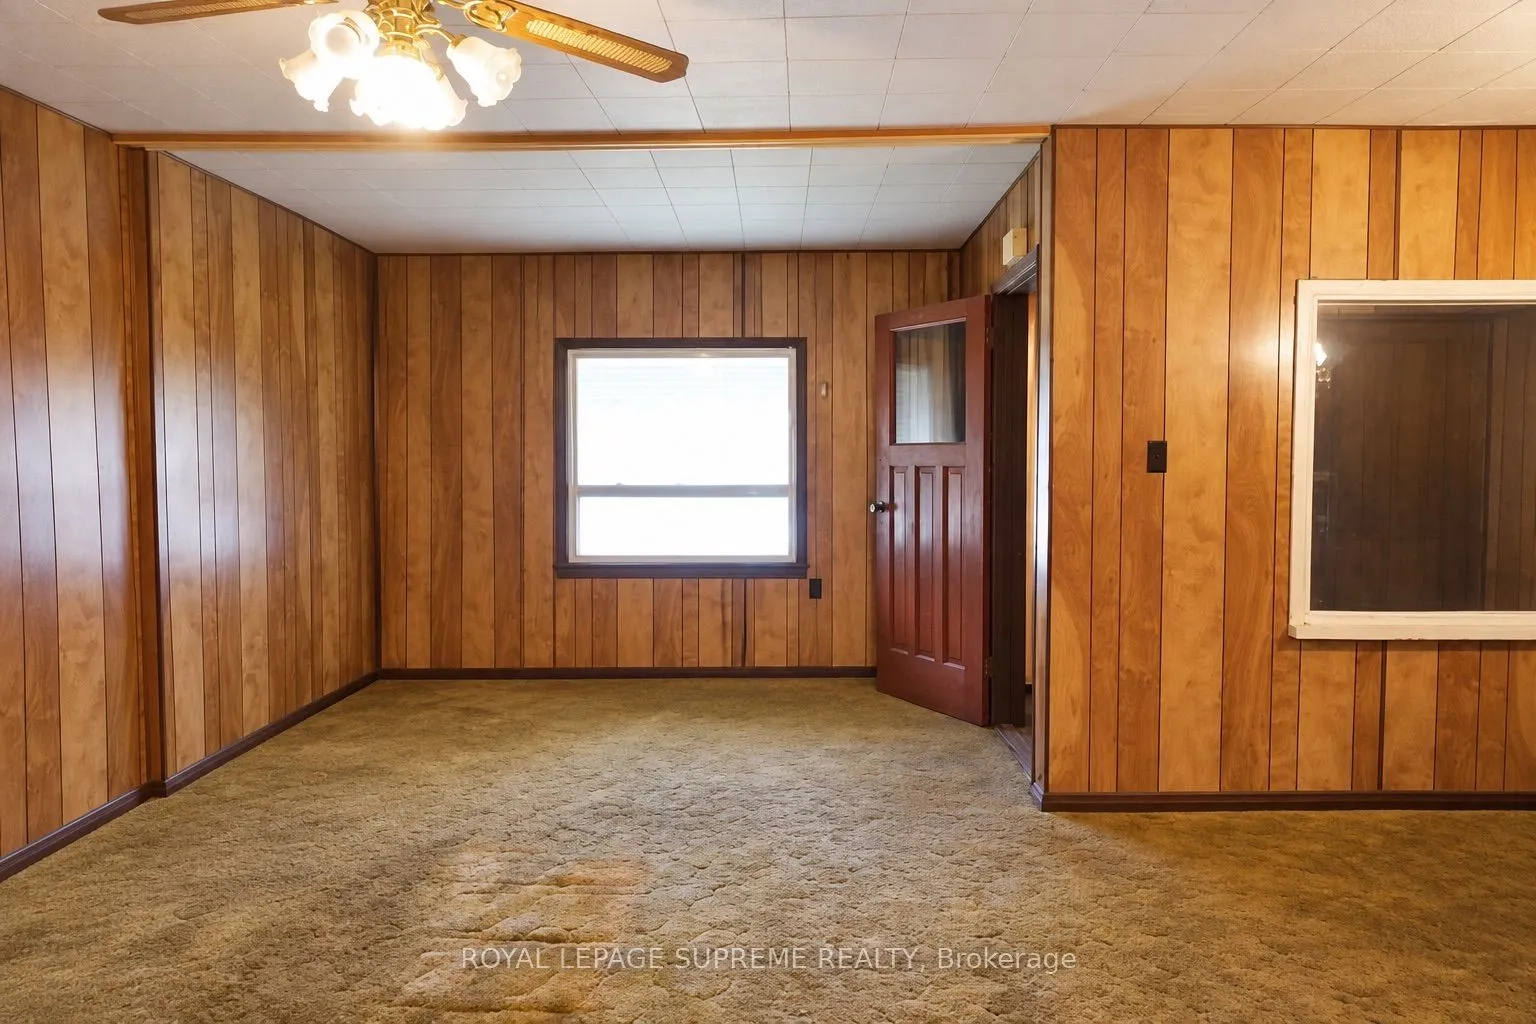
| Living Room | 17.32 x 10.99 | 190.35 sqft | Window |
| Primary Bedroom | 12.11 x 8.2 | 99.3 sqft | Window, Closet |
| Recreation | 20.31 x 8.2 | 166.54 sqft | Window |

Courtesy of PropTx MLS® / ROYAL LEPAGE SUPREME REALTY
 For Sale
 For Sale
 For Sale
 For Sale
 For Sale
 For Sale

