MLS®# W13809934
| Room | Dimensions | Area | Description |
|---|---|---|---|
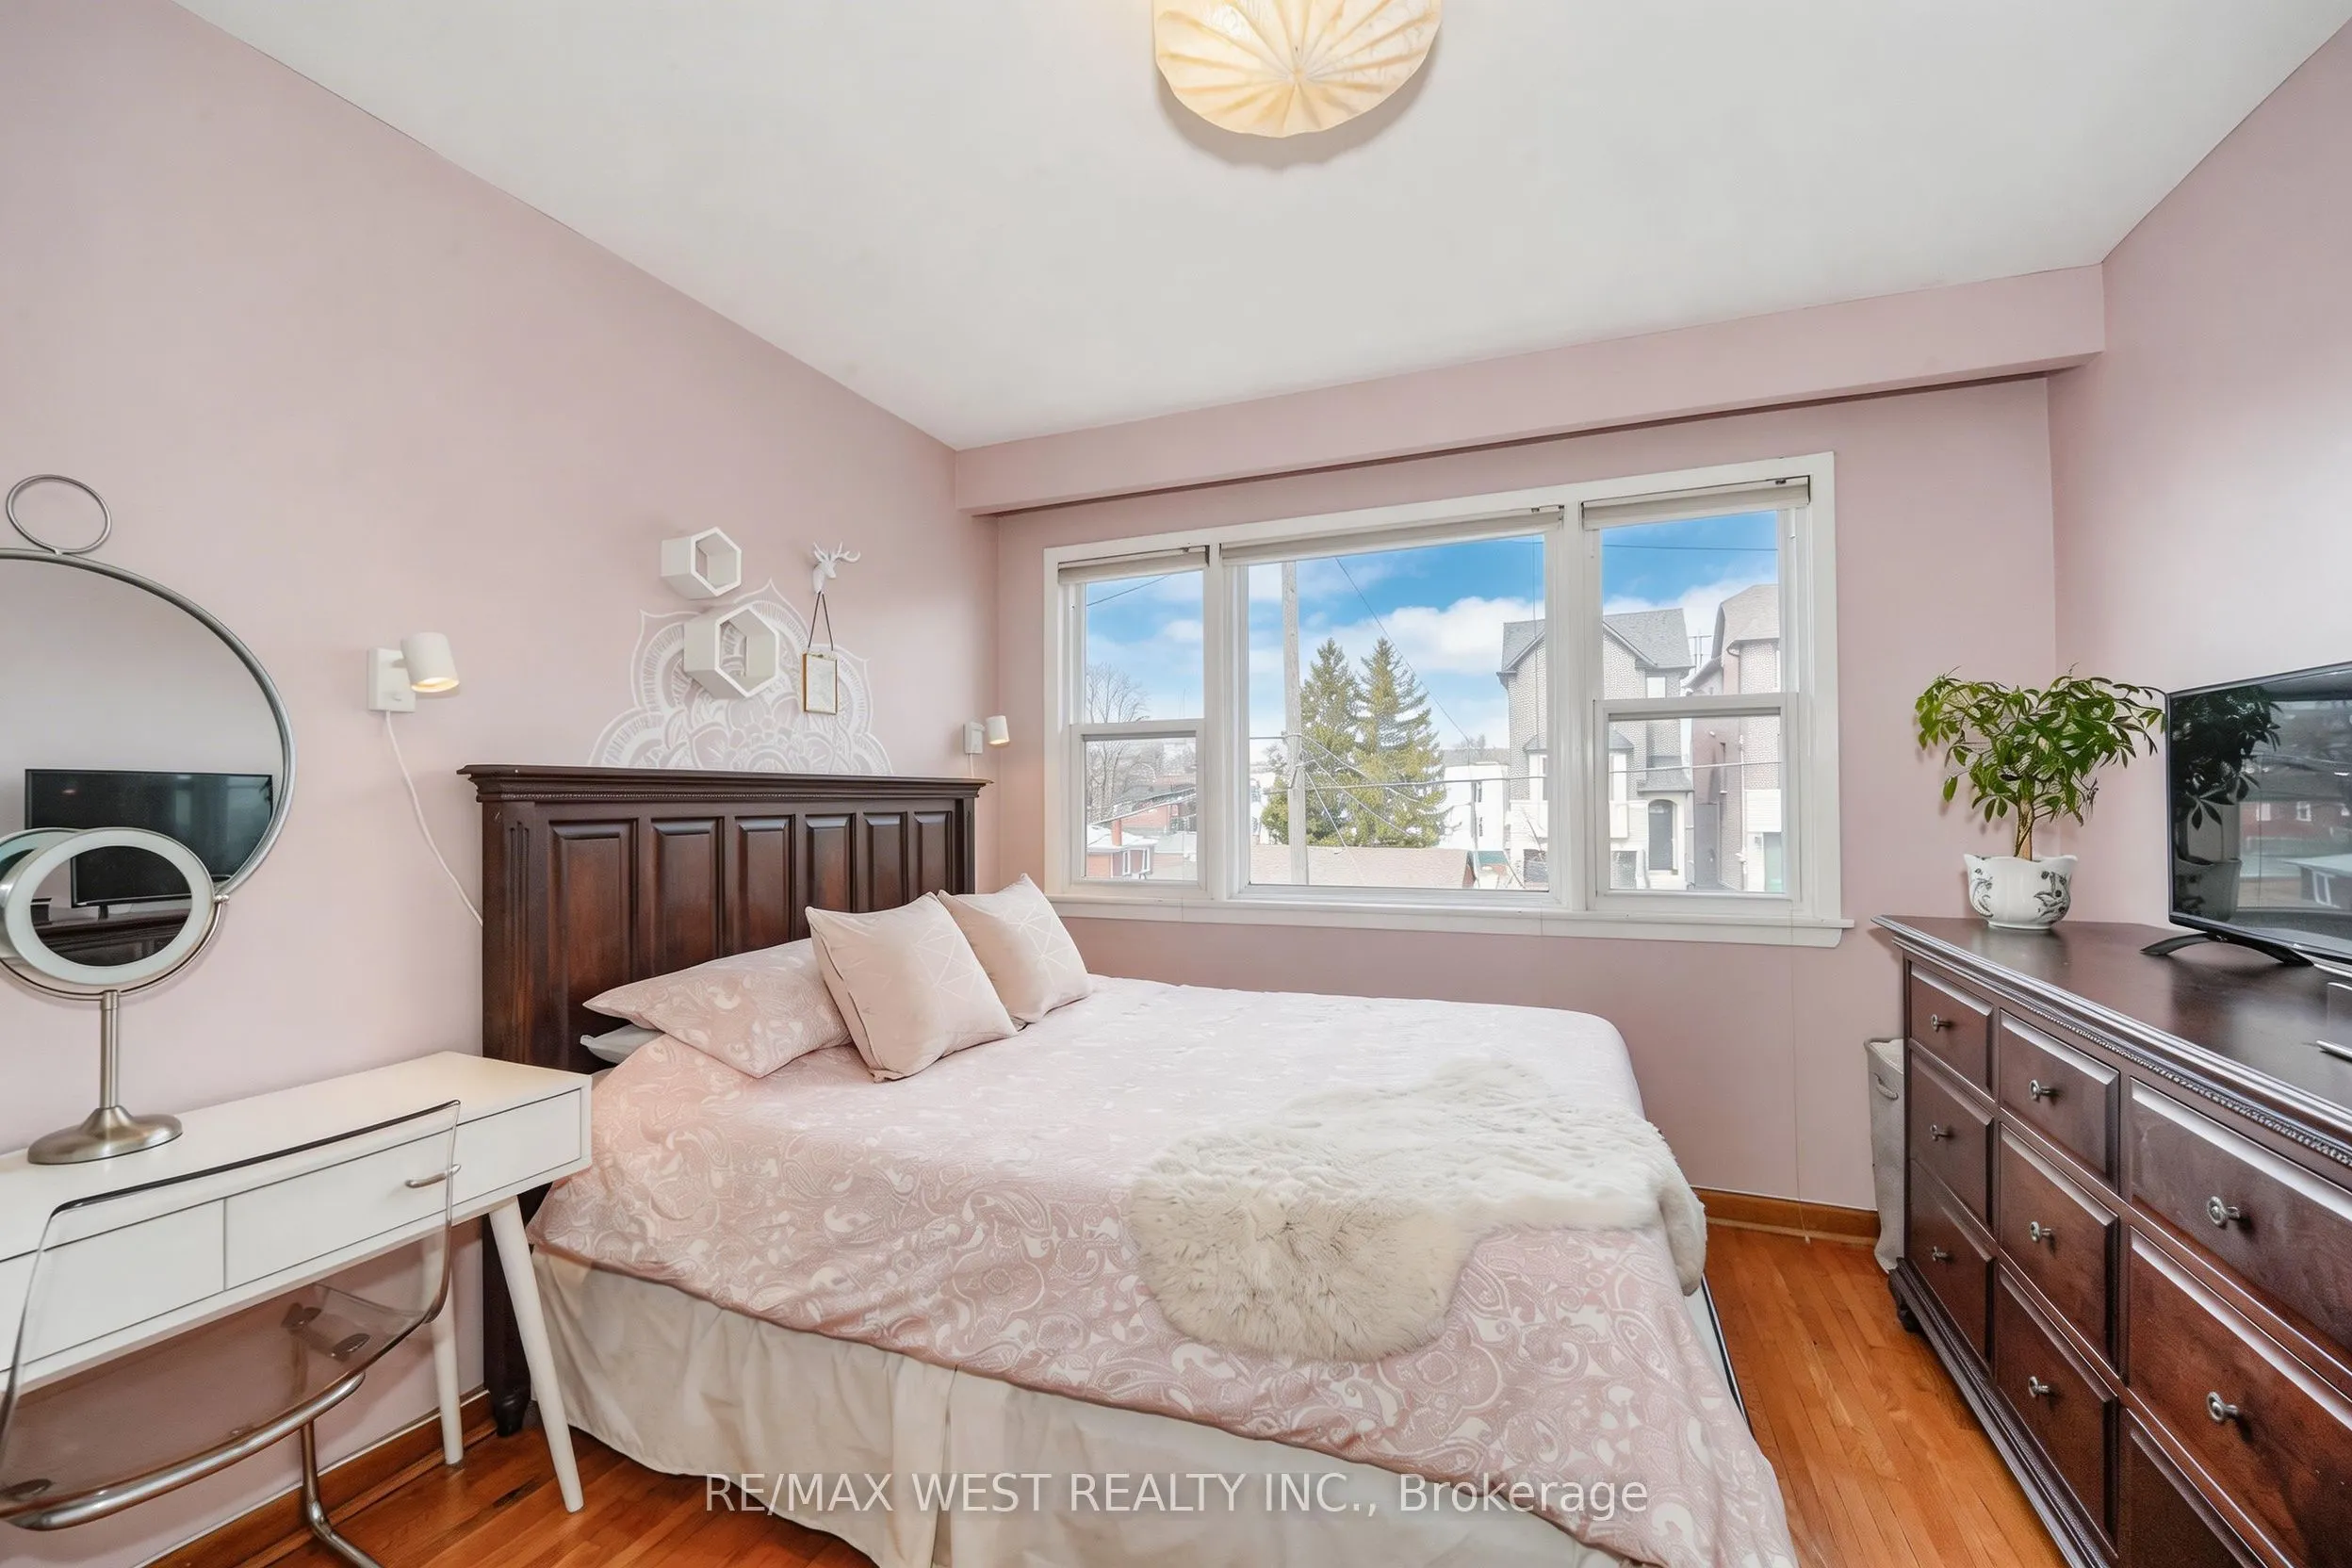
| Bedroom 2 | 14.17 x 8.23 | 116.62 sqft | Hardwood Floor, Large Window, Closet |
| Bedroom 3 | 10.56 x 8.33 | 87.96 sqft | Hardwood Floor, Large Window, Closet |
| Dining Room | 10.01 x 9.84 | 98.5 sqft | Hardwood Floor, Crown Moulding, Overlooks Living |
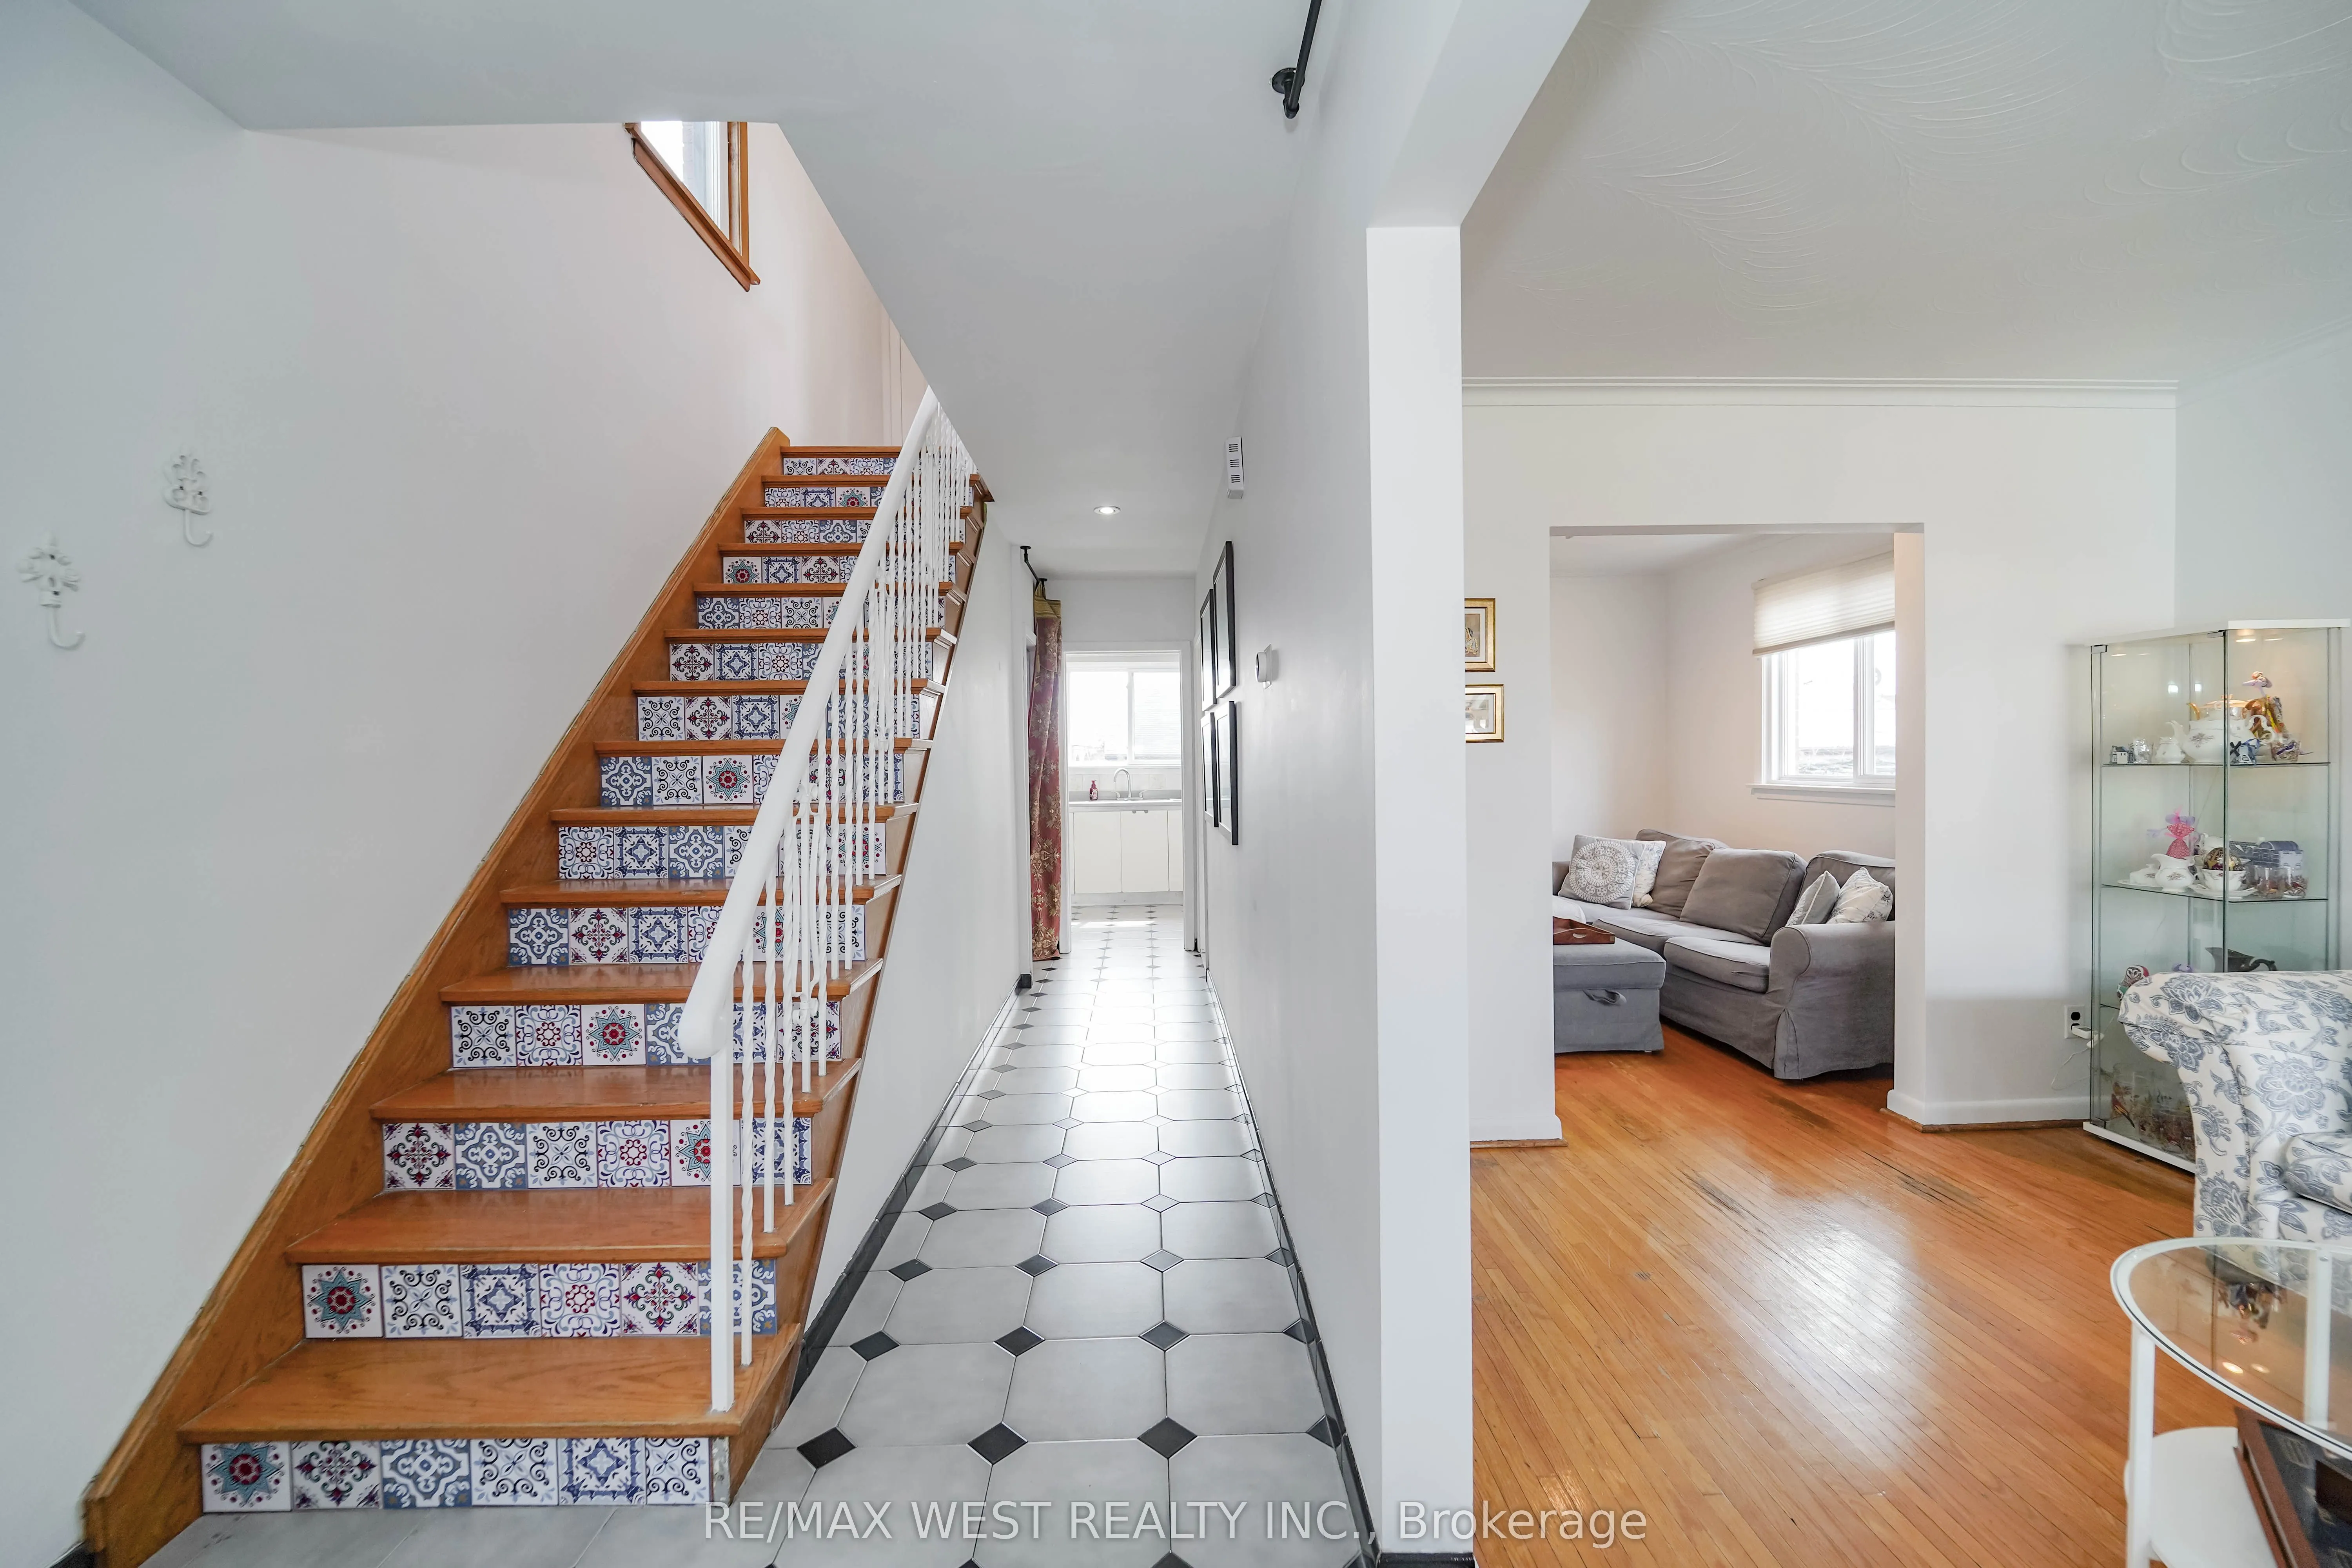
| Foyer | 7.48 x 6.53 | 48.84 sqft | Tile Floor, Pot Lights, 2 Pc Bath |
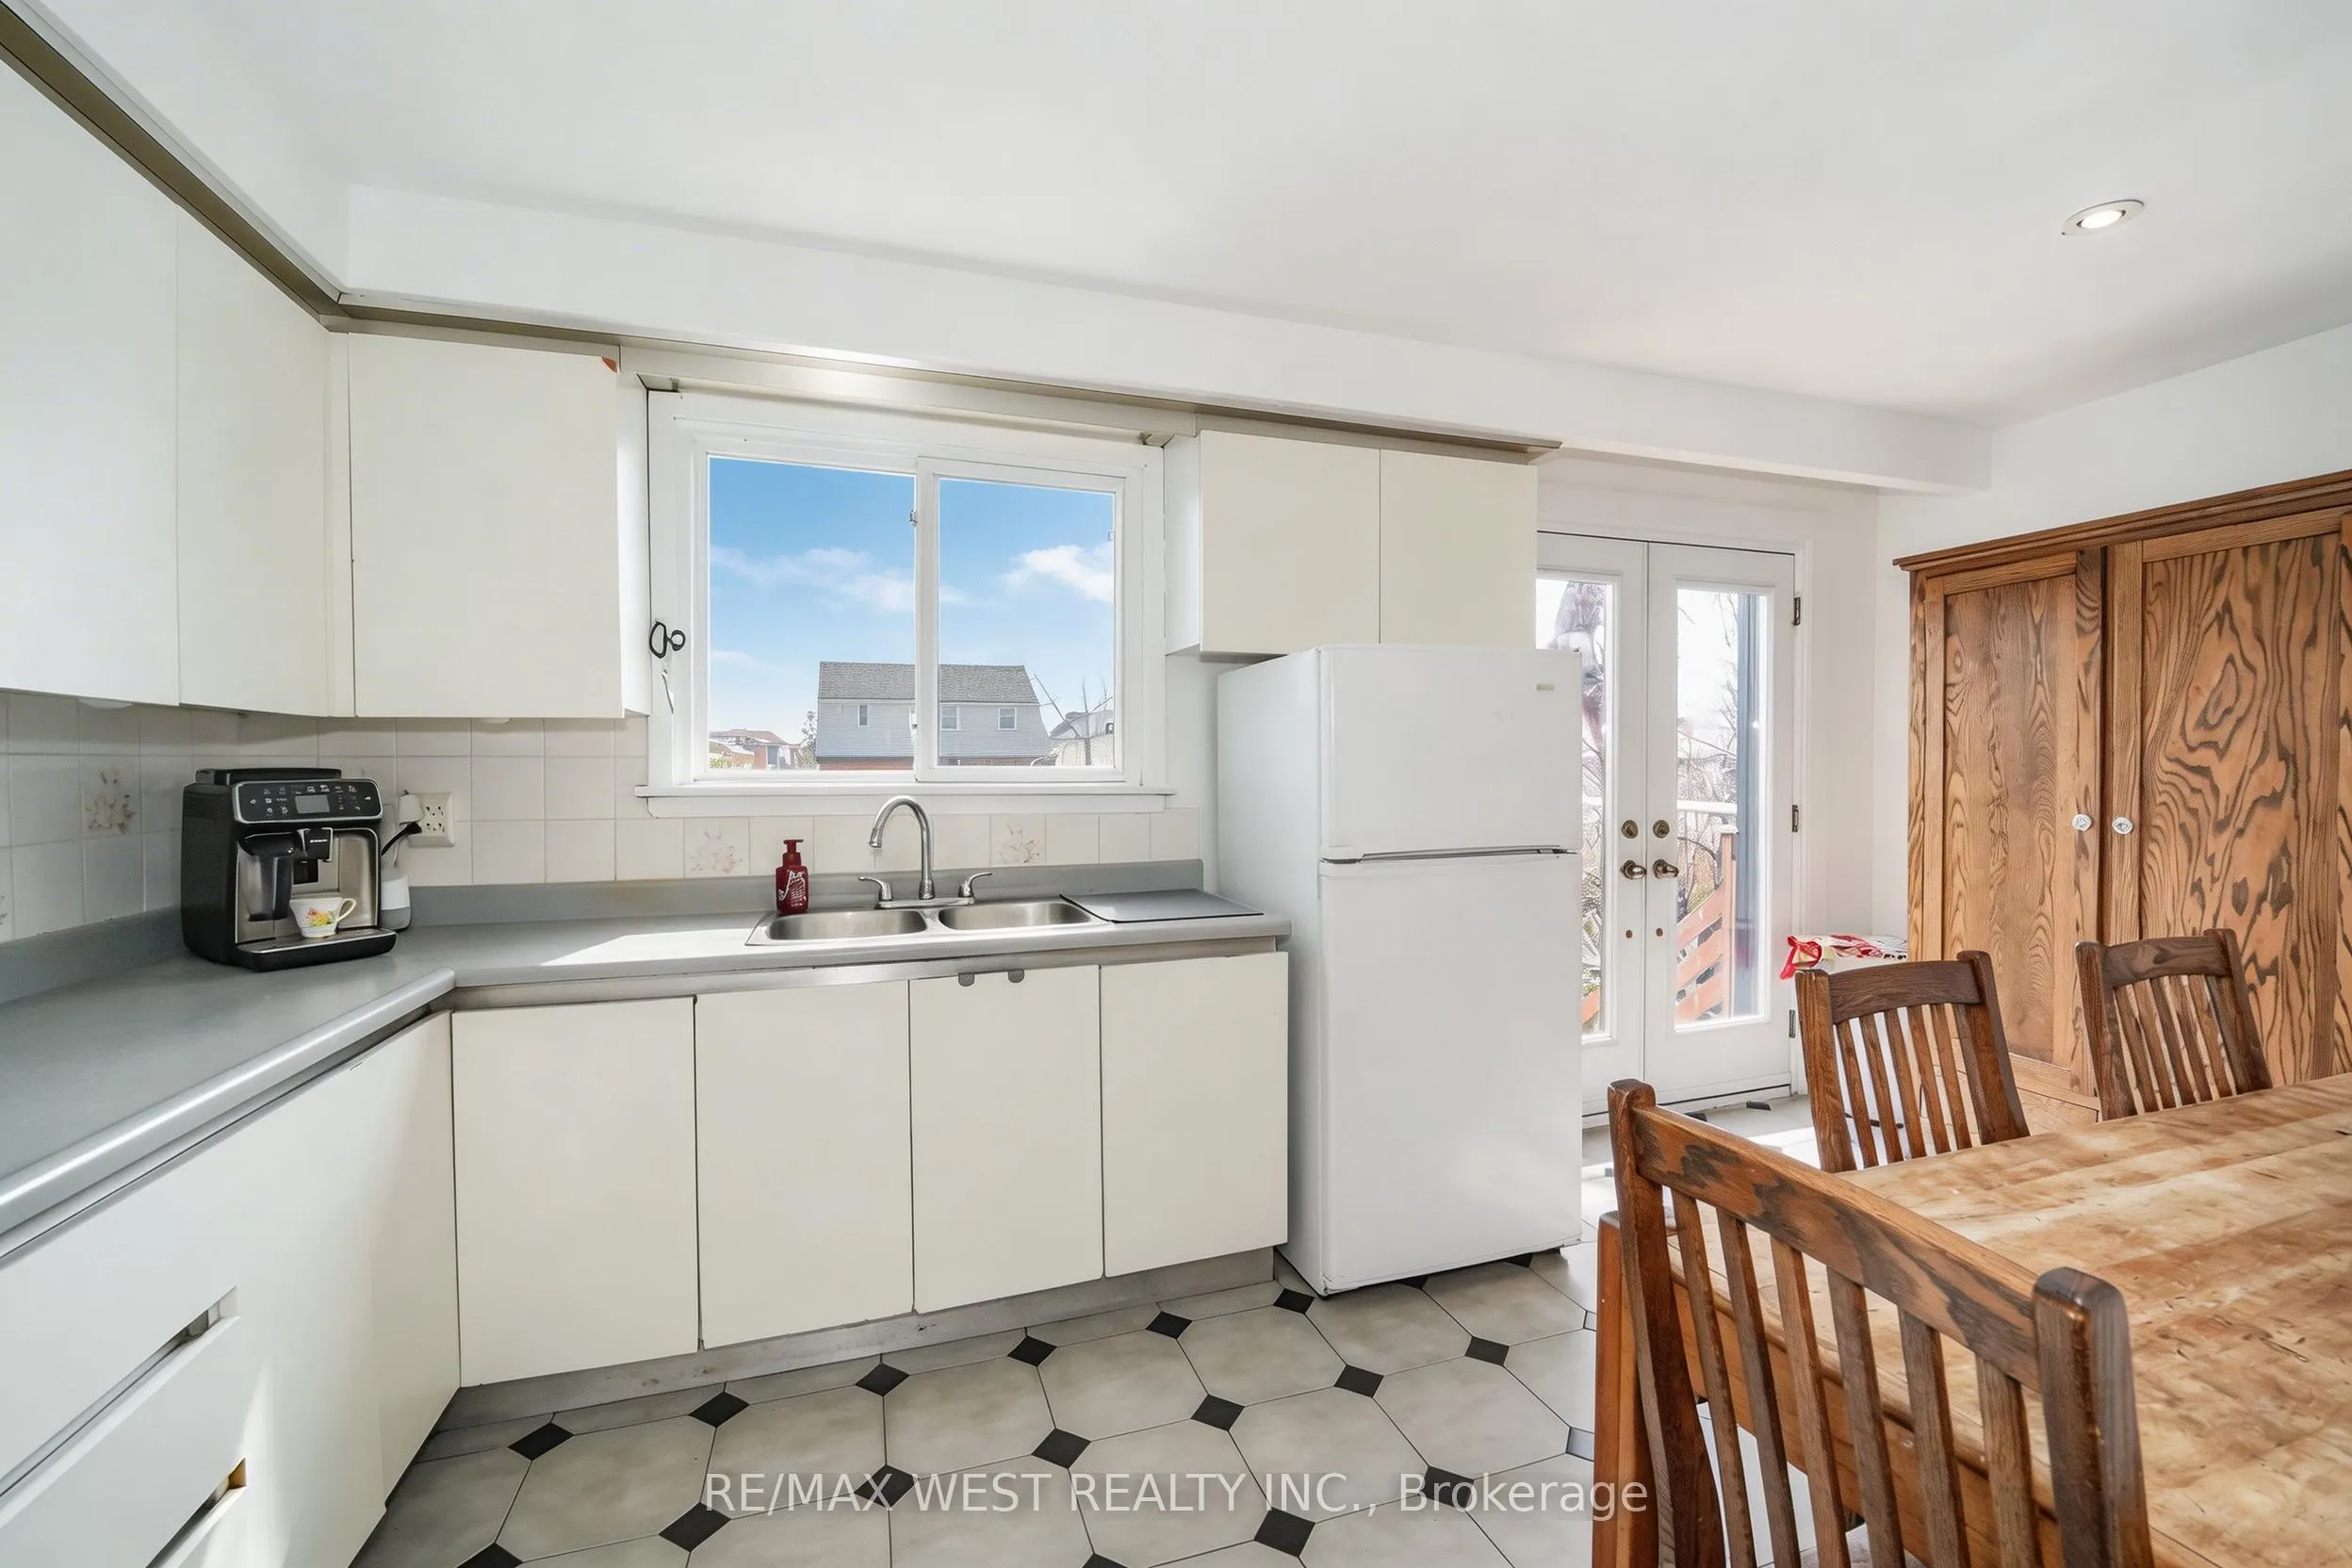
| Kitchen | 16.9 x 8.3 | 140.27 sqft | Tile Floor, Eat-in Kitchen, W/O To Deck |
| Kitchen | 8.01 x 4.82 | 38.61 sqft | Tile Floor |
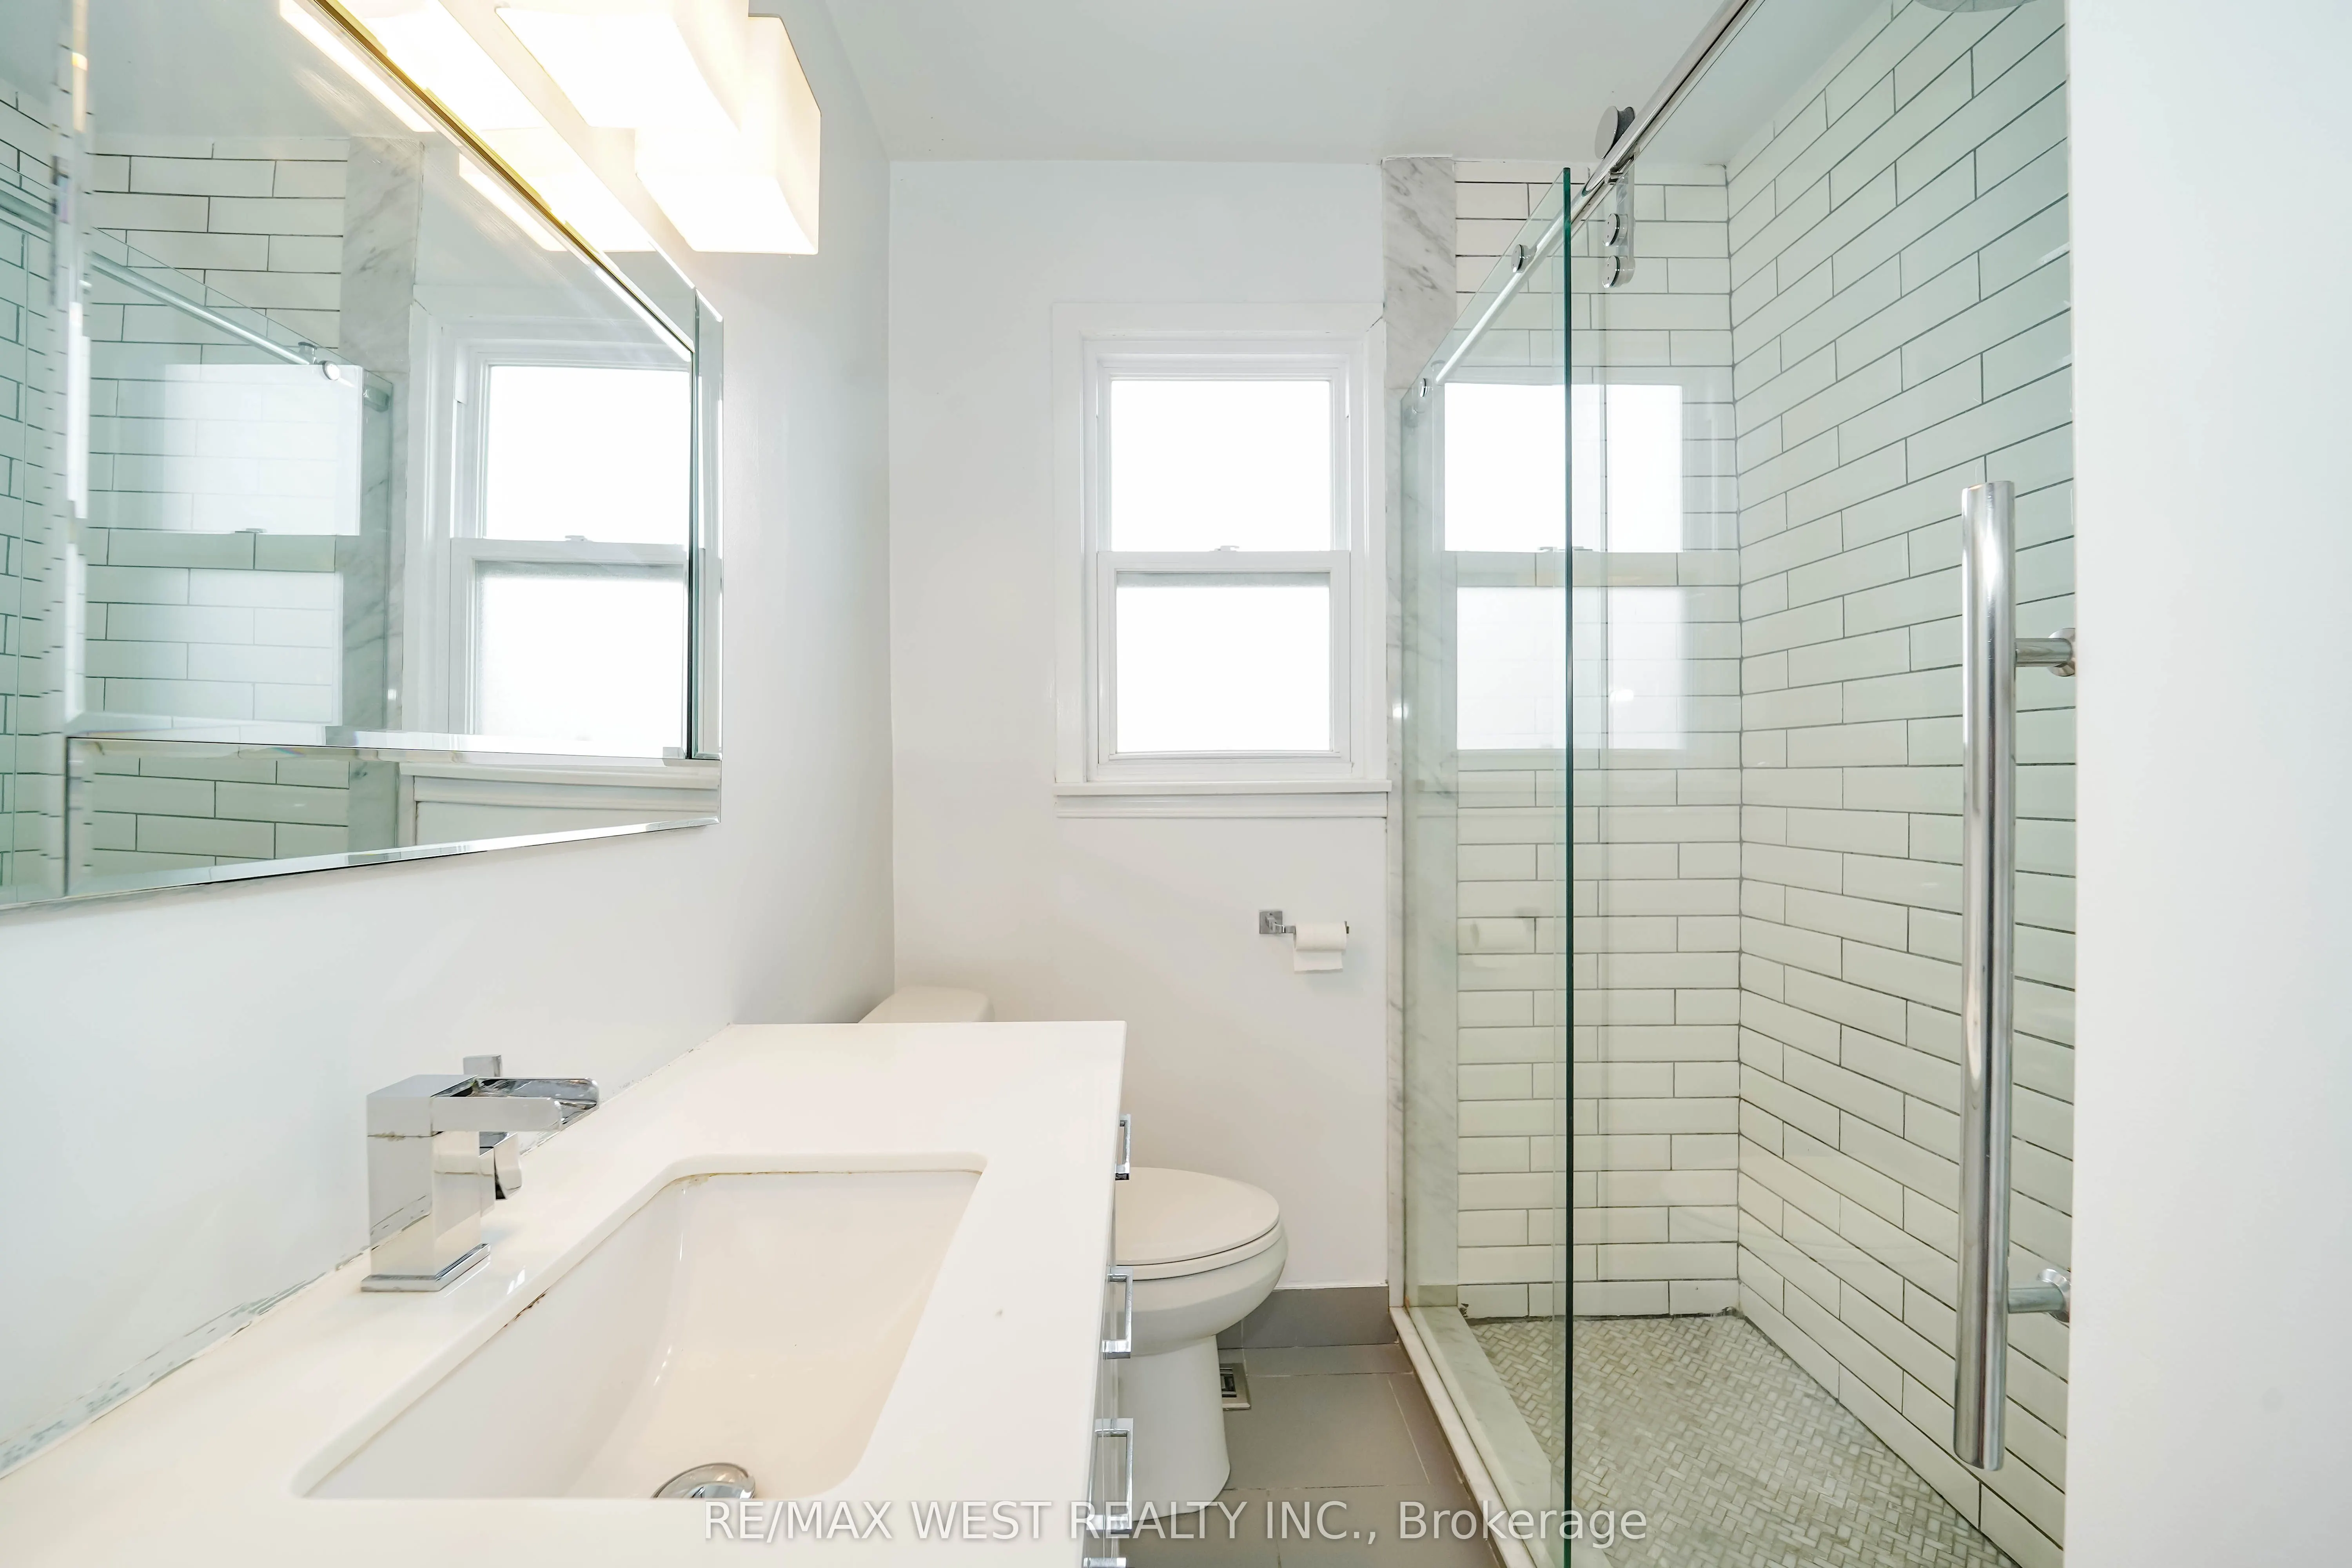
| Laundry | 10.66 x 8.33 | 88.8 sqft | Window, Laundry Sink, 3 Pc Bath |
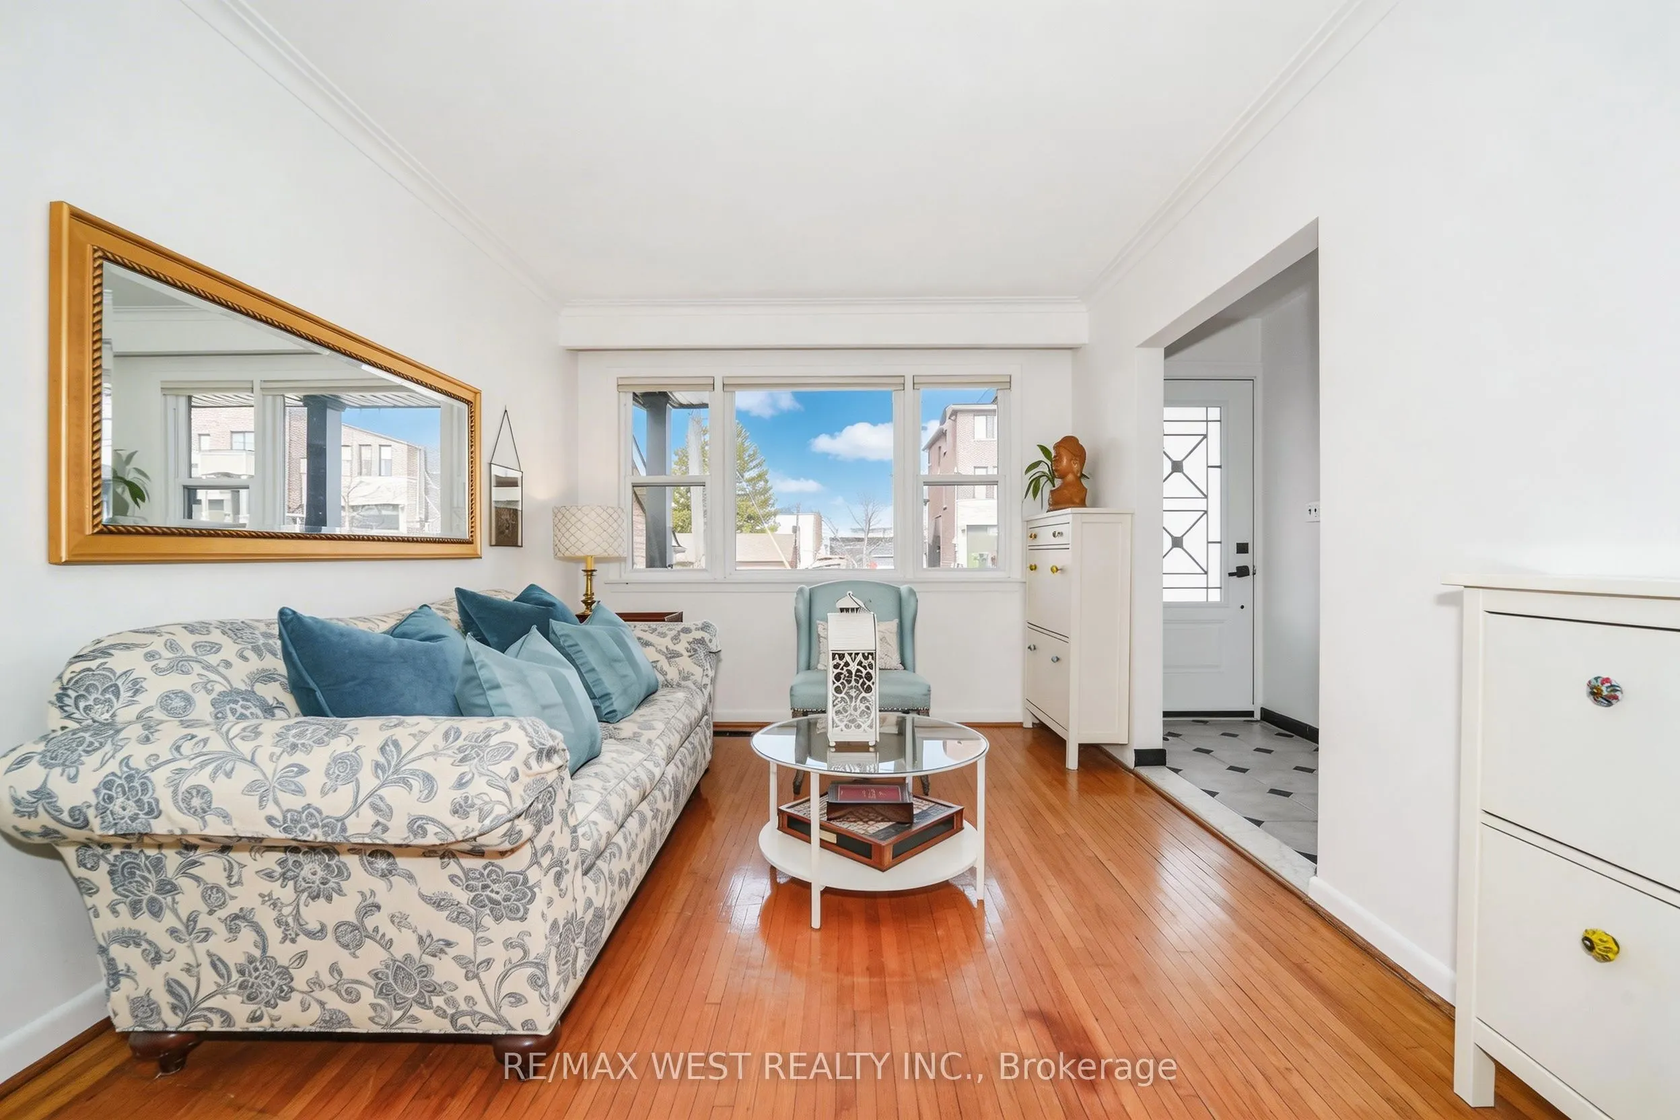
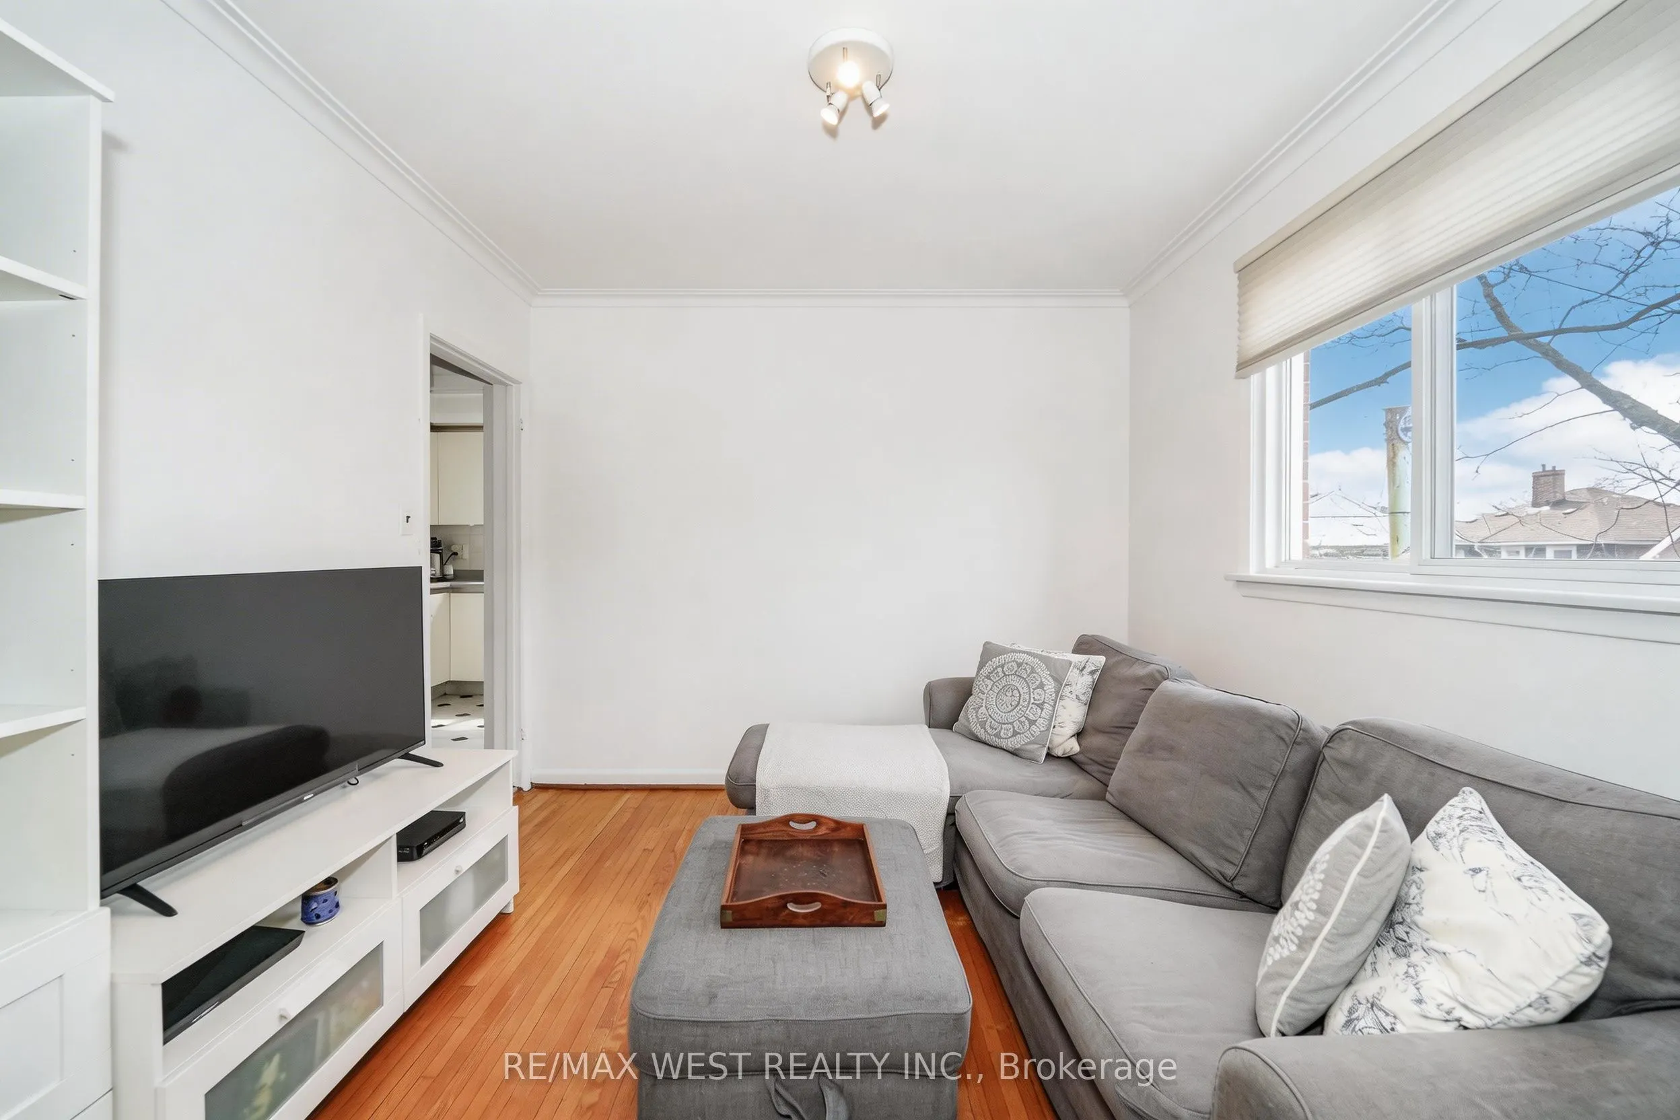
| Living Room | 12.83 x 9.88 | 126.76 sqft | Hardwood Floor, Crown Moulding, Overlooks Dining |
| Primary Bedroom | 12.01 x 10.56 | 126.83 sqft | Hardwood Floor, Large Window, Closet |
| Recreation | 20.9 x 16.54 | 345.69 sqft | Tile Floor, Fireplace, Above Grade Window |

Courtesy of PropTx MLS® / RE/MAX WEST REALTY INC.
 For Sale
 For Sale
 For Sale
 For Sale
 For Sale
 For Sale

