6 Bartlett Avenue W #5, Toronto
1 / 26
For Sale
$1,099,000
2+1 bd · 2 ba · 1,200–1,399 sq ft

6 Bartlett Avenue W #5, Toronto M6H 3E7

MLS®# W13807874

Est. mortgage
$4,169/mo
Property taxes $4,924/yr

About This Home

Property Type
Condo, Condo Townhouse, 3-Storey
Parking
2 garage, 2 parking
MLS #
W13807874
Size
1200-1399 sqft
Basement
None
Listed on
2026-09-21
Tax
$4,924 /yr
Days on Market
52
Maintenance Fee
$1,166.06
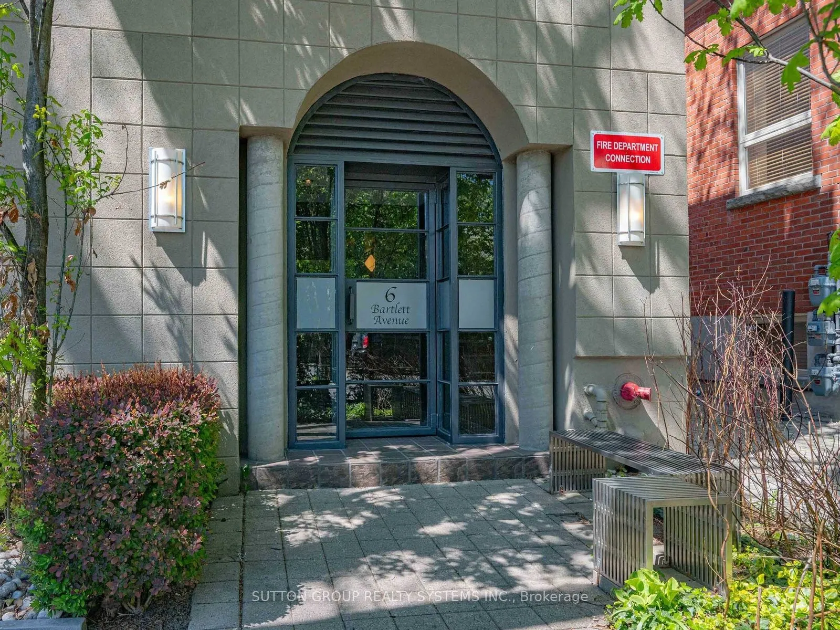
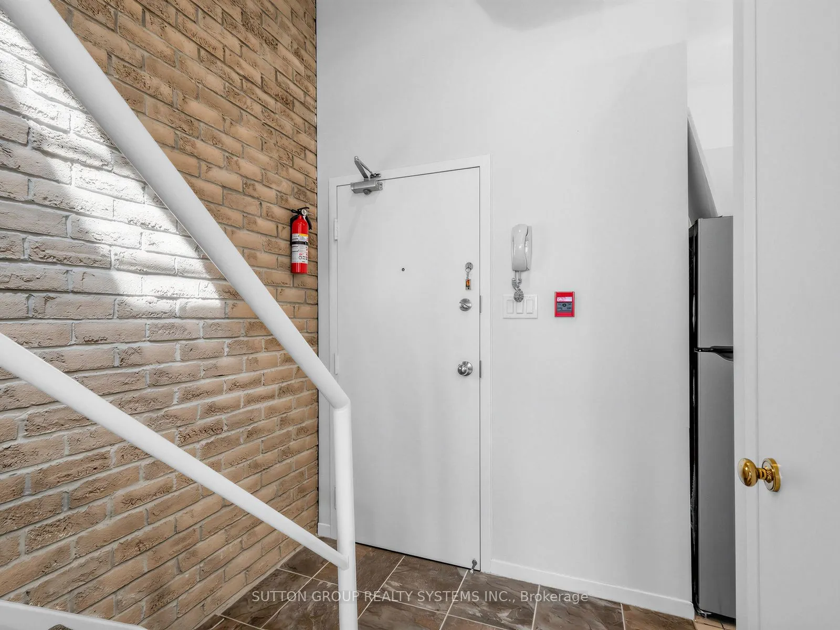
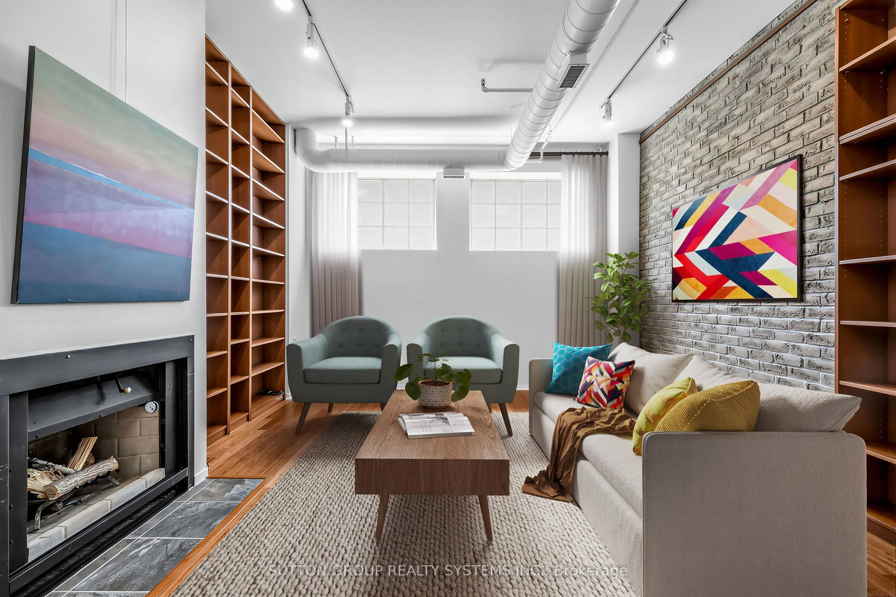
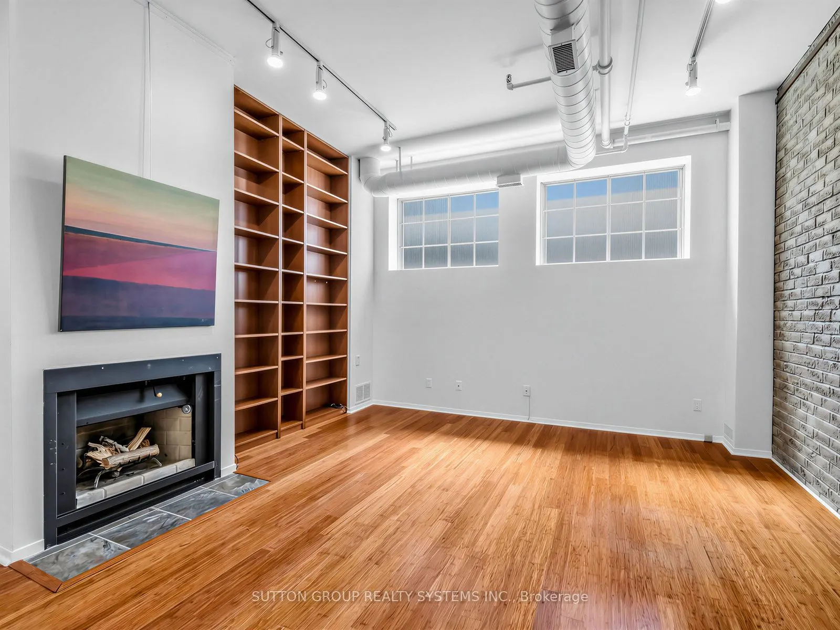
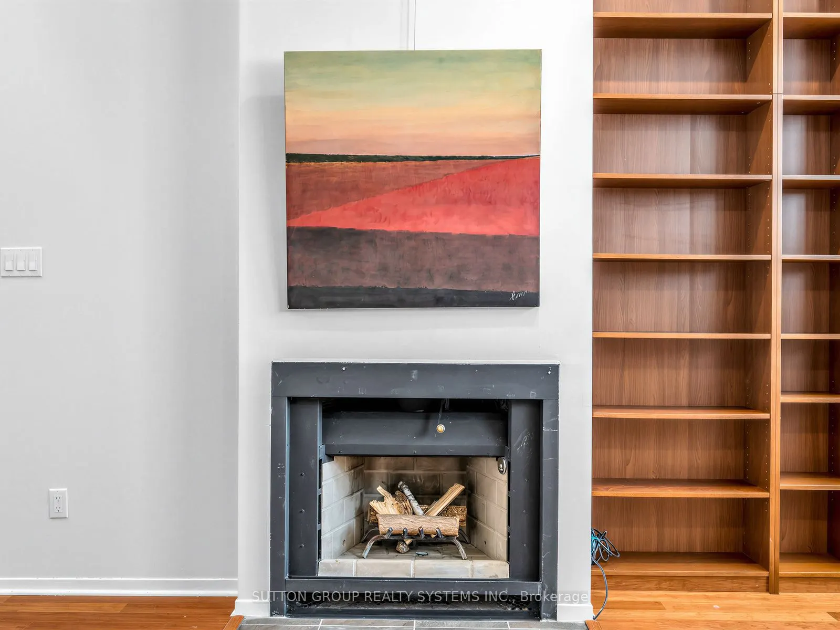
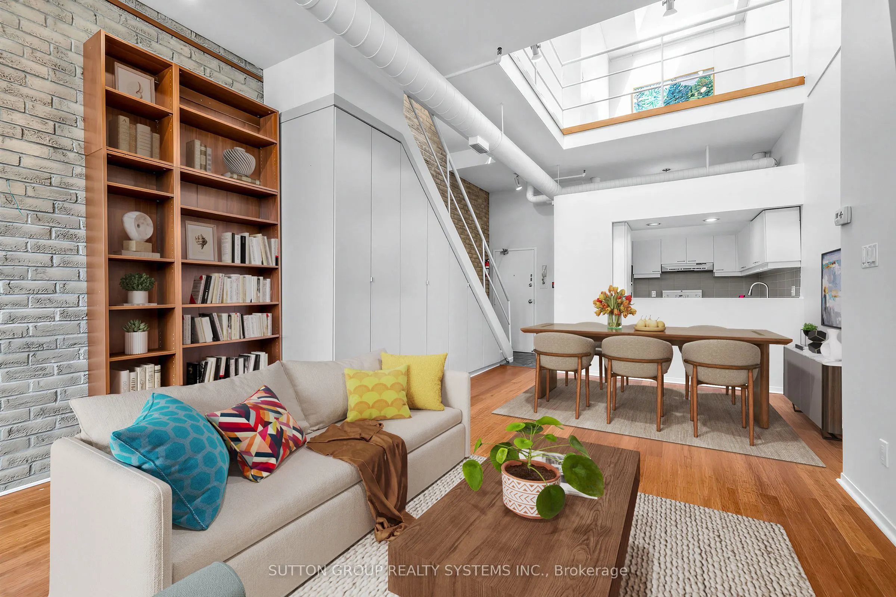
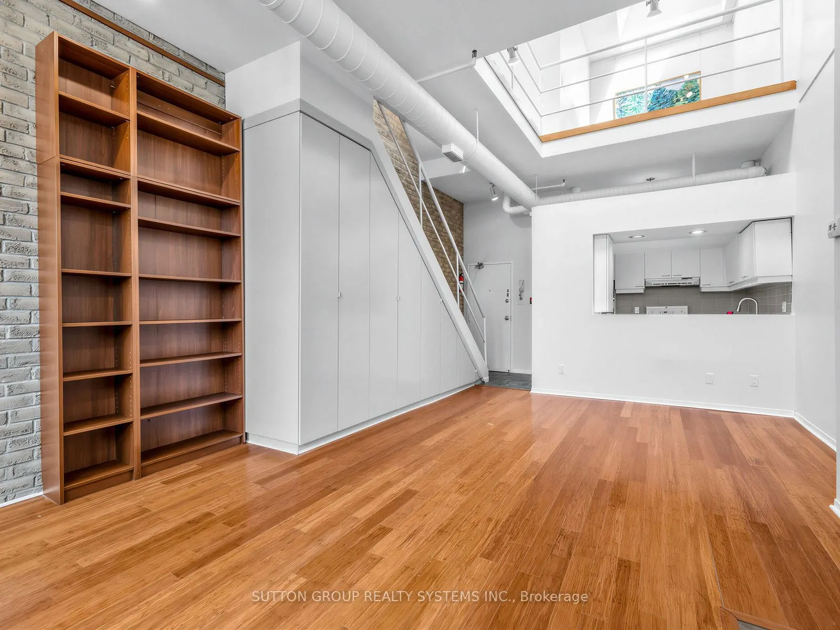
An incredible value offered under $800/sqf! An unbeatable opportunity to acquire one of Toronto's first authentic hard lofts! A boutique building, only 13 Exclusive Residences! "Are you kidding me? We get to own a 1375 sqf, 3-level hard loft conversion townhouse + TWO private parking garages + private rooftop terrace in the historic Bartlett Loft Towns." Formerly, a 1900's twine and fishing tackle factory. Designed for volume and light, this home features a dramatic floor-to-ceiling 30-foot atrium that floods all three levels with natural light, exposed brick, open ductwork and skylights. Freshly painted in gallery white and meticulously cleaned. Move right in or customize to suit your design taste down the road. The flexible multi-level layout provides a perfect separation between work-from-home space and private living quarters. Yes, includes TWO parking garages; use as extra storage or potentially rent or sell. Plus, urban convenience is at your doorstep: TTC, Green P station featuring EV charging and a Bike Share Toronto hub. Unmatched West End lifestyle: Geary Ave arts district, lush greenery of neighbourhood parks and amenities, trendy shops and restaurants all just steps from the Bloor-Danforth subway line. This townhouse is the perfect blend of industrial heritage and modern city living in one of Toronto's most vibrant neighbourhoods. Welcome Home!

Property Details

Full Property Details

Interior

Bedrooms
2
Bedrooms Plus
1
Total Bedrooms
3
Washrooms
2
Square Footage
1200-1399 sqft
Basement
None
Heating Source
Gas
Heating Fuel
Forced Air
Air Conditioning
None
Family Room
Yes
Kitchens
1
Total Kitchens
1
Fireplace Features
Yes

Exterior

Parking Spaces
2
Total Parking Spaces
2.00
Garage Spaces
2
Balcony
Terrace

Building Description

Style
3-Storey
Home Type
Condo
Subtype
Condo Townhouse
Property Orientation
South
Exterior Finish
Concrete Block
Possession Date
No Data
Locker
None

Community

Community
Dovercourt-Wallace Emerson-Junction

Taxes & Fees

Taxes
$4,924 /yr
Tax Year
2025
Occupancy
Owner
Maintenance Fee
$1,166.06
Common Elements
Included
Parking
Included
Water
Included
Building Insurance
Included

Other

Pets
Yes-with Restrictions

Room Types

Room Dimensions Area Description
Bedroom 13.48 x 8.5 114.58 sqft Hardwood Floor, Skylight
Dining Room 11.32 x 12.01 135.95 sqft Combined w/Living, Hardwood Floor, Skylight
Kitchen 7.68 x 8.99 69.04 sqft Pass Through, Ceramic Floor
Living Room 13.68 x 14.99 205.06 sqft Fireplace, Hardwood Floor, Window
Loft 14.4 x 14.99 215.86 sqft W/O To Terrace, Double Closet, Skylight
Primary Bedroom 12.5 x 14.01 175.12 sqft Hardwood Floor, His and Hers Closets, 2 Pc Ensuite
Mark Barbosa
Mark Barbosa
Century 21 In-Studio Realty Inc., Brokerage
Listed by NATALIA MYHAL, SRES, Salesperson
51 days on site
Listing Broker
SUTTON GROUP REALTY SYSTEMS INC.
Courtesy
SUTTON GROUP REALTY SYSTEMS INC.
Listed Date
9/21/2026

Courtesy of PropTx MLS® / SUTTON GROUP REALTY SYSTEMS INC.

Similar homes for sale in Toronto

Copyright 2026 All rights reserved. PropTx MLS® assumes no responsibility for the accuracy of any information shown. The information provided herein must only be used by consumers that have a bona fide interest in the purchase, sale or lease of real estate and may not be used for any commercial purpose or any other purpose.
Copyright 2026 All rights reserved. Canadian Real Estate Association assumes no responsibility for the accuracy of any information shown. The information provided herein must only be used by consumers that have a bona fide interest in the purchase, sale or lease of real estate and may not be used for any commercial purpose or any other purpose. The trademark DDF® is owned by The Canadian Real Estate Association (CREA) and identifies CREA’s Data Distribution Facility (DDF®). The trademarks REALTOR®, REALTORS®, and the REALTOR® logo are controlled by The Canadian Real Estate Association (CREA) and identify real estate professionals who are members of CREA. The trademarks MLS®, Multiple Listing Service®, and the associated logos are owned by CREA and identify the quality of services provided by real estate professionals who are members of CREA
Powered by AgentLocator







