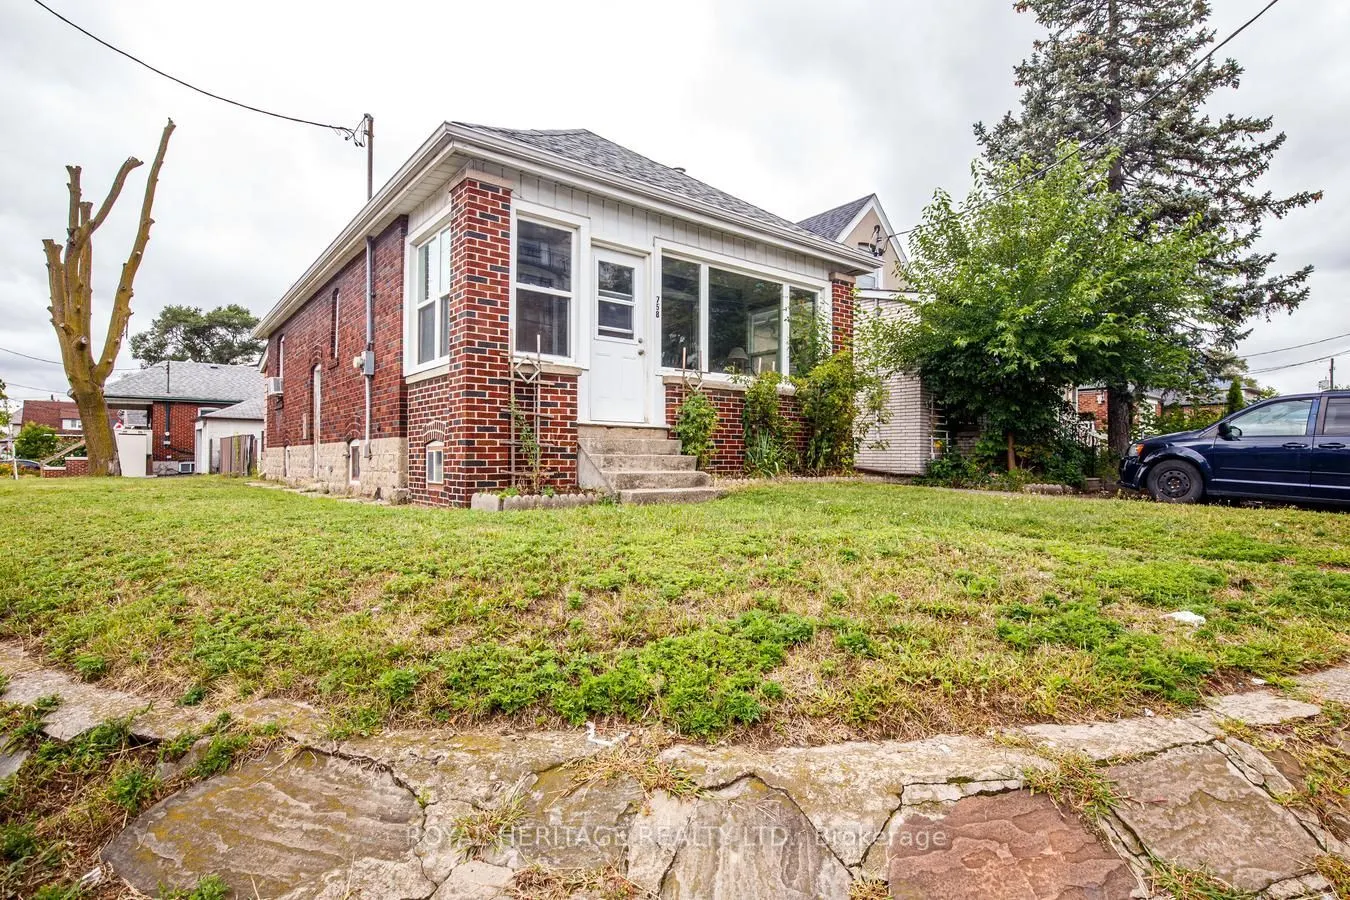
758 Jane Street, Toronto
1 / 31
For Sale
$749,900
3+1 bd · 2 ba · 700–1,100 sq ft

758 Jane Street, Toronto M6N 4B9

MLS®# W13803294

Est. mortgage
$2,845/mo
Property taxes $3,122/yr

About This Home

Property Type
House, Detached, 1 1/2 Storey
Parking
Detached 1 garage, 2 parking
MLS #
W13803294
Size
700-1100 sqft
Basement
Partially Finished,Separate Entrance
Listed on
2026-09-17
Lot size
20 x 115.0
Tax
$3,122 /yr
Days on Market
56
Renovators, Investors & Contractors look no further for a Rare Opportunity to own a cherished home that has been in the same family for 75 years! Bring your vision and unlock the potential of this charming older home. Imagine the possibilities with the RM zoning on this property. This 3+1 Bedroom, 2 Bathroom home offers plenty of character, a generous lot with partially fenced backyard loaded with perennials. Get excited to create a modern space of your own. The Main Floor features classic retro character, a cozy layout with plenty of possibilities, principal bedroom with large custom walk-in closet & options for another bedroom, office den or larger dining area. Side entrance leads to the lower level which offers an in-law suite with additional living space, a huge workshop area, lots of storage and a bonus storage area under the large covered porch. **$7500 Seller Rebate for Heat Conversion on Closing. This generous lot provides lots of natural sunlight with the southwest exposure, a detached garage, a patio for outdoor dining and lots of room for kids to play. Enjoy the convenience of being within walking distance of several schools, shopping, the ever popular Smythe Park & Outdoor Pool and everyday amenities. Leave the car behind with the convenient access to 4 transit stops right outside. A great location, a large lot and loads of potential make this a property worth exploring!

Property Details

Full Property Details

Interior

Bedrooms
3
Bedrooms Plus
1
Total Bedrooms
4
Washrooms
2
Square Footage
700-1100 sqft
Basement
Partially Finished,Separate Entrance
Heating Source
Oil
Heating Fuel
Radiant
Air Conditioning
Window Unit(s)
Family Room
No
Kitchens
1
Kitchens Plus
1
Total Kitchens
2
Fireplace Features
Yes

Exterior

Depth
115.0
Front
20.0
Lot Size
20 x 115.0 ft
Pool
None
Parking Spaces
2
Total Parking Spaces
3.00
Parking Description
Detached
Garage Spaces
1
Zoning
RM

Building Description

Style
1 1/2 Storey
Home Type
House
Subtype
Detached
Property Orientation
West
Exterior Finish
Brick,Vinyl Siding
Sewers
Sewer
Water Supply
Municipal
Possession Date
No Data

Community

Community
Rockcliffe-Smythe

Taxes & Fees

Taxes
$3,122 /yr
Tax Year
2026
Occupancy
Partial

Room Types

Room Dimensions Area Description
Bedroom 9.94 x 9.94 98.8 sqft Walk-In Closet(s), Broadloom, Window
Bedroom 2 11.75 x 7.25 85.19 sqft Window, Overlooks Backyard
Bedroom 3 13.25 x 10.83 143.5 sqft Broadloom, B/I Closet, Window
Bedroom 4 12.07 x 8.2 98.97 sqft Broadloom, B/I Closet, Window
Den 13.78 x 10.99 151.44 sqft Broadloom, Open Concept, Window
Dining Room 9.68 x 9.84 95.25 sqft Large Window, Broadloom, Panelled
Kitchen 10.66 x 8.2 87.41 sqft Vinyl Floor, Window, Dropped Ceiling
Kitchen 16.17 x 7.74 125.16 sqft Double Sink, Window, Vinyl Floor
Living Room 10.17 x 9.84 100.07 sqft Large Window, Broadloom, Brick Fireplace
Living Room 9.19 x 8.66 79.59 sqft Wainscoting, Broadloom, Window
Utility Room 23.33 x 18.24 425.54 sqft Concrete Floor, Combined w/Workshop, Window
Mark Barbosa
Mark Barbosa
Century 21 In-Studio Realty Inc., Brokerage
Listed by JANET MOREIRA, ABR,RENE,SRS, Salesperson
54 days on site
Listing Broker
ROYAL HERITAGE REALTY LTD.
Courtesy
ROYAL HERITAGE REALTY LTD.
Listed Date
9/17/2026

Courtesy of PropTx MLS® / ROYAL HERITAGE REALTY LTD.

Similar homes for sale in Toronto

Copyright 2026 All rights reserved. PropTx MLS® assumes no responsibility for the accuracy of any information shown. The information provided herein must only be used by consumers that have a bona fide interest in the purchase, sale or lease of real estate and may not be used for any commercial purpose or any other purpose.
Copyright 2026 All rights reserved. Canadian Real Estate Association assumes no responsibility for the accuracy of any information shown. The information provided herein must only be used by consumers that have a bona fide interest in the purchase, sale or lease of real estate and may not be used for any commercial purpose or any other purpose. The trademark DDF® is owned by The Canadian Real Estate Association (CREA) and identifies CREA’s Data Distribution Facility (DDF®). The trademarks REALTOR®, REALTORS®, and the REALTOR® logo are controlled by The Canadian Real Estate Association (CREA) and identify real estate professionals who are members of CREA. The trademarks MLS®, Multiple Listing Service®, and the associated logos are owned by CREA and identify the quality of services provided by real estate professionals who are members of CREA
Powered by AgentLocator







