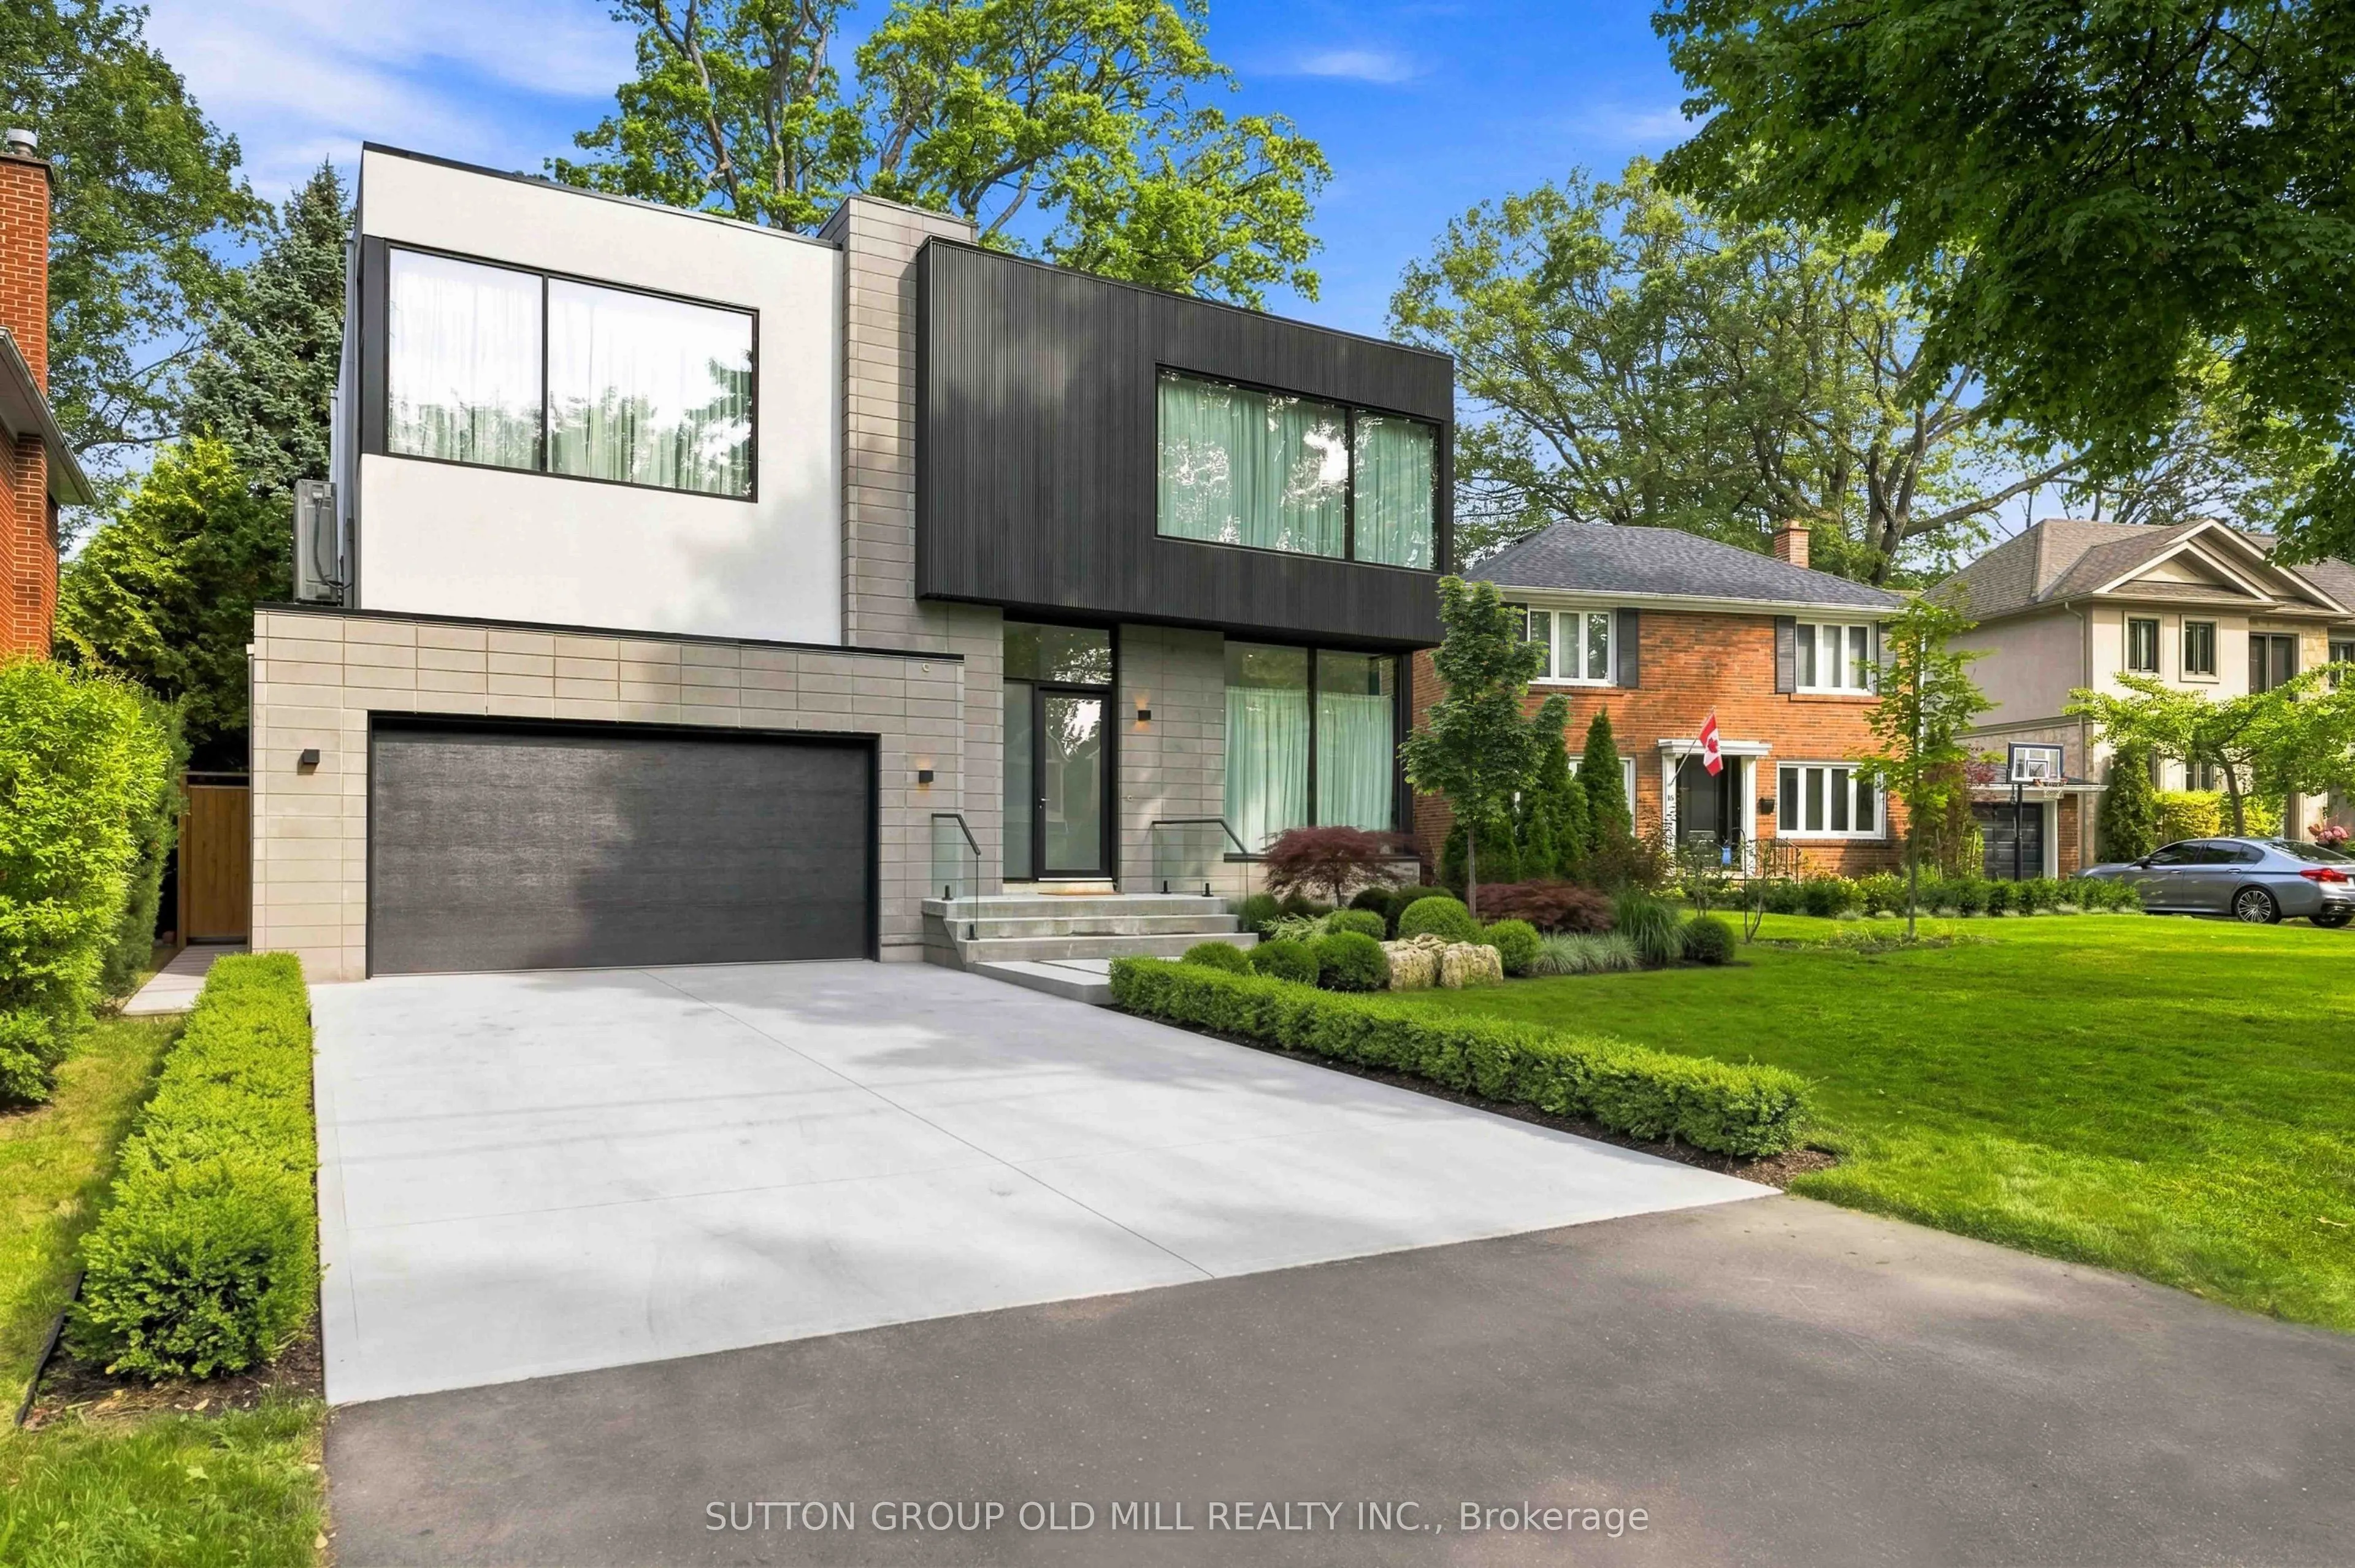


MLS®# W13803222
| Room | Dimensions | Area | Description |
|---|---|---|---|
| Bedroom | 11.48 x 10.99 | 126.17 sqft | 4 Pc Ensuite |
| Bedroom 2 | 13.94 x 13.78 | 192.09 sqft | 3 Pc Ensuite, Walk-In Closet(s) |
| Bedroom 3 | 15.09 x 11.15 | 168.25 sqft | 3 Pc Ensuite, B/I Closet |
| Bedroom 4 | 17.72 x 10.83 | 191.91 sqft | 3 Pc Ensuite, B/I Closet |
| Dining Room | 18.7 x 13.78 | 257.69 sqft | Built-in Speakers |
| Great Room | 25.92 x 21.16 | 548.47 sqft | 2 Way Fireplace, W/O To Deck, Built-in Speakers |
| Kitchen | 18.04 x 19.36 | 349.25 sqft | 2 Way Fireplace, B/I Dishwasher, W/O To Deck |
| Living Room | 13.12 x 11.15 | 146.29 sqft | Built-in Speakers |
| Other | 8.2 x 8.2 | 67.24 sqft | - |
| Primary Bedroom | 17.39 x 17.39 | 302.41 sqft | 2 Way Fireplace, 5 Pc Ensuite, W/O To Balcony |
| Recreation | 46.59 x 20.67 | 963.02 sqft | Fireplace, B/I Fridge, Wet Bar |

Courtesy of PropTx MLS® / SUTTON GROUP OLD MILL REALTY INC.
 For Sale
 For Sale
 For Sale
 For Sale
 For Sale
 For Sale

