MLS®# W13802832
| Room | Dimensions | Area | Description |
|---|---|---|---|
| Bedroom 2 | 15.09 x 10.93 | 164.93 sqft | 3 Pc Ensuite, Walk-In Closet(s), Pot Lights |
| Bedroom 3 | 13.32 x 12.01 | 159.97 sqft | 3 Pc Ensuite, Double Closet, Window |
| Bedroom 4 | 11.52 x 10.24 | 117.96 sqft | 3 Pc Ensuite, Double Closet |
| Dining Room | 15.26 x 10.33 | 157.64 sqft | California Shutters, Porcelain Floor |
| Exercise Room | 15.91 x 15.75 | 250.58 sqft | 3 Pc Ensuite, Pot Lights, Large Closet |
| Family Room | 16.83 x 12.76 | 214.75 sqft | Gas Fireplace, California Shutters, Pot Lights |
| Family Room | 19.16 x 15.16 | 290.47 sqft | Pot Lights, Electric Fireplace, Built-in Speakers |
| Kitchen | 15.91 x 8.33 | 132.53 sqft | Centre Island, Stainless Steel Appl, Breakfast Area |
| Kitchen | 16.67 x 12.01 | 200.21 sqft | Pot Lights, Stainless Steel Appl |
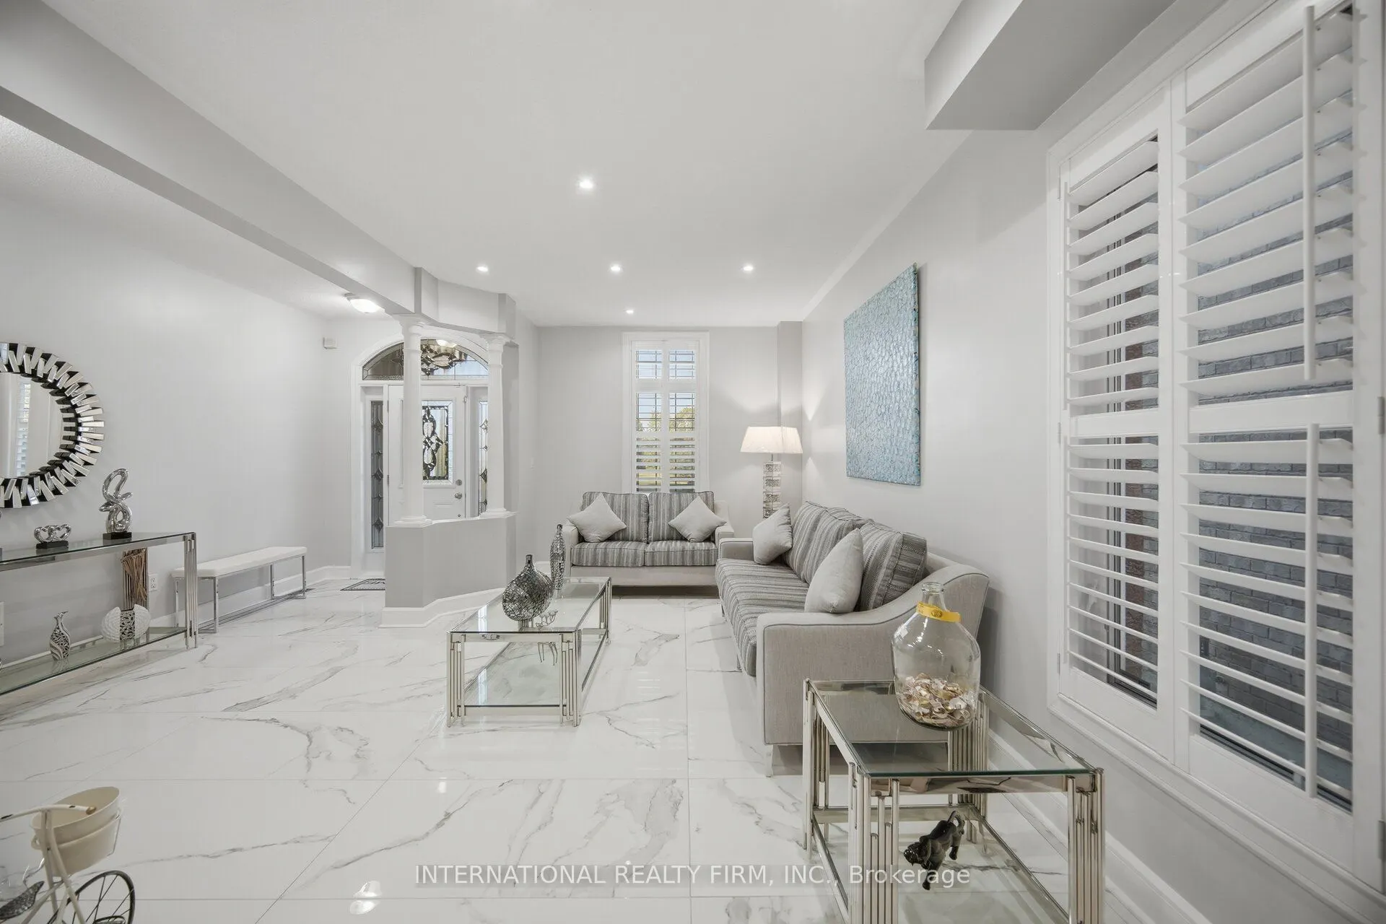
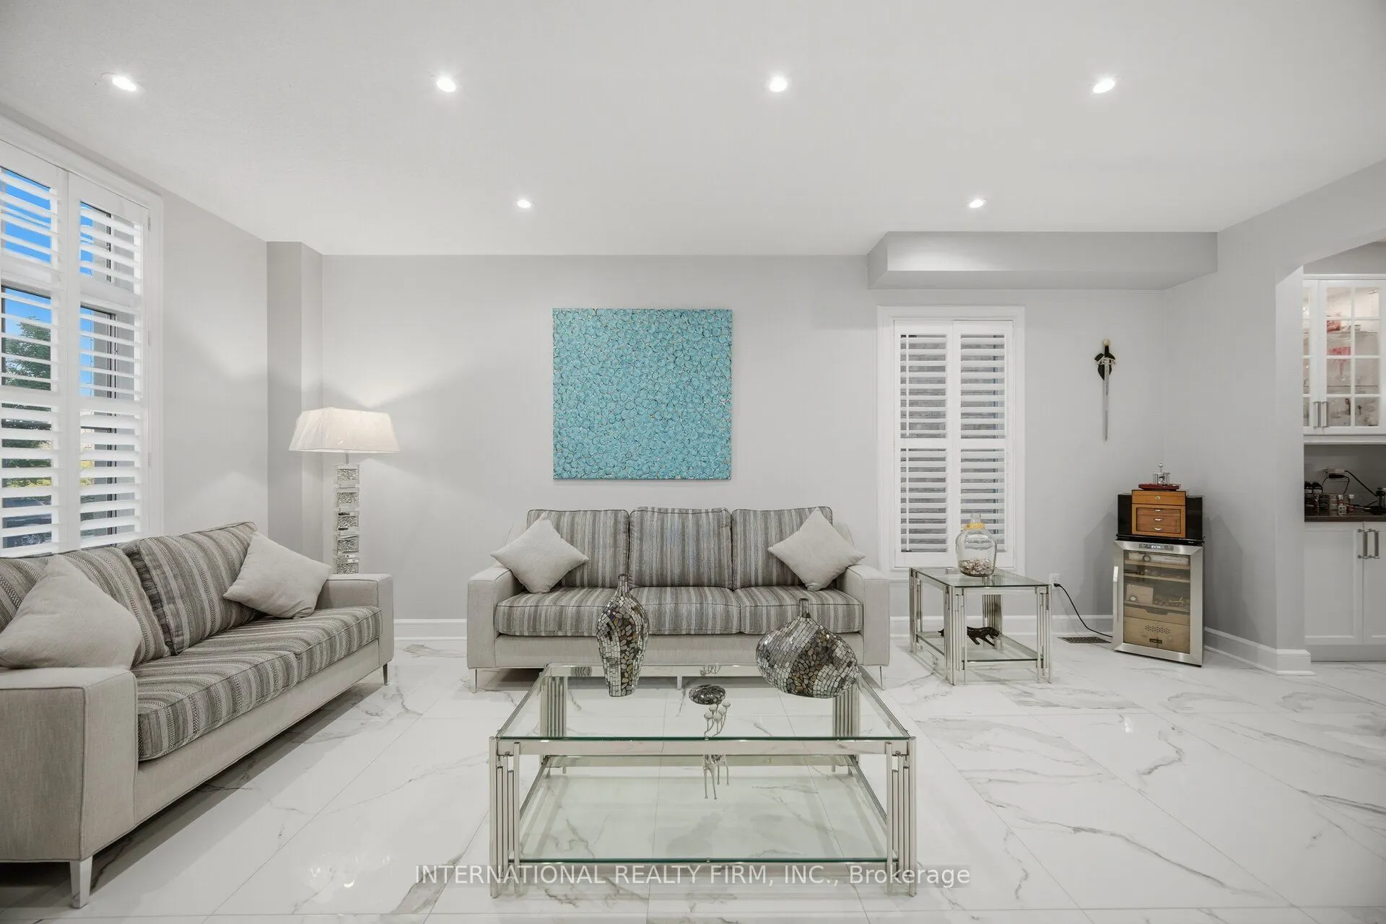
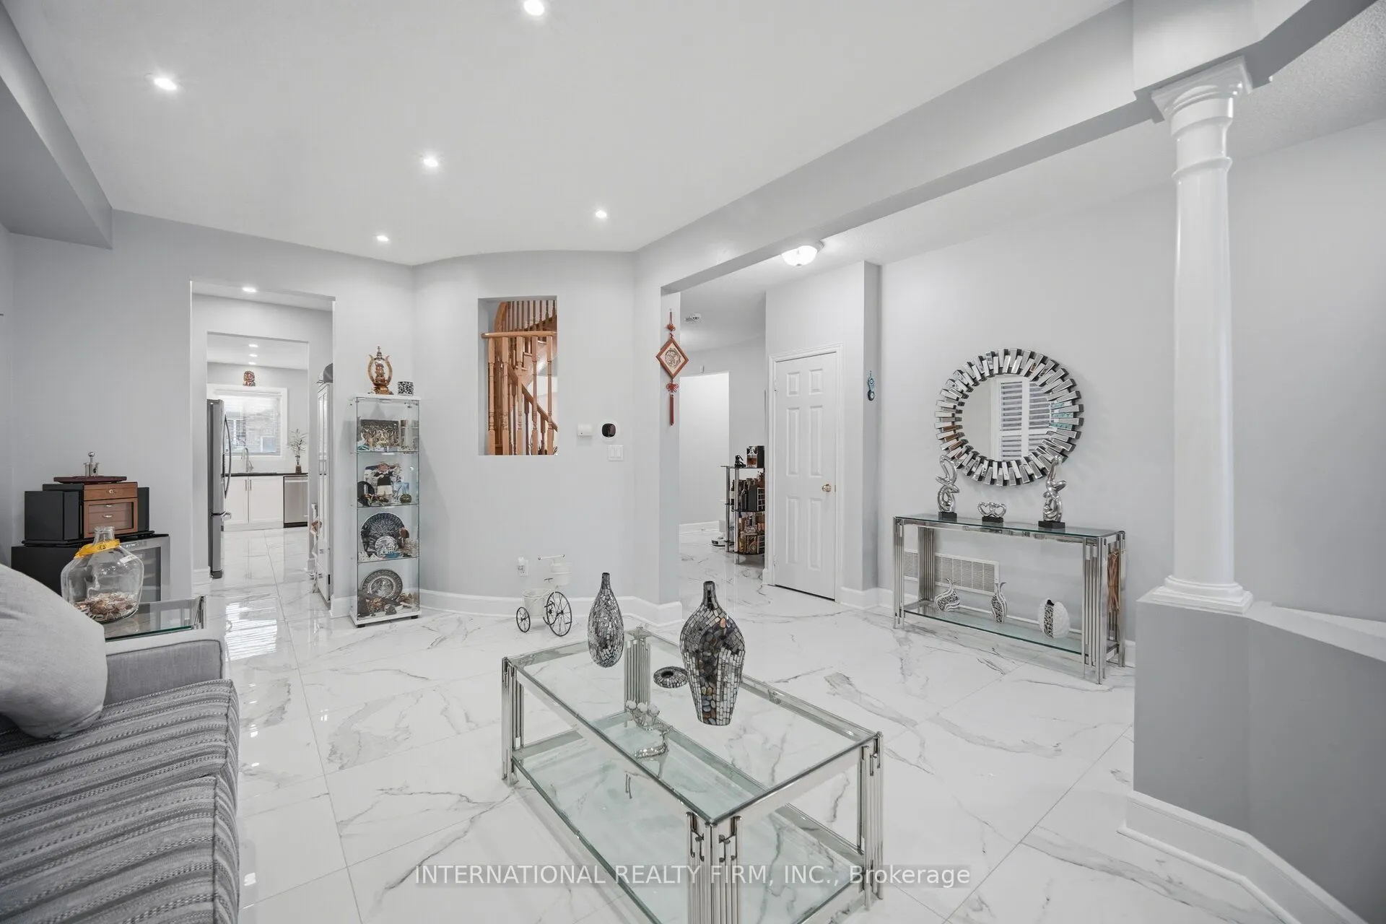
| Living Room | 20.41 x 10.93 | 223.08 sqft | Pot Lights, California Shutters |
| Pantry | 6.99 x 6.82 | 47.67 sqft | Pot Lights, Porcelain Floor, Granite Counters |
| Primary Bedroom | 19.16 x 15.26 | 292.38 sqft | 5 Pc Ensuite, Walk-In Closet(s), Pot Lights |

Courtesy of PropTx MLS® / INTERNATIONAL REALTY FIRM, INC.
 For Sale
 For Sale
 For Sale
 For Sale
 For Sale
 For Sale

