55 Husband Drive, Toronto
1 / 20
For Sale
$828,800
3 bd · 2 ba · 1,100–1,500 sq ft

55 Husband Drive, Toronto M9L 1J8

MLS®# W13801640

Est. mortgage
$3,144/mo
Property taxes $3,844.23/yr

About This Home

Property Type
House, Semi-Detached, Bungalow-Raised
Parking
Attached 1 garage, 2 parking
MLS #
W13801640
Size
1100-1500 sqft
Basement
Separate Entrance
Listed on
2026-09-18
Lot size
30 x 149.8
Tax
$3,844.23 /yr
Days on Market
55
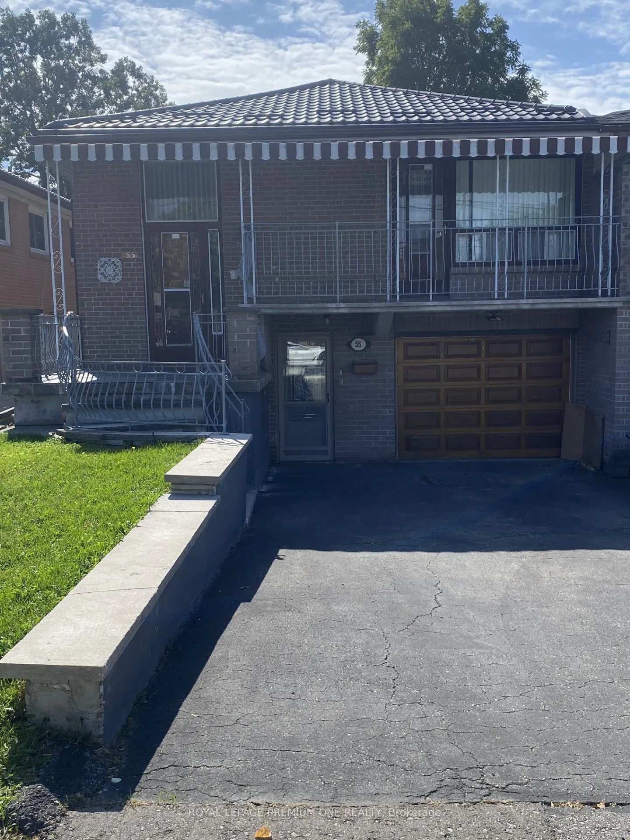
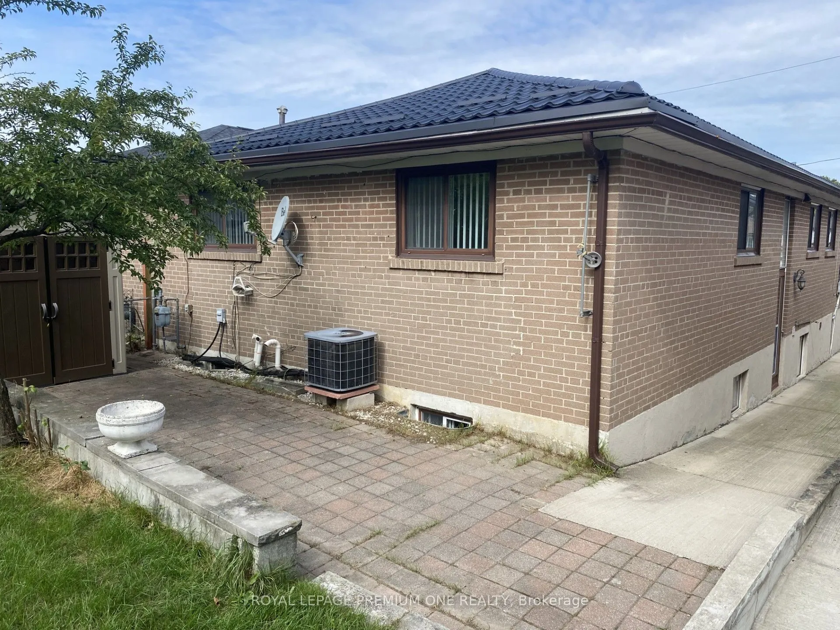
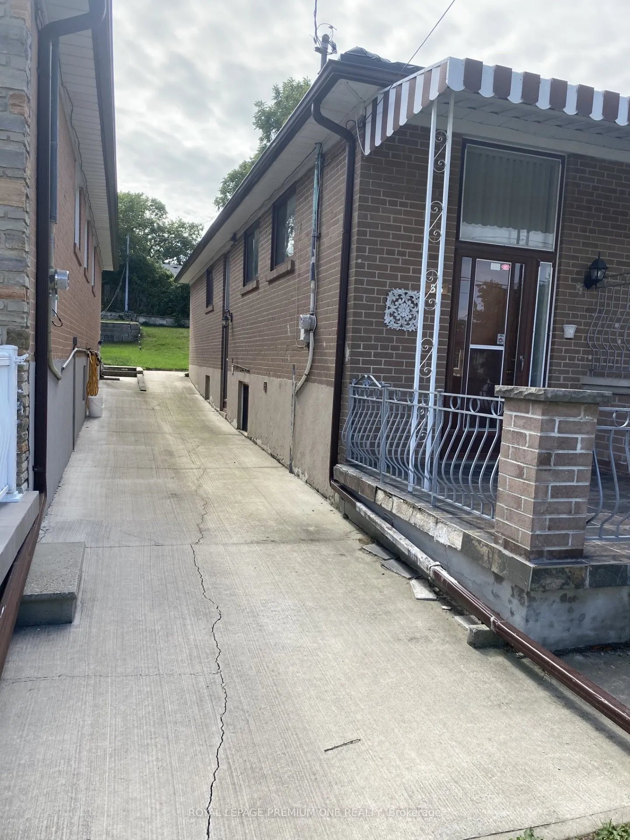
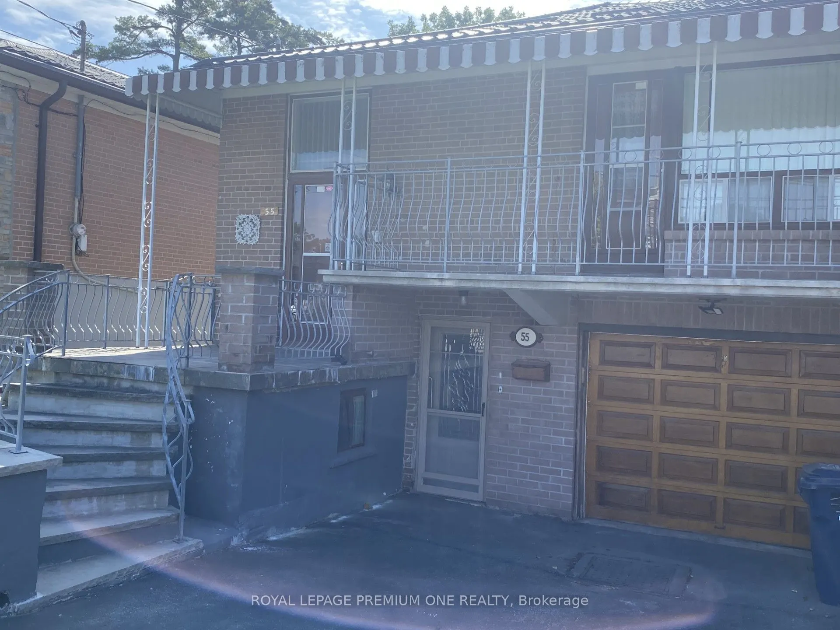
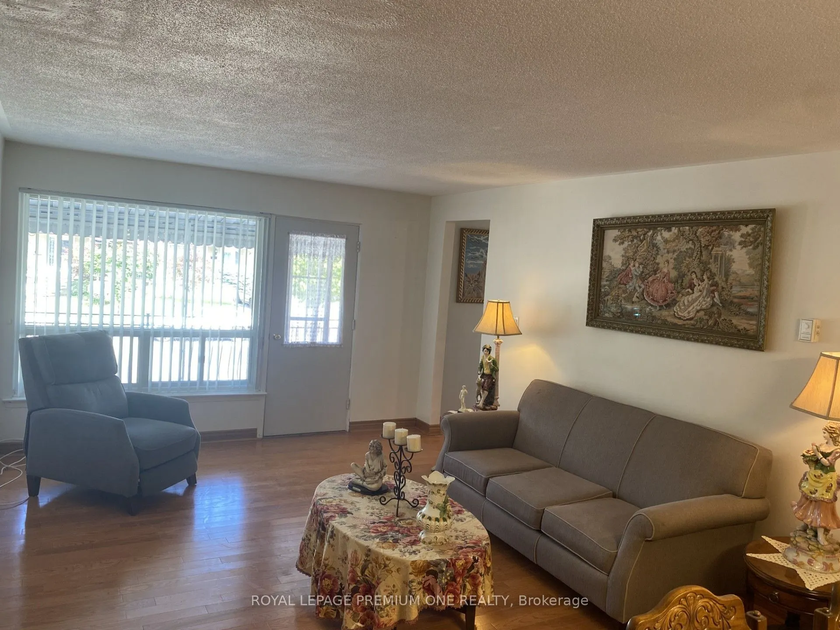
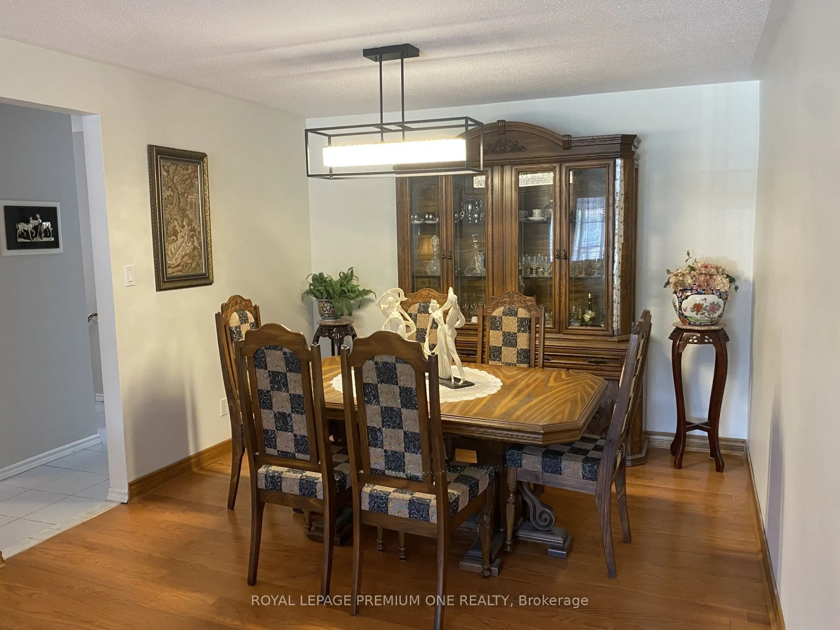
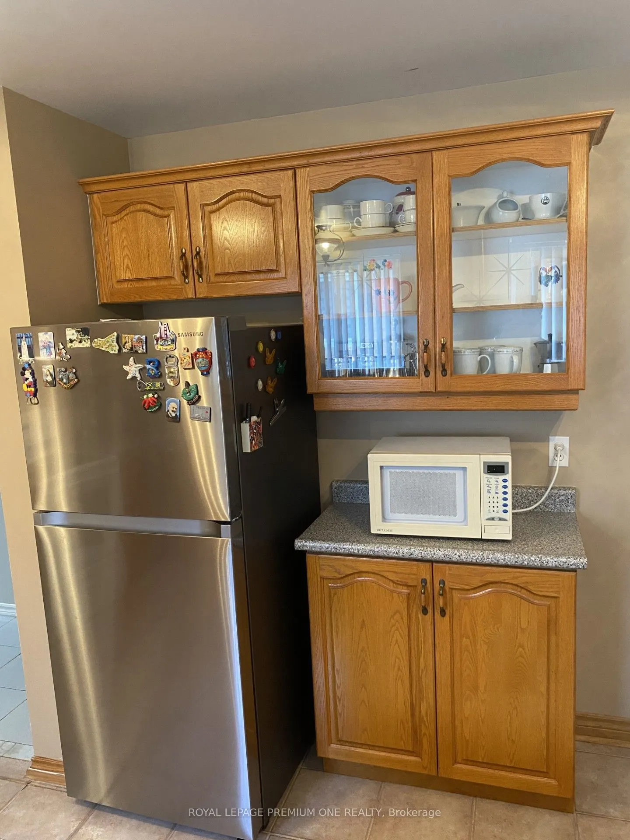
Welcome to 55 Husband Drive -- a prime Humber Summit opportunity with unmatched versatility! Nestled on an oversized extra deep 150 foot lot in the heart of desirable Humber Summit, this proudly maintained raised bungalow offers incredible space and flexibility for first-time buyers, multi-generational families, and investors alike. The functional, light-filled layout features generous principal rooms across every level, three spacious bedrooms, two full kitchens, two full bathrooms, and the three private, separate entrances. An amazing covered porch directly off the Living room provides a quiet escape for your morning coffee and enjoying the view of the family-friendly neighborhood! A standout primary bedroom offers uncommon amenities, including His & Hers closets. A renovated main floor 4-piece bathroom with a renovated main floor kitchen, newer metal roof (2022) makes this home truly ..... "Turn Key" Step outside to three convenient walk-outs leading to both the front covered veranda or use the side entrance to your huge, deep lot with an expansive rear yard perfect for outdoor entertaining, and a long driveway with ample parking-with an oversized attached garage fit for any car enthusiast and hobbyist alike! Ideally located, families will appreciate having several elementary schools to choose from right in the neighborhood, along with easy access to scenic walking trails, shopping plazas, and places of worship. Commuting is a breeze with excellent walkability to the TTC, super convenient access to 400-series highways (401, 400, and 407), and close proximity to the Finch LRT connecting directly to Humber College, York University, and the TTC subway system. Freshly painted and ready for your personal belongings and ready to move in! This adaptable property is packed with potential for one large family, extended family, multi-generational living or possible rental income in either fully finished main or lower level. Welcome Home!

Property Details

Full Property Details

Interior

Bedrooms
3
Total Bedrooms
3
Washrooms
2
Square Footage
1100-1500 sqft
Basement
Separate Entrance
Heating Source
Gas
Heating Fuel
Forced Air
Air Conditioning
Central Air
Family Room
No
Kitchens
1
Kitchens Plus
1
Total Kitchens
2
Fireplace Features
No

Exterior

Depth
149.8
Front
29.9
Lot Size
30 x 149.8 ft
Pool
None
Parking Spaces
2
Total Parking Spaces
3.00
Parking Description
Attached
Garage Spaces
1

Building Description

Style
Bungalow-Raised
Home Type
House
Subtype
Semi-Detached
Property Orientation
South
Exterior Finish
Brick
Sewers
Sewer
Water Supply
Municipal
Possession Date
10/1/2026

Community

Community
Humber Summit

Taxes & Fees

Taxes
$3,844.23 /yr
Tax Year
2026
Occupancy
Vacant

Room Types

Room Dimensions Area Description
Bathroom - 0 sqft 4 Pc Bath, Renovated, Ceramic Floor
Bedroom 2 8.99 x 11.02 99.07 sqft Hardwood Floor, Closet, Window
Bedroom 3 9.06 x 9.09 82.36 sqft Hardwood Floor, Closet, Window
Breakfast 9.84 x 12.01 118.18 sqft Ceramic Floor, Window
Dining Room 9.09 x 12.01 109.17 sqft Hardwood Floor
Furnace Room 10.99 x 19.98 219.58 sqft Laundry Sink, Ceramic Floor
Kitchen 16.01 x 13.48 215.81 sqft Ceramic Floor, Ceramic Backsplash, Window
Kitchen 9.84 x 9.78 96.24 sqft Ceramic Floor, Ceramic Backsplash, Window
Living Room 15.09 x 12.01 181.23 sqft W/O To Porch
Primary Bedroom 12.99 x 11.02 143.15 sqft Hardwood Floor, His and Hers Closets, Window
Recreation 18.11 x 13.45 243.58 sqft Ceramic Floor
Mark Barbosa
Mark Barbosa
Century 21 In-Studio Realty Inc., Brokerage
54 days on site
Listing Broker
ROYAL LEPAGE PREMIUM ONE REALTY
Courtesy
ROYAL LEPAGE PREMIUM ONE REALTY
Listed Date
9/18/2026

Courtesy of PropTx MLS® / ROYAL LEPAGE PREMIUM ONE REALTY

Similar homes for sale in Toronto

Copyright 2026 All rights reserved. PropTx MLS® assumes no responsibility for the accuracy of any information shown. The information provided herein must only be used by consumers that have a bona fide interest in the purchase, sale or lease of real estate and may not be used for any commercial purpose or any other purpose.
Copyright 2026 All rights reserved. Canadian Real Estate Association assumes no responsibility for the accuracy of any information shown. The information provided herein must only be used by consumers that have a bona fide interest in the purchase, sale or lease of real estate and may not be used for any commercial purpose or any other purpose. The trademark DDF® is owned by The Canadian Real Estate Association (CREA) and identifies CREA’s Data Distribution Facility (DDF®). The trademarks REALTOR®, REALTORS®, and the REALTOR® logo are controlled by The Canadian Real Estate Association (CREA) and identify real estate professionals who are members of CREA. The trademarks MLS®, Multiple Listing Service®, and the associated logos are owned by CREA and identify the quality of services provided by real estate professionals who are members of CREA
Powered by AgentLocator







