4 Martin Grove Road, Toronto
1 / 45
For Sale
$2,699,900
7+1 bd · 5 ba · 3,500–5,000 sq ft

4 Martin Grove Road, Toronto M9B 4J9

MLS®# W13801466

Est. mortgage
$10,243/mo
Property taxes $13,166/yr

About This Home

Property Type
House, Detached, 3-Storey
Parking
Attached 1 garage, 6 parking
MLS #
W13801466
Size
3500-5000 sqft
Basement
Finished with Walk-Out,Apartment
Listed on
2026-09-18
Lot size
70 x 67.55
Tax
$13,166 /yr
Days on Market
55
Approximate Age
0-5
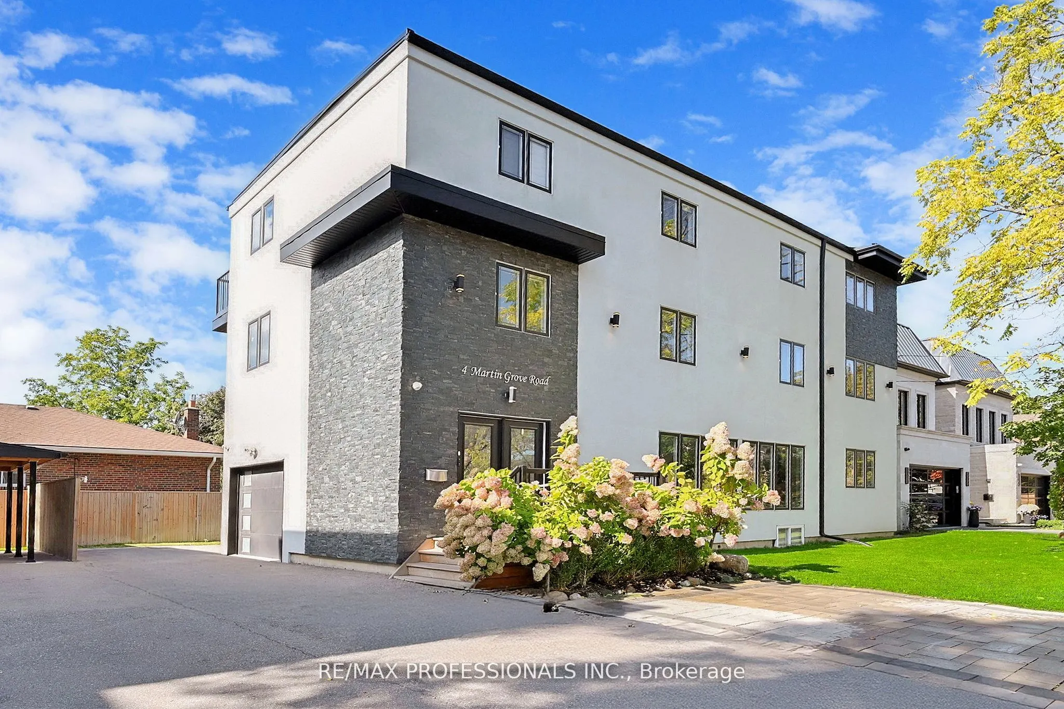
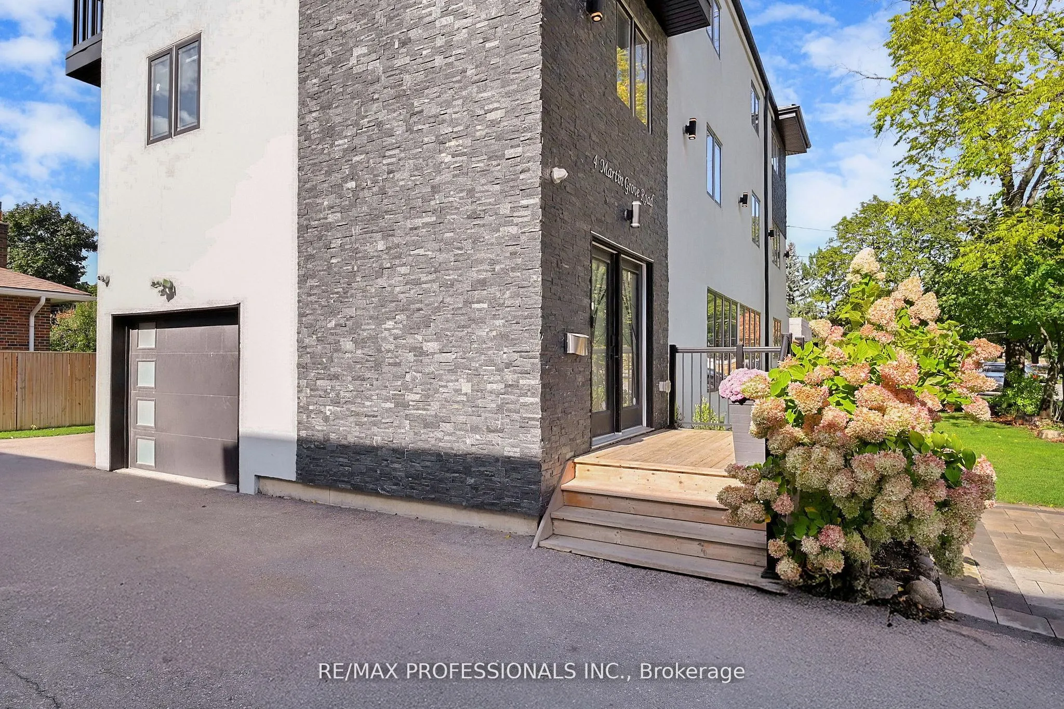
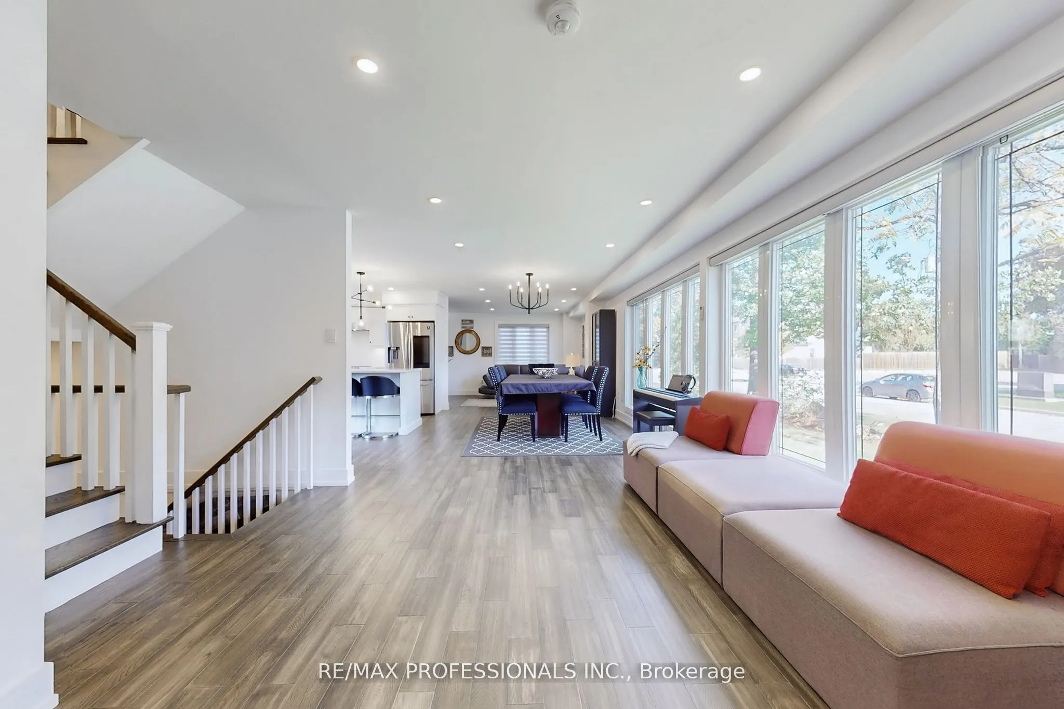
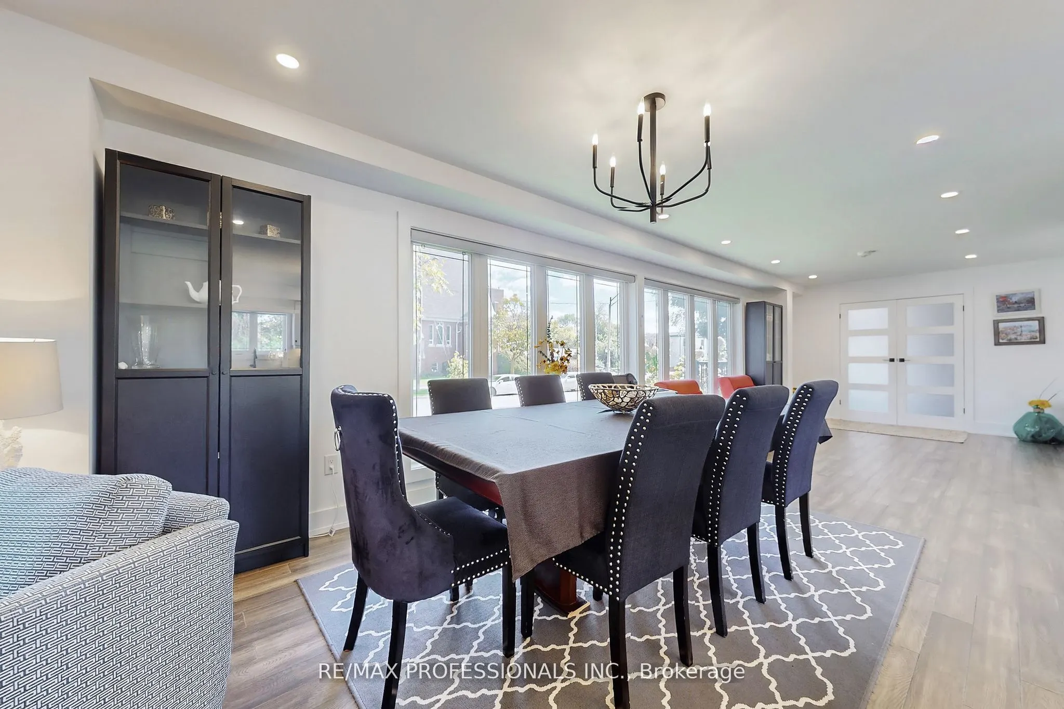
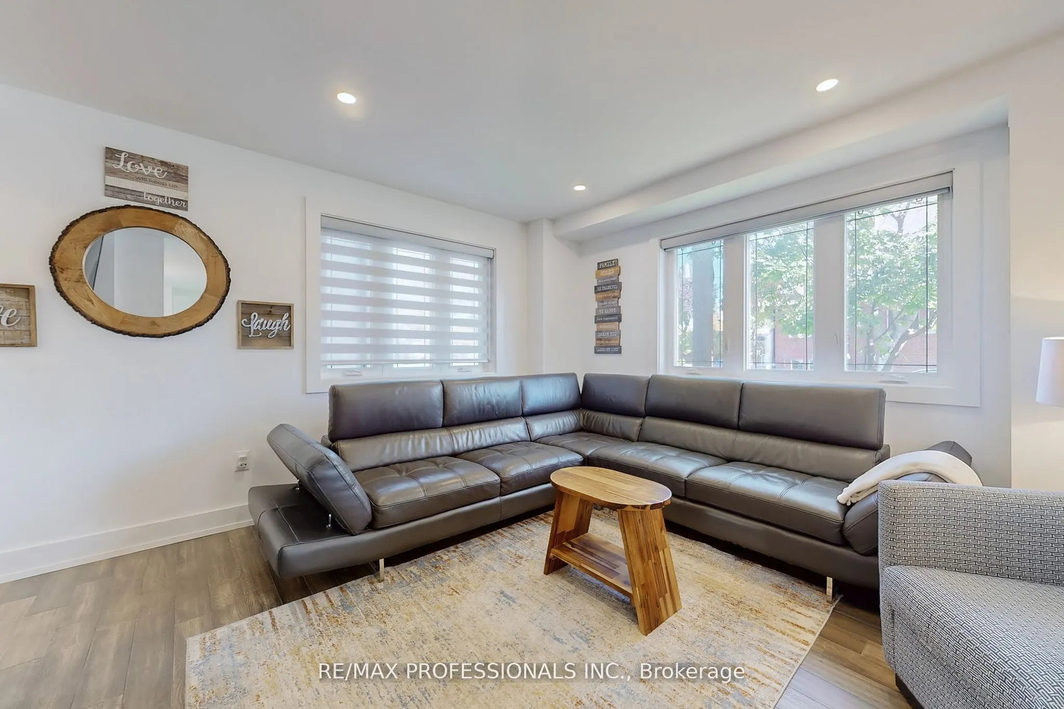
Welcome To A Truly Extraordinary Offering In The Heart Of Burnhamthorpe Gardens - Designed With Both Massive Rental Potential For Investors And Exceptional Flexibility For Big Families Seeking Space, Comfort, And Convenience. Currently Generating Short-Term Rental Income, This Custom-Built Residence Showcases Seven Bedrooms And Five Bathrooms Across Four Expansive Floors, Thoughtfully Configured With Three Full Kitchens To Accommodate Multi-Generational Living, Rental Income Opportunities, Or The Option To Enjoy The Entire Property As One Magnificent Single-Family Home. The Top Level Offers A Bright Two-Bedroom Suite That Can Easily Be Converted To Three Bedrooms If Desired. The Main/Middle Level Features A Grand Four-Bedroom, Three-Bathroom Layout With Generous Principal Rooms, Perfect For Larger Households Or Long-Term Tenants. The Lower Level Includes A Charming One-Bedroom Unit Highlighted By Soaring Eleven-Foot Ceilings, Adding Comfort And A Sense Of Spaciousness Rarely Found In Basement Accommodations. Enhancing The Home's Appeal Is A Private Elevator Providing Seamless Access From The Main Floor To All Four Floors, Ensuring Practicality And Accessibility For Residents Of All Ages. Outside, The Property Is Ideally Situated Within Walking Distance To Top-Rated Schools, Subway And GO Transit, Shopping, And Parks, With Easy Access To Highways And The Airport - Placing Every Convenience At Your Doorstep. This Is More Than A Home - It Is A Rare Investment Opportunity And Lifestyle Upgrade, Offering Versatile Living Arrangements, Multi-Family Potential, And Strong Income Streams In One Of Etobicoke's Most Desirable Communities. A Property Of This Calibre, Scale, And Flexibility Is Truly One Of A Kind.

Property Details

Full Property Details

Interior

Bedrooms
7
Bedrooms Plus
1
Total Bedrooms
8
Washrooms
5
Square Footage
3500-5000 sqft
Basement
Finished with Walk-Out,Apartment
Heating Source
Gas
Heating Fuel
Forced Air
Air Conditioning
Central Air
Family Room
Yes
Kitchens
2
Kitchens Plus
1
Total Kitchens
3
Fireplace Features
No

Exterior

Depth
67.55
Front
70.29
Driveway
Private
Lot Size
70 x 67.55 ft
Pool
None
Parking Spaces
6
Total Parking Spaces
7.00
Parking Description
Attached
Garage Spaces
1

Building Description

Style
3-Storey
Home Type
House
Subtype
Detached
Year Built
0-5
Property Orientation
West
Exterior Finish
Stone,Stucco (Plaster)
Sewers
Sewer
Water Supply
Municipal
Possession Date
No Data

Community

Community
Islington-City Centre West

Taxes & Fees

Taxes
$13,166 /yr
Tax Year
2025
Occupancy
Owner+Tenant

Other

Virtual Tour Link

Room Types

Room Dimensions Area Description
Bedroom 2 12.93 x 9.91 128.14 sqft Hardwood Floor, Window, Closet
Bedroom 3 11.15 x 9.91 110.5 sqft Hardwood Floor, Window, Closet
Bedroom 4 10.83 x 10.76 116.53 sqft Hardwood Floor, Window, Closet
Dining Room 15.09 x 11.32 170.82 sqft Hardwood Floor, Window Floor to Ceiling, Open Concept
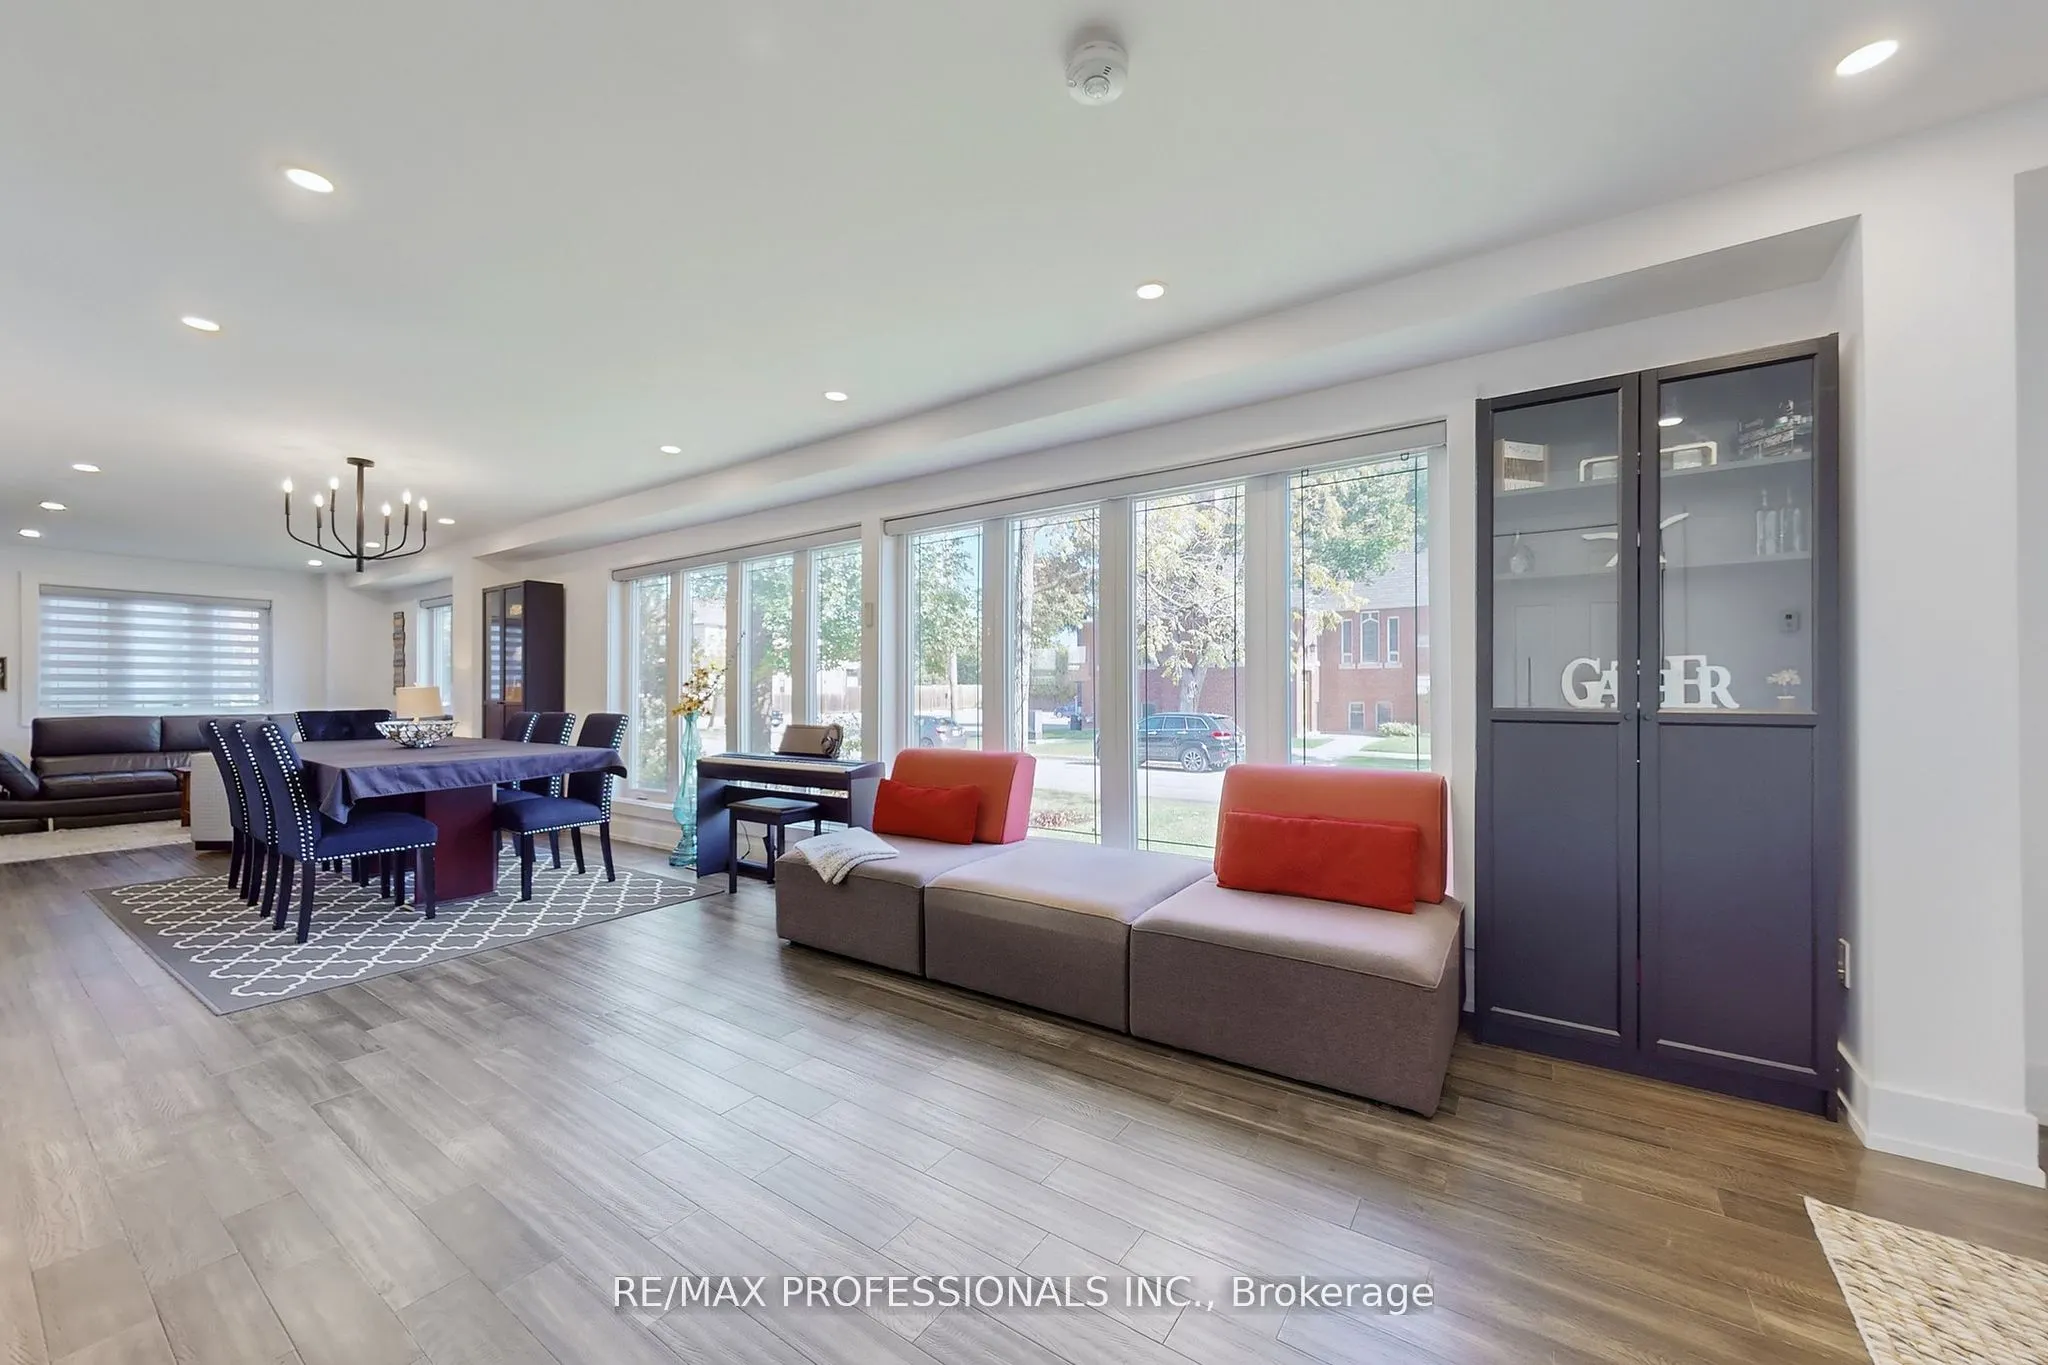
Dining Room 27 x 11.15 301.05 sqft Hardwood Floor, Window, Combined w/Living
Family Room 13.58 x 11.75 159.56 sqft Hardwood Floor, Large Window, Gas Fireplace
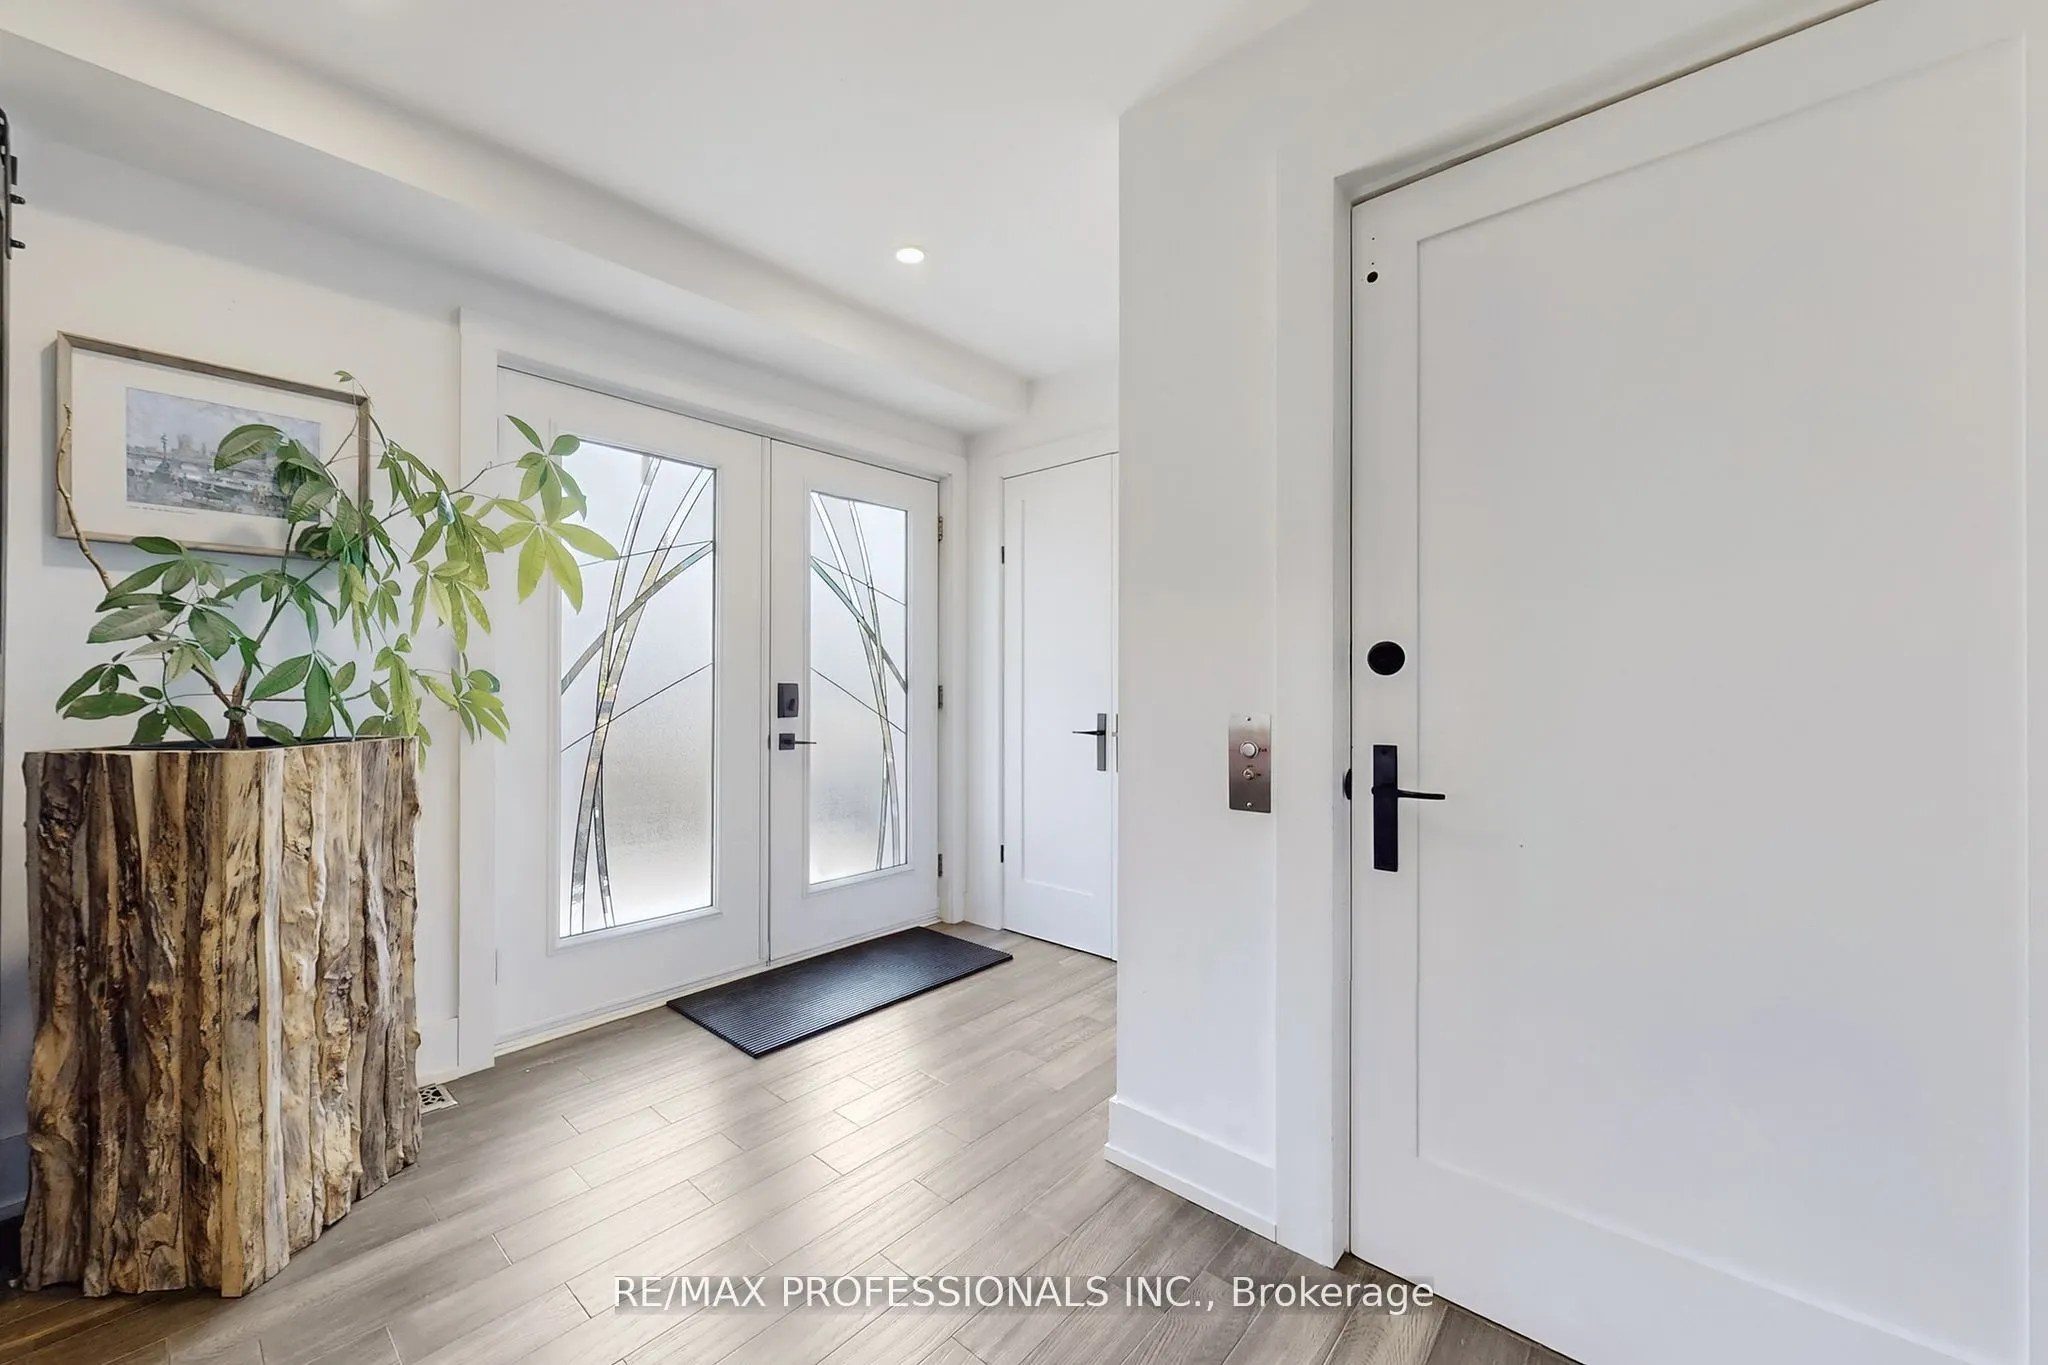
Foyer 11.09 x 9.74 108.02 sqft Hardwood Floor, Double Doors, Closet
Kitchen 16.34 x 10.99 179.58 sqft Hardwood Floor, Modern Kitchen, Centre Island
Laundry 5.41 x 5.09 27.54 sqft Laundry Sink
Living Room 14.67 x 12.83 188.22 sqft Hardwood Floor, Window Floor to Ceiling, Open Concept
Living Room 27 x 11.15 301.05 sqft Hardwood Floor, Window, Combined w/Dining
Primary Bedroom 18.18 x 12.99 236.16 sqft Hardwood Floor, Walk-In Closet(s), 4 Pc Ensuite
Mark Barbosa
Mark Barbosa
Century 21 In-Studio Realty Inc., Brokerage
Listed by MARTIN ECKERT, Salesperson
55 days on site
Listing Broker
RE/MAX PROFESSIONALS INC.
Courtesy
RE/MAX PROFESSIONALS INC.
Listed Date
9/18/2026

Courtesy of PropTx MLS® / RE/MAX PROFESSIONALS INC.

Similar homes for sale in Toronto

Copyright 2026 All rights reserved. PropTx MLS® assumes no responsibility for the accuracy of any information shown. The information provided herein must only be used by consumers that have a bona fide interest in the purchase, sale or lease of real estate and may not be used for any commercial purpose or any other purpose.
Copyright 2026 All rights reserved. Canadian Real Estate Association assumes no responsibility for the accuracy of any information shown. The information provided herein must only be used by consumers that have a bona fide interest in the purchase, sale or lease of real estate and may not be used for any commercial purpose or any other purpose. The trademark DDF® is owned by The Canadian Real Estate Association (CREA) and identifies CREA’s Data Distribution Facility (DDF®). The trademarks REALTOR®, REALTORS®, and the REALTOR® logo are controlled by The Canadian Real Estate Association (CREA) and identify real estate professionals who are members of CREA. The trademarks MLS®, Multiple Listing Service®, and the associated logos are owned by CREA and identify the quality of services provided by real estate professionals who are members of CREA
Powered by AgentLocator







