53 Grampian Crescent, Toronto
1 / 30
For Sale
$798,800
4 bd · 3 ba · 1,500–2,000 sq ft

53 Grampian Crescent, Toronto M9L 2L2

MLS®# W13800402

Est. mortgage
$3,030/mo
Property taxes $3,928.63/yr

About This Home

Property Type
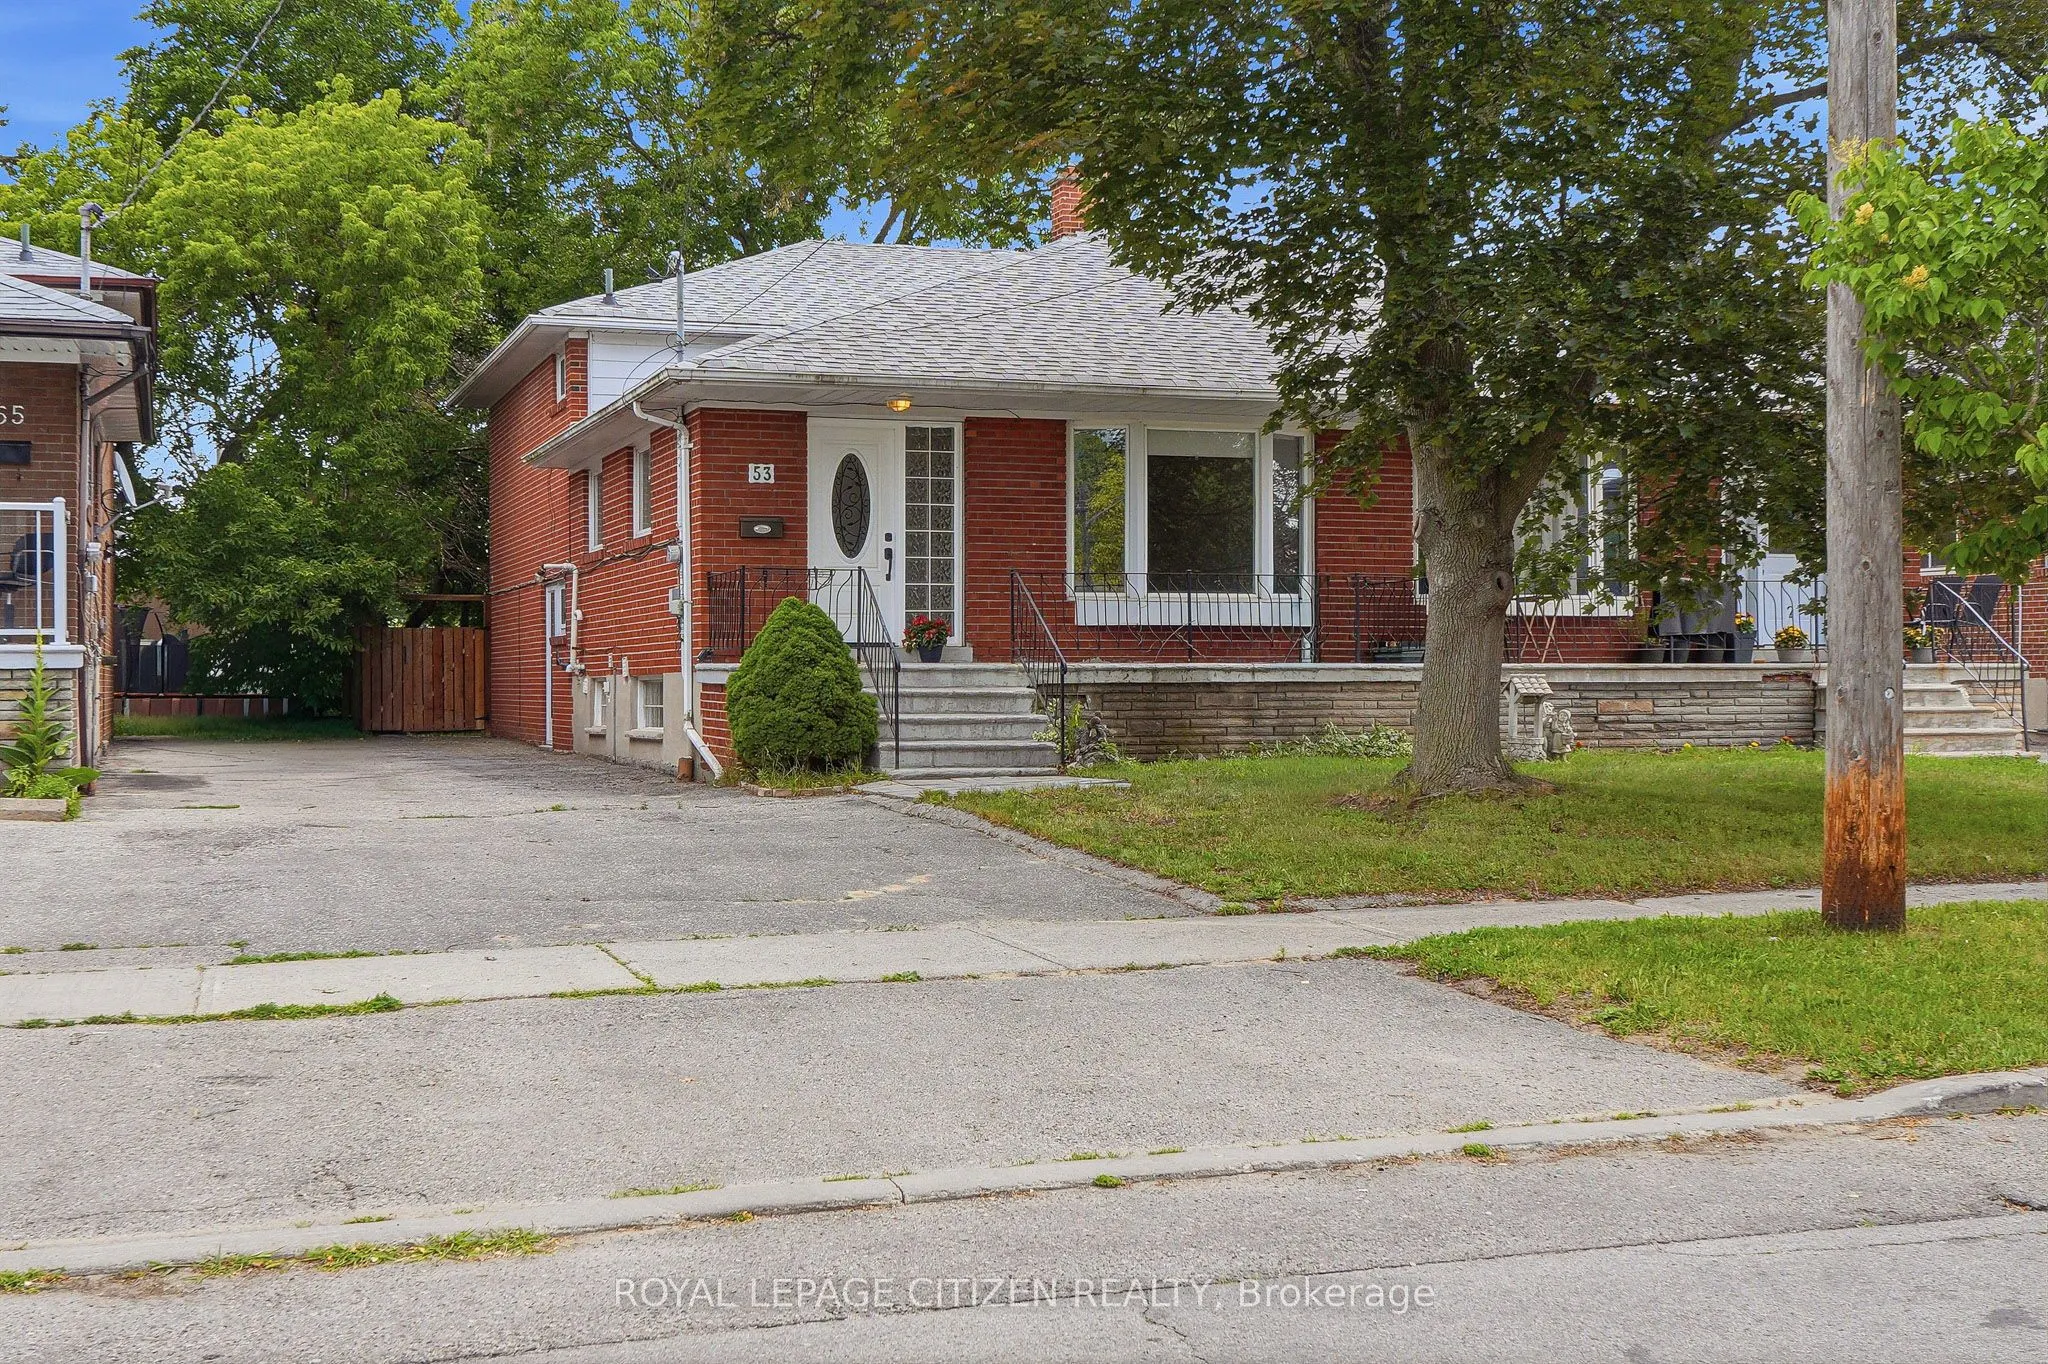
House, Semi-Detached, Backsplit 4
Parking
None 0 garage, 3 parking
MLS #
W13800402
Size
1500-2000 sqft
Basement
Finished,Separate Entrance
Listed on
2026-09-17
Lot size
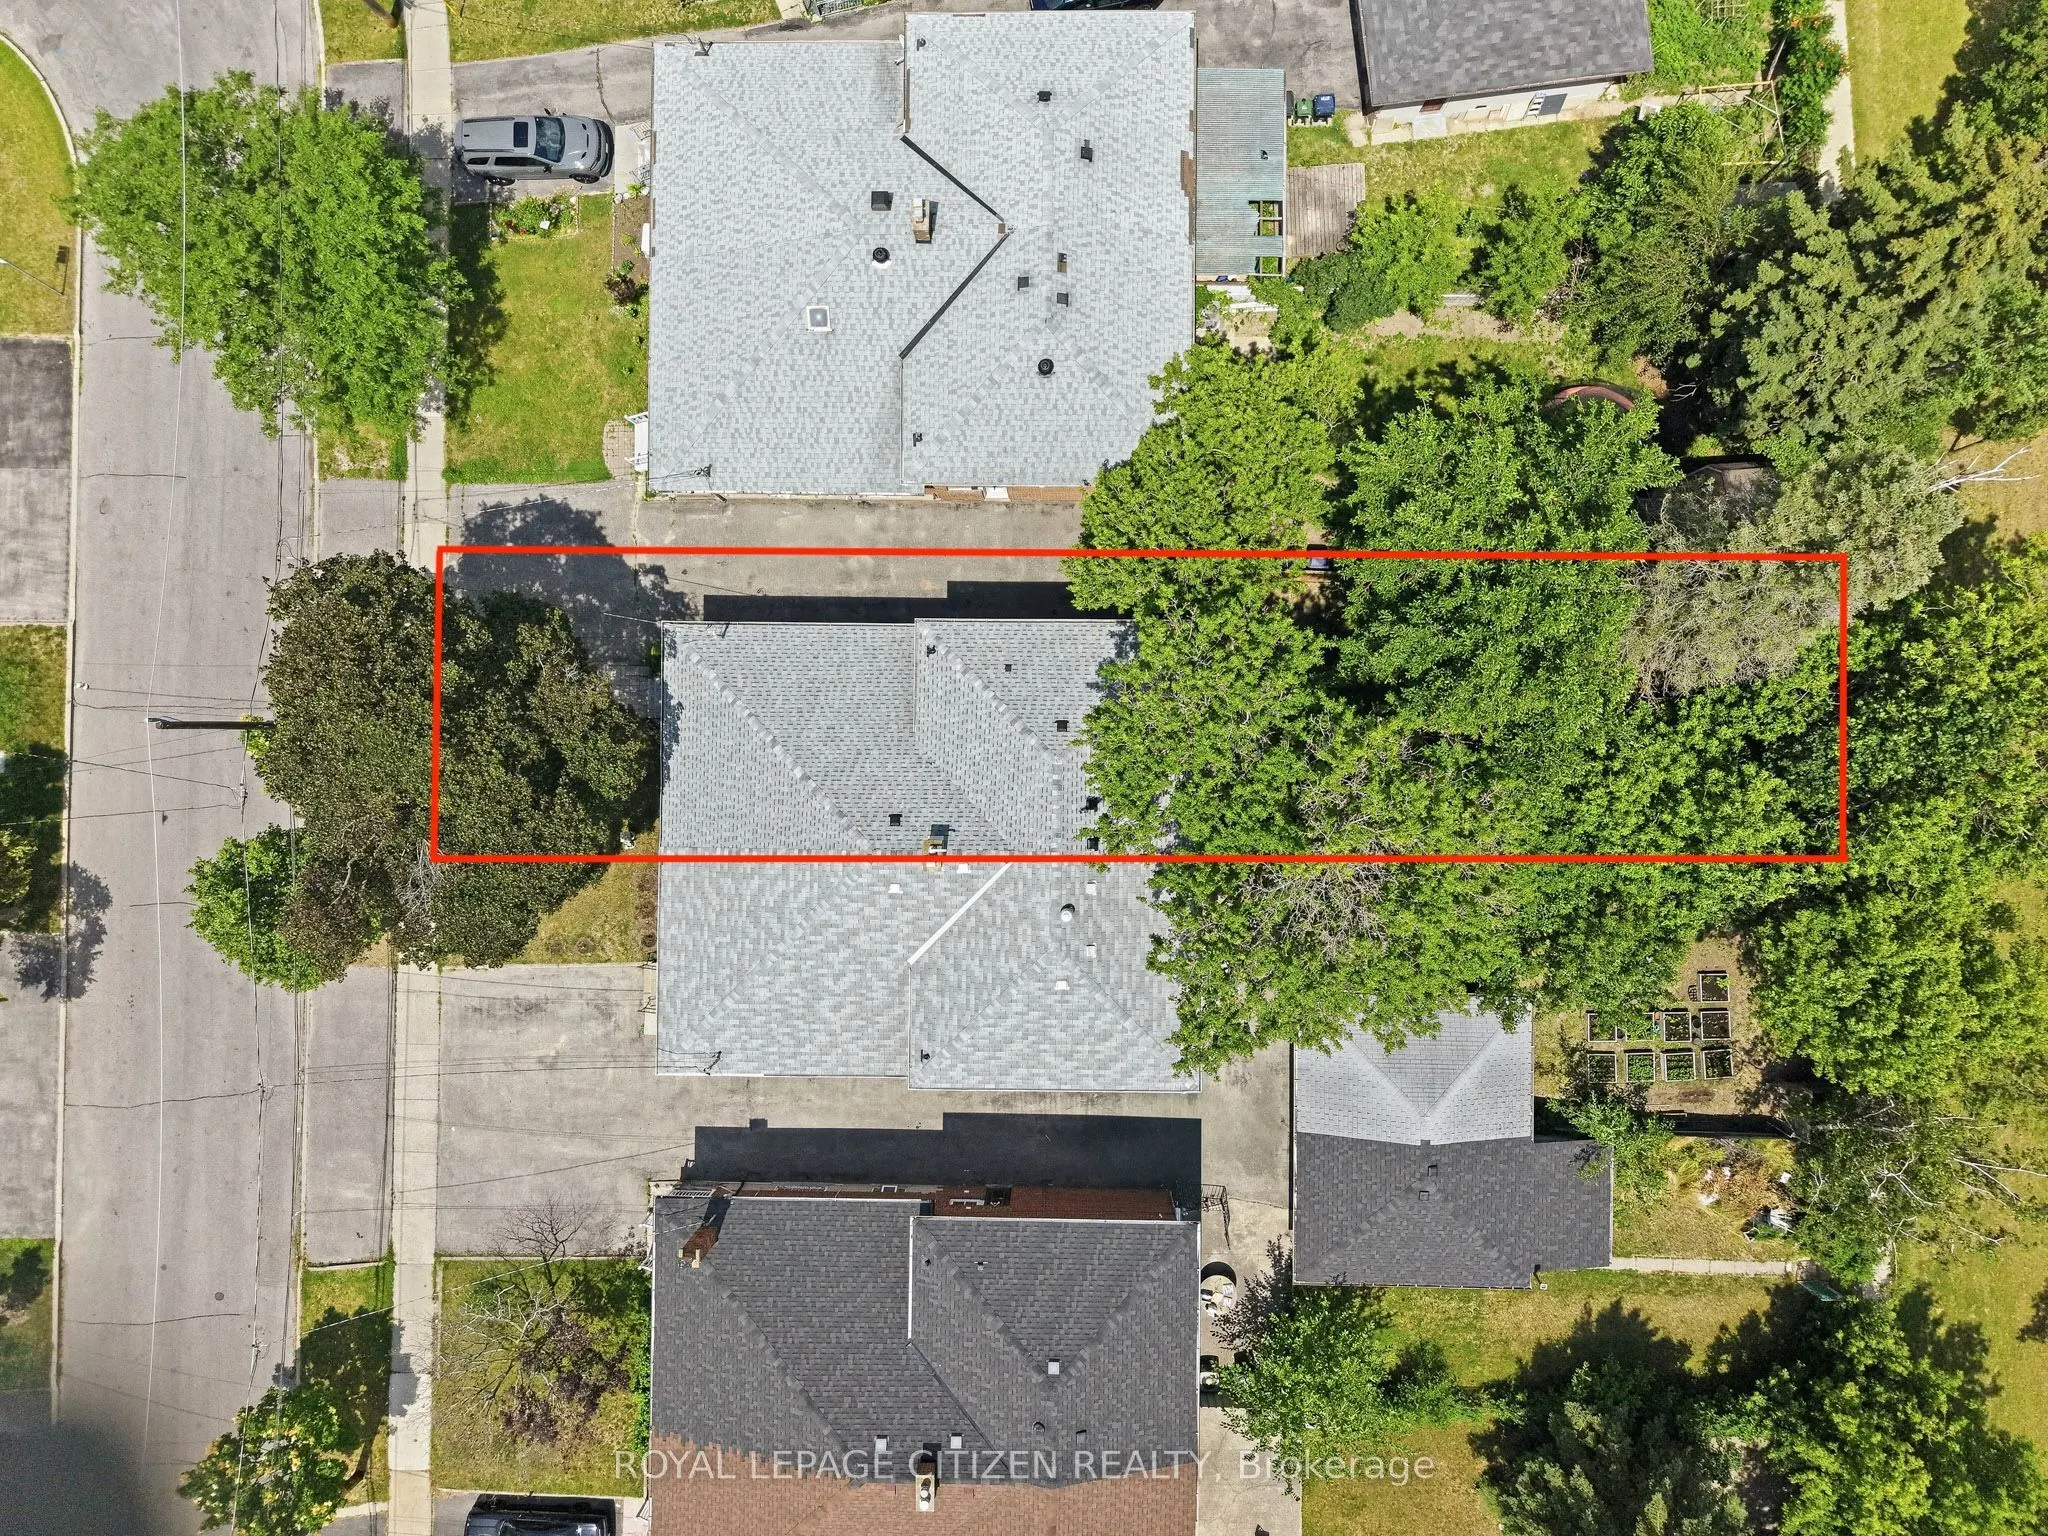
30 x 150.91
Tax
$3,928.63 /yr
Days on Market
55
Approximate Age
51-99
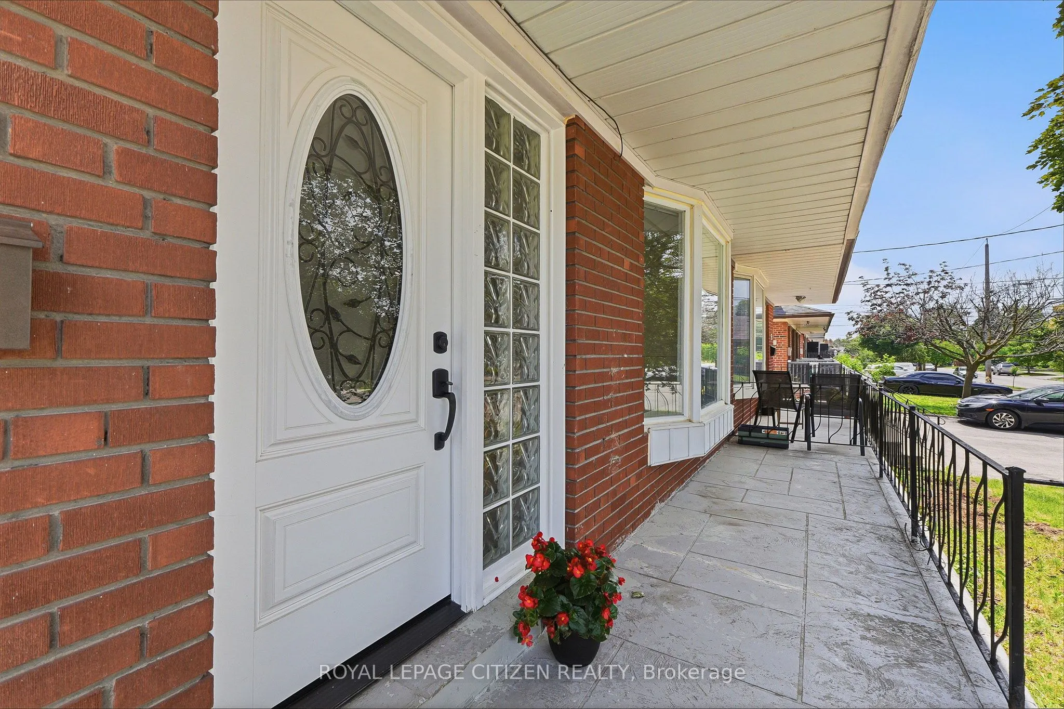
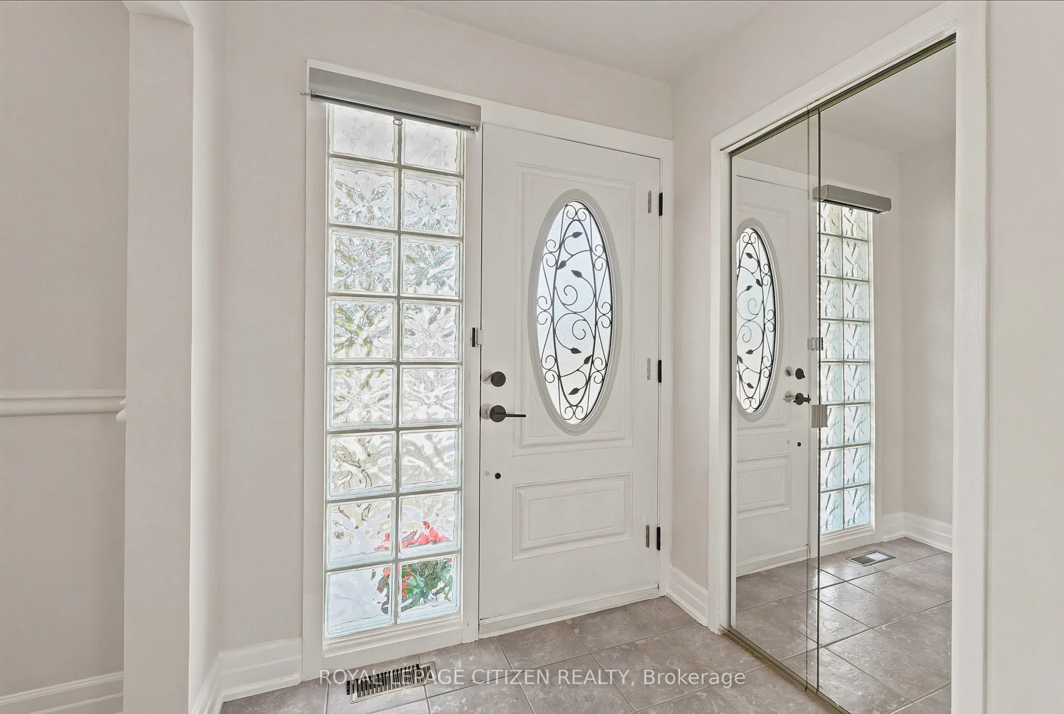
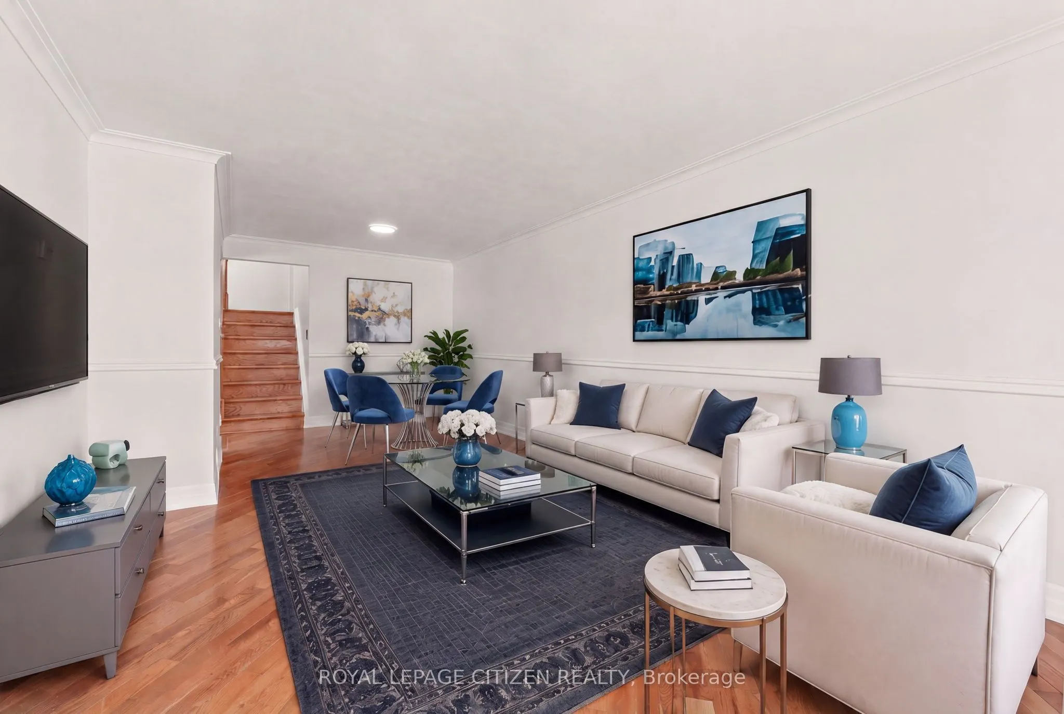
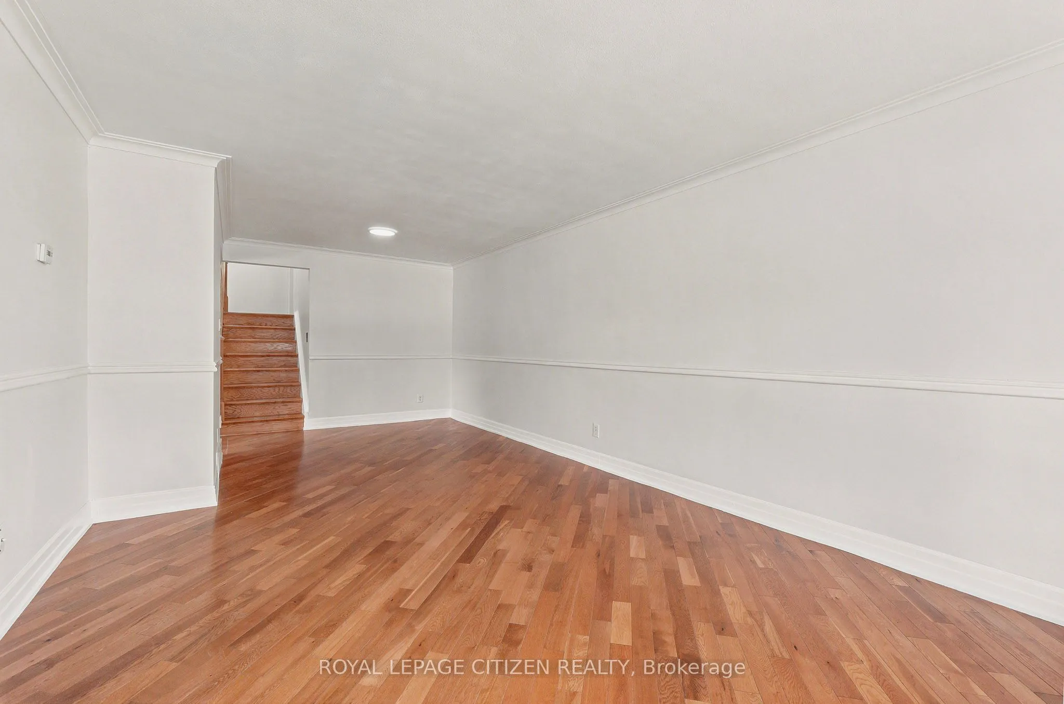
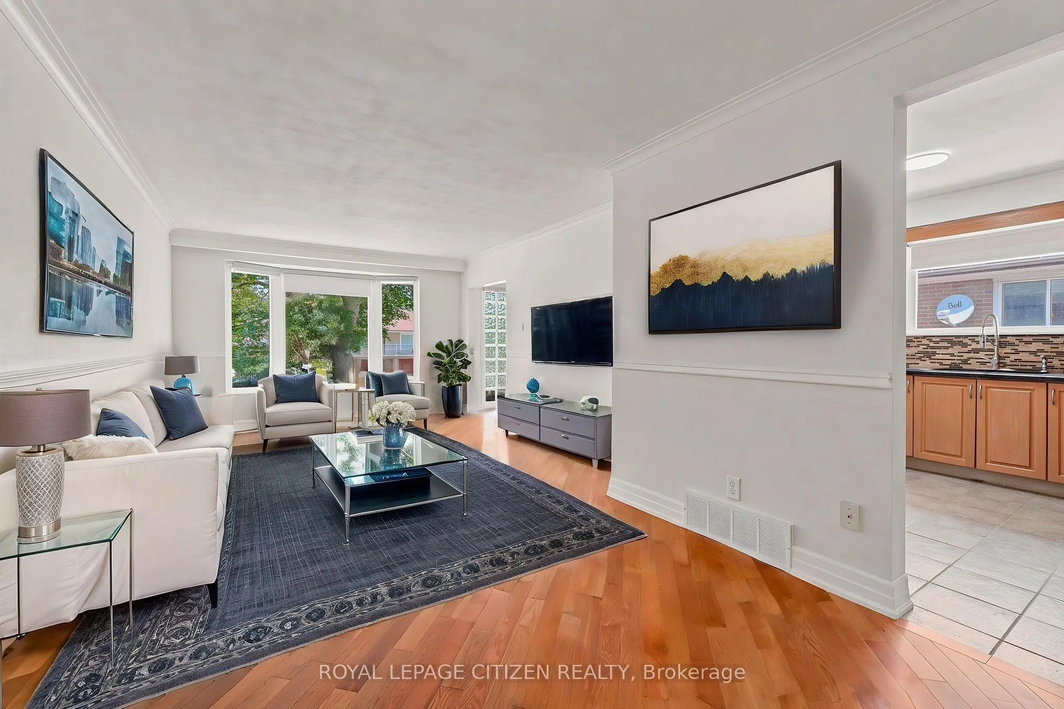
Exceptional value resides here with over 2200 sqft of living space across 4 finished levels. Nestled in a highly desirable West Side neighborhood just steps from the new Finch West LRT, this freshly painted, exceptionally versatile home offers the perfect blend of space, convenience, and income potential. Step through the front entry door into a bright and expansive living and dining area, complemented by hardwood floors, a bay window and an oversized eat-in kitchen with stone counters and stainless steel appliances. This particular multi-level layout features 3 bathrooms, a walk-out to the oversize backyard from the main floor, and 4 large sized bedrooms, including primary bedrooms, on each level with their own walk-in closet. A key highlight is the side door separate entrance leading directly to the ground floor and basement areas, offering incredible potential to easily convert the property into a two-unit rental or a private in-law suite. Outside, the premium, fully fenced 30 x 150-foot lot provides a massive, private backyard ideal for large family gatherings. Complete with major mechanical upgrades-including a newer roof (2 years old) alongside the furnace, central air conditioning, and a tankless hot water tank (all 3 years old). This home offers total peace of mind. Enjoy an unbeatable Humber Summit west side location within walking distance to beautiful Rowntree Mills Park and the scenic nature trails along the Humber River, while remaining just minutes from major highways, shopping, hospitals, and rapid transit to Humber College and the subway network. An incredible opportunity with endless potential - don't miss it!

Property Details

Full Property Details

Interior

Bedrooms
4
Total Bedrooms
4
Washrooms
3
Square Footage
1500-2000 sqft
Basement
Finished,Separate Entrance
Heating Source
Gas
Heating Fuel
Forced Air
Air Conditioning
Central Air
Family Room
No
Kitchens
1
Total Kitchens
1
Fireplace Features
No

Exterior

Depth
150.91
Front
30.0
Driveway
Private
Lot Size
30 x 150.91 ft
Pool
None
Parking Spaces
3
Total Parking Spaces
3.00
Parking Description
None
Garage Spaces
0

Building Description

Style
Backsplit 4
Home Type
House
Subtype
Semi-Detached
Year Built
51-99
Property Orientation
East
Exterior Finish
Brick
Sewers
Sewer
Water Supply
Municipal
Possession Date
No Data

Community

Community
Humber Summit

Taxes & Fees

Taxes
$3,928.63 /yr
Tax Year
2026
Occupancy
Vacant

Other

Virtual Tour Link

Room Types

Room Dimensions Area Description
Bathroom - 0 sqft 2 Pc Bath, Closet
Bedroom 2 15.26 x 10.01 152.75 sqft Laminate, Double Closet, Large Window
Bedroom 3 15.26 x 10.2 155.65 sqft Laminate, Walk-In Closet(s), Large Window
Bedroom 4 18.04 x 11.19 201.87 sqft Laminate, W/O To Yard, Closet
Breakfast 10.27 x 9.48 97.36 sqft Ceramic Floor, Window
Dining Room 25.89 x 12.24 316.89 sqft Combined w/Living, Hardwood Floor
Kitchen 10.27 x 14.53 149.22 sqft Granite Counters, Ceramic Floor, Stainless Steel Appl
Laundry - 0 sqft Laundry Sink, 3 Pc Bath
Living Room 25.89 x 12.24 316.89 sqft Combined w/Dining, Bay Window, Hardwood Floor
Primary Bedroom 18.8 x 10.4 195.52 sqft Laminate, Walk-In Closet(s), B/I Closet
Recreation 22.21 x 13.25 294.28 sqft Laminate, Glass Block Window
Mark Barbosa
Mark Barbosa
Century 21 In-Studio Realty Inc., Brokerage
Listed by ANTONELLA PERRI, Broker
54 days on site
Listing Broker
ROYAL LEPAGE CITIZEN REALTY
Courtesy
ROYAL LEPAGE CITIZEN REALTY
Listed Date
9/17/2026

Courtesy of PropTx MLS® / ROYAL LEPAGE CITIZEN REALTY

Similar homes for sale in Toronto

Copyright 2026 All rights reserved. PropTx MLS® assumes no responsibility for the accuracy of any information shown. The information provided herein must only be used by consumers that have a bona fide interest in the purchase, sale or lease of real estate and may not be used for any commercial purpose or any other purpose.
Copyright 2026 All rights reserved. Canadian Real Estate Association assumes no responsibility for the accuracy of any information shown. The information provided herein must only be used by consumers that have a bona fide interest in the purchase, sale or lease of real estate and may not be used for any commercial purpose or any other purpose. The trademark DDF® is owned by The Canadian Real Estate Association (CREA) and identifies CREA’s Data Distribution Facility (DDF®). The trademarks REALTOR®, REALTORS®, and the REALTOR® logo are controlled by The Canadian Real Estate Association (CREA) and identify real estate professionals who are members of CREA. The trademarks MLS®, Multiple Listing Service®, and the associated logos are owned by CREA and identify the quality of services provided by real estate professionals who are members of CREA
Powered by AgentLocator







