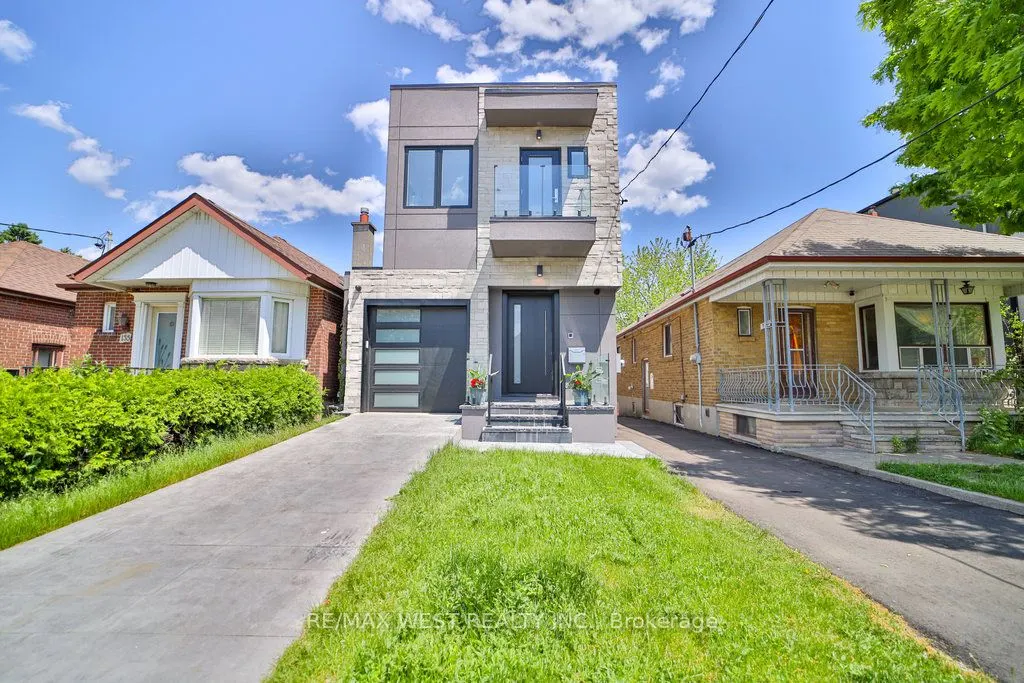
133 Times Road, Toronto
1 / 38
For Sale
$1,650,000
3+2 bd · 4 ba · 1,500–2,000 sq ft

133 Times Road, Toronto M6B 3M3

MLS®# W13799832

Est. mortgage
$6,260/mo
Property taxes $6,629.57/yr

About This Home

Property Type
House, Detached, 2-Storey
Parking
Attached 1 garage, 2 parking
MLS #
W13799832
Size
1500-2000 sqft
Basement
Finished with Walk-Out
Listed on
2026-09-17
Lot size
25 x 120.0
Tax
$6,629.57 /yr
Days on Market
56
Approximate Age
0-5
Welcome to this exceptional detached residence where luxury, comfort, and modern convenience come together seamlessly. Boasting 3+2 generously sized bedrooms and 4 beautifully appointed bathrooms provide the perfect balance of tranquility and urban accessibility. Step inside to discover a bright, elegant interior featuring a thoughtfully designed floor plan, sophisticated finishes, and a warm, inviting fireplace that serves as the heart of the home. The chef-inspired kitchen is equipped with premium, top-of-the-line appliances, while the state-of-the-art SMART cooling/ heating system delivers enhanced comfort and energy efficiency year-round. Two separate laundry rooms, one situated at second floor for convenience and another one in the basement. Two separate monitoring systems and monitoring door bells. Other exceptional highlights including, modern fireplace and skylights. 10 foot ceiling at ground floor and 8 foot in the basement. The SMART home technology integration including Built-In wall TV Mounting Wiring system ensures seamless smart control and comfort making it an ideal haven for families, professionals, and anyone seeking a cozy retreat in the city. The professionally finished walk-out basement expands the living space with two additional bedrooms, a full bathroom, and its own high-end appliances-perfect for extended family, guests, or potential income-generating opportunities. Outside, enjoy the convenience of an attached garage and additional parking, offering practicality without compromising style. Ideally situated in a sought-after neighbourhood, it offers easy access to Eglinton LRT, few minutes walk to 2 subway stations, Yorkdale Mall, and High ranked schools.shopping centres, This move-in-ready gem presents a rare opportunity to own a sophisticated family home with exceptional versatility and enduring value. Pictures are used from previous listing.

Property Details

Full Property Details

Interior

Bedrooms
3
Bedrooms Plus
2
Total Bedrooms
5
Washrooms
4
Square Footage
1500-2000 sqft
Basement
Finished with Walk-Out
Heating Source
Gas
Heating Fuel
Forced Air
Air Conditioning
Central Air
Family Room
No
Kitchens
1
Kitchens Plus
1
Total Kitchens
2
Fireplace Features
Yes

Exterior

Depth
120.0
Front
25.0
Driveway
Private,Mutual
Lot Size
25 x 120.0 ft
Pool
None
Parking Spaces
2
Total Parking Spaces
3.00
Parking Description
Attached
Garage Spaces
1

Building Description

Style
2-Storey
Home Type
House
Subtype
Detached
Year Built
0-5
Property Orientation
East
Exterior Finish
Stone,Stucco (Plaster)
Sewers
Sewer
Water Supply
Municipal
Possession Date
10/31/2026

Community

Community
Briar Hill-Belgravia

Taxes & Fees

Taxes
$6,629.57 /yr
Tax Year
2026
Occupancy
Owner

Other

Virtual Tour Link

Room Types

Room Dimensions Area Description
Bedroom 10.43 x 10.33 107.74 sqft Laminate, Pot Lights
Bedroom 2 10.4 x 9.09 94.54 sqft Laminate, Pot Lights
Bedroom 2 11.65 x 7.35 85.63 sqft Closet Organizers, W/O To Terrace, Pot Lights
Bedroom 3 10.7 x 8.23 88.06 sqft Large Closet, Hardwood Floor, Pot Lights
Dining Room 11.58 x 7.74 89.63 sqft Open Concept, Pot Lights, W/O To Deck
Kitchen 12.07 x 8.33 100.54 sqft Open Concept, Stainless Steel Appl, Large Window
Living Room 21.56 x 9.45 203.74 sqft Open Concept, Pot Lights, Fireplace
Primary Bedroom 13.91 x 11.15 155.1 sqft Walk-In Closet(s), Large Window, 5 Pc Bath
Recreation 10.37 x 8.07 83.69 sqft Above Grade Window, W/O To Patio, Pot Lights
Recreation 11.35 x 6.79 77.07 sqft Open Concept, Stainless Steel Appl, Pot Lights
Mark Barbosa
Mark Barbosa
Century 21 In-Studio Realty Inc., Brokerage
Listed by NAZANIN ZANDIEH, ABR,CLHMS,RENE,SRES,SRS, Salesperson
55 days on site
Listing Broker
RE/MAX WEST REALTY INC.
Courtesy
RE/MAX WEST REALTY INC.
Listed Date
9/17/2026

Courtesy of PropTx MLS® / RE/MAX WEST REALTY INC.

Similar homes for sale in Toronto

Copyright 2026 All rights reserved. PropTx MLS® assumes no responsibility for the accuracy of any information shown. The information provided herein must only be used by consumers that have a bona fide interest in the purchase, sale or lease of real estate and may not be used for any commercial purpose or any other purpose.
Copyright 2026 All rights reserved. Canadian Real Estate Association assumes no responsibility for the accuracy of any information shown. The information provided herein must only be used by consumers that have a bona fide interest in the purchase, sale or lease of real estate and may not be used for any commercial purpose or any other purpose. The trademark DDF® is owned by The Canadian Real Estate Association (CREA) and identifies CREA’s Data Distribution Facility (DDF®). The trademarks REALTOR®, REALTORS®, and the REALTOR® logo are controlled by The Canadian Real Estate Association (CREA) and identify real estate professionals who are members of CREA. The trademarks MLS®, Multiple Listing Service®, and the associated logos are owned by CREA and identify the quality of services provided by real estate professionals who are members of CREA
Powered by AgentLocator







