300 Lake Promenade, Toronto
1 / 50
For Sale
$3,099,000
4 bd · 4 ba · 2,500–3,000 sq ft

300 Lake Promenade, Toronto M8W 1B4

MLS®# W13799608

Est. mortgage
$11,757/mo
Property taxes $8,770/yr

About This Home

Property Type
House, Detached, Bungalow
Parking
None 0 garage, 6 parking
MLS #
W13799608
Size
2500-3000 sqft
Basement
None
Listed on
2026-09-17
Lot size
118 x 65.1
Tax
$8,770 /yr
Days on Market
56
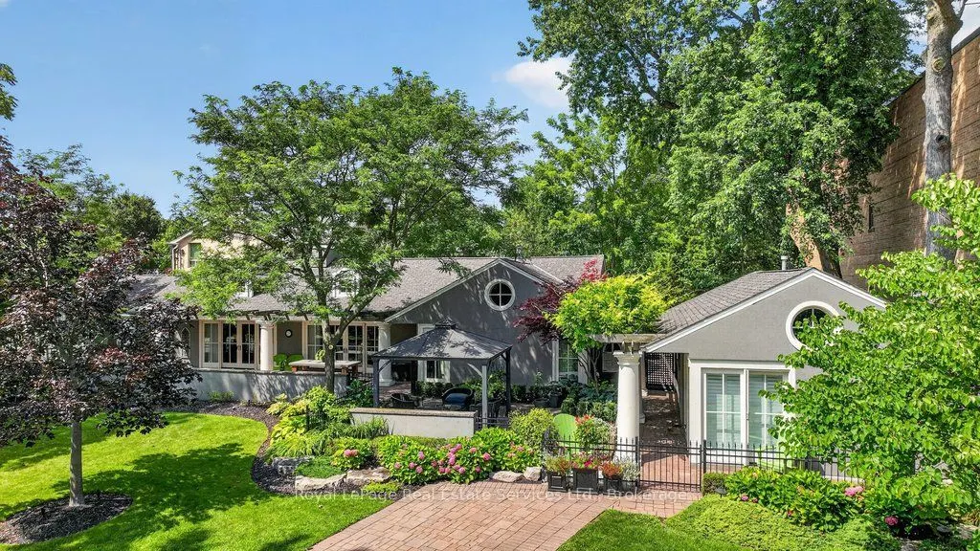
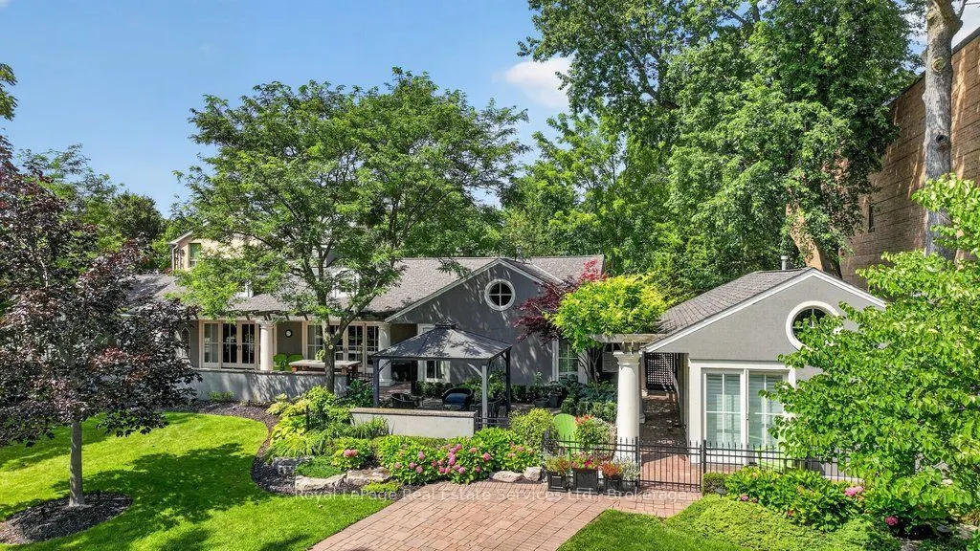
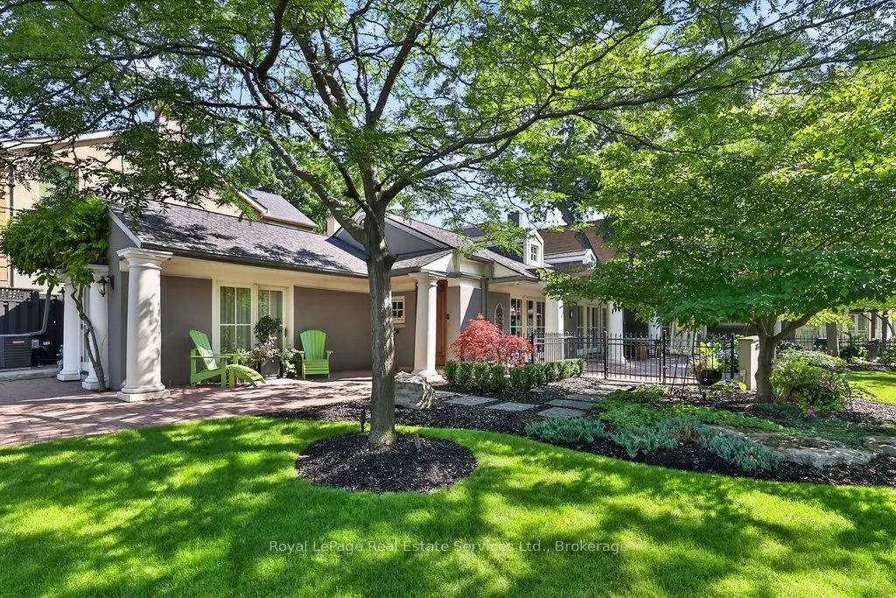
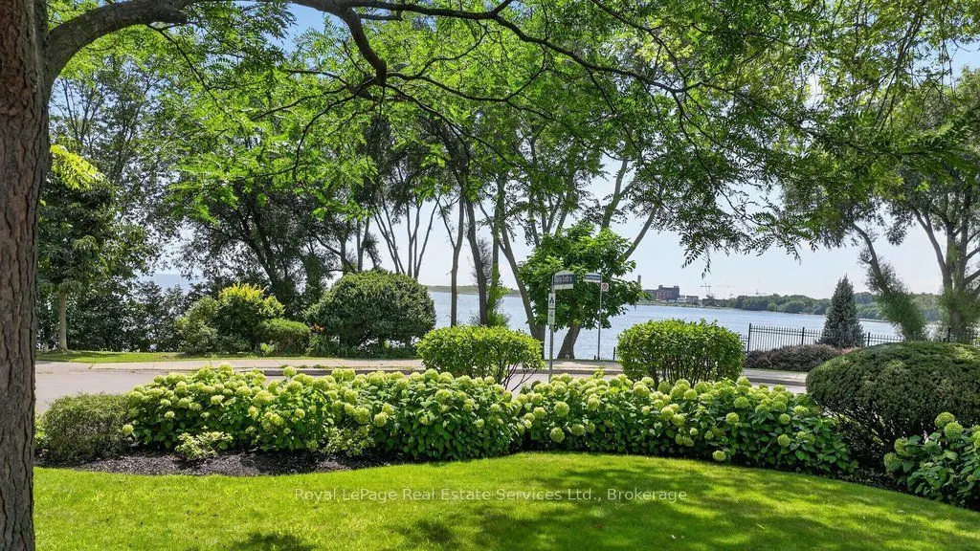
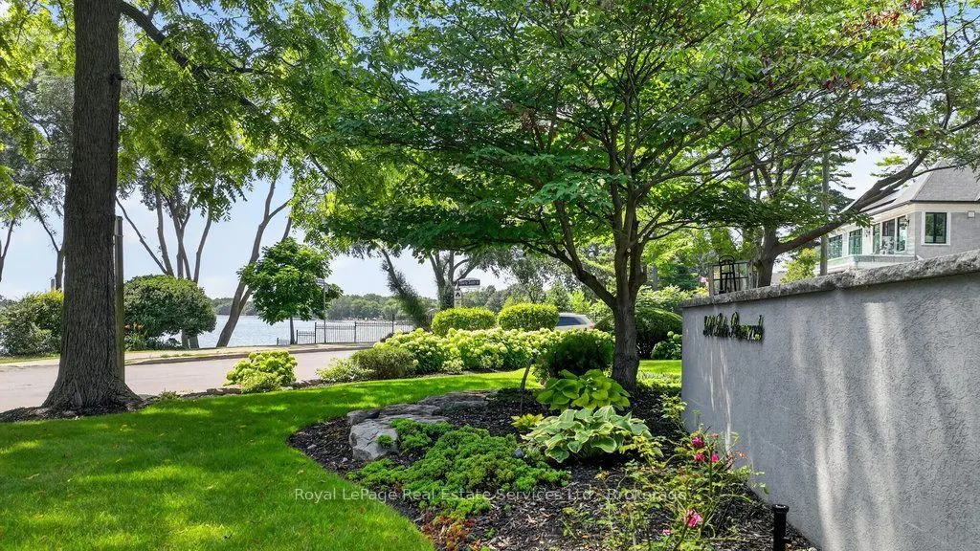
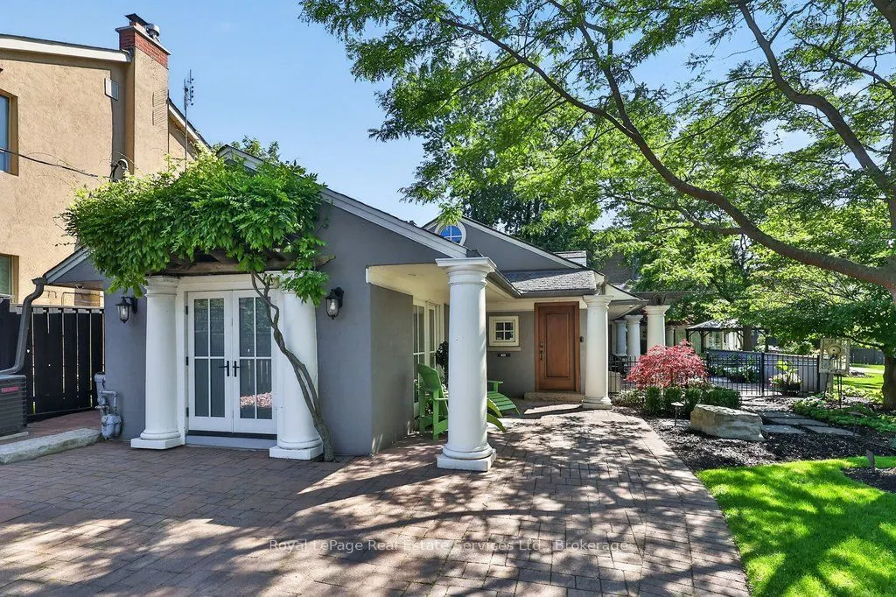
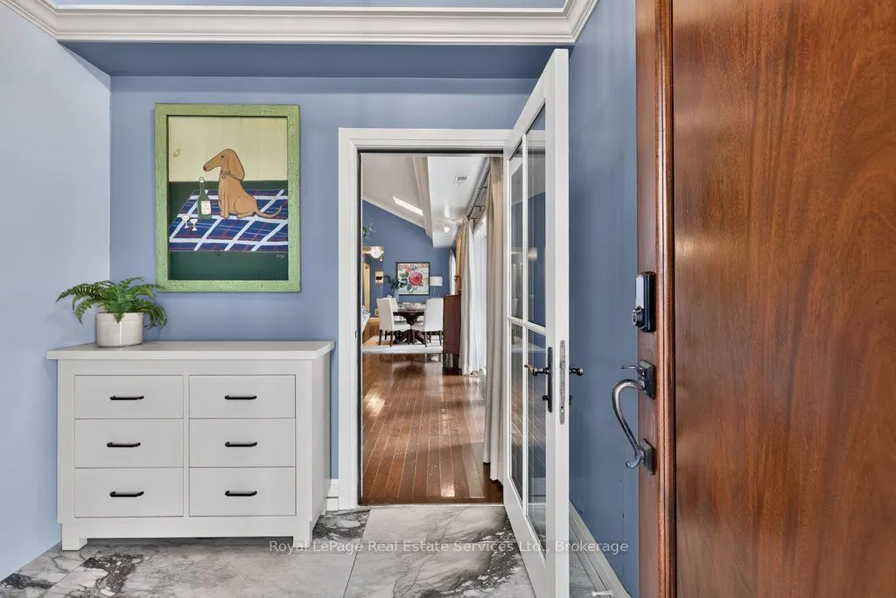
Incredibly rare sprawling bungalow with unobstructed panoramic views of Lake Ontario & a legal guest house offering excellent potential for supplemental rental income. Completely reimagined by architect & former owner David Cody, this 2,574 sq. ft. residence was thoughtfully designed to embrace its exceptional waterfront setting, offering a remarkable sense of comfort, privacy & tranquility by the lake. The foyer features heated marble floors, vaulted ceilings, built-in cabinetry and custom millwork. The living room offers hardwood floors, vaulted ceilings, double-sided gas fireplace & custom built-ins, with sliders opening to the stone patio with lake & park views. The gourmet chef's kitchen features custom cabinetry, quartz counters, large island with bar seating , & premium Monogram GE, Sub-Zero & Bosch appliances. The adjoining dining area offers direct patio access and expansive park & waterfront views. Primary bedroom includes hardwood floors, vaulted ceilings, a gas fireplace & large windows overlooking the lake and park. The four-piece ensuite offers heated floors, a stone-topped vanity & walk-in closet with built-in organizers. A second bedroom or den features built-in cabinetry, a walk-in closet and walkout to the side yard, deck and hot tub. A front bedroom can be paired with the adjacent four-piece bathroom to create a private guest area. The legal guest house offers excellent flexibility with in-floor heating, vaulted ceilings, gas fireplace & patio access, plus a full kitchen, bedroom, 4 piece bathroom & in-suite laundry. Outside, mature landscaping surrounds an expansive stone patio with pergola & gazebo, all positioned to enjoy panoramic Lake Ontario views. The private side yard includes a deck with pergola and hot tub, plus a large insulated storage building. Two interlock driveways provide ample parking & separate guest house access. A truly unique opportunity combining thoughtful architecture, flexible living and uninterrupted Lake Ontario views.

Property Details

Full Property Details

Interior

Bedrooms
4
Total Bedrooms
4
Washrooms
4
Square Footage
2500-3000 sqft
Basement
None
Heating Source
Gas
Heating Fuel
Forced Air
Air Conditioning
Central Air
Family Room
No
Kitchens
2
Total Kitchens
2
Fireplace Features
Yes

Exterior

Depth
65.1
Front
117.67
Lot Size
118 x 65.1 ft
Pool
None
Parking Spaces
6
Total Parking Spaces
6.00
Parking Description
None
Garage Spaces
0
Zoning
RD(f12;a370;d0.35)

Building Description

Style
Bungalow
Home Type
House
Subtype
Detached
Property Orientation
North
Exterior Finish
Stucco (Plaster)
Sewers
Sewer
Water Supply
Municipal
Possession Date
No Data

Community

Community
Long Branch

Taxes & Fees

Taxes
$8,770 /yr
Tax Year
2026
Occupancy
Owner

Other

Virtual Tour Link

Room Types

Room Dimensions Area Description
Bathroom 7.51 x 5.51 41.38 sqft 4 Pc Bath, Heated Floor, Pedestal Sink
Bathroom 7.84 x 6.07 47.59 sqft 3 Pc Bath, Heated Floor, Pedestal Sink
Bathroom 8.43 x 7.25 61.12 sqft 4 Pc Ensuite, Heated Floor, Vaulted Ceiling(s)
Bedroom 2 13.16 x 10.33 135.94 sqft Hardwood Floor, Walk-In Closet(s), W/O To Deck
Bedroom 3 12.24 x 11.42 139.78 sqft Hardwood Floor, Vaulted Ceiling(s), Crown Moulding
Dining Room 13.58 x 9.91 134.58 sqft Hardwood Floor, Vaulted Ceiling(s), W/O To Patio
Foyer 14.5 x 6.82 98.89 sqft Heated Floor, Vaulted Ceiling(s), Crown Moulding
Kitchen 13.75 x 12.07 165.96 sqft Hardwood Floor, Quartz Counter, 2 Way Fireplace
Laundry 11.52 x 4.66 53.68 sqft Laundry Sink, Tile Floor
Living Room 22.01 x 12.07 265.66 sqft Hardwood Floor, Vaulted Ceiling(s), 2 Way Fireplace
Primary Bedroom 16.4 x 11.58 189.91 sqft Hardwood Floor, Vaulted Ceiling(s), Gas Fireplace
Utility Room 7.09 x 6.82 48.35 sqft -
Mark Barbosa
Mark Barbosa
Century 21 In-Studio Realty Inc., Brokerage
Listed by RANDAL EDWARDS, Salesperson
55 days on site
Listing Broker
Royal LePage Real Estate Services Ltd., Brokerage

Courtesy
Royal LePage Real Estate Services Ltd., Brokerage
Listed Date
9/17/2026

Courtesy of PropTx MLS® / Royal LePage Real Estate Services Ltd., Brokerage

Similar homes for sale in Toronto

Copyright 2026 All rights reserved. PropTx MLS® assumes no responsibility for the accuracy of any information shown. The information provided herein must only be used by consumers that have a bona fide interest in the purchase, sale or lease of real estate and may not be used for any commercial purpose or any other purpose.
Copyright 2026 All rights reserved. Canadian Real Estate Association assumes no responsibility for the accuracy of any information shown. The information provided herein must only be used by consumers that have a bona fide interest in the purchase, sale or lease of real estate and may not be used for any commercial purpose or any other purpose. The trademark DDF® is owned by The Canadian Real Estate Association (CREA) and identifies CREA’s Data Distribution Facility (DDF®). The trademarks REALTOR®, REALTORS®, and the REALTOR® logo are controlled by The Canadian Real Estate Association (CREA) and identify real estate professionals who are members of CREA. The trademarks MLS®, Multiple Listing Service®, and the associated logos are owned by CREA and identify the quality of services provided by real estate professionals who are members of CREA
Powered by AgentLocator







