33 Landour Avenue, Toronto
1 / 33
For Sale
$1,799,000
4+2 bd · 4 ba · 3,000–3,500 sq ft

33 Landour Avenue, Toronto M6M 4J3

MLS®# W13797364

Est. mortgage
$6,825/mo
Property taxes $8,732/yr

About This Home

Property Type
Apartment, Fourplex, 2-Storey
Parking
None 0 garage, 4 parking
MLS #
W13797364
Size
3000-3500 sqft
Basement
Apartment,Separate Entrance,Finished
Listed on
2026-09-17
Lot size
30 x 120.0
Tax
$8,732 /yr
Days on Market
56
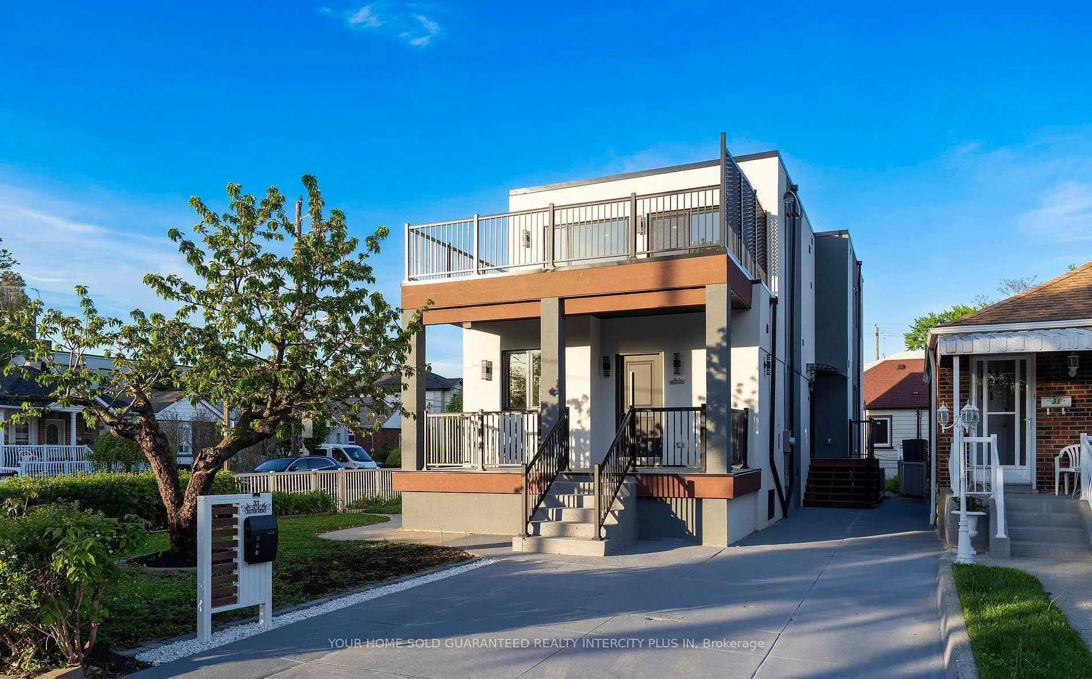
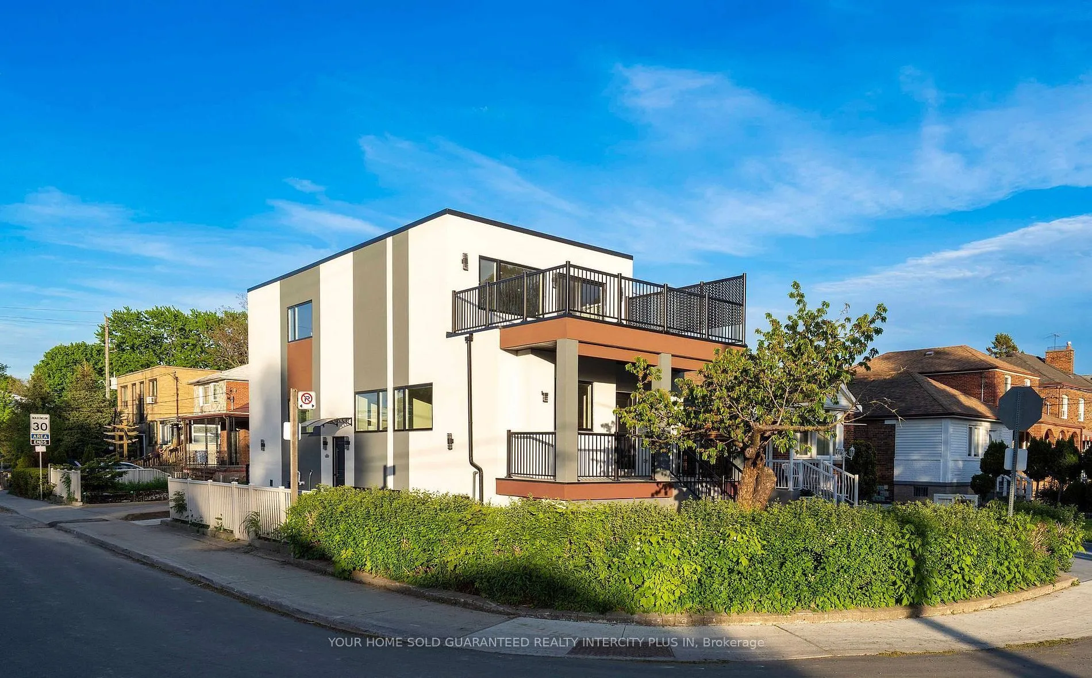
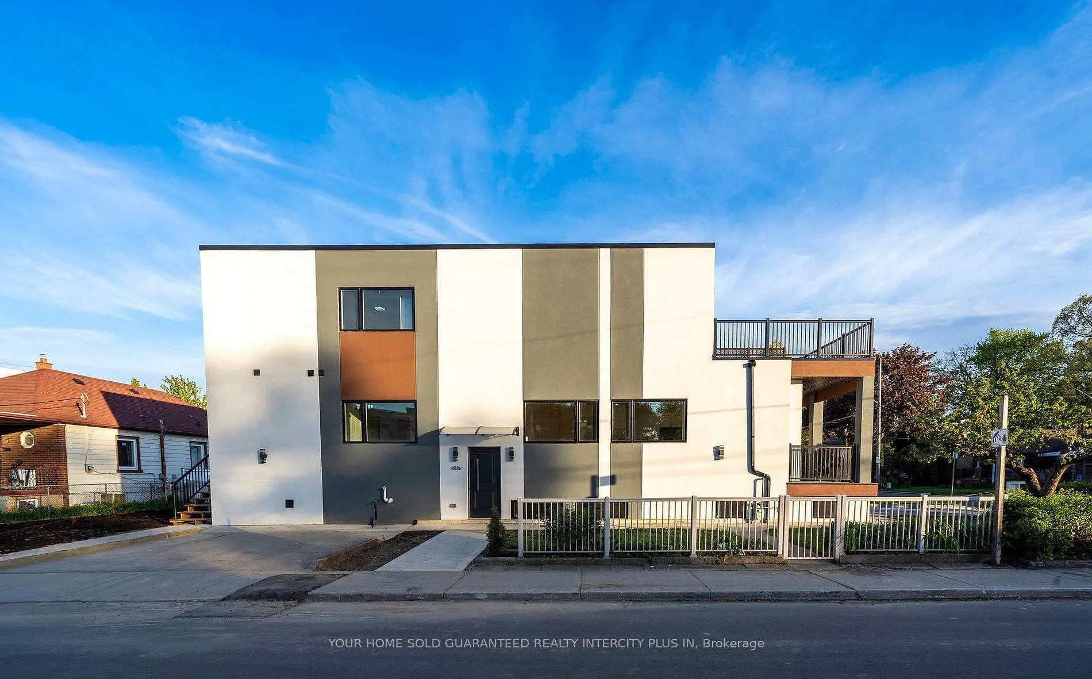
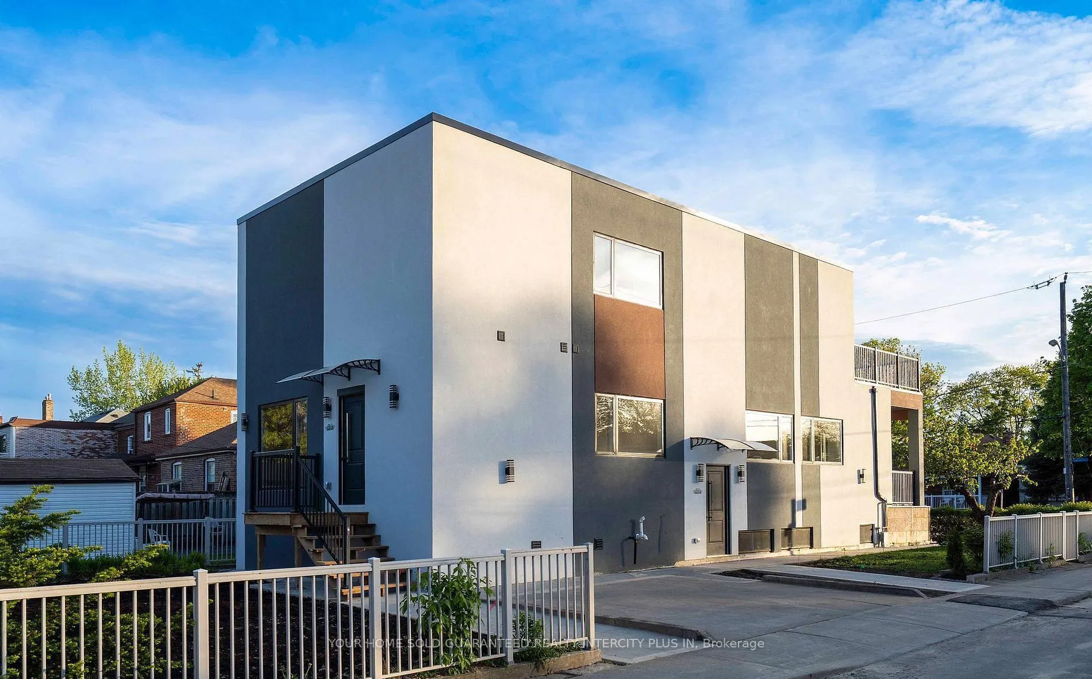
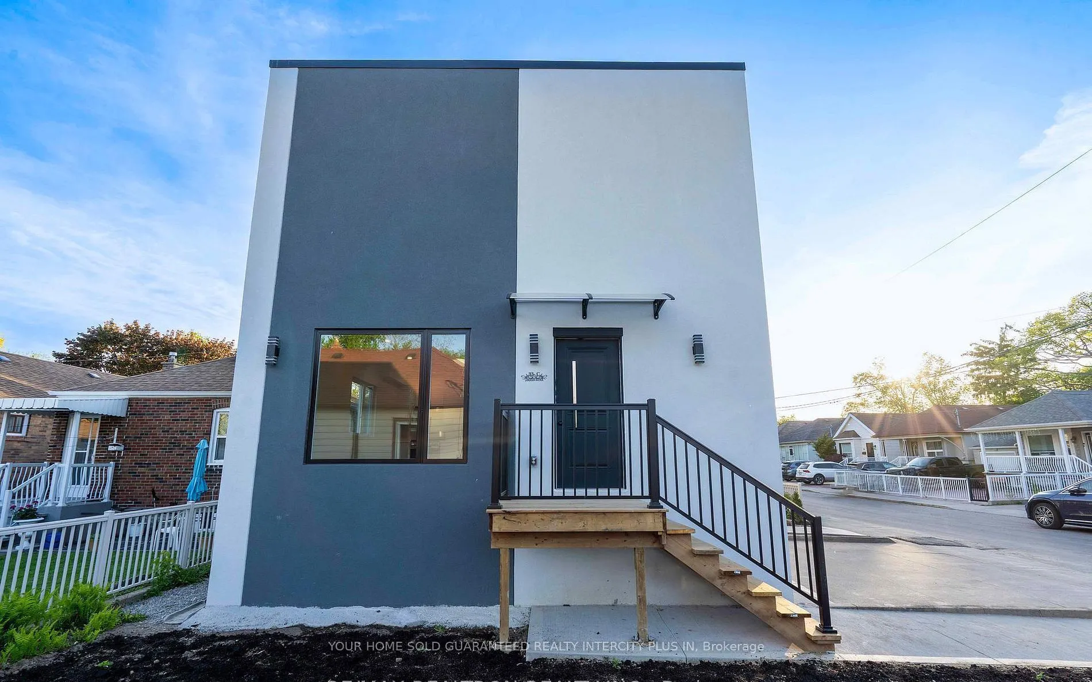
Attention savvy investors and portfolio builders! Welcome to 33 Landour Ave, an exceptional, turn-key legal 4-plex meticulously engineered for zero operational maintenance, maximum tenant retention, and effortless hands-off management. Nestled in Toronto's high-demand Keelesdale community, this fully detached multiplex has been completely overhauled with pristine modern finishes and stands fully stabilized with high-quality tenants. Shifting from its previous misclassification as a standard residential home, this asset represents a pure commercial-grade investment pool opportunity. This property runs like an institutional net-lease asset; all signed lease agreements are legally structured so that the tenants pay 100% of the property utilities and handle all day-to-day property maintenance, including snow and grass removal. The building features four completely self-contained, light-filled units, each offering independent private entrances, separate in-suite laundry, open-concept layouts, and stainless-steel appliances. Stop chasing older multi-family properties burdened with hidden renovation debt, major capital expenditure projects, and utility expense leakage. Acquire a pristine asset backed by active warranties where the leases are signed and the yield is fully secured.

Property Details

Full Property Details

Interior

Bedrooms
4
Bedrooms Plus
2
Total Bedrooms
6
Washrooms
4
Square Footage
3000-3500 sqft
Basement
Apartment,Separate Entrance,Finished
Heating Source
Gas
Heating Fuel
Forced Air
Air Conditioning
Central Air
Family Room
Yes
Kitchens
3
Kitchens Plus
1
Total Kitchens
4
Fireplace Features
No

Exterior

Depth
120.0
Front
30.0
Driveway
Private
Lot Size
30 x 120.0 ft
Pool
None
Parking Spaces
4
Total Parking Spaces
4.00
Parking Description
None
Garage Spaces
0

Building Description

Style
2-Storey
Home Type
Apartment
Subtype
Fourplex
Property Orientation
East
Exterior Finish
Stucco (Plaster)
Sewers
Sewer
Water Supply
Municipal
Possession Date
10/1/2026

Community

Community
Keelesdale-Eglinton West

Taxes & Fees

Taxes
$8,732 /yr
Tax Year
2026
Occupancy
Tenant

Room Types

Room Dimensions Area Description
Bedroom 10.01 x 8.01 80.18 sqft Laminate, Closet
Bedroom 12.99 x 11.48 149.13 sqft Laminate, Closet, Window
Bedroom 8.99 x 10.99 98.8 sqft -
Bedroom 2 10.99 x 8.99 98.8 sqft Laminate, Closet, Window
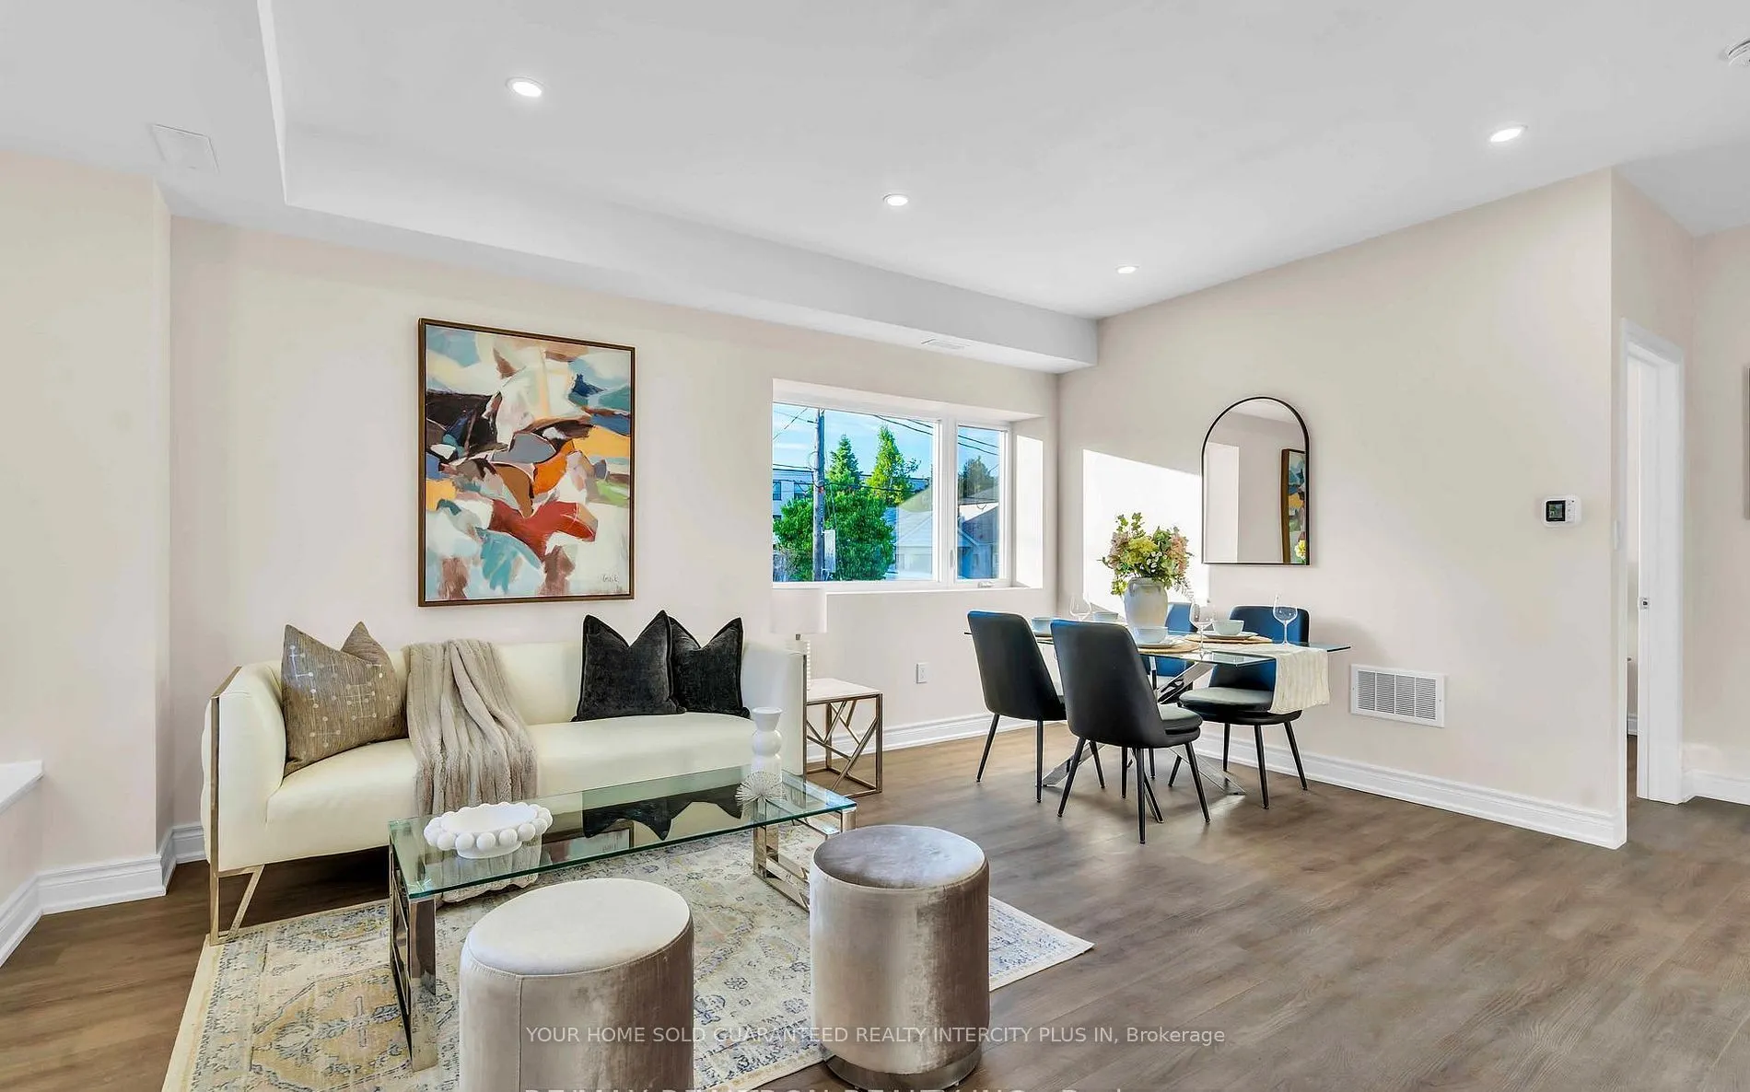
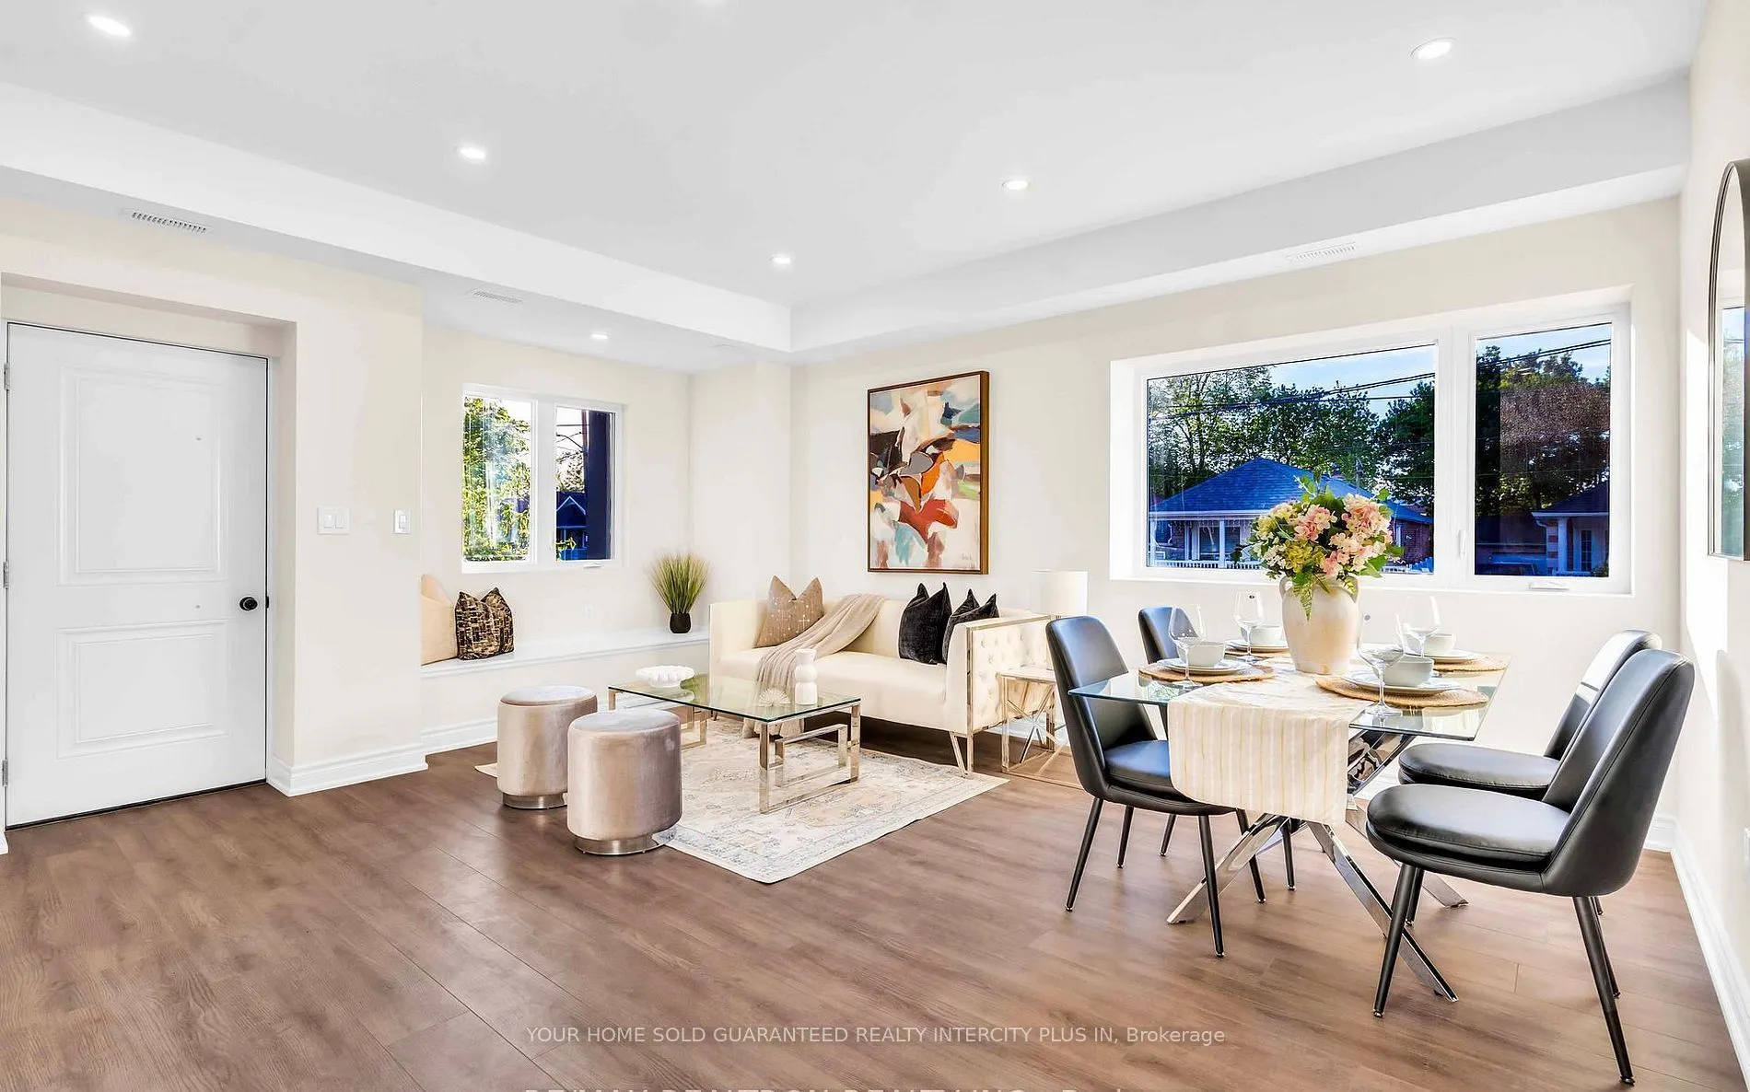
Dining Room 10.01 x 6 60.06 sqft Laminate, Combined w/Family, Pot Lights
Dining Room 18.01 x 18.01 324.36 sqft Laminate, Window, Combined w/Living
Family Room 10.01 x 12.01 120.22 sqft Laminate, Pot Lights
Kitchen 10.99 x 6 65.94 sqft Laminate, Stainless Steel Appl
Kitchen 12.01 x 6 72.06 sqft Laminate, Stainless Steel Appl, Pot Lights
Kitchen 18.01 x 18.01 324.36 sqft Combined w/Dining, Stainless Steel Appl, Pot Lights
Living Room 10.99 x 12.01 131.99 sqft Laminate, Large Window, Combined w/Kitchen
Living Room 18.01 x 18.01 324.36 sqft Laminate, Combined w/Dining, Pot Lights
Mark Barbosa
Mark Barbosa
Century 21 In-Studio Realty Inc., Brokerage
Listed by FERNANDO GIANDOMENICO, Broker of Record
55 days on site
Listing Broker
YOUR HOME SOLD GUARANTEED REALTY INTERCITY PLUS IN

Courtesy
YOUR HOME SOLD GUARANTEED REALTY INTERCITY PLUS IN
Listed Date
9/17/2026

Courtesy of PropTx MLS® / YOUR HOME SOLD GUARANTEED REALTY INTERCITY PLUS IN

Similar homes for sale in Toronto

Copyright 2026 All rights reserved. PropTx MLS® assumes no responsibility for the accuracy of any information shown. The information provided herein must only be used by consumers that have a bona fide interest in the purchase, sale or lease of real estate and may not be used for any commercial purpose or any other purpose.
Copyright 2026 All rights reserved. Canadian Real Estate Association assumes no responsibility for the accuracy of any information shown. The information provided herein must only be used by consumers that have a bona fide interest in the purchase, sale or lease of real estate and may not be used for any commercial purpose or any other purpose. The trademark DDF® is owned by The Canadian Real Estate Association (CREA) and identifies CREA’s Data Distribution Facility (DDF®). The trademarks REALTOR®, REALTORS®, and the REALTOR® logo are controlled by The Canadian Real Estate Association (CREA) and identify real estate professionals who are members of CREA. The trademarks MLS®, Multiple Listing Service®, and the associated logos are owned by CREA and identify the quality of services provided by real estate professionals who are members of CREA
Powered by AgentLocator







