MLS®# W13794984
| Room | Dimensions | Area | Description |
|---|---|---|---|
| Bathroom | 10.17 x 8.01 | 81.46 sqft | 5 Pc Ensuite, Soaking Tub, South View |
| Bathroom | 28.97 x 22.97 | 665.44 sqft | 5 Pc Bath, Stone Counters, Window |
| Bedroom 2 | 12.4 x 10.24 | 126.98 sqft | Double Closet, Overlooks Garden, West View |
| Bedroom 3 | 10.24 x 10.01 | 102.5 sqft | Double Closet, Large Window, Hardwood Floor |
| Bedroom 4 | 10.24 x 10.01 | 102.5 sqft | Double Closet, Large Window, South View |
| Dining Room | 21.33 x 10.99 | 234.42 sqft | Formal Rm, Picture Window, B/I Shelves |
| Family Room | 21.33 x 10.99 | 234.42 sqft | Open Concept, Combined w/Dining, Hardwood Floor |
| Foyer | 8.5 x 6.59 | 56.02 sqft | 2 Pc Bath, Double Closet, Panelled |
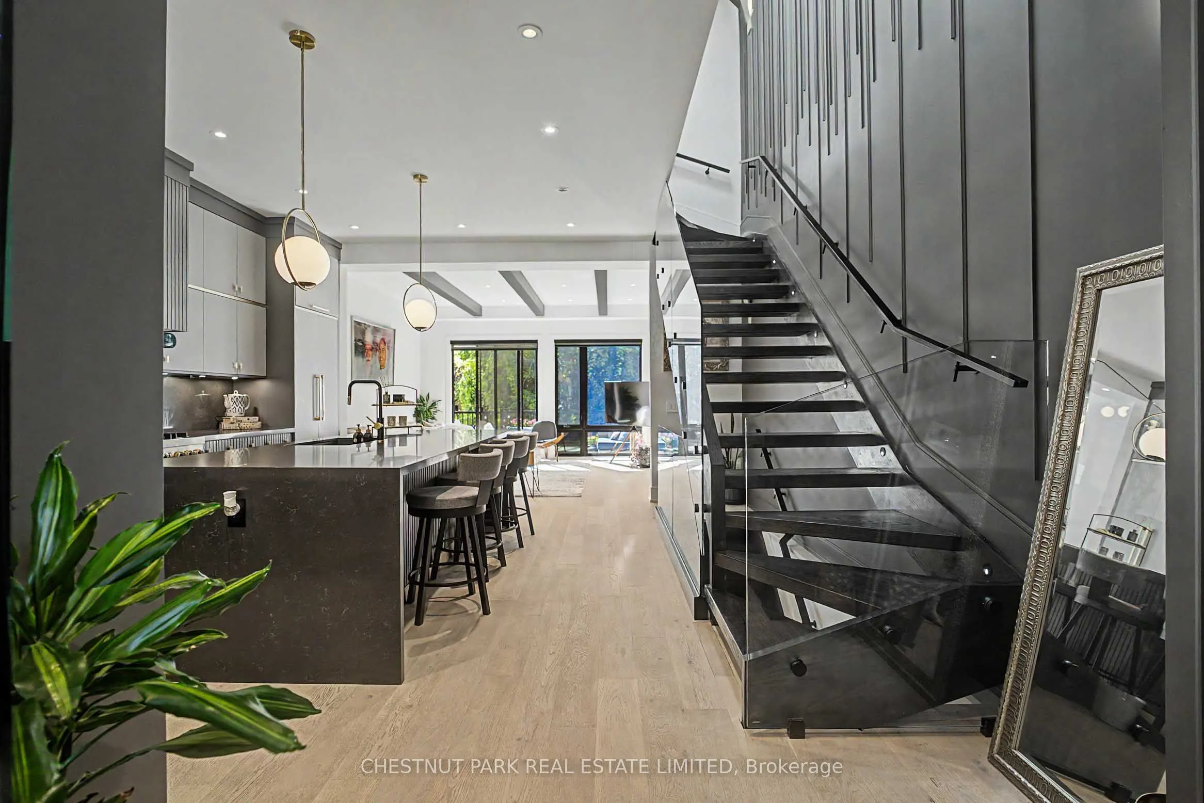
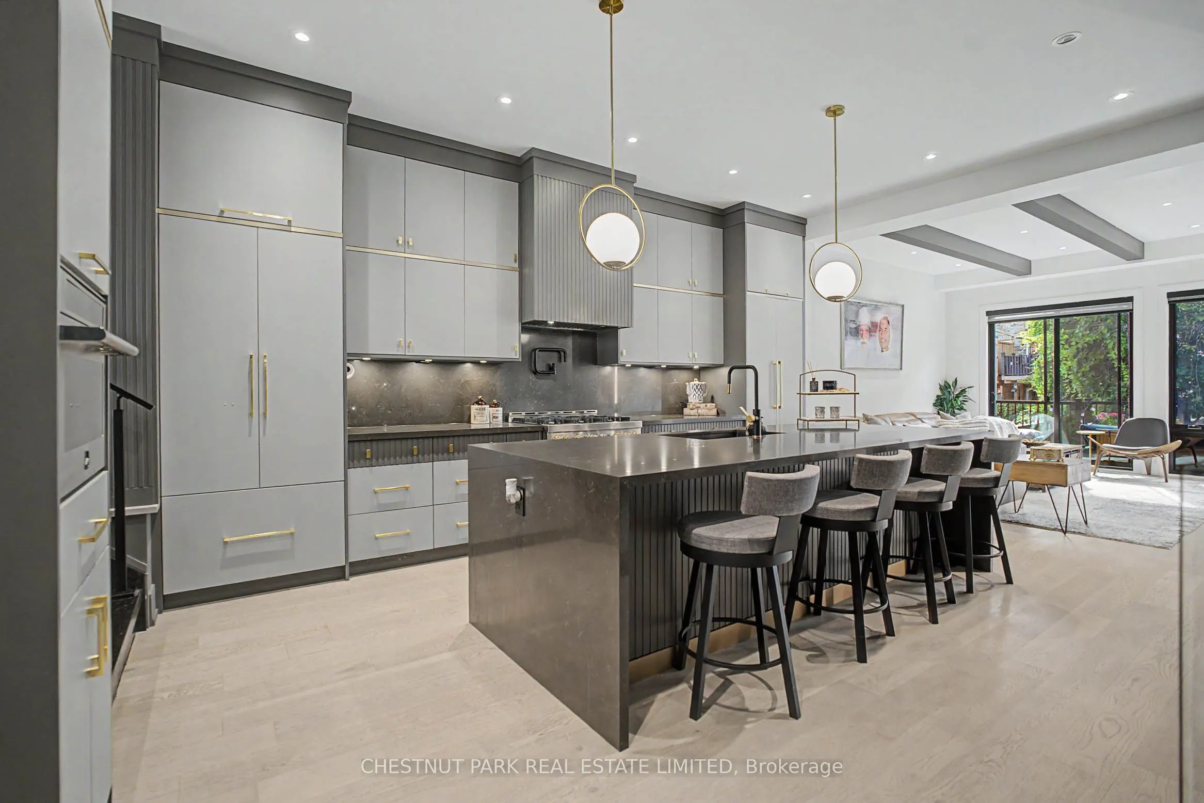
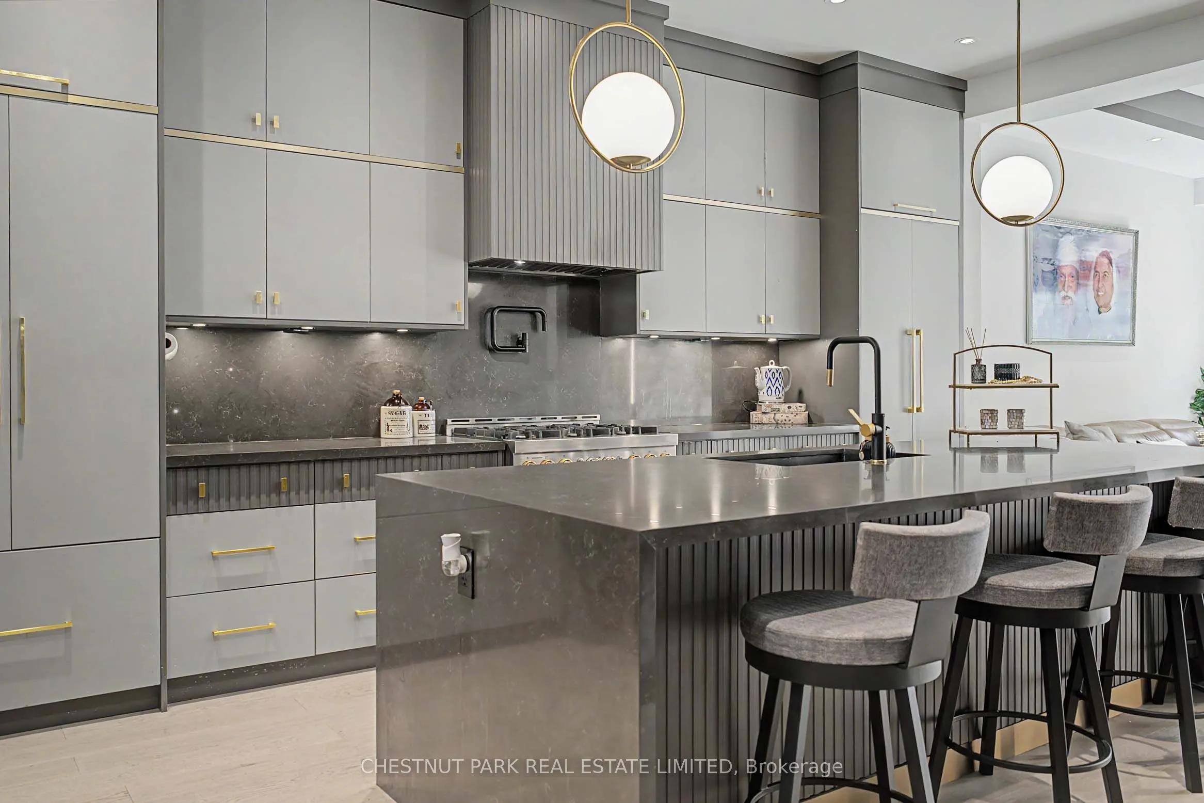
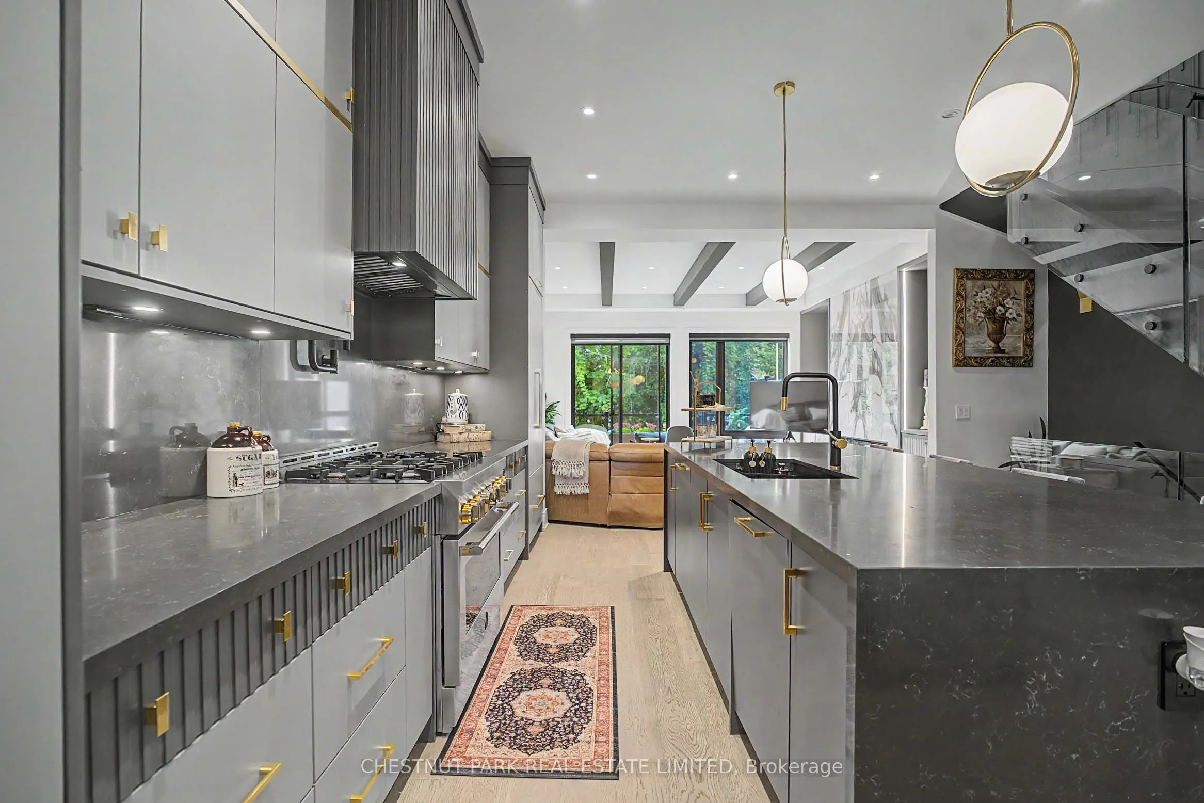
| Kitchen | 18.41 x 14.07 | 259.03 sqft | Open Concept, Stainless Steel Appl, Centre Island |
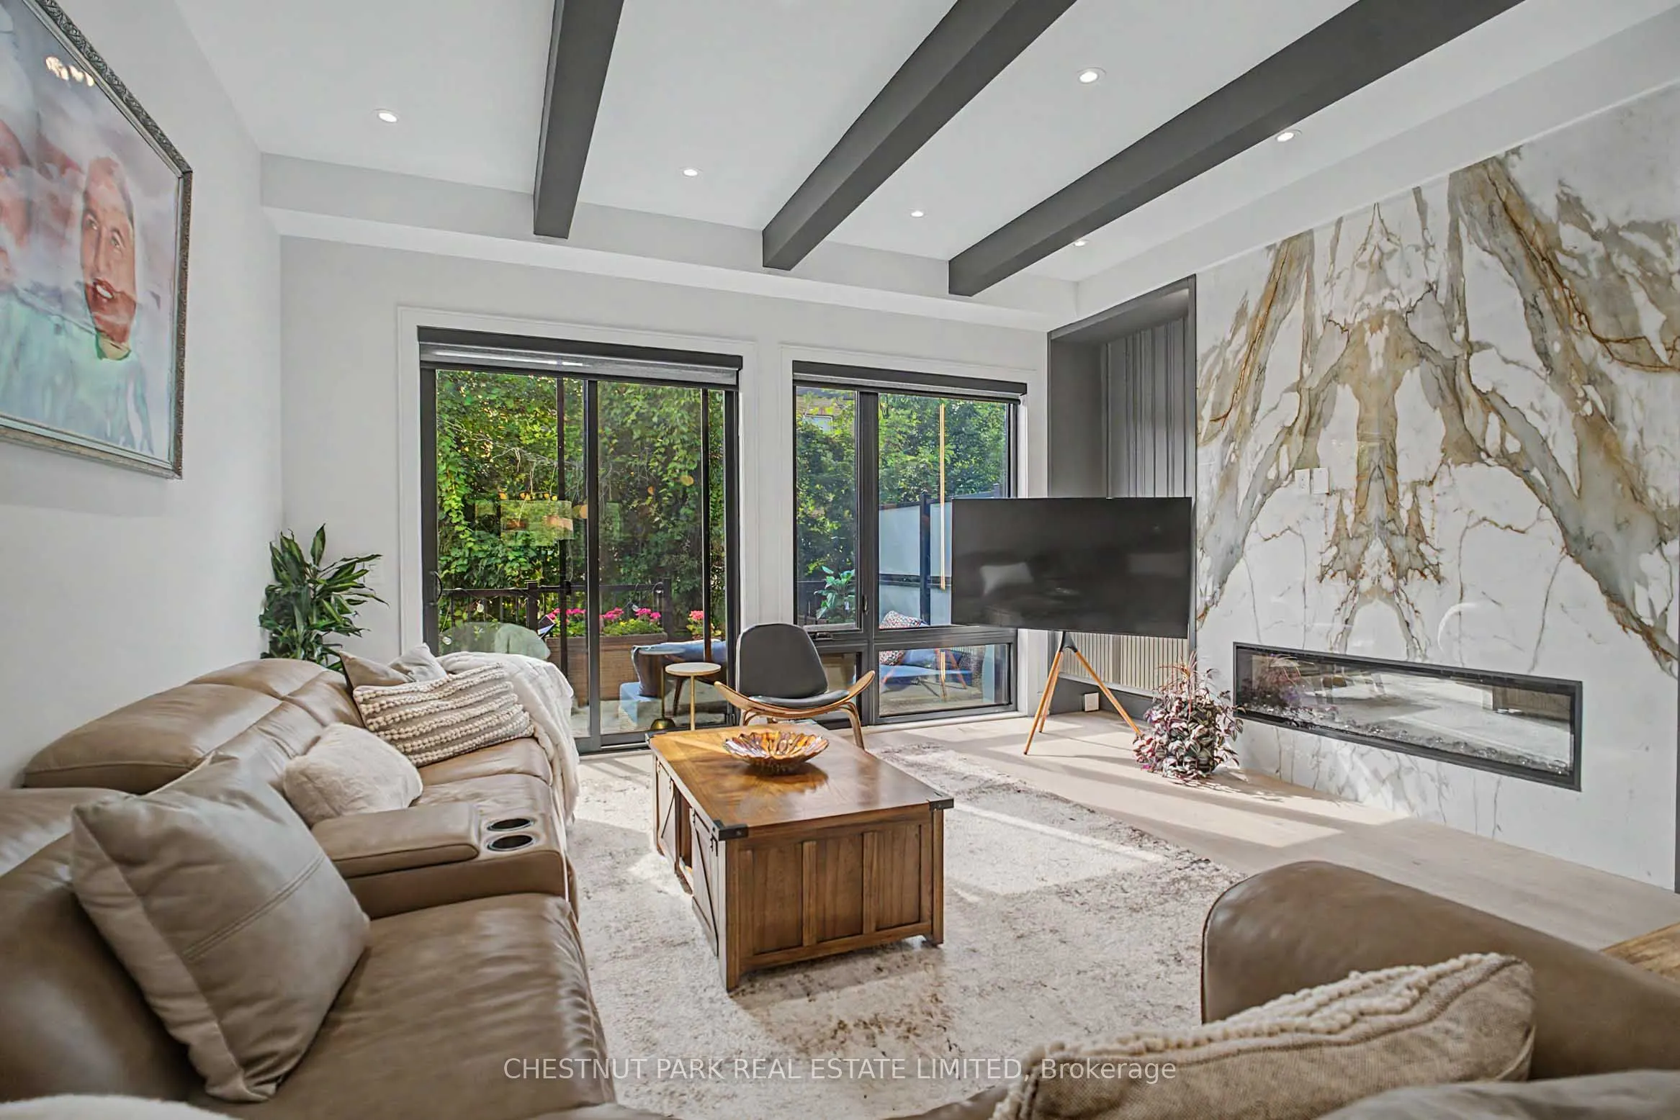
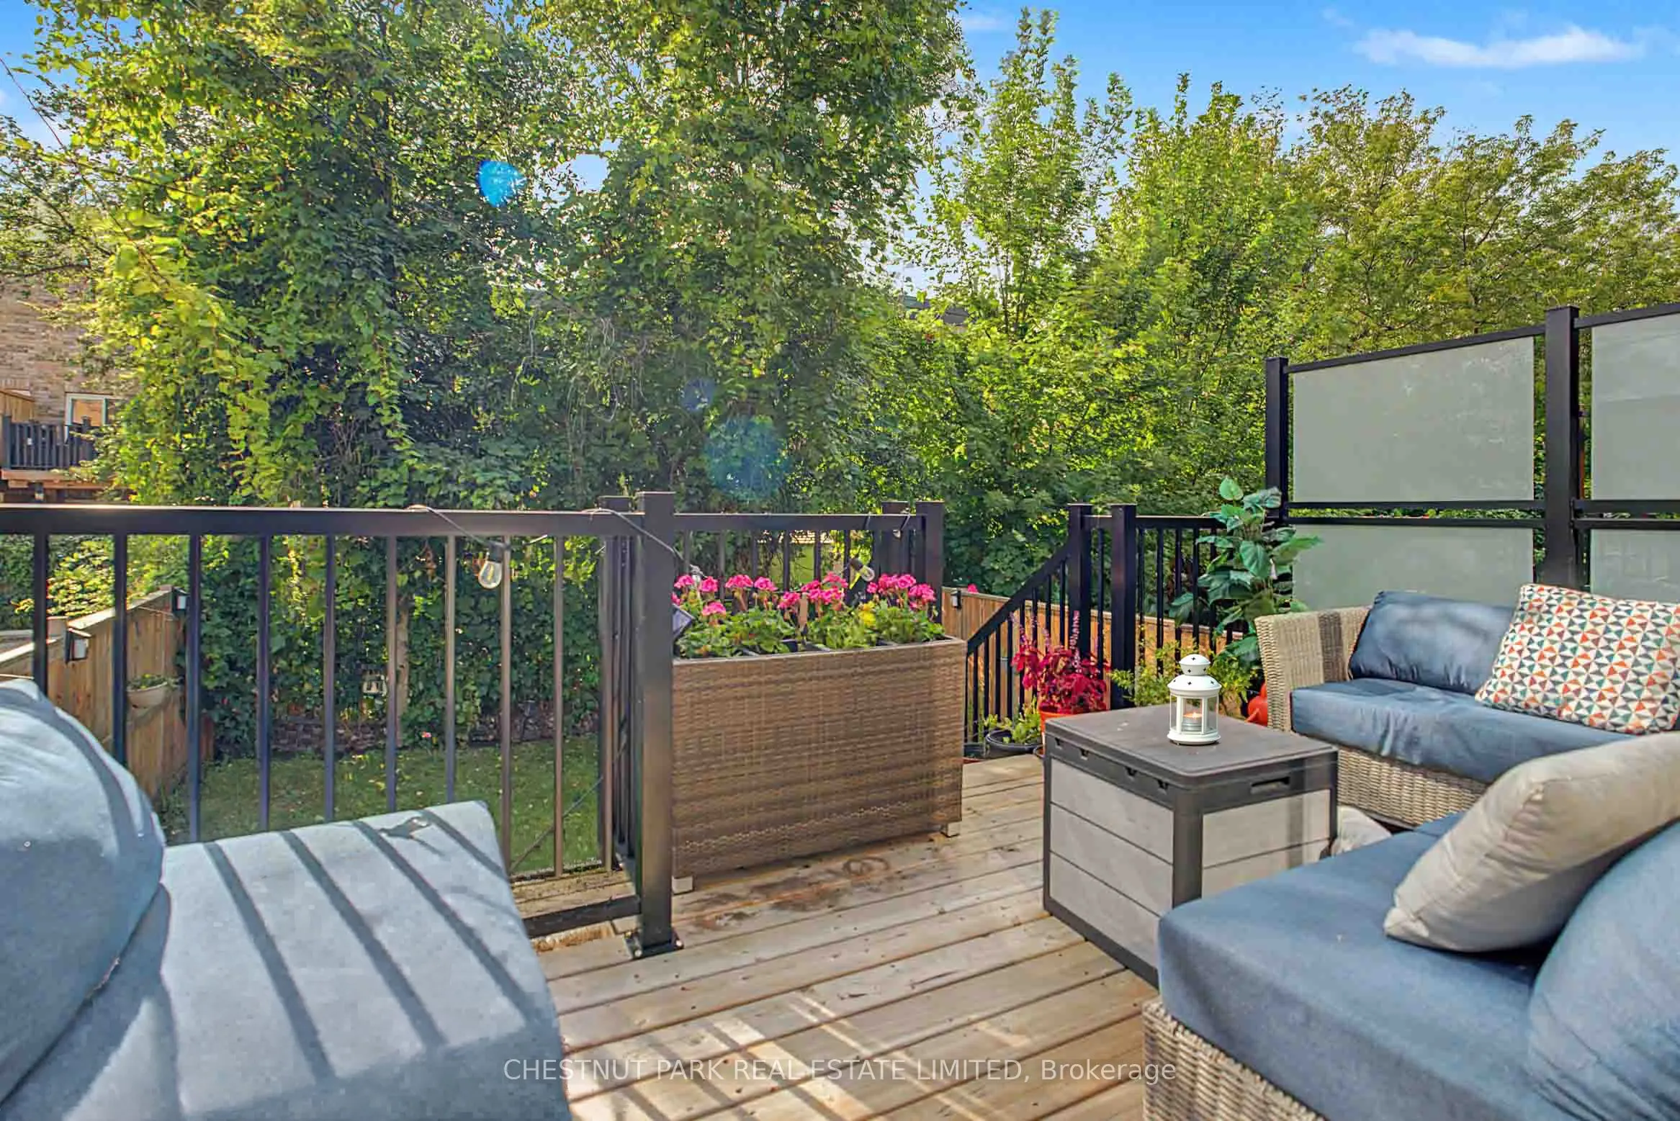
| Living Room | 17.75 x 15.68 | 278.32 sqft | Open Concept, Fireplace, W/O To Sundeck |
| Primary Bedroom | 17.65 x 13.25 | 233.86 sqft | 5 Pc Ensuite, W/O To Balcony, His and Hers Closets |
| Recreation | 16.67 x 14.17 | 236.21 sqft | W/O To Yard, Above Grade Window, Hardwood Floor |

Courtesy of PropTx MLS® / CHESTNUT PARK REAL ESTATE LIMITED
 For Sale
 For Sale
 For Sale
 For Sale
 For Sale
 For Sale

